1005 Vance Crescent,Innisfil, ON L0L 2M0
Innisfil, ON L0L 2M0

Description
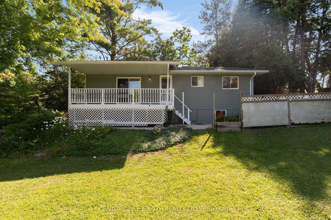
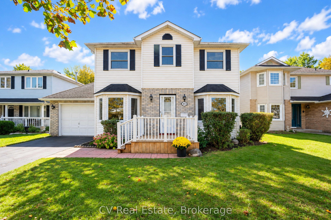
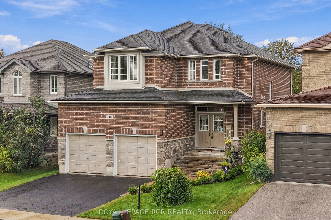
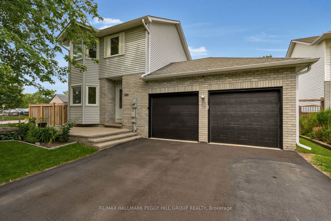
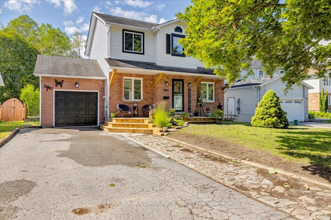
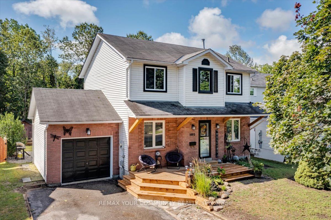
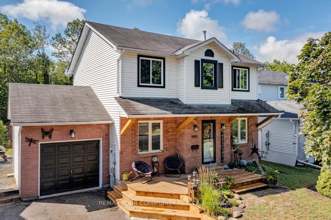
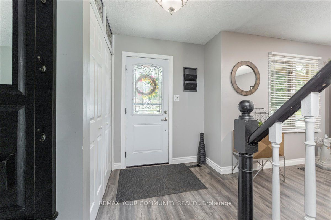
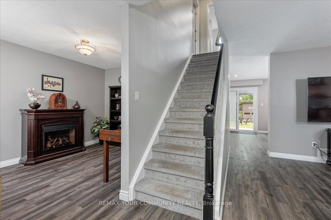
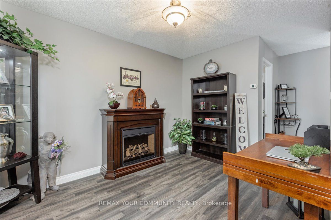
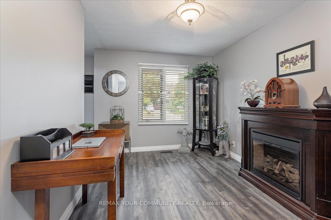
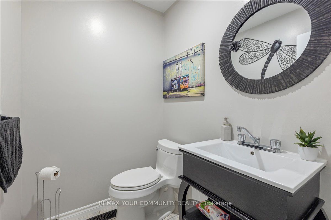
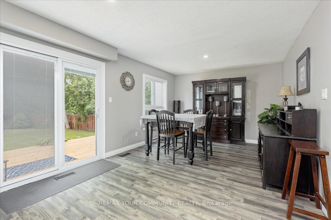
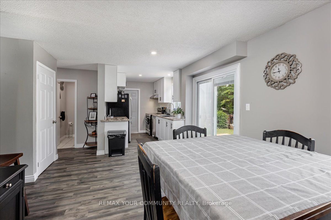
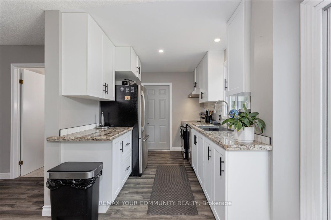
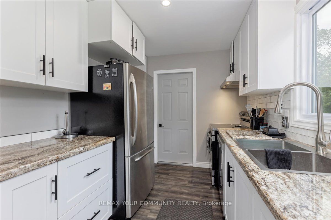
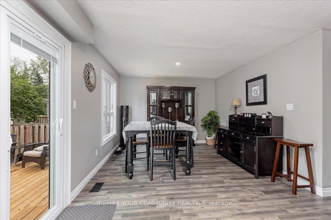
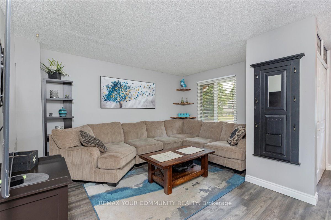
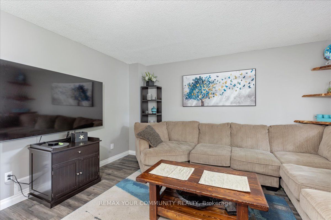
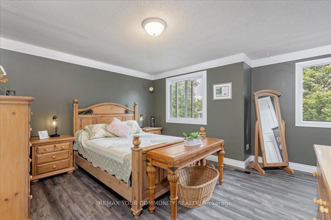
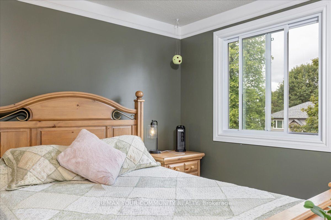
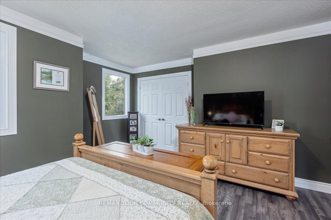
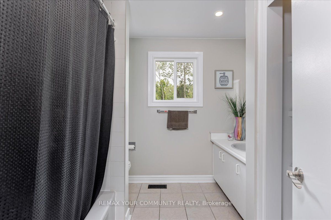
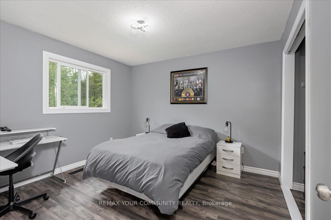
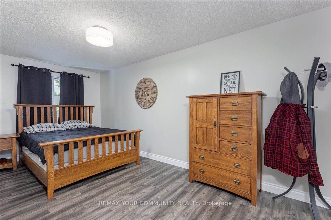
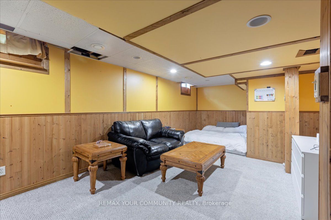
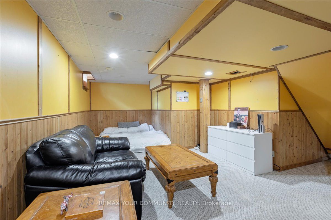
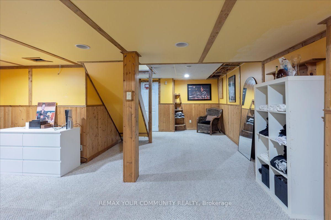
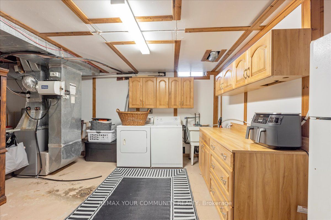
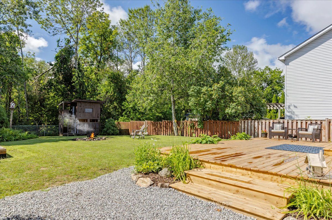
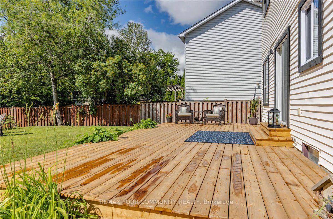
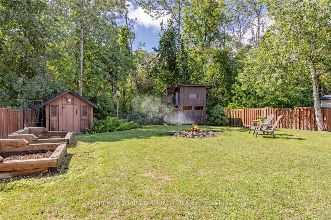
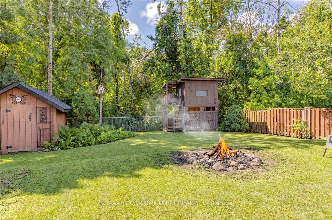
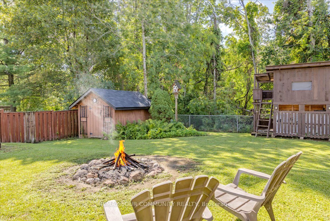
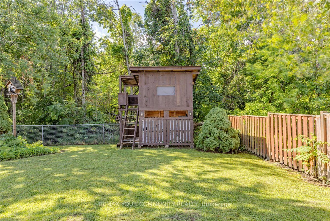
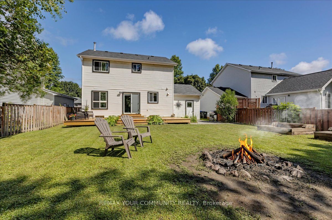
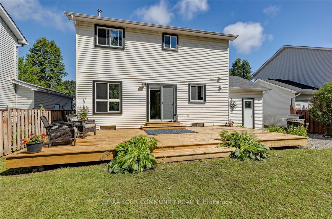
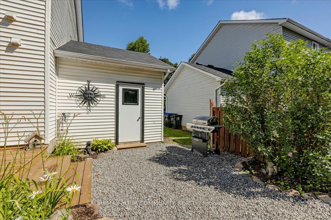
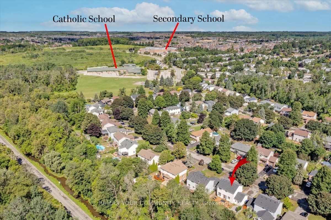
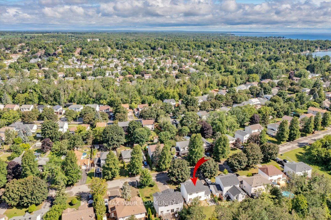
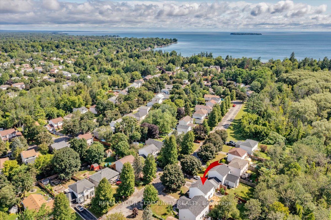
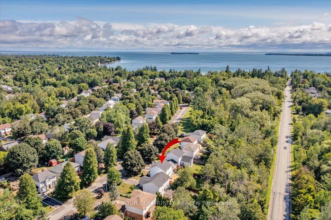
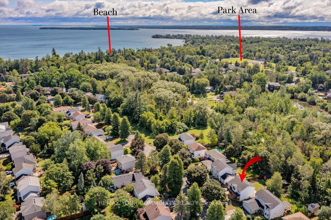
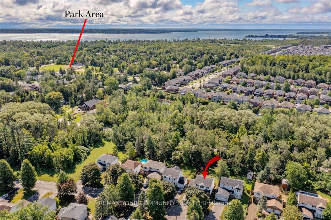
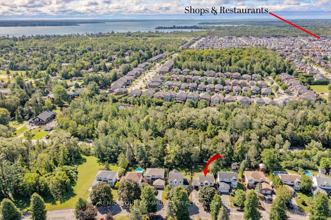
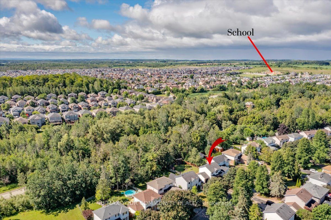
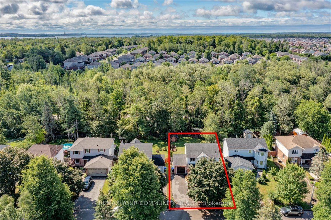
Welcome to 1005 Vance Crescent, a beautifully updated 2-storey home nestled on a quiet, family-friendly street in the heart of Alcona. Offering over 2,000 sq. ft. of finished living space, this move-in-ready home features 3 spacious bedrooms, 2 bathrooms, and a full, finished basement, providing plenty of room for growing families.The bright, modern kitchen with updated cabinetry opens up to the dining area with a walkout to brand new expansive deck-perfect for entertaining or enjoying summer evenings in the fully fenced backyard and green space beyond. Outside, you'll also find a practical garden shed and an adorable treehouse/jungle gym where kids can create lasting memories.Thoughtful upgrades throughout include new flooring throughout, renovated kitchen with updated cabinetry, a finished garage complete with built-in shelving and organized cabinetry, a neat fieldstone walkway, paved driveway, and a welcoming covered front porch with brand-new decking.Location is everything, and this home delivers. Walk to schools, parks, shopping, restaurants, and the amenities of Alcona's town centre, while the beautiful shores of Lake Simcoe are just minutes away.Combining quality updates, exceptional location, and outstanding value, 1005 Vance Crescent is the perfect place to call home.
Details
| MLS # | N13597702 |
|---|---|
| Listing Type | For Sale |
| Style | House |
| Sub-Type | Resale |
| Status | Sold Conditional |
| Year | 0 |
| Days On Site | 71 |
| Listing Provided By | REMAX YOUR COMMUNITY REALTY | N13597702 087018 |
Features
| Bed(s) | 3 |
|---|---|
| Bath(s) | 2 |
| Garage | 1 |
| Basement | Y |
| Story(s) | 2 |
| Acreage | 0.15 |
| Property View | Forest, Garden, Trees, Woods |
Interior
| Interior Features | Floor Drain, Storage |
|---|---|
| Cooling | Central Air |
| Heat Source | Gas |
| Fireplace Yes / No | No |
Exterior
| Exterior Features | Awnings, Deck, Patio, Porch |
|---|---|
| Roof | Asphalt Shingle |
| Foundation Details | Brick, Concrete, Poured Concrete |
| Topography | Dry, Level |
| View | Forest, Garden, Trees/Woods |
| Construction Materials | Brick, Vinyl Siding |
Parking
| Garage Yes / No | Yes |
|---|---|
| Parking Features | Private |
Utilities
| Sewer | Sewer |
|---|
Taxes
| Tax Annual Amount | 3950 |
|---|---|
| Tax Legal Description | LOT 17, PLAN51M-339 TOWN OF INNISFIL, COUNTY OF SIMCOE |
| Tax Year | 2026 |
Area Information
| Province | ON |
|---|---|
| County | Simcoe |
| City | Innisfil |
| Postal Code | L0L 2M0 |
| Area | Rural Innisfil |
| Listing VS Median (in L0L 2M0) | |
Price: $669,000 low | high Med: $2,199,000 On site: 71 low | high Med: 22 | |
Request a showing
Request a showing
Contact
Learn More About This Property

| Province | ON |
|---|---|
| County | Simcoe |
| City | Innisfil |
| Postal Code | L0L 2M0 |
| Area | Rural Innisfil |
| Listing VS Median (in L0L 2M0) | |
Price: $669,000 low | high Med: $2,199,000 On site: 71 low | high Med: 22 | |