13-171 Highbury Drive,Stoney Creek, ON L8J 3Y9
Stoney Creek, ON L8J 3Y9

Description
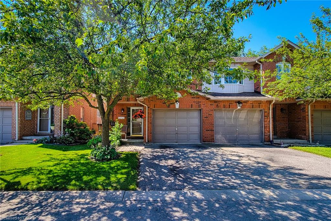
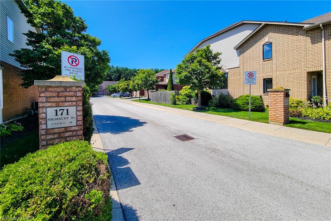
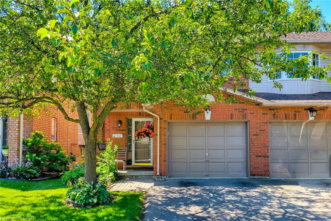
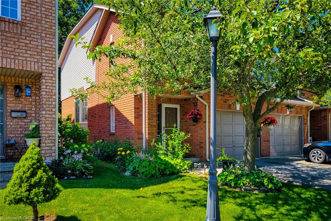
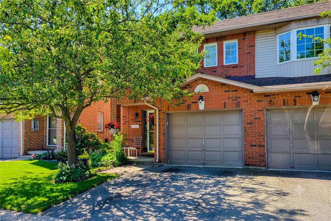
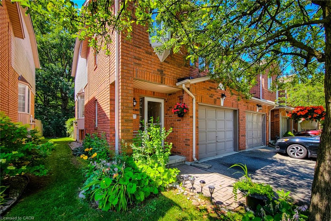
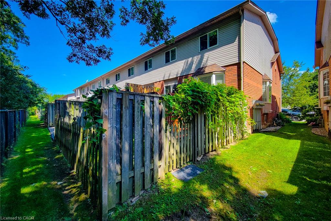
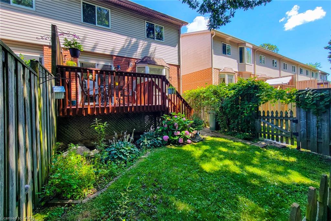
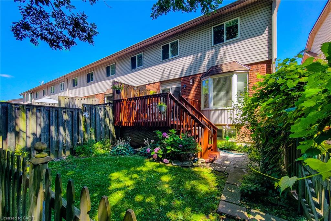
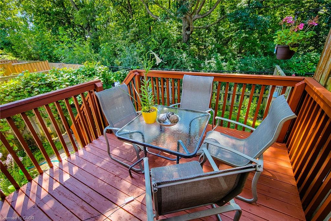
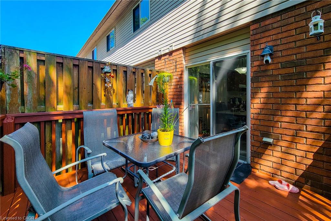
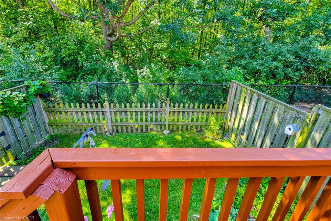
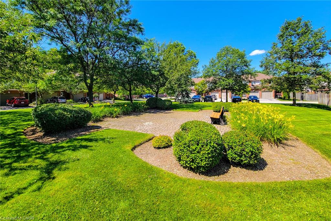
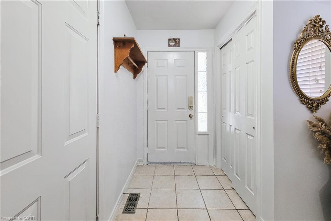
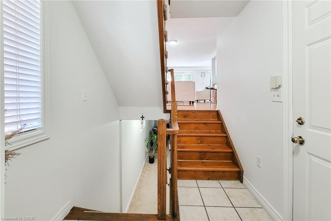
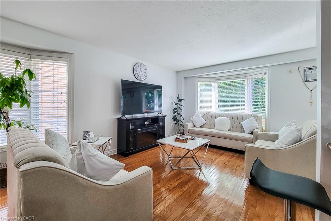
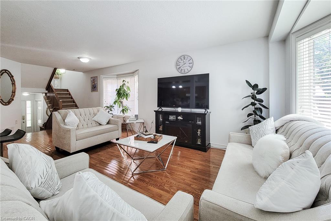
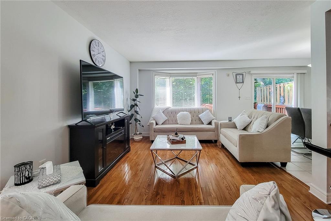
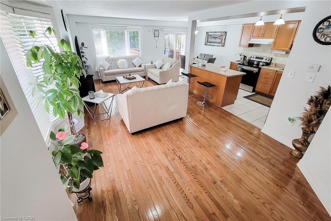
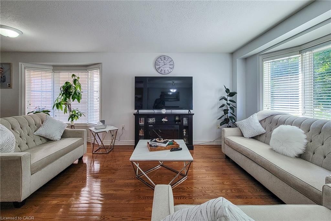
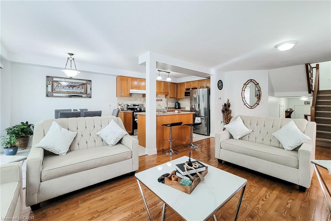
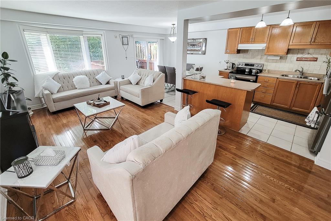
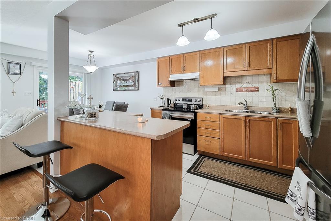
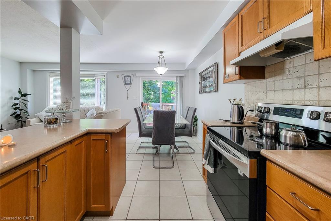
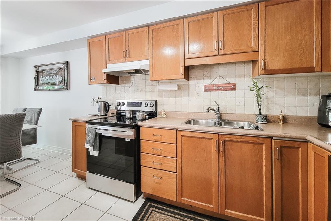
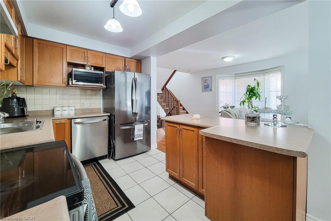
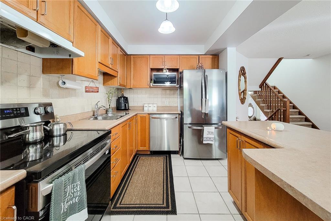
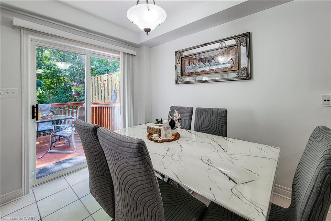
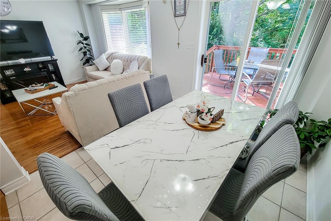
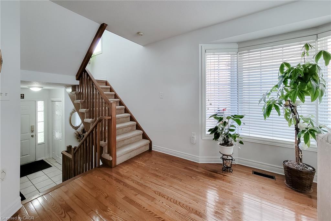
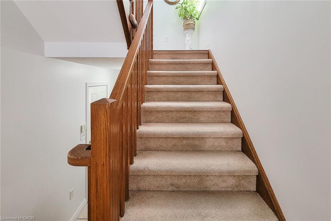
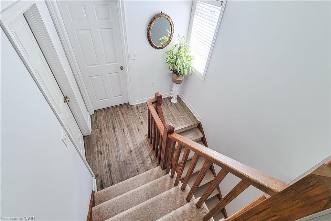
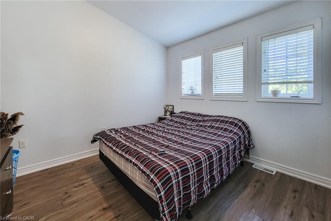
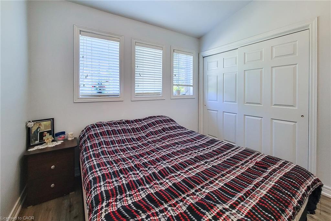
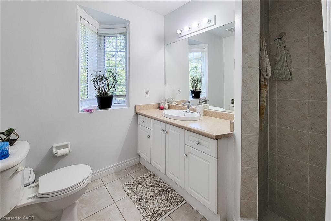
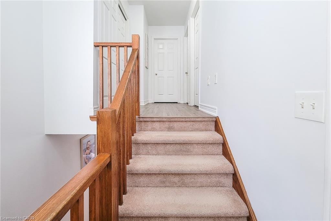
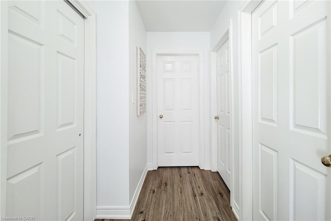
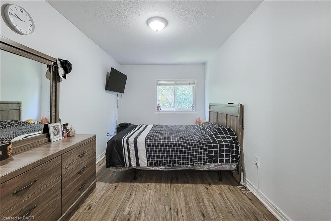
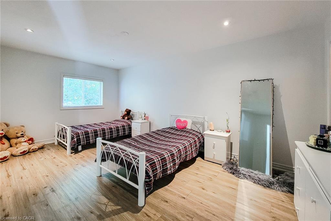
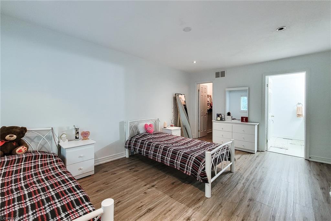
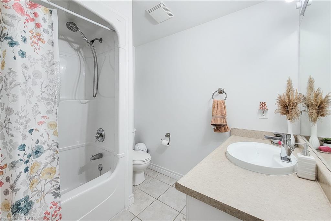
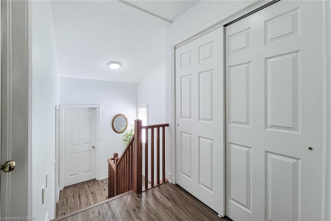
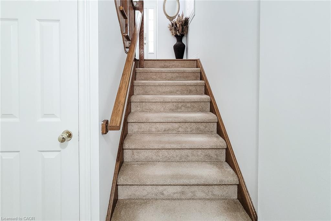
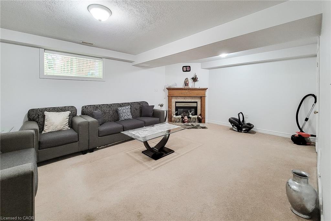
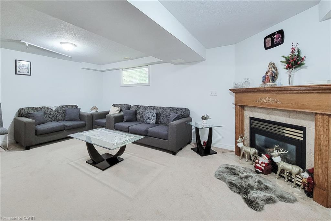
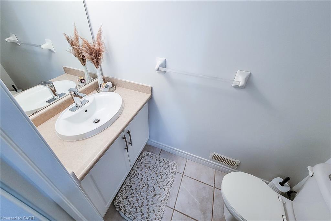
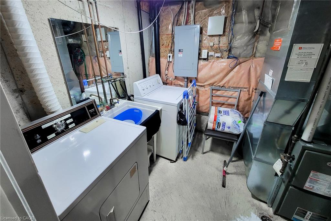
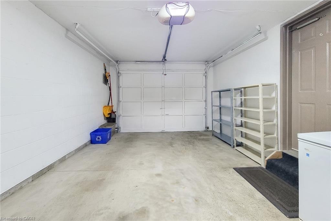
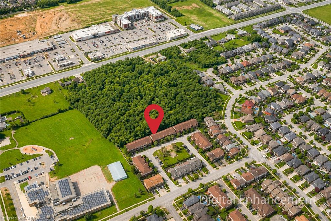
Rarely offered end-unit townhouse in a quiet, well-maintained complex on the Stoney Creek Mountain. Freshly painted and backing onto a peaceful park, this inviting home offers added privacy, beautiful natural surroundings, and a spacious, functional layout.The main level features an attached single-car garage with convenient inside entry, along with a bright and welcoming living space. The kitchen is equipped with new appliances, while the home also benefits from a new air-conditioning unit for added year-round comfort.Upstairs, you'll find new flooring throughout the second level and 3 generously sized bedrooms, including a spacious primary bedroom with a walk-in closet and ensuite privileges. The home also offers two-and-a-half bathrooms.The finished basement provides additional living space, a cozy fireplace, and plenty of storage. Ideally located within walking distance of major shopping plazas, elementary and high schools, parks, and everyday amenities, this home is perfect for families, first-time buyers, or anyone seeking comfort, privacy, and convenience in a desirable neighbourhood.
Details
| MLS # | 40850500 |
|---|---|
| Listing Type | For Sale |
| Style | Town House |
| HOA Dues | $260 |
| Sub-Type | Resale |
| Status | Active |
| Days On Site | 67 |
| Listing Provided By | One Percent Realty Ltd. | Asarhadoun Kattina |
Features
| Bed(s) | 3 |
|---|---|
| Bath(s) | 3 Total |
| SQ Feet | 1,280 |
| Garage | 1 |
| Basement | Y |
| Story(s) | 2 |
| Zoning | RM3-17 |
Interior
| Rooms Total | 10 |
|---|---|
| Interior Features | Other |
| Cooling | Central Air |
| Cooling Yes / No | No |
| Heating | Forced Air, Natural Gas |
| Heating Yes / No | Yes |
| Fireplace Features | Gas |
| Laundry Features | In-Suite |
Exterior
| Lot Features | Urban, Quiet Area |
|---|---|
| Construction Materials | Aluminum Siding, Brick, Vinyl Siding |
| Roof | Asphalt Shing |
| Foundation Details | Poured Concrete |
Parking
| Garage Spaces | 1 |
|---|---|
| Parking Features | Attached Garage, Garage Door Opener, Asphalt |
| Open Parking Yes / No | Yes |
| Attached Garage Yes / No | Yes |
Utilities
| Sewer | Sewer (Municipal) |
|---|
Taxes
| Tax Annual Amount | 3748 |
|---|
Area Information
| Province | ON |
|---|---|
| County | Hamilton |
| City | Stoney Creek |
| Postal Code | L8J 3Y9 |
| Area | 50 Stoney Creek |
| Subarea | 504 Leckie Park | Highland |
| Community Name | 504 Leckie Park/Highland |
| School District | Saltfleet bishop Ryan |
| Elementary School | Gatestone st.Mark's |
| High School | Saltfleet bishop Ryan |
| Listing VS Median (in 504 Leckie Park/Highland) | |
Price: $649,999 low | high Med: $724,912 sqft: 1,280 low | high Med: 1,600 $ / sqft: $508 low | high Med: $466 On site: 67 low | high Med: 77 | |
Market Activity L8J 3Y9
Request a showing
Request a showing
Contact
Learn More About This Property

| Province | ON |
|---|---|
| County | Hamilton |
| City | Stoney Creek |
| Postal Code | L8J 3Y9 |
| Area | 50 Stoney Creek |
| Subarea | 504 Leckie Park | Highland |
| Community Name | 504 Leckie Park/Highland |
| School District | Saltfleet bishop Ryan |
| Elementary School | Gatestone st.Mark's |
| High School | Saltfleet bishop Ryan |
| Listing VS Median (in 504 Leckie Park/Highland) | |
Price: $649,999 low | high Med: $724,912 sqft: 1,280 low | high Med: 1,600 $ / sqft: $508 low | high Med: $466 On site: 67 low | high Med: 77 | |