
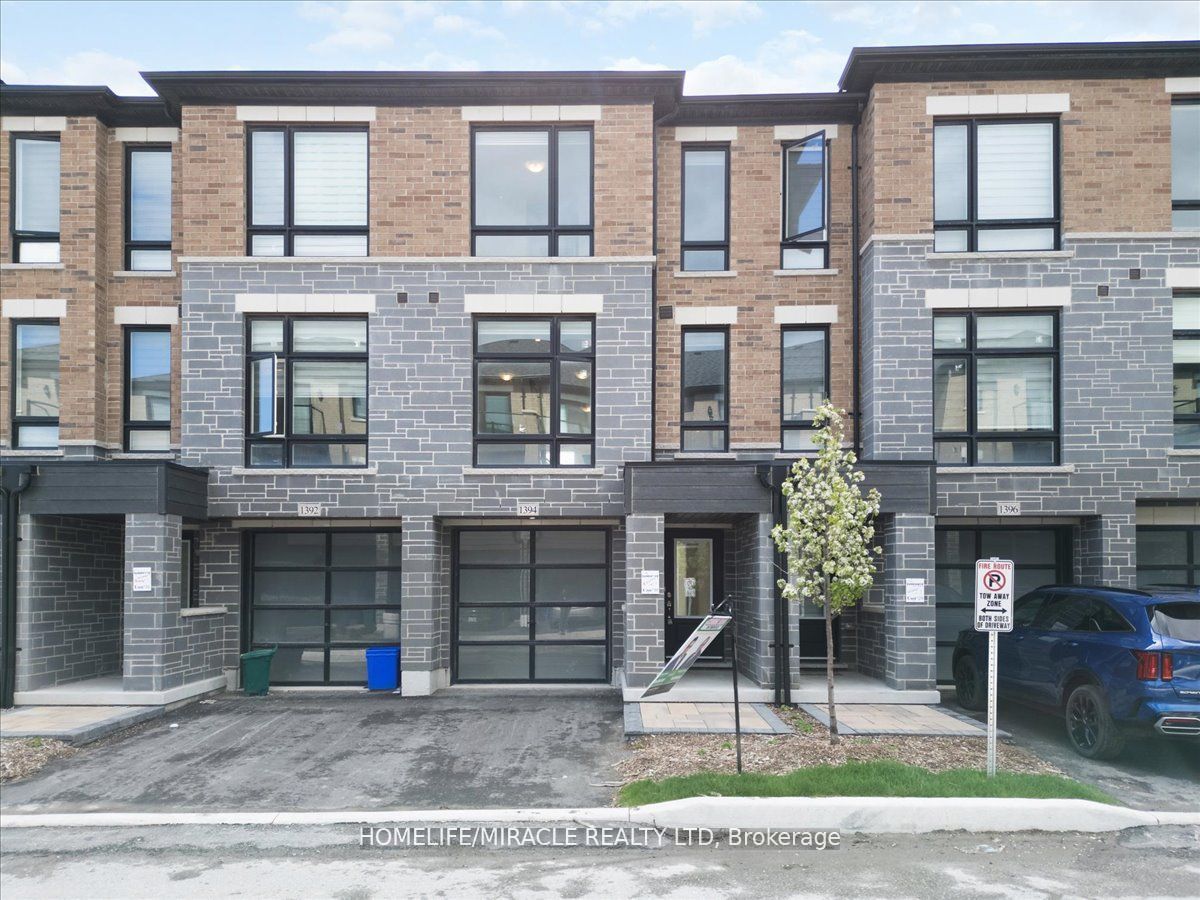
$639,900 $3,435 est/mo Sourced by Back At You
1392 Coral Springs Path,Oshawa, ON L1K 3G1
Oshawa, ON L1K 3G1

Description
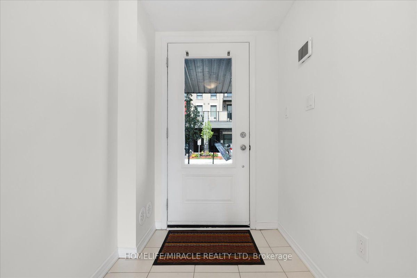
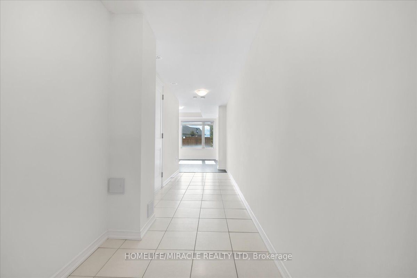
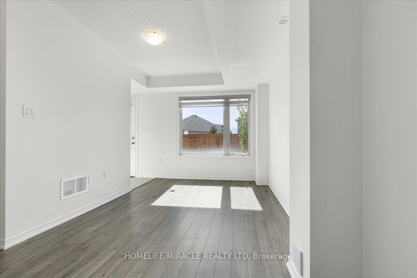
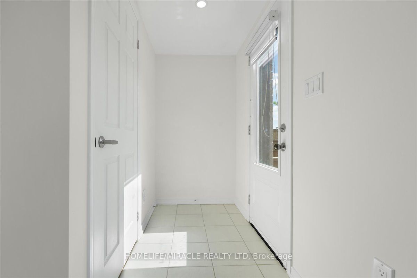
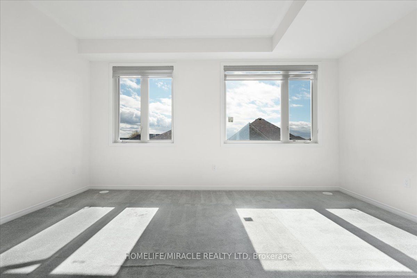
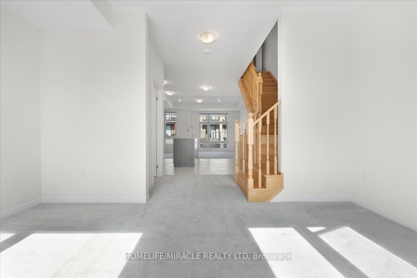
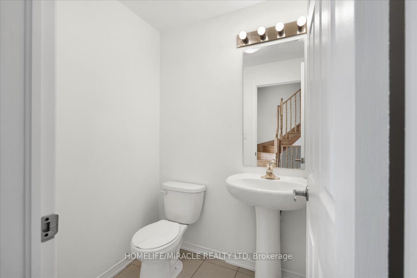
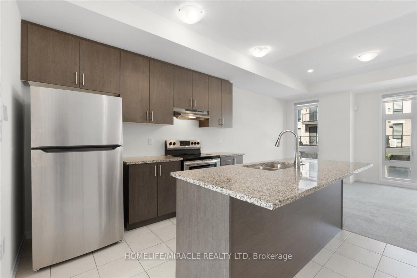
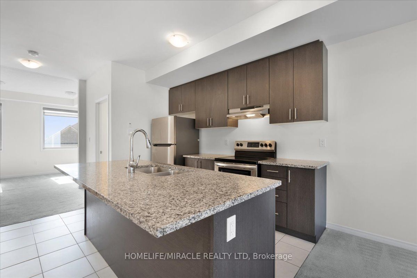
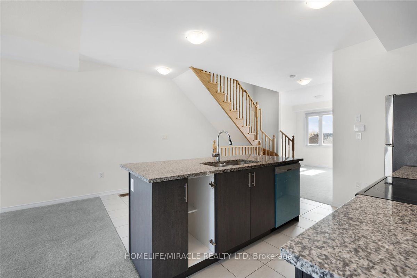
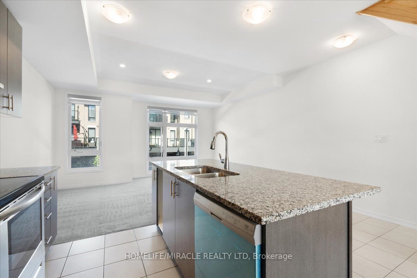
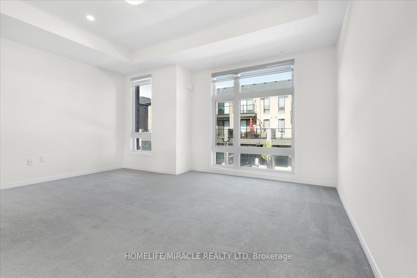
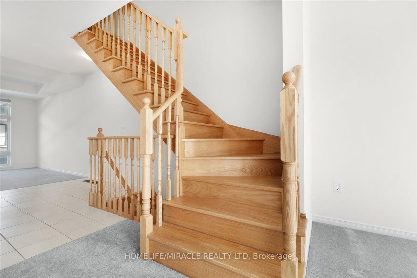
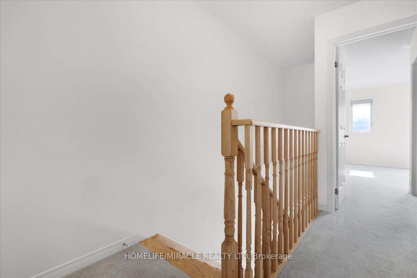
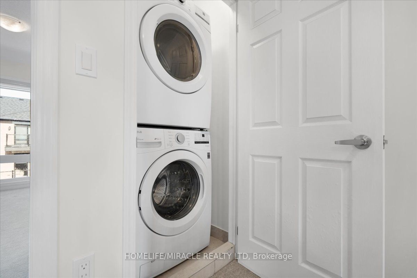
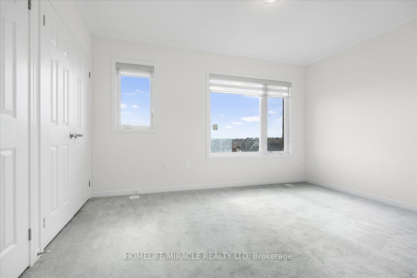
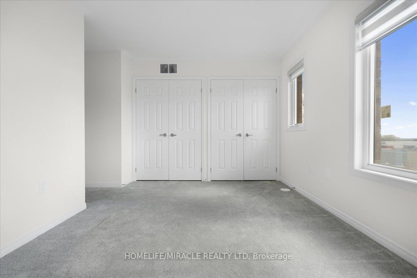
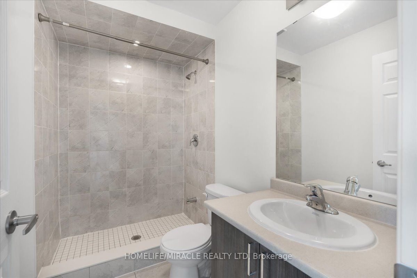
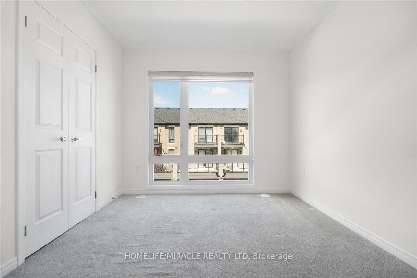
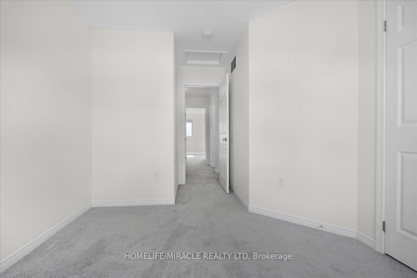
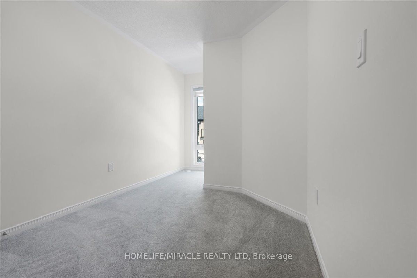
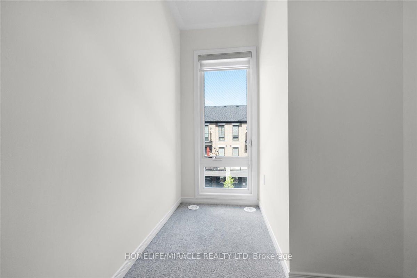
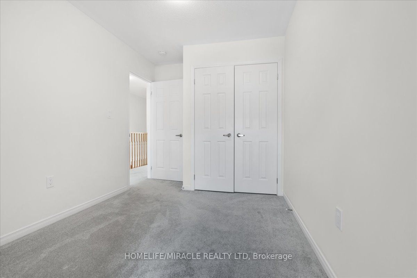
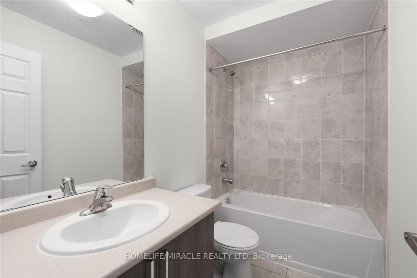
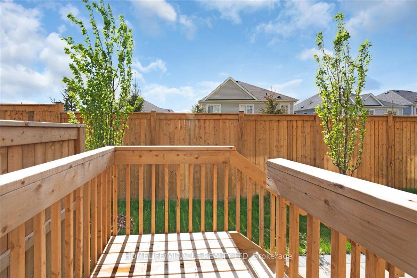
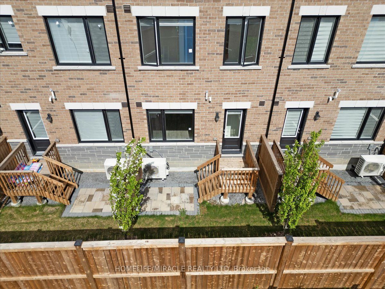
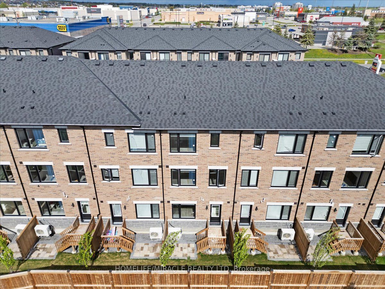
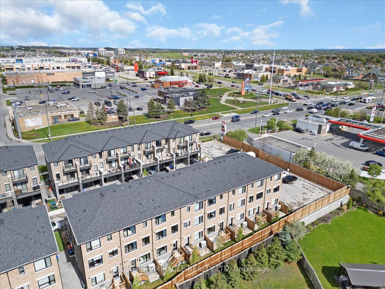
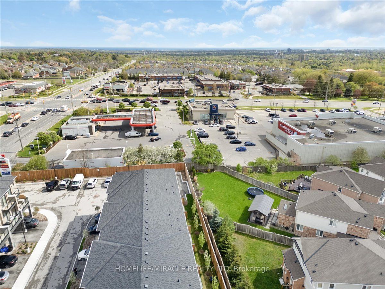
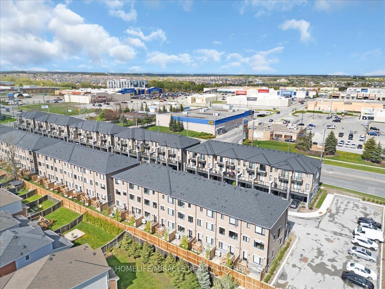
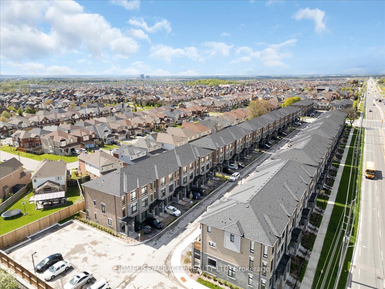
Beautiful New Townhome at an amazing location. Part Of The Total Towns By Sundance Homes community. The townhome is the "The Stillwater" model which boasts about 1680 sq ft of living space. 3 bedrooms and 3 washrooms, open concept kitchen, Oak stairs, and rec room on the ground floor make this perfect home for family of any size. Close To Schools, Places Of Worship, Shopping Center, Which Includes Walmart, Home depot, Best Buy, Shoppers Drug Mart, Restaurants. Close To Durham Public Transit And Ontario Tech University And Durham College.
Details
| MLS # | E13619154 |
|---|---|
| Listing Type | For Sale |
| Style | House |
| Sub-Type | Resale |
| Status | New |
| Year | 0 |
| Days On Site | 66 |
| Listing Provided By | HOMELIFE/MIRACLE REALTY LTD | E13619154 406002 |
Features
| Bed(s) | 3 |
|---|---|
| Bath(s) | 3 |
| Garage | 1 |
| Story(s) | 3 |
| Acreage | 0.03 |
Interior
| Interior Features | Other, Water Heater |
|---|---|
| Cooling | Central Air |
| Heat Source | Gas |
| Fireplace Yes / No | No |
Exterior
| Roof | Asphalt Shingle |
|---|---|
| Foundation Details | Concrete |
| Construction Materials | Brick |
Parking
| Garage Yes / No | Yes |
|---|---|
| Parking Features | Private |
Utilities
| Sewer | Sewer |
|---|
Taxes
| Tax Annual Amount | 5096 |
|---|---|
| Tax Legal Description | PART BLOCK 2, PLAN 40M2652, BEING PART 34, PLAN 40R31831 TOGETHER WITH AN UNDIVIDED COMMON INTEREST IN DURHAM COMMON ELEMENTS CONDOMNIUM CORPORATION N. 375 SUBJECT TO AN EASEMENT IN GROSS AS IN DR1731264 SUBJECT TO AN EASEMENT AS IN DR2028078 SUBJECT TO AN EASEMENT AS IN DR2029068 CITY OF OSHAWA |
| Tax Year | 2025 |
Area Information
| Province | ON |
|---|---|
| County | Durham |
| City | Oshawa |
| Postal Code | L1K 3G1 |
| Area | Taunton |
| Listing VS Median (in L1K 3G1) | |
Price: $639,900 low | high Med: $0 On site: 66 low | high Med: | |
Request a showing
Request a showing
Contact
Learn More About This Property

| Province | ON |
|---|---|
| County | Durham |
| City | Oshawa |
| Postal Code | L1K 3G1 |
| Area | Taunton |
| Listing VS Median (in L1K 3G1) | |
Price: $639,900 low | high Med: $0 On site: 66 low | high Med: | |
Nearby Listings (Within 1/2 mile)
Price: $479K - $799K
sqft: 0 - 0
Listing Updated: September 30, 2026 at 12:40:57 AM PDT