


Description
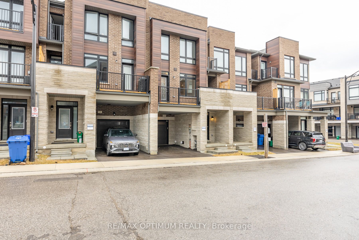
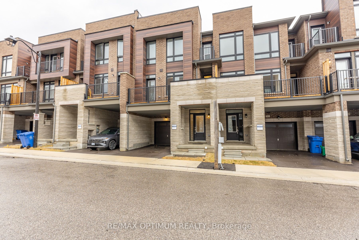
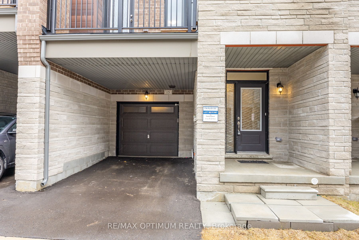
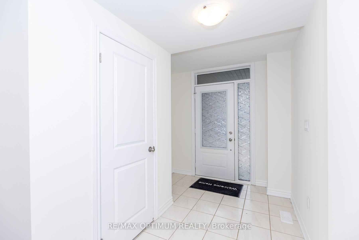
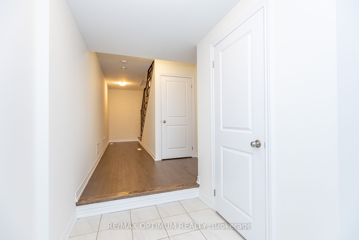
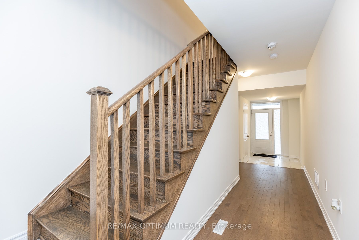
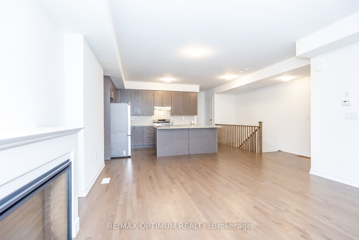
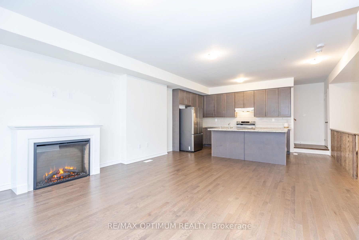
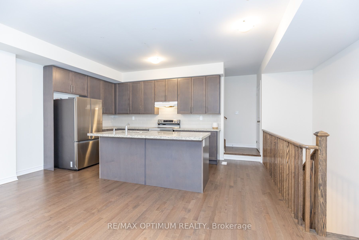
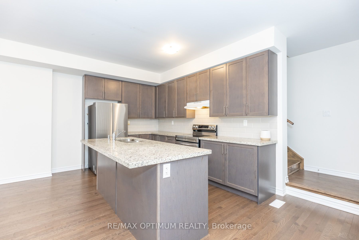
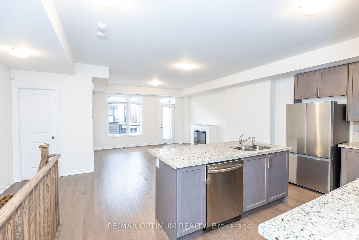
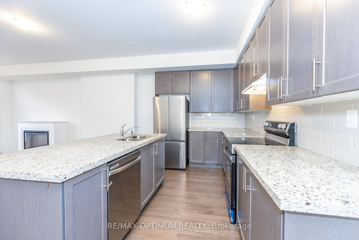
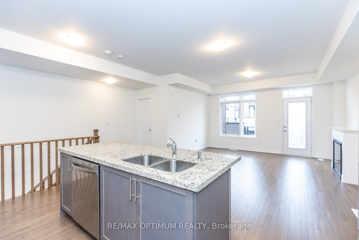
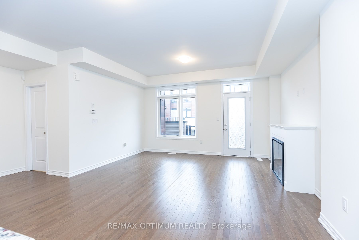
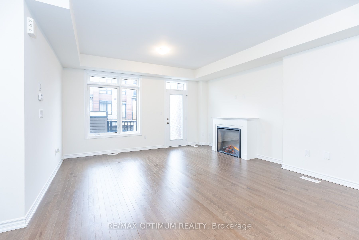
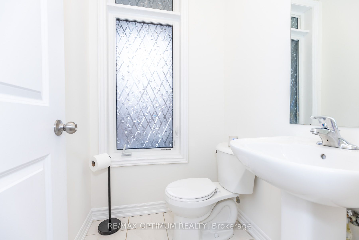
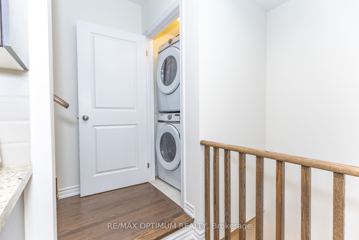
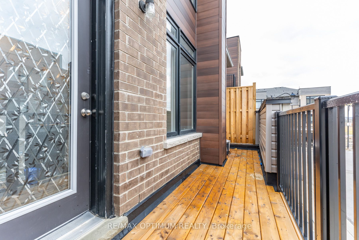
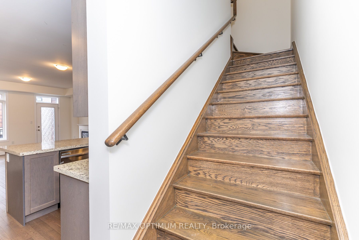
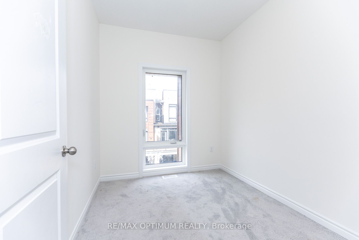
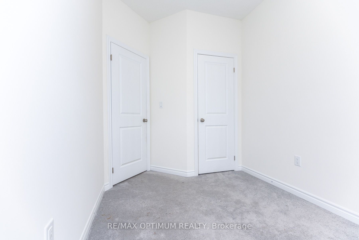
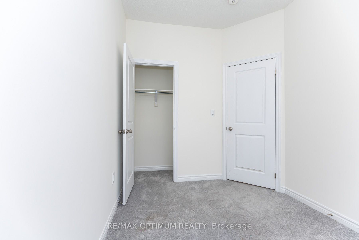
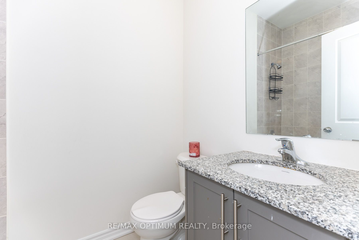
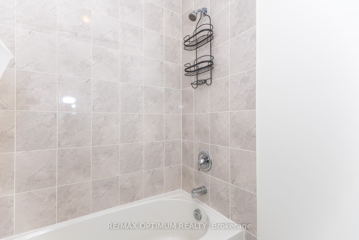
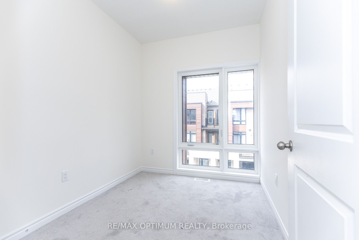
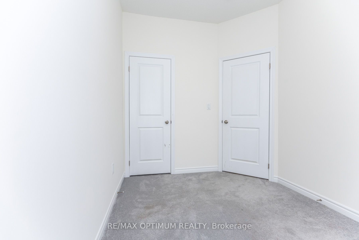
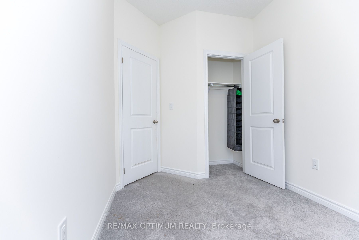
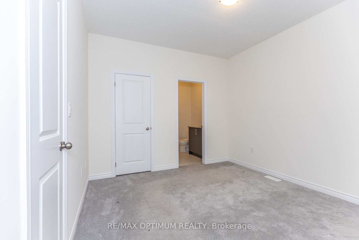
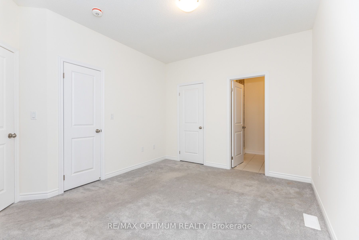
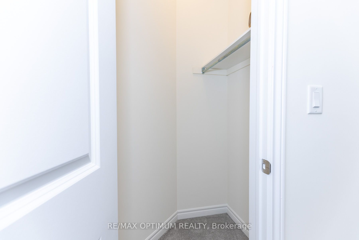
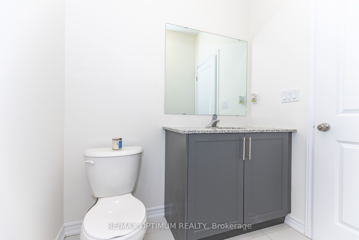
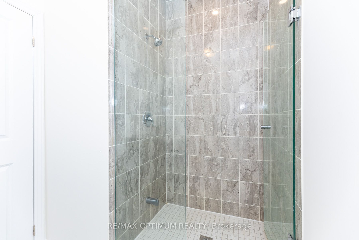
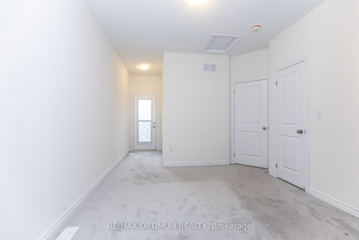
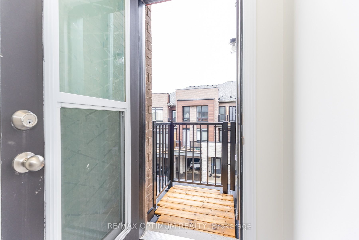
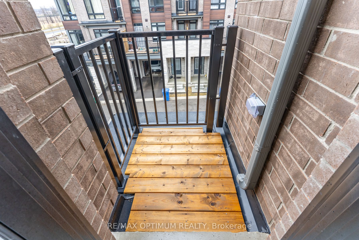
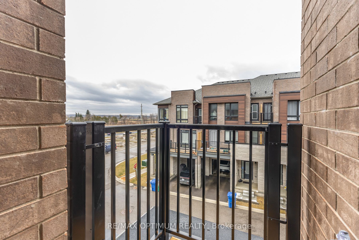
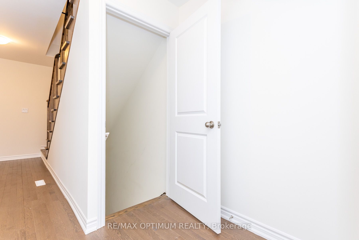
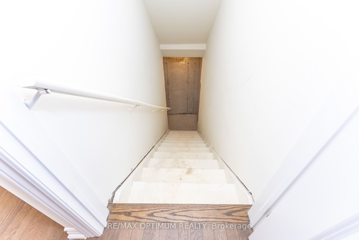
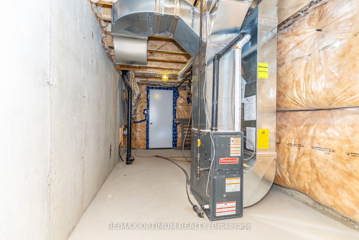
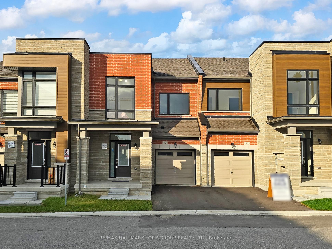
Discover modern elegance in this stunning 1,590 sq. ft. freehold townhouse located in Aurora's premier new community. This three-bedroom, three-bathroom home offers a seamless open-concept layout designed for both busy family life and stylish entertaining. The main level welcomes you with an airy foyer leading to an expansive living and dining great room, flooded with light through large-scale windows. The chef-inspired kitchen features premium stainless-steel appliances, sleek cabinetry, and a convenient powder room nearby. Upstairs, retreat to a grand primary suite complete with a walk-in closet and a private 3-piece ensuite. Two additional sun-filled bedrooms and a polished 4-piece main bath provide ample space for a growing family. The full unfinished basement is a blank canvas awaiting your personal touch-perfect for a home gym or media room. Situated minutes from the 404, GO Transit, and top-tier schools, this home offers the ideal blend of suburban tranquility and urban connectivity.
Details
| MLS # | N13413966 |
|---|---|
| Listing Type | For Sale |
| Style | House |
| Sub-Type | Resale |
| Status | New |
| Year | 0 |
| Days On Site | 118 |
| Listing Provided By | RE/MAX OPTIMUM REALTY | N13413966 357900 |
Features
| Bed(s) | 3 |
|---|---|
| Bath(s) | 3 |
| Garage | 1 |
| Basement | Y |
| Story(s) | 3 |
| Acreage | 0.02 |
Interior
| Interior Features | Other |
|---|---|
| Cooling | Central Air |
| Heat Source | Gas |
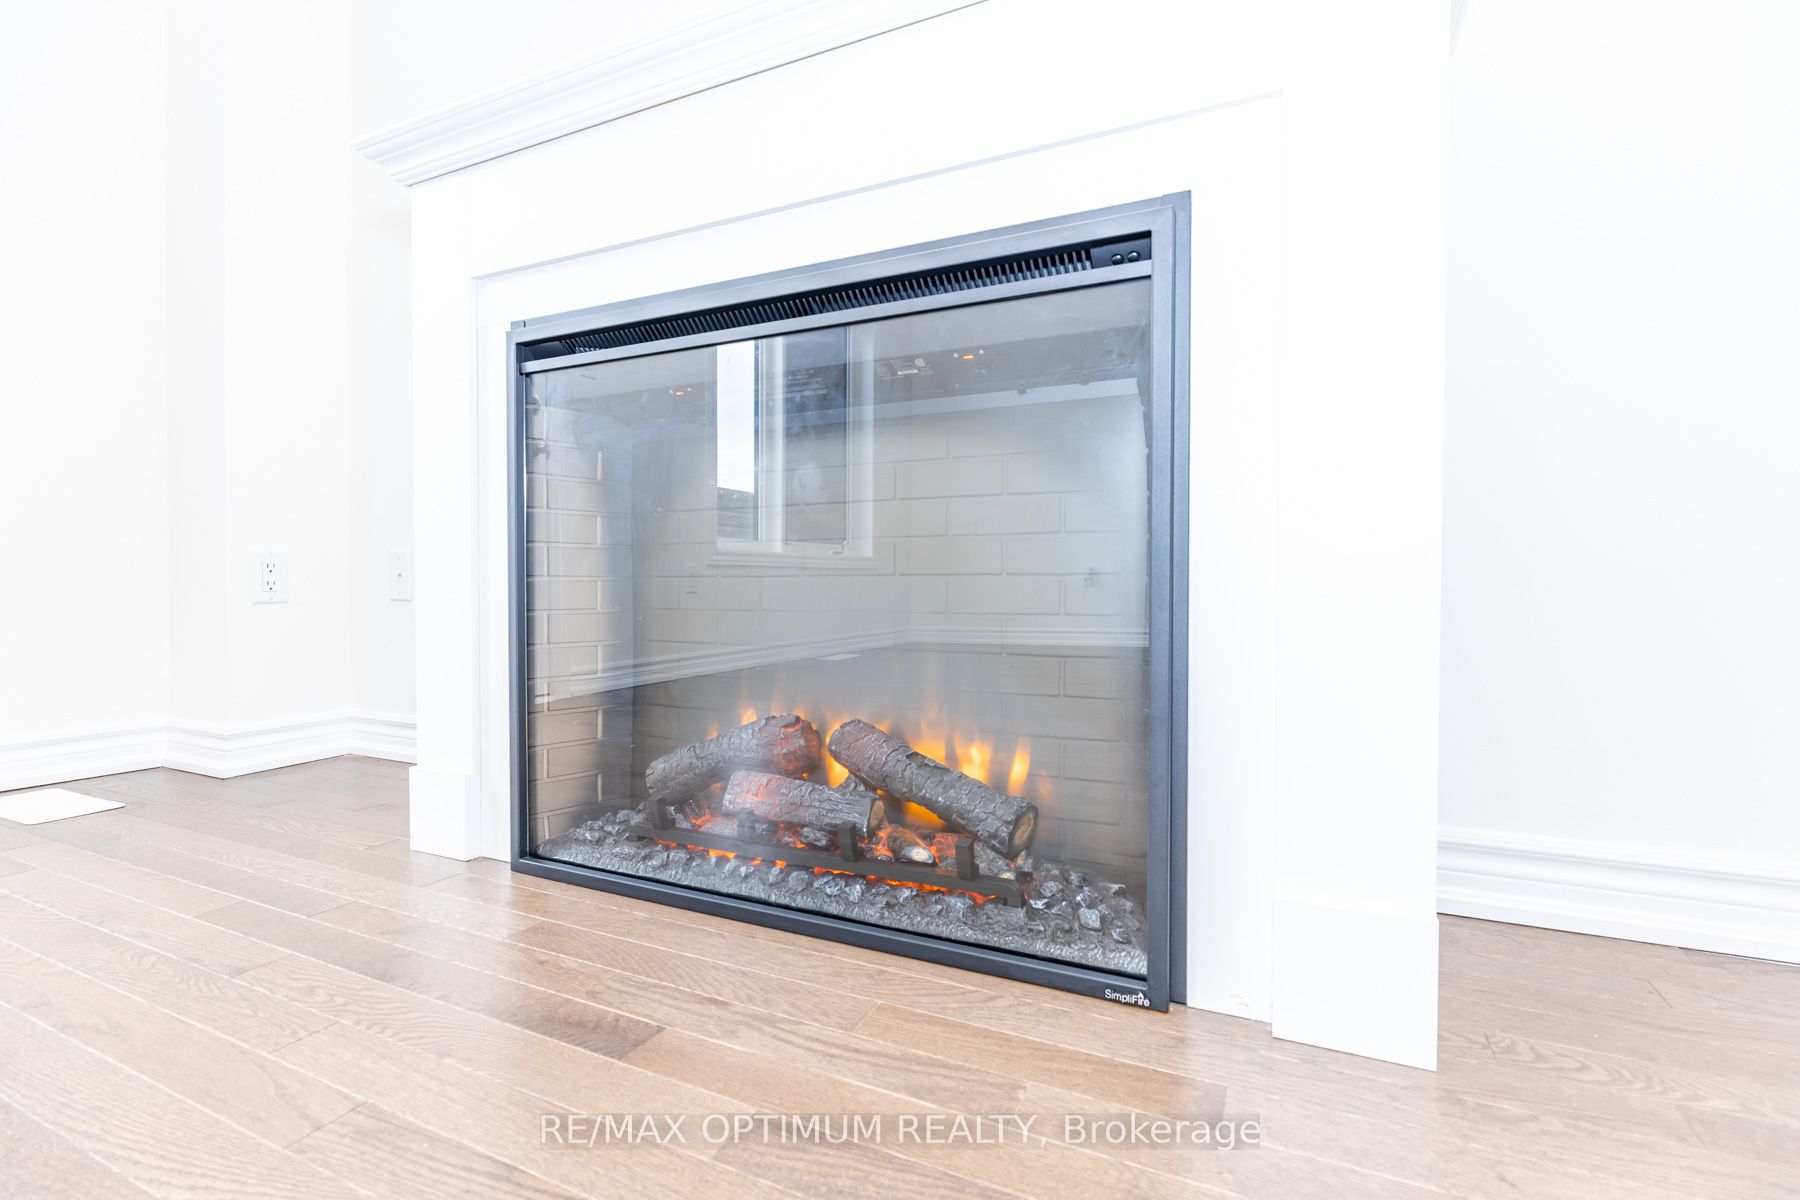
| Fireplace Features | Electric |
| Fireplace Yes / No | Yes |
Exterior
| Roof | Asphalt Shingle |
|---|---|
| Foundation Details | Concrete |
| Construction Materials | Brick |
Parking
| Garage Yes / No | Yes |
|---|---|
| Parking Features | Private |
Utilities
| Sewer | Sewer |
|---|
Taxes
| Tax Annual Amount | 5003.24 |
|---|---|
| Tax Legal Description | PART BLOCK 39, PLAN 65M4731, BEING PART 87, 65R40584 TOGETHER WITH AN UNDIVIDED COMMON INTEREST IN YORK REGION COMMON ELEMENTS CONDOMINIUM CORPORATION NO. 1537 TOGETHER WITH AN EASEMENT OVER PT LOT 20, CON 2 (AW), PTS 1 & 2, 65R27300 AS IN YR701814 SUBJECT TO AN EASEMENT AS IN YR3448518 SUBJECT TO AN EASEMENT IN FAVOUR OF LOTS 1 TO 25, PLAN 65M4731 AS IN YR3541657 SUBJECT TO AN EASEMENT IN GROSS AS IN YR3572173 SUBJECT TO AN EASEMENT AS IN YR3619516 TOGETHER WITH AN EASEMENT OVER PART BLOCK 39, |
| Tax Year | 2025 |
Area Information
| Province | ON |
|---|---|
| County | York |
| City | Aurora |
| Postal Code | L4G 4A9 |
| Area | Bayview Northeast |
| Listing VS Median (in L4G 4A9) | |
Price: $999,888 low | high Med: $0 On site: 118 low | high Med: | |
Request a showing
Request a showing
Contact
Learn More About This Property

| Province | ON |
|---|---|
| County | York |
| City | Aurora |
| Postal Code | L4G 4A9 |
| Area | Bayview Northeast |
| Listing VS Median (in L4G 4A9) | |
Price: $999,888 low | high Med: $0 On site: 118 low | high Med: | |
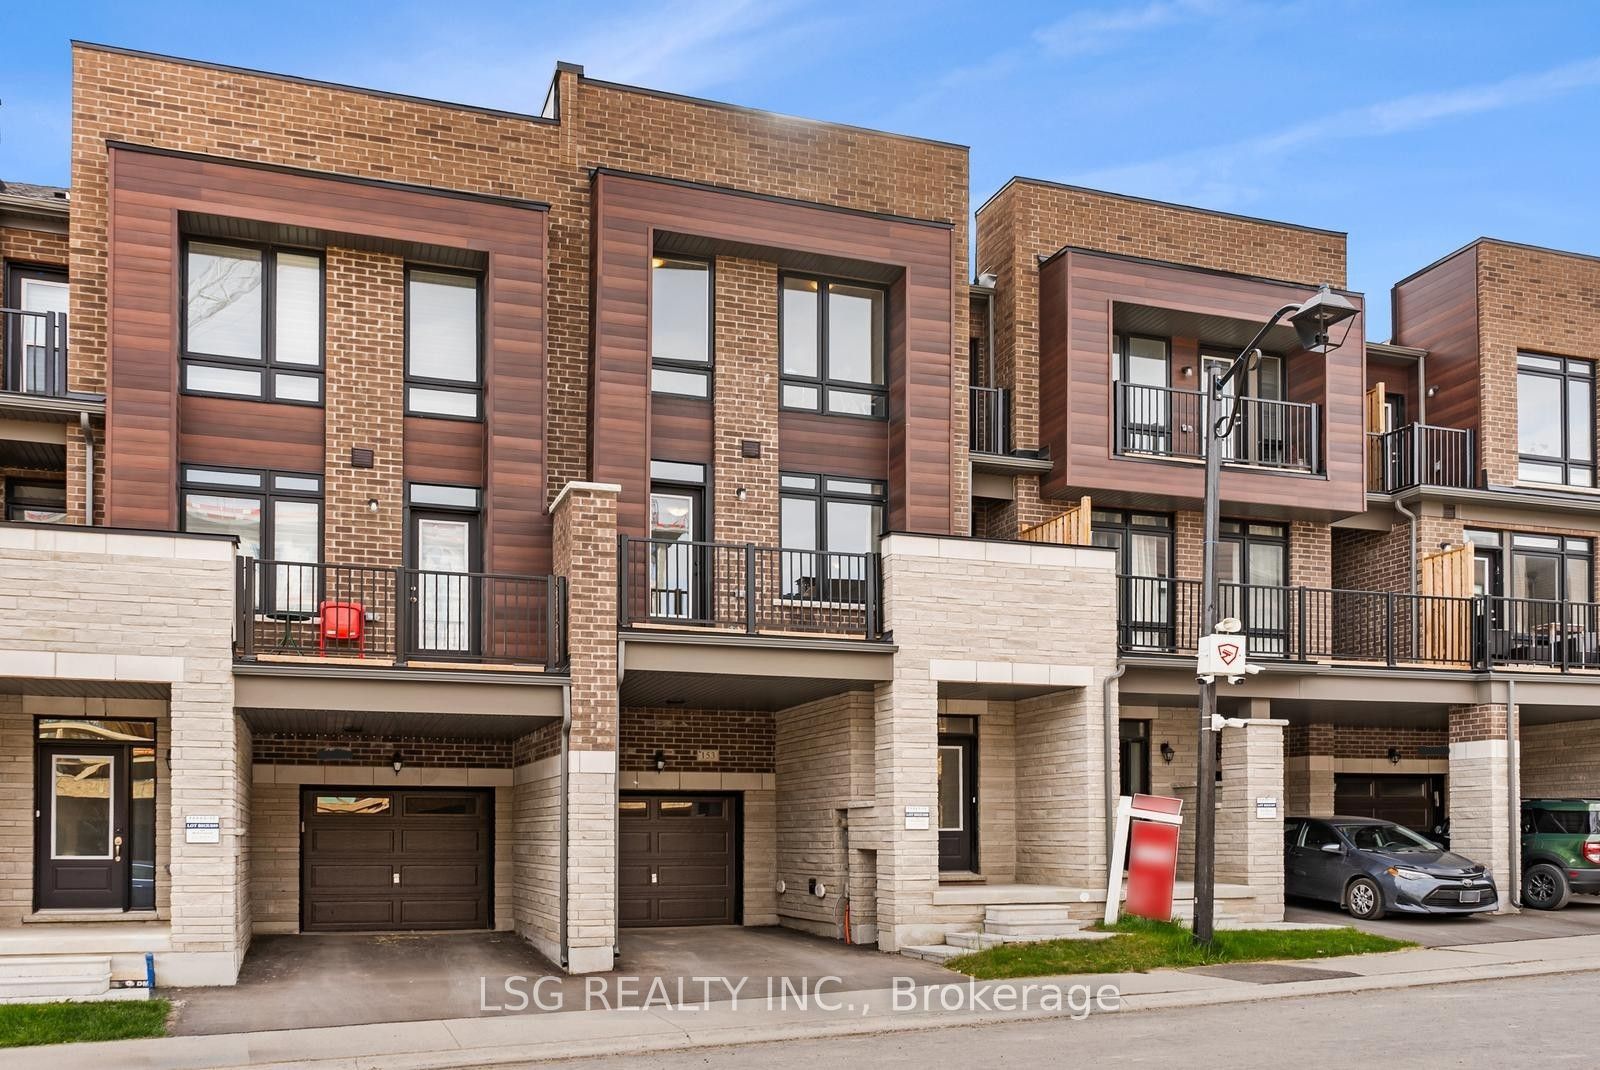 | $1,068,000153 Blick CrescentAurora, ON L4G 7B6 |
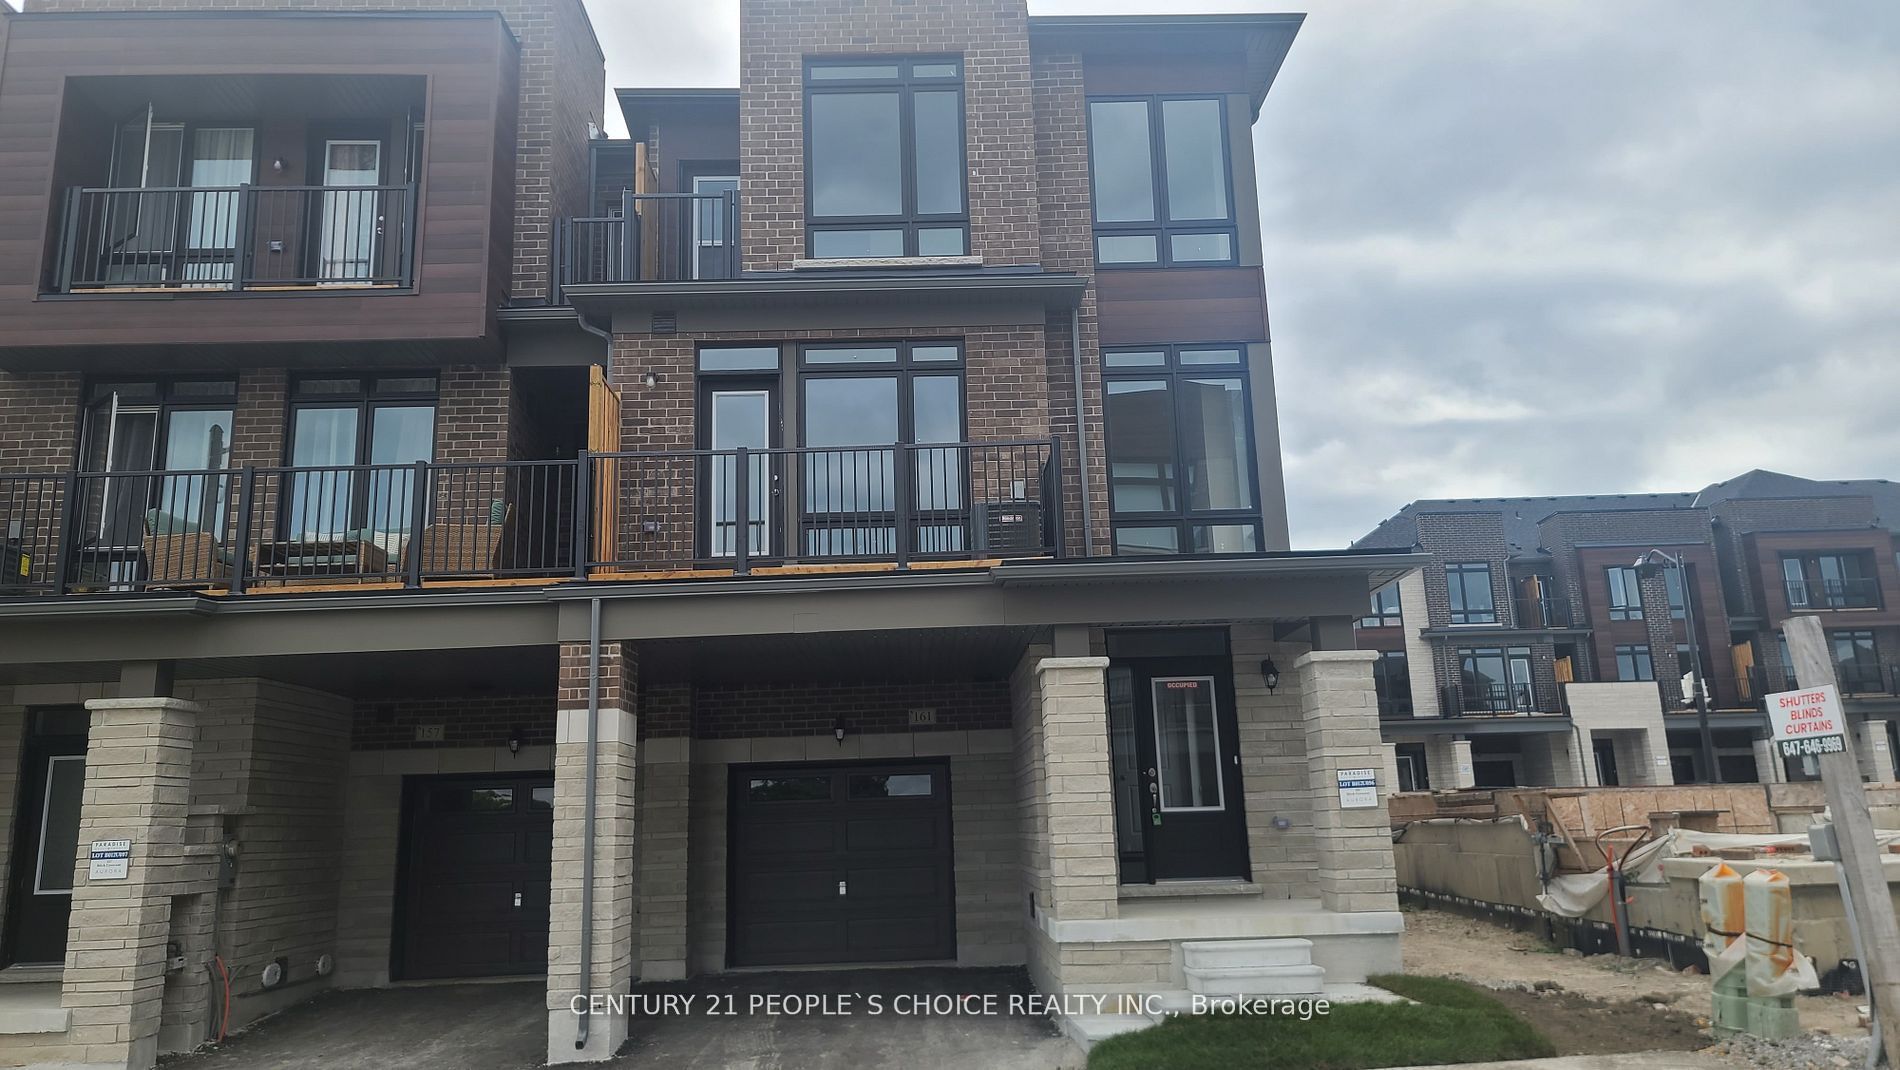 | $1,149,900161 Blick CrescentAurora, ON L4G 4A7 |
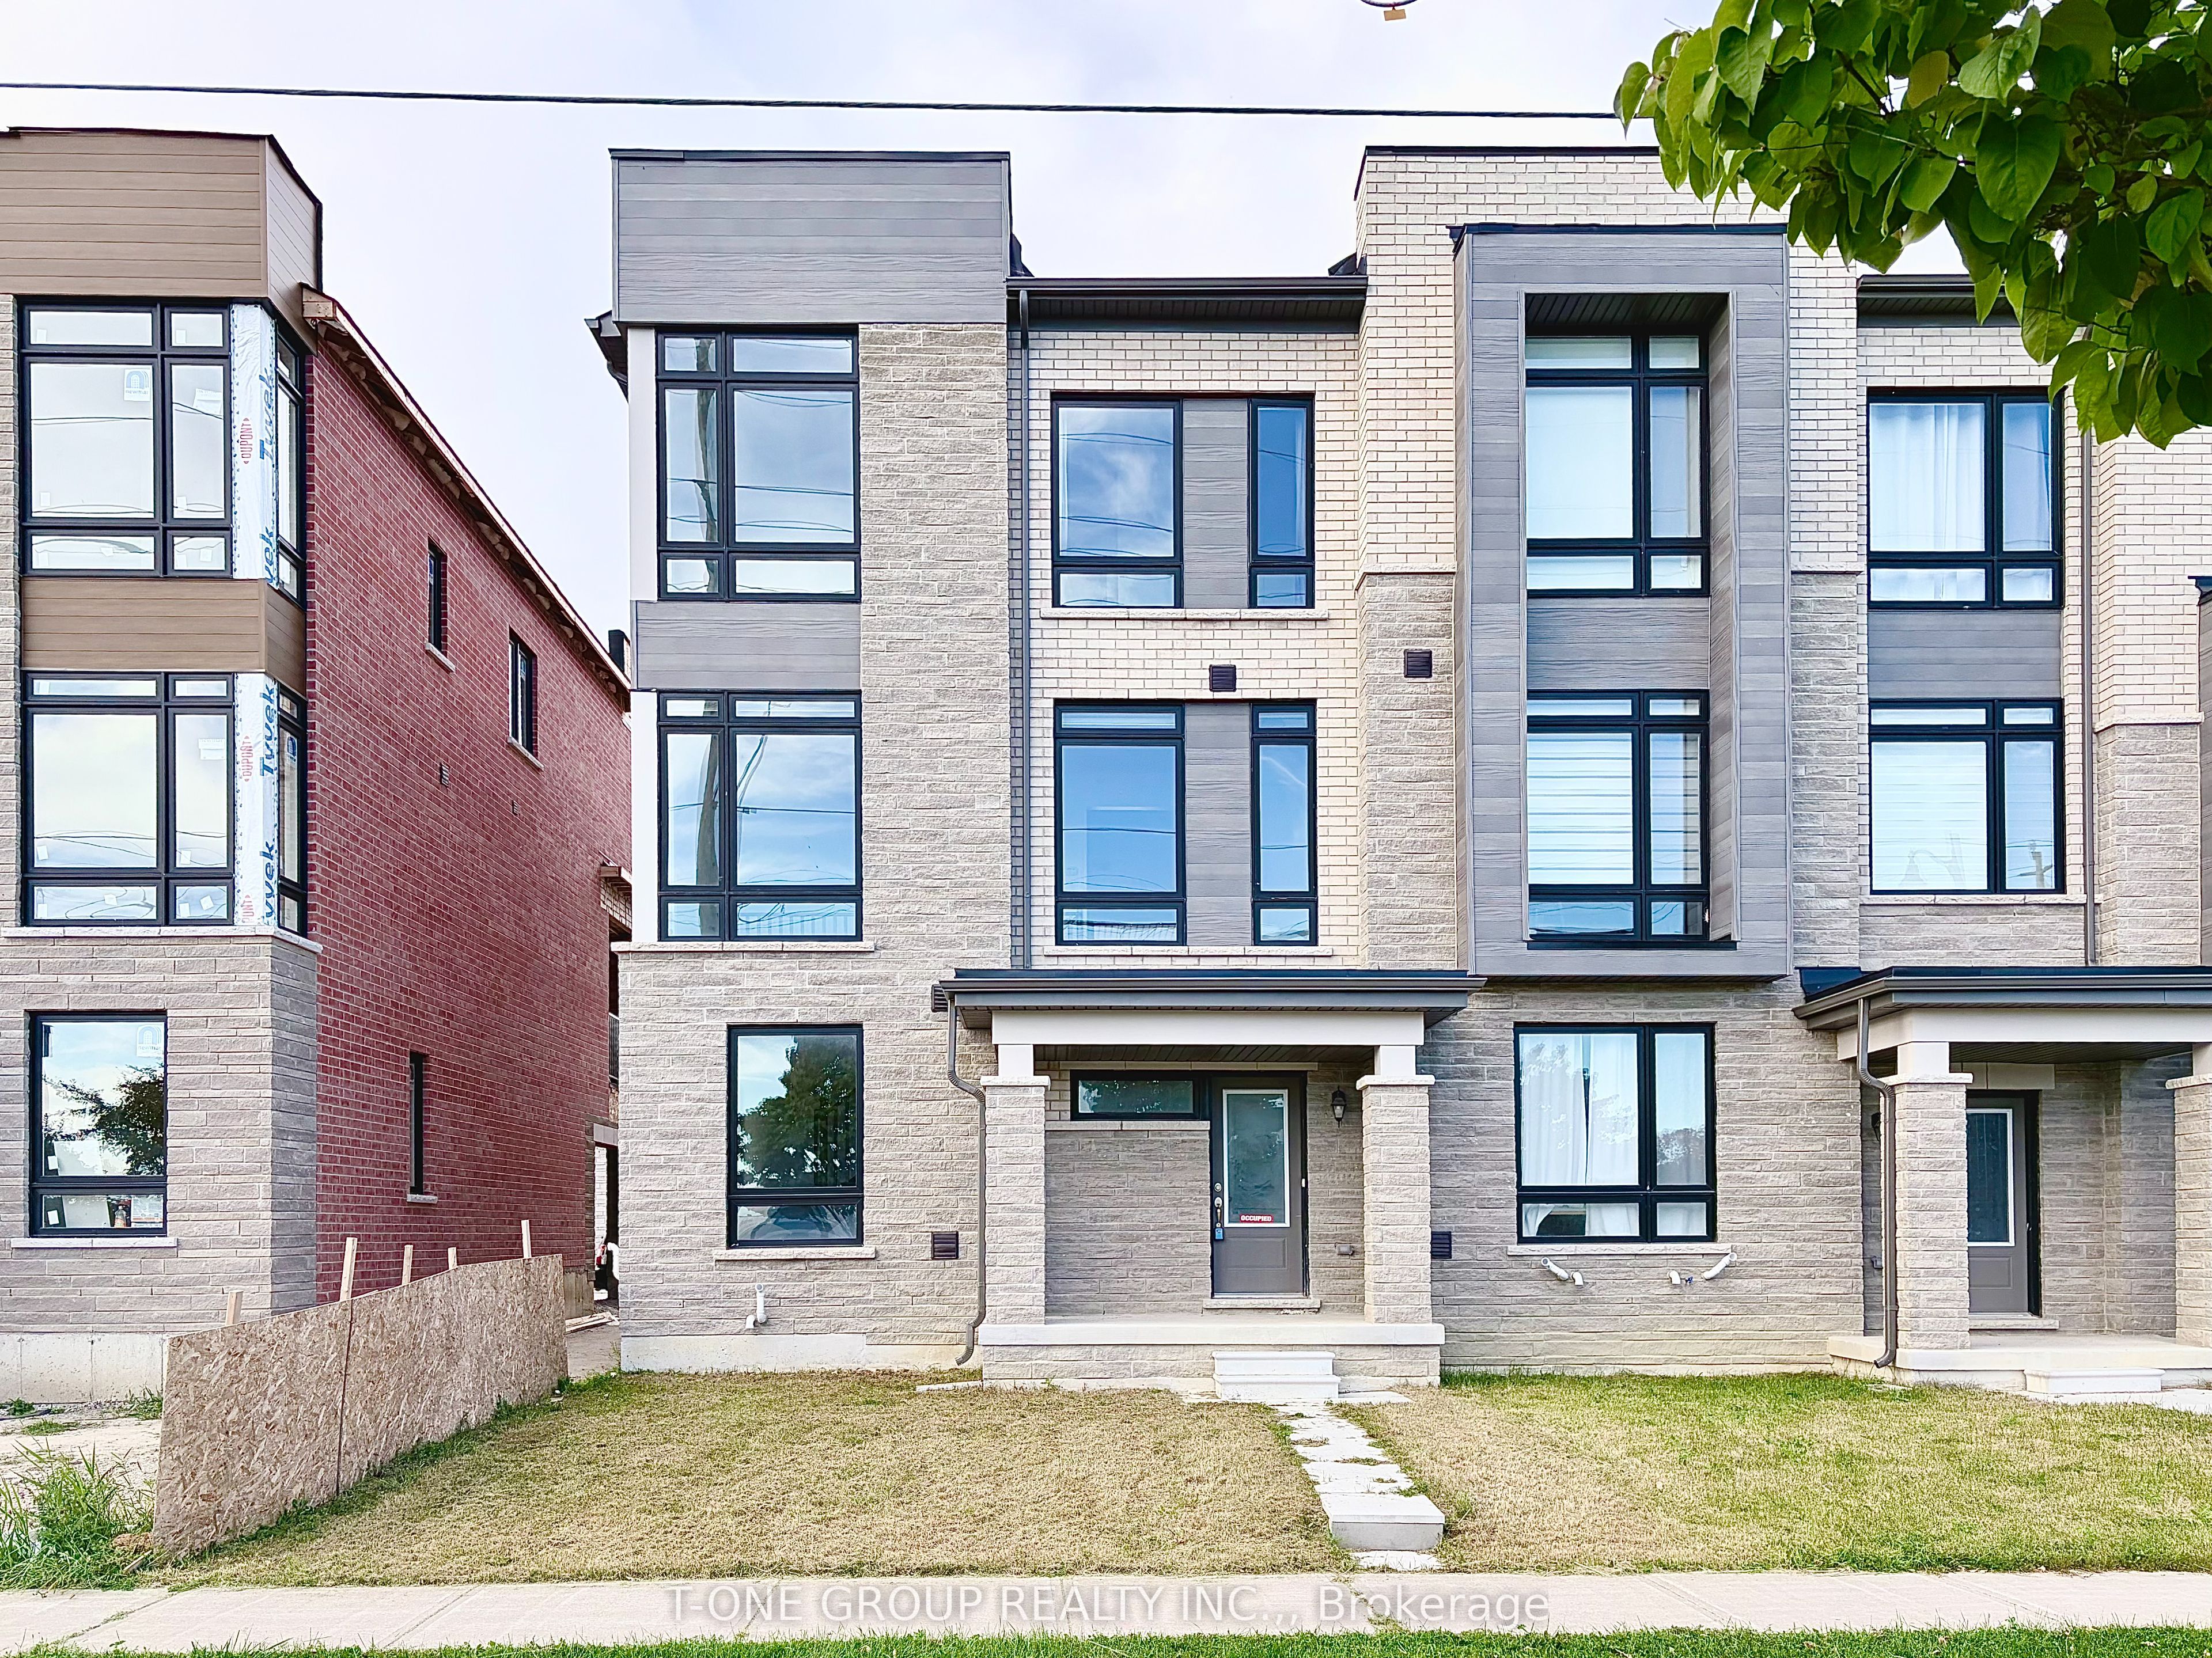 | $1,099,000110 Blick CrescentAurora, ON L4G 7B6 |
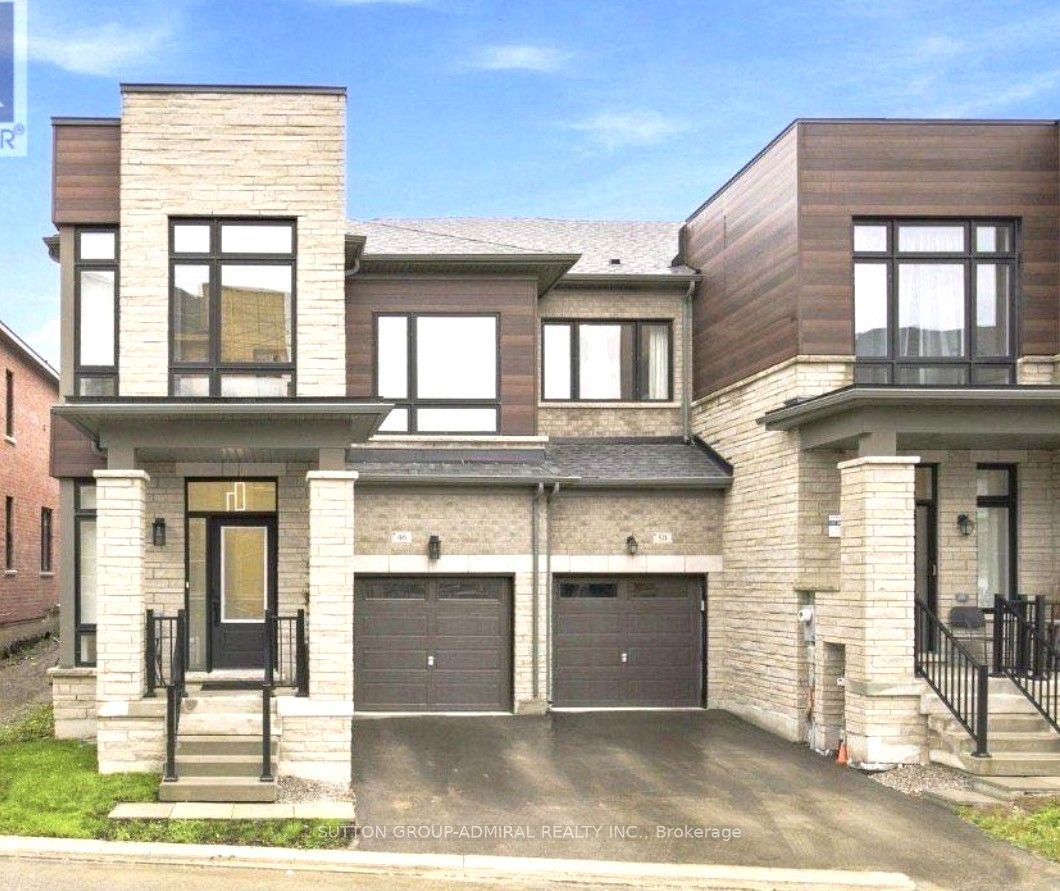 | $1,199,90046 Fish DriveAurora, ON L4B 4A7 |
 | $1,078,00042 Blick CrescentAurora, ON L4G 4A6 |