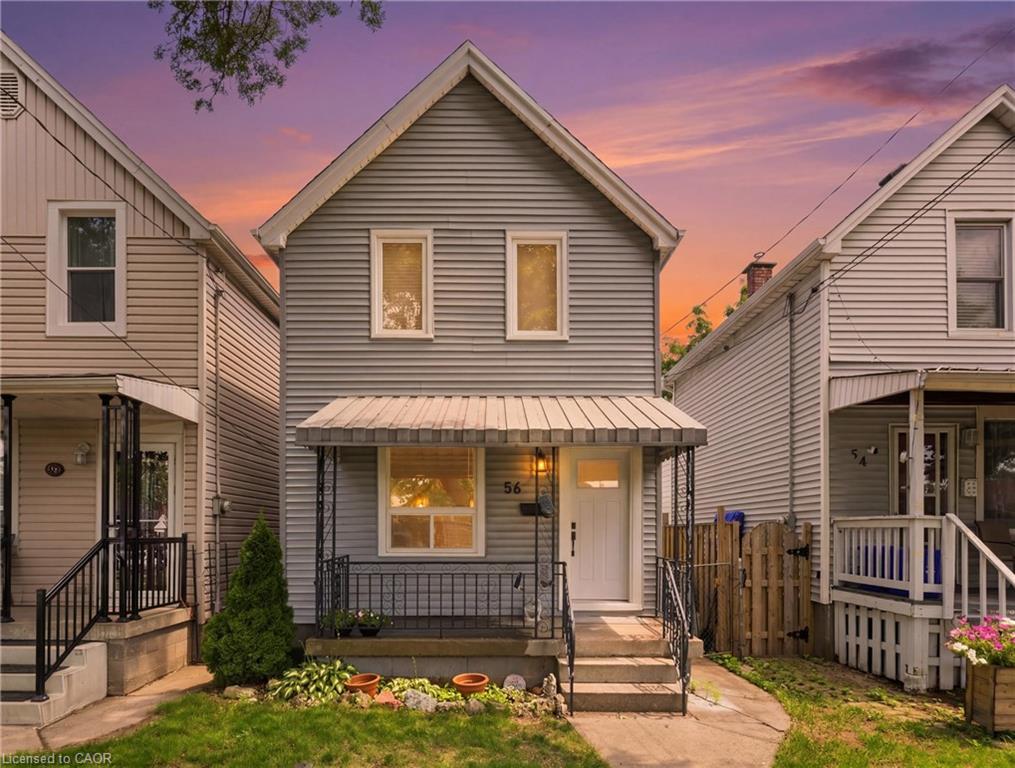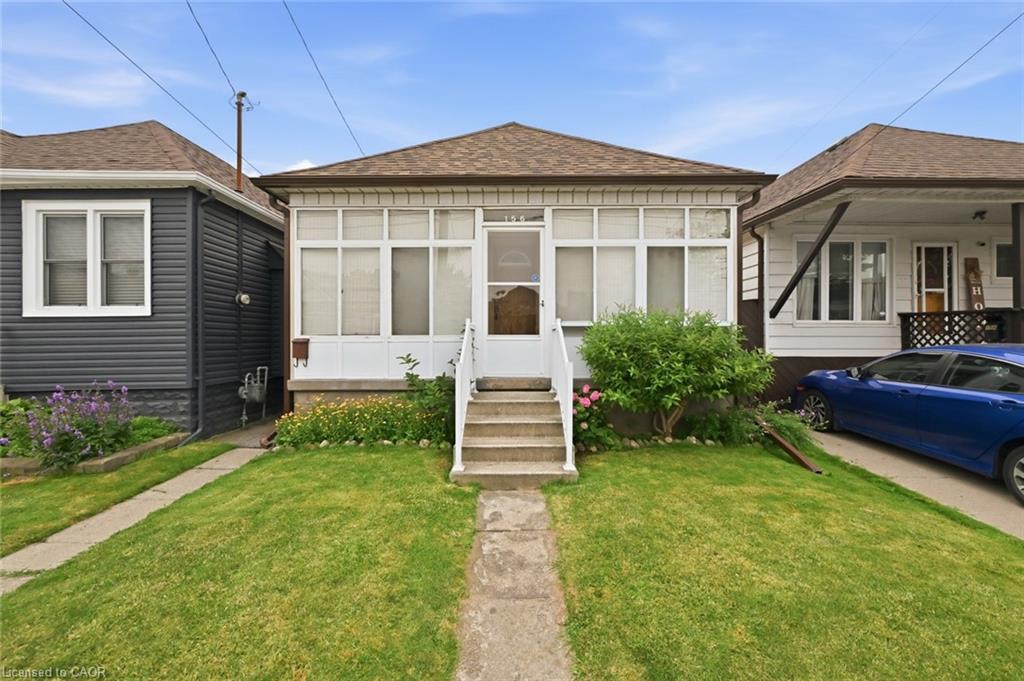
156 Hope Avenue,Hamilton, ON L8H 2E8
Hamilton, ON L8H 2E8

Description
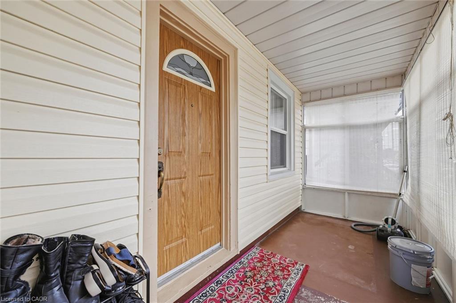
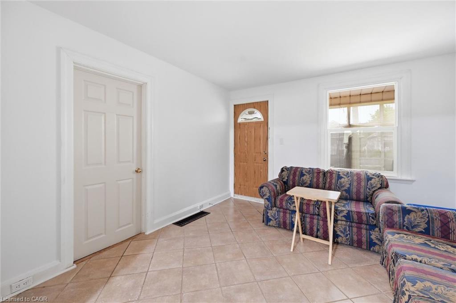
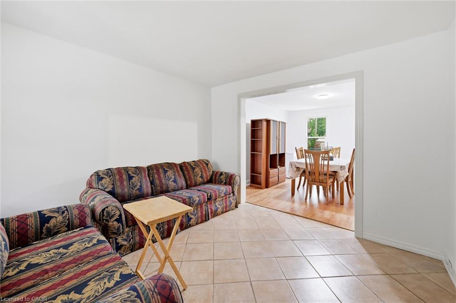
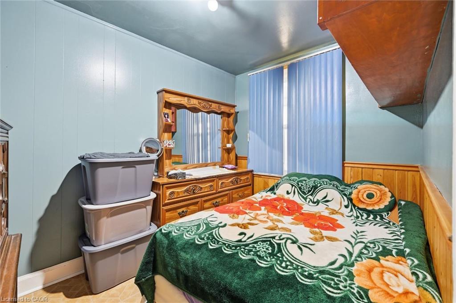
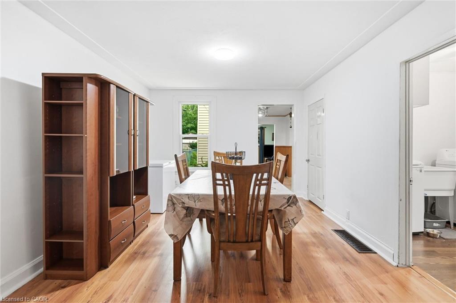
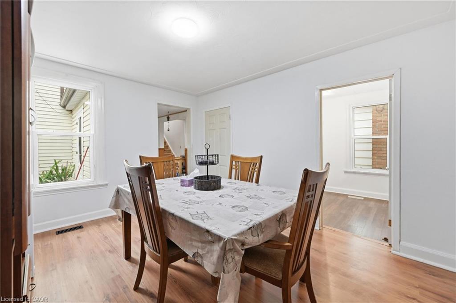
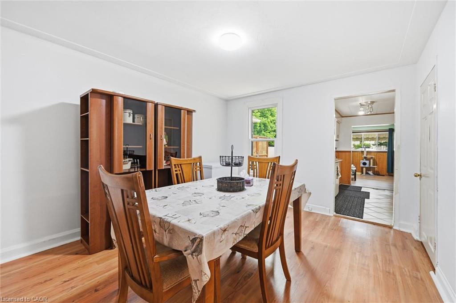
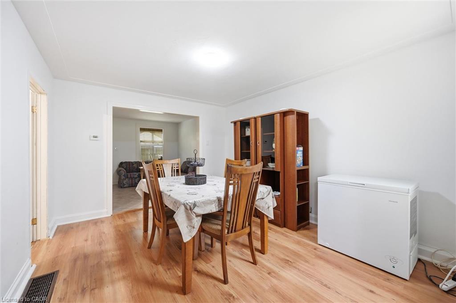
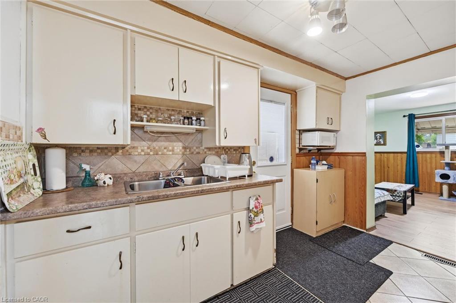
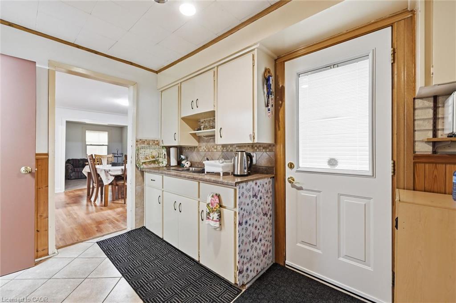
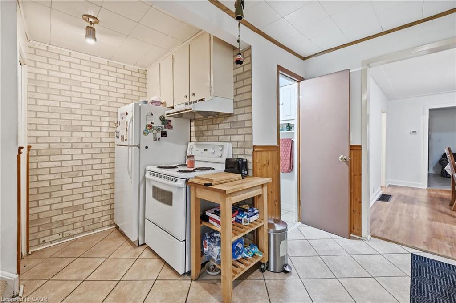
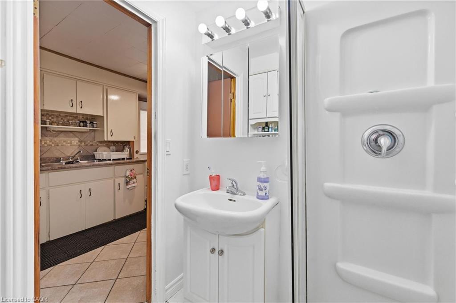
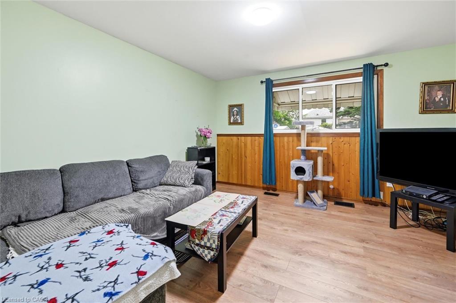
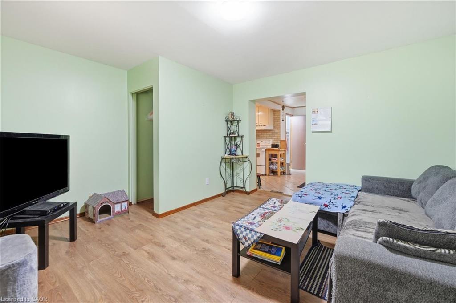
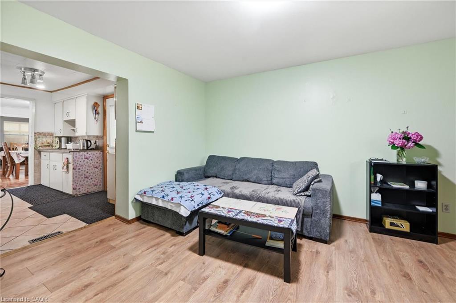
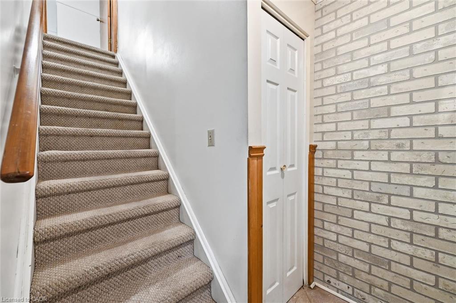
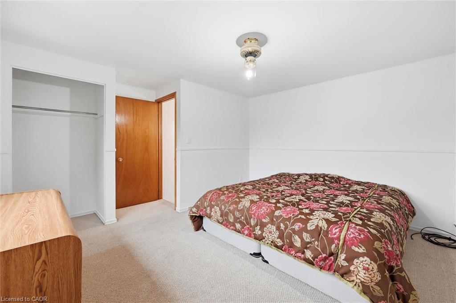
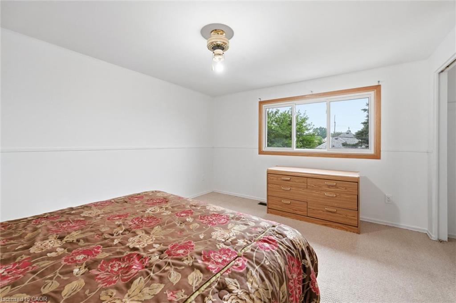
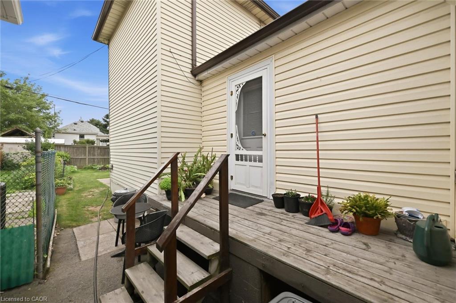
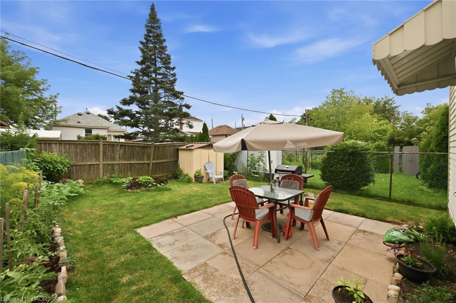
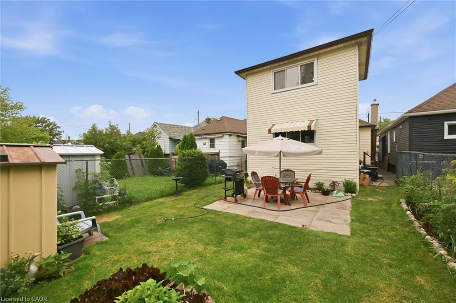
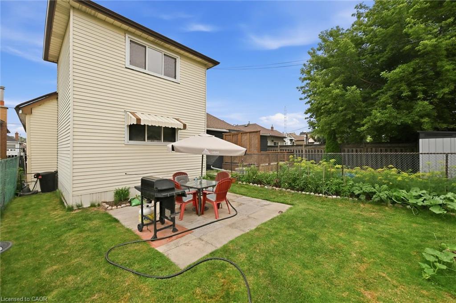
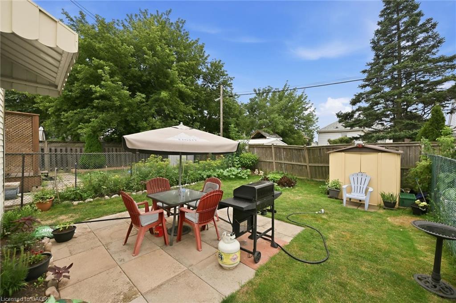
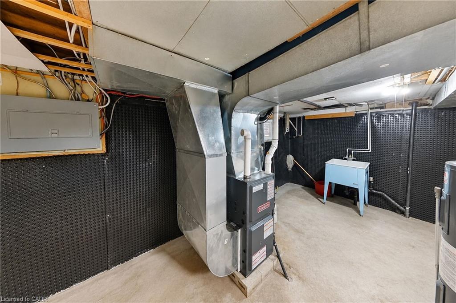
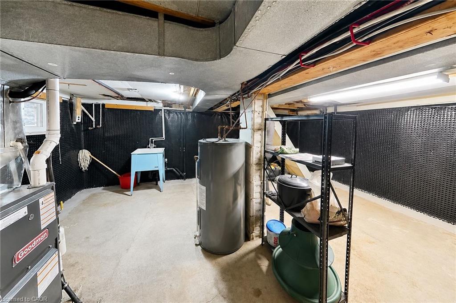
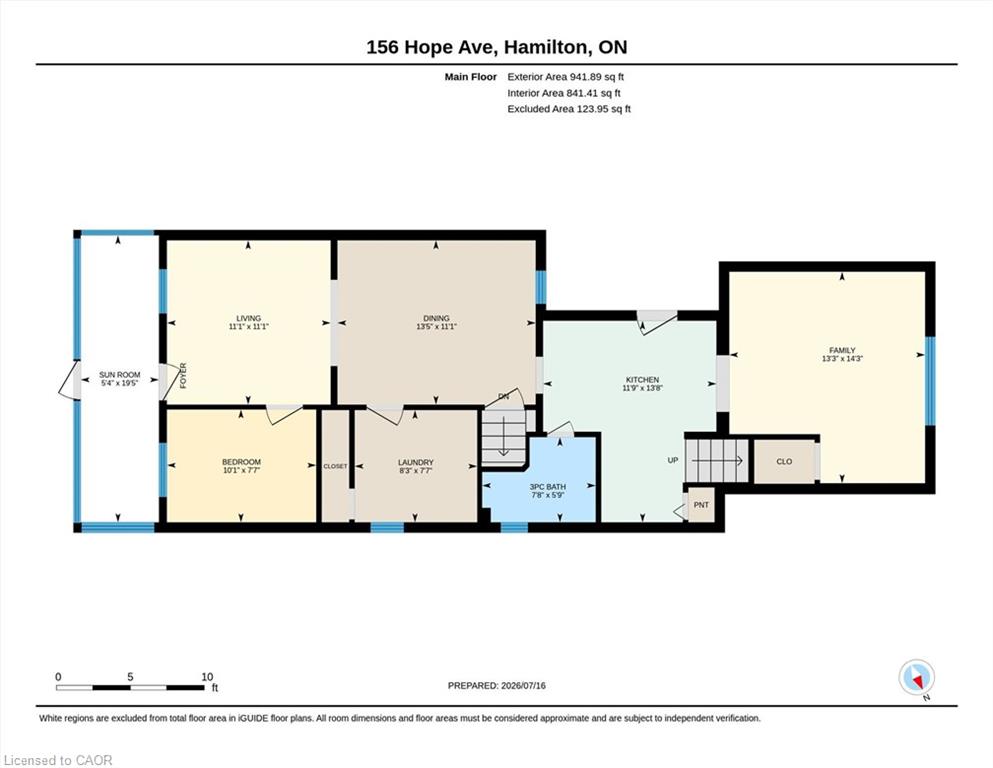
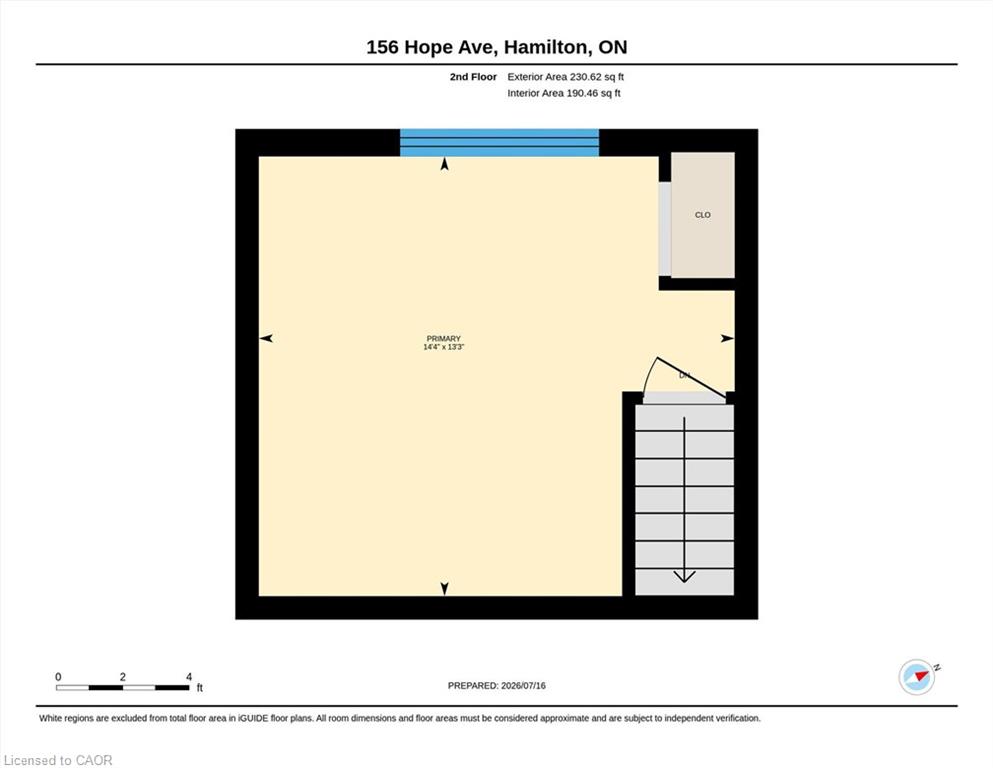
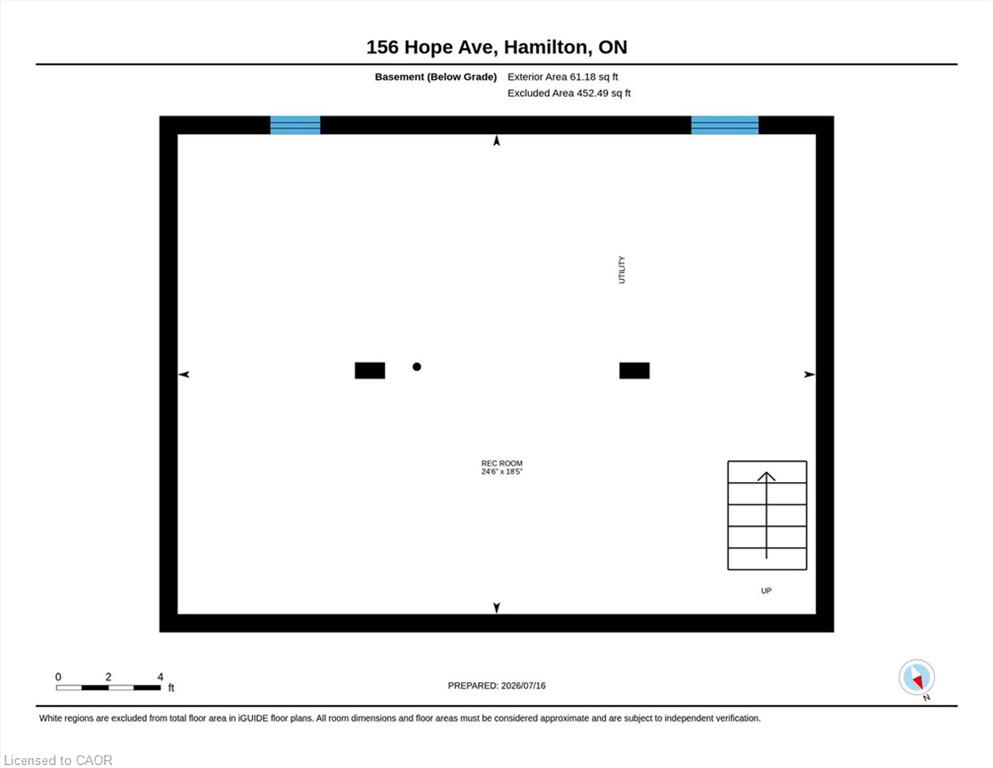
Larger than it looks! This charming detached home is nestled on a quiet, family-friendly street with wonderful neighbours. A rear addition creates a spacious second-floor primary bedroom, while the current third bedroom is being used as a family room and can easily be converted back into a generous bedroom with an existing closet. Major updates include a new furnace and central air conditioning (installed Spring 2026) and recent interior basement waterproofing with a sump pump and battery backup for added peace of mind. Enjoy the bright enclosed front porch/sunroom, perfect for relaxing year-round. A convenient side entrance from the kitchen leads to a cozy deck leading to the beautifully maintained backyard, complete with mature gardens, a patio and a private seating area. The freshly painted painted family and dining rooms add to the home's move-in-ready appeal. An excellent opportunity for first-time buyers or a growing young family, ideally located close to schools, parks, and everyday amenities.
Details
| MLS # | 40849156 |
|---|---|
| Listing Type | For Sale |
| Style | House |
| Sub-Type | Resale |
| Status | Active |
| Year | 1915 |
| Days On Site | 78 |
| Listing Provided By | RE/MAX Escarpment Realty Inc. | Lynn Page |
Features
| Bed(s) | 3 |
|---|---|
| Bath(s) | 1 Total |
| SQ Feet | 1,233 |
| Basement | Y |
| Story(s) | 2 |
| Zoning | C |
| Acreage | 0.06 |
Interior
| Appliances | Dryer, Freezer, Microwave, Refrigerator, Washer |
|---|---|
| Rooms Total | 9 |
| Interior Features | Water Meter |
| Cooling | Central Air |
| Cooling Yes / No | No |
| Heating | Forced Air, Natural Gas |
| Heating Yes / No | Yes |
| Laundry Features | Main Level |
Exterior
| Lot Features | Urban, Library, Park, Place of Worship, Playground Nearby, Public Transit, Quiet Area |
|---|---|
| Construction Materials | Vinyl Siding |
| Roof | Asphalt Shing |
| Foundation Details | Concrete Block |
| Patio And Porch Features | Deck, Patio, Porch, Enclosed |
Utilities
| Sewer | Sewer (Municipal) |
|---|
Taxes
| Tax Annual Amount | 2929 |
|---|
Area Information
| Province | ON |
|---|---|
| County | Hamilton |
| City | Hamilton |
| Postal Code | L8H 2E8 |
| Area | 23 Hamilton East |
| Subarea | 231 Homeside |
| Community Name | 231 Homeside |
| Listing VS Median (in 231 Homeside) | |
Price: $399,000 low | high Med: $494,450 sqft: 1,233 low | high Med: 710 $ / sqft: $324 low | high Med: $697 On site: 78 low | high Med: 13 | |
Request a showing
Request a showing
Contact
Learn More About This Property

| Province | ON |
|---|---|
| County | Hamilton |
| City | Hamilton |
| Postal Code | L8H 2E8 |
| Area | 23 Hamilton East |
| Subarea | 231 Homeside |
| Community Name | 231 Homeside |
| Listing VS Median (in 231 Homeside) | |
Price: $399,000 low | high Med: $494,450 sqft: 1,233 low | high Med: 710 $ / sqft: $324 low | high Med: $697 On site: 78 low | high Med: 13 | |