

1626 Chilliwack Street,Oshawa, ON L1K 0C4
Oshawa, ON L1K 0C4

Description
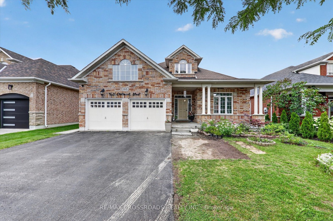
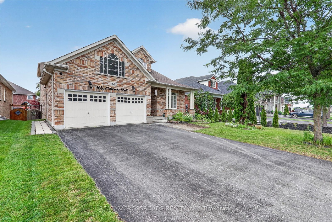
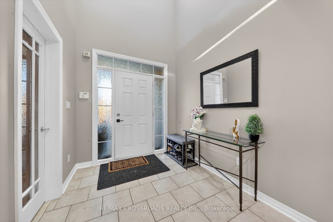
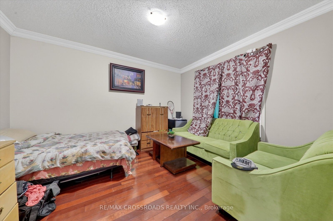
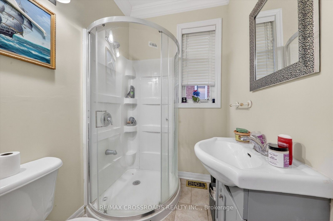
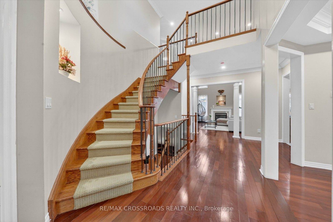
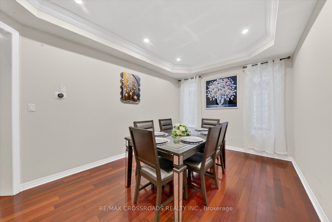
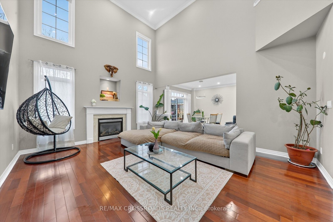
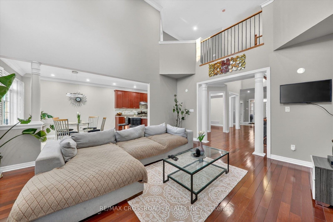
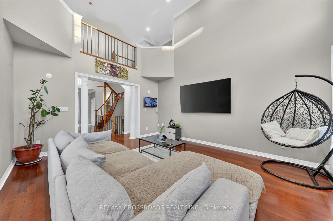
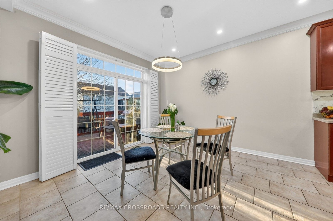
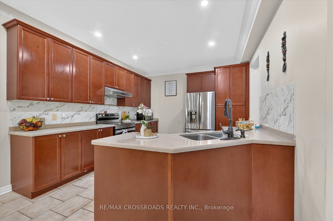
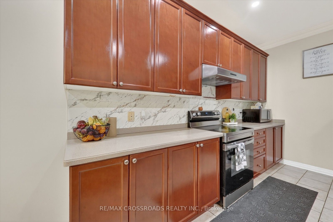
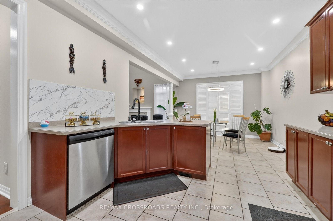
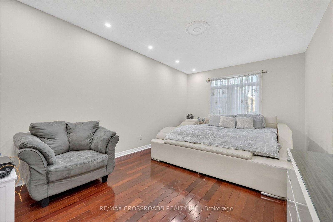
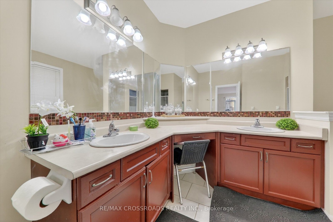
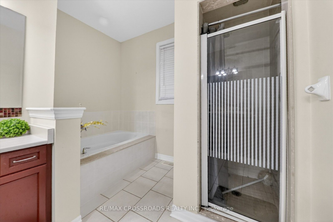
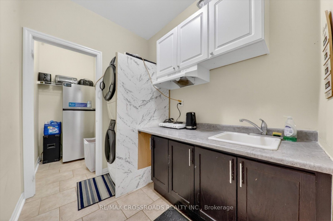
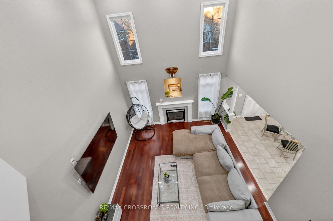
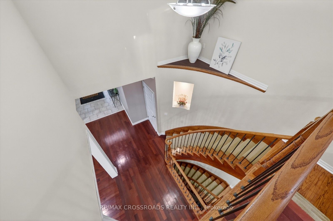
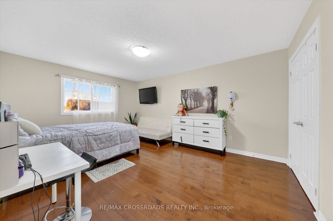
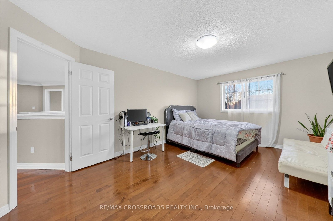
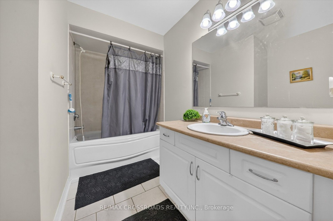
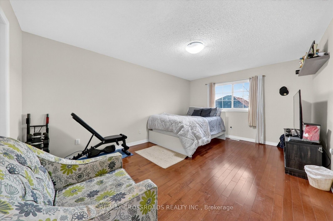
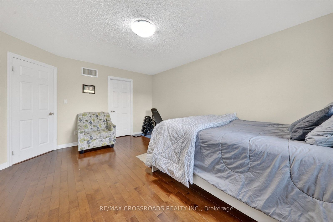
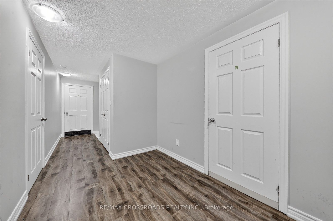
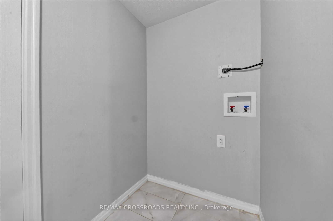
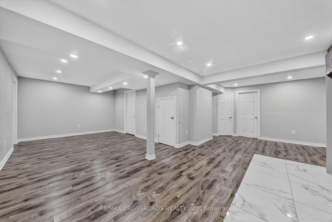
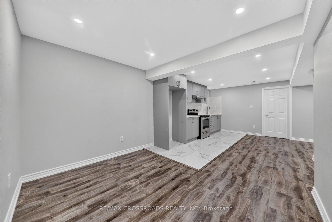
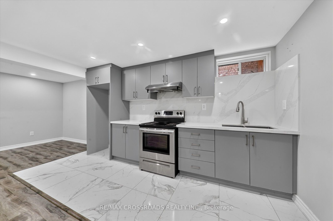
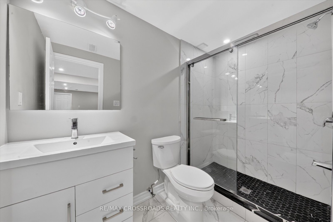
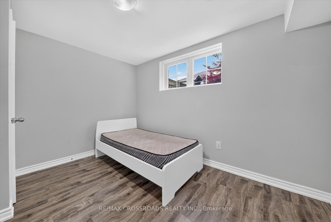
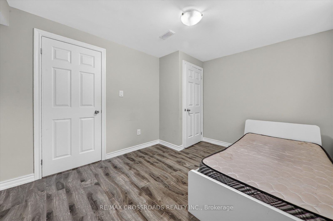
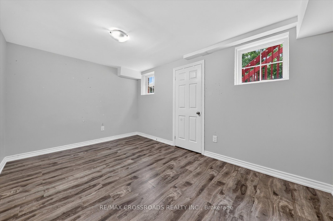
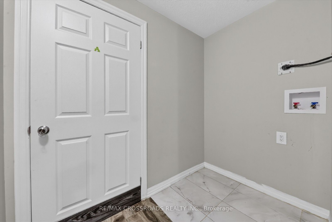
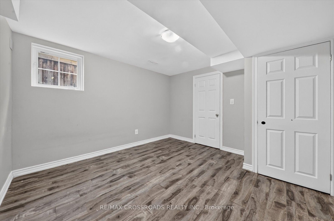
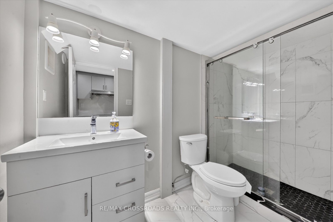
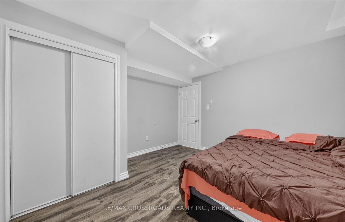
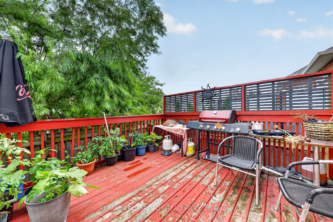
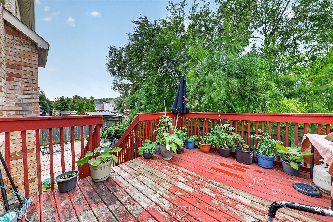
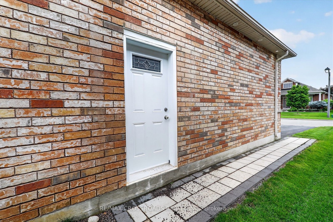
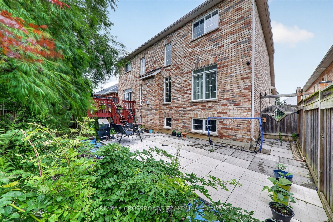
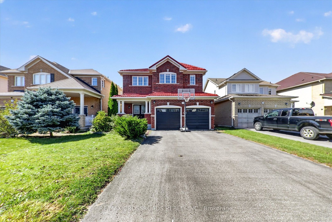
This beautiful 4+4 bedroom bungaloft is nestled in a family-friendly neighbourhood just minutes from major highways, offering the perfect blend of convenience and serenity. Ideal for buyers seeking comfort,functionality, and modern design. The main floor features a spacious primary bedroom with a private ensuite complete with a deep soaker tub and separate glass shower. A second main-floor room can function as a den/home office or be converted into a bedroom, with a full bathroom nearby-perfect for multi-generational living or aging buyers.The heart of the home is the gourmet open-concept kitchen with granite counter tops and stainless steel appliances, seamlessly flowing into a bright great room with cathedral ceilings and a cozy gas fireplace.Hardwood flooring and pot lights enhance the elegant ambiance throughout. Enjoy the convenience of main-floor laundry with garage access and a double car garage with mezzanine storage.Upstairs offers two generously sized bedrooms sharing a 4-piece bathroom, ideal for family or guests. A separate entrance leads to a massive basement with large above-grade windows, offering excellent potential for an in-law suite or rental income. The fully finished basement provides generous additional living space with flexibility for extra rooms & Seprate Entrance Outside, enjoy a large backyard patio perfect for entertaining or relaxing. Featuring central air, ample parking with a private double driveway and built-in double garage, and close proximity to top-rated schools, parks, transit, and amenities-this well-maintained, move-in-ready home truly has it all.
Details
| MLS # | E13598484 |
|---|---|
| Listing Type | For Sale |
| Style | Condominium |
| Sub-Type | Resale |
| Status | New |
| Year | 0 |
| Days On Site | 72 |
| Listing Provided By | RE/MAX CROSSROADS REALTY INC. | E13598484 498104 |
Features
| Bed(s) | 8 |
|---|---|
| Bath(s) | 5 |
| Garage | 2 |
| Basement | Y |
| Acreage | 0.13 |
| Water Front | None |
| Property View | Clear |
Interior
| Interior Features | Auto Garage Door Remote, In-Law Capability, In-Law Suite, Storage, Water Heater |
|---|---|
| Cooling | Central Air |
| Heat Source | Gas |
| Fireplace Features | Family Room |
| Fireplace Yes / No | Yes |
Exterior
| Exterior Features | Privacy, Porch |
|---|---|
| Roof | Asphalt Shingle |
| Foundation Details | Concrete |
| View | Clear |
| Construction Materials | Brick |
| Security Features | Carbon Monoxide Detectors, Smoke Detector |
Parking
| Garage Yes / No | Yes |
|---|---|
| Parking Features | Available, Private, Private Double |
Utilities
| Sewer | Sewer |
|---|
Taxes
| Tax Annual Amount | 10656.85 |
|---|---|
| Tax Legal Description | LOT 5, PLAN 40M2276, OSHAWA, REGIONAL MUNICIPALITY OF DURHAM, |
| Tax Year | 2025 |
Area Information
| Province | ON |
|---|---|
| County | Durham |
| City | Oshawa |
| Postal Code | L1K 0C4 |
| Area | Taunton |
| Listing VS Median (in L1K 0C4) | |
Price: $1,189,000 low | high Med: $0 On site: 72 low | high Med: | |
Request a showing
Request a showing
Contact
Learn More About This Property

| Province | ON |
|---|---|
| County | Durham |
| City | Oshawa |
| Postal Code | L1K 0C4 |
| Area | Taunton |
| Listing VS Median (in L1K 0C4) | |
Price: $1,189,000 low | high Med: $0 On site: 72 low | high Med: | |
 | $1,098,0001584 Quail Run DriveOshawa, ON L1K 0E1 |