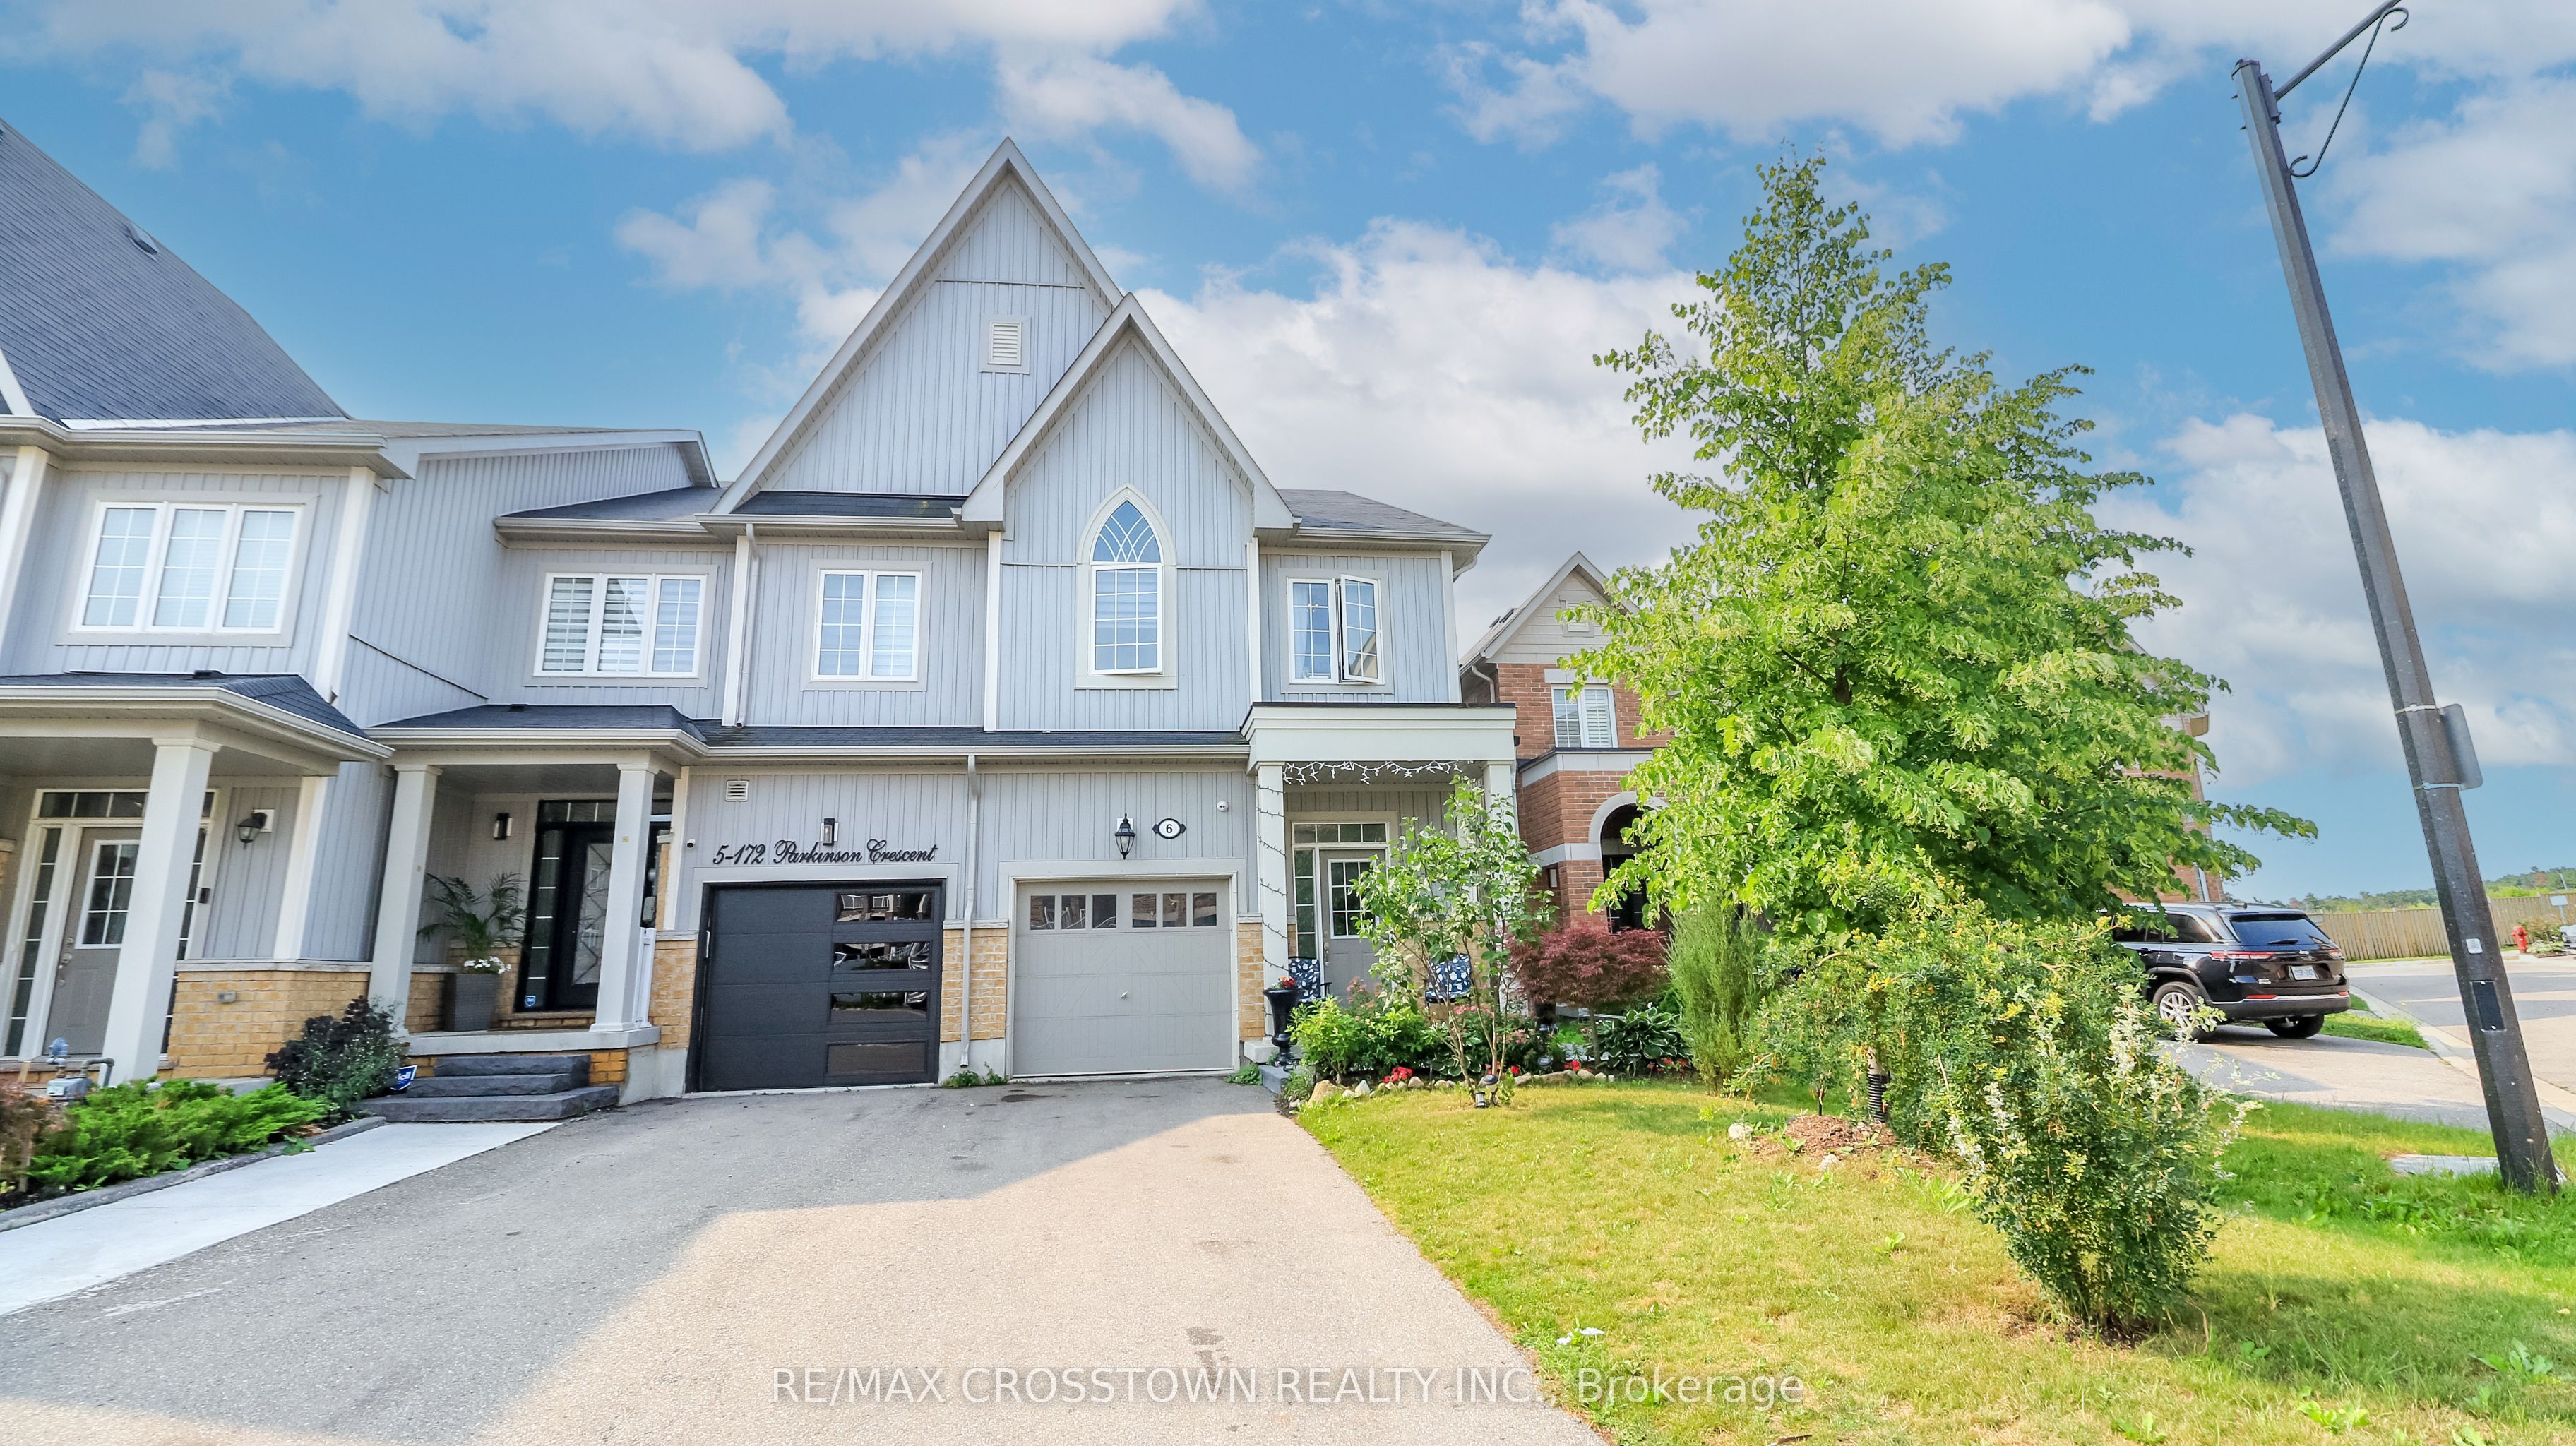
172 Parkinson Crescent 6,Orangeville, ON L0L 2N0
Orangeville, ON L0L 2N0

Description
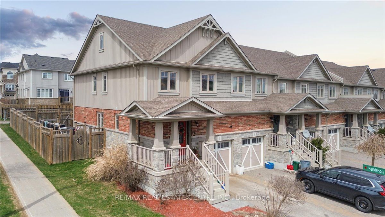
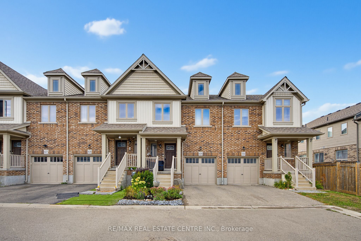
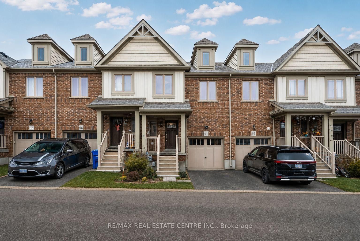
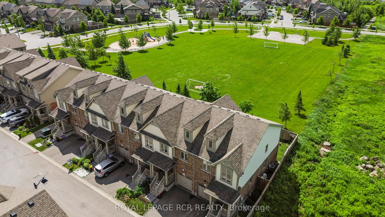
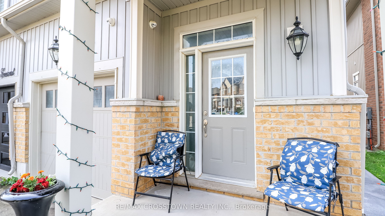
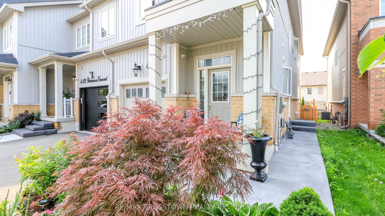
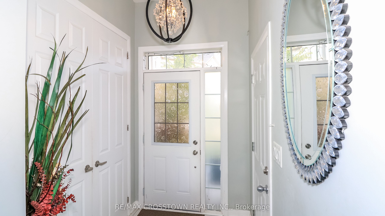
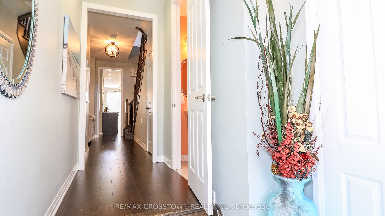
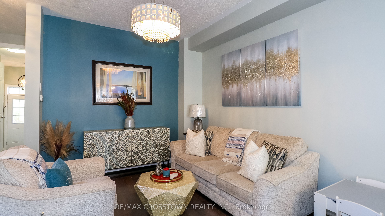
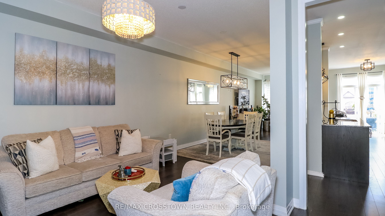
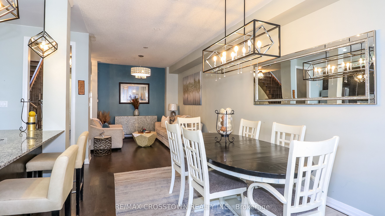
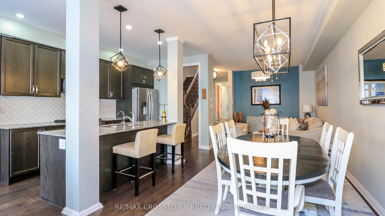
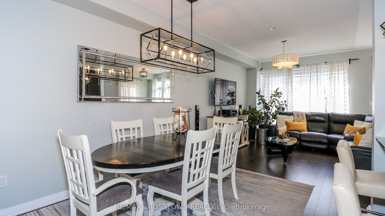
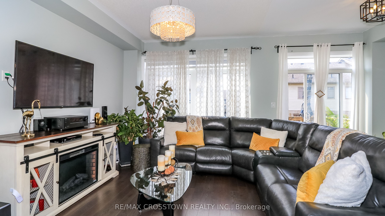
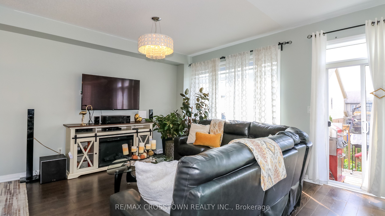
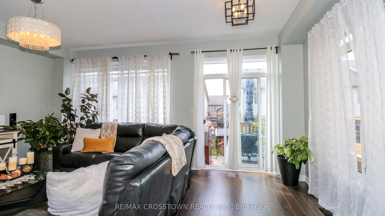
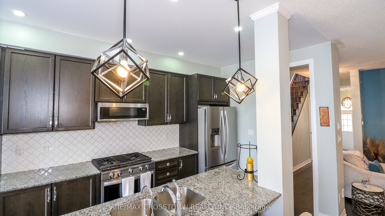
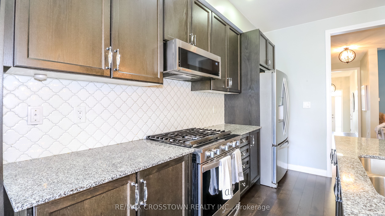
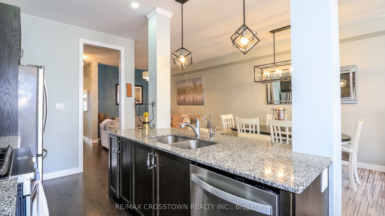
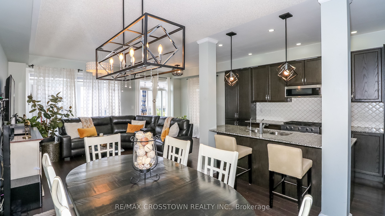
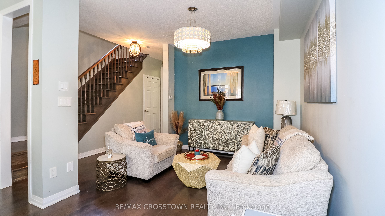
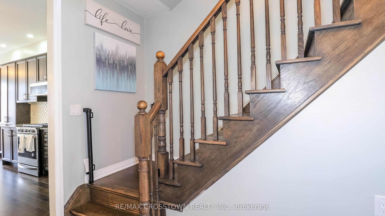
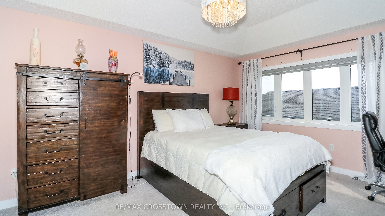
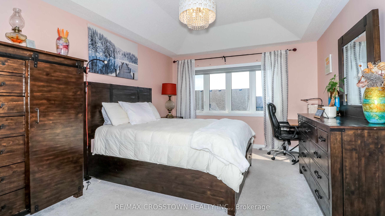
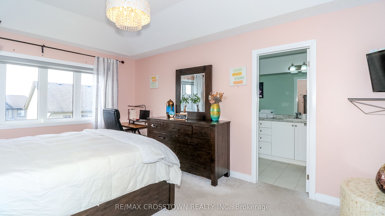
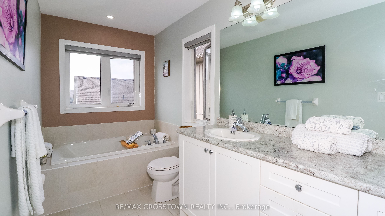
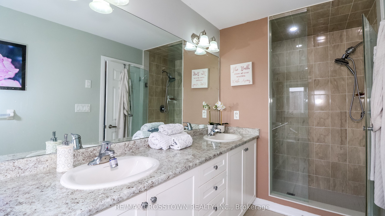
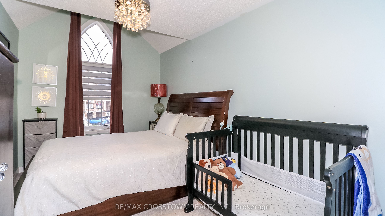
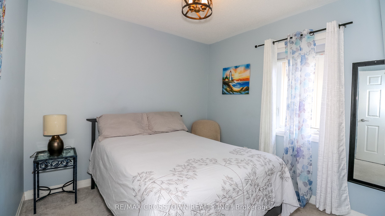
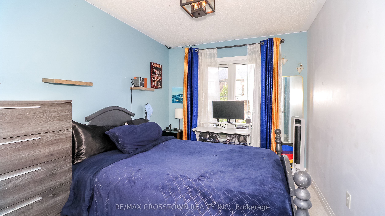
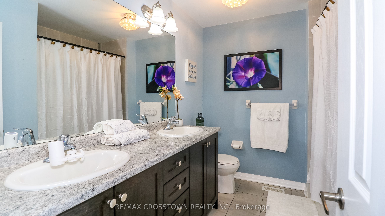
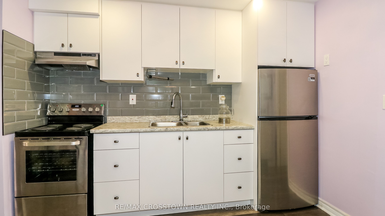
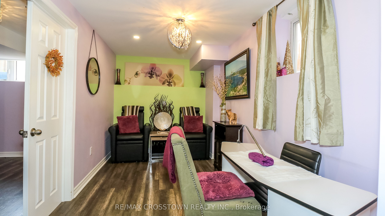
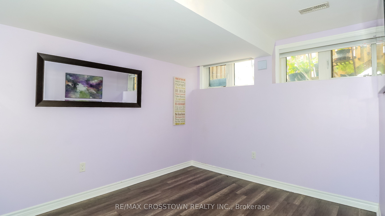
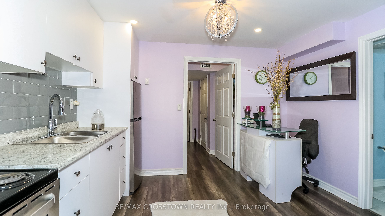
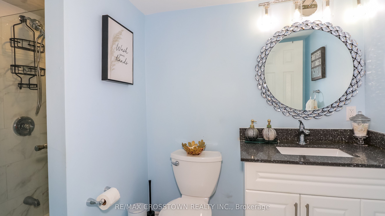
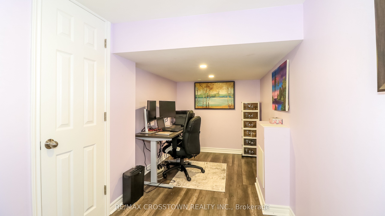
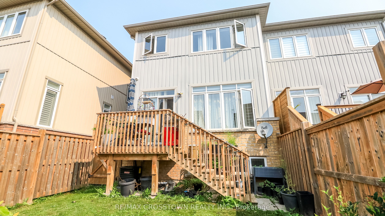
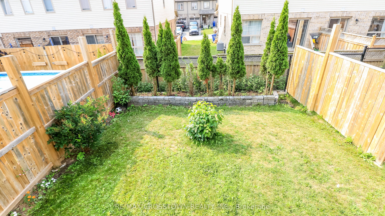
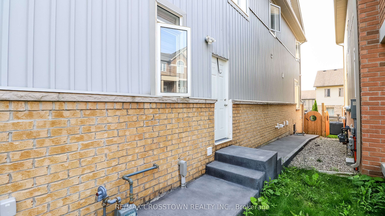
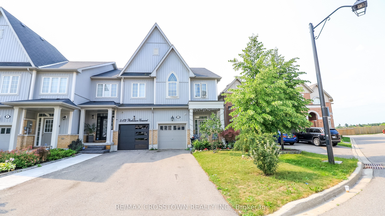
Rarely offered and truly one of a kind! This spacious end-unit freehold townhome offers 4 bedrooms above grade and a legal 1-bedroom basement apartment with a separate entrance and private laundry - a rare opportunity in today's market.Thoughtfully designed for modern family living, the bright open-concept main floor features 9ft ceilings, hardwood flooring, and a spacious upgraded kitchen with granite counter-tops, extended cabinetry, stainless steel appliances, and a gas stove. Upstairs, the large primary retreat boasts a coffered ceiling, walk-in closet, and luxurious 5-piece ensuite, while the convenient second-floor laundry adds everyday functionality. The fully self-contained legal basement apartment offers exceptional flexibility for rental income, multigenerational living, or guests.Outside, enjoy a long private driveway with no sidewalk, a fenced backyard with a deck, and an unbeatable location in a highly sought-after family-friendly community. Walk to parks, trails, and schools, with downtown restaurants, shopping, everyday amenities, and commuter routes just minutes away.A rare opportunity to own a home that offers the space your family needs today and the flexibility to grow with you tomorrow.
Details
| MLS # | W13624212 |
|---|---|
| Listing Type | For Sale |
| Style | House |
| Sub-Type | Resale |
| Status | Price Change |
| Year | 0 |
| Days On Site | 64 |
| Listing Provided By | RE/MAX CROSSTOWN REALTY INC. | W13624212 240700 |
Features
| Bed(s) | 5 |
|---|---|
| Bath(s) | 4 |
| Garage | 1 |
| Basement | Y |
| Story(s) | 2 |
| Acreage | 0.08 |
Interior
| Interior Features | In-Law Suite, Water Heater |
|---|---|
| Cooling | Central Air |
| Heat Source | Gas |
| Fireplace Yes / No | No |
Exterior
| Exterior Features | Deck, Privacy, Porch, Year Round Living |
|---|---|
| Roof | Shingles |
| Foundation Details | Concrete |
| Topography | Dry, Flat |
| Construction Materials | Vinyl Siding |
| Security Features | Carbon Monoxide Detectors, Smoke Detector |
Parking
| Garage Yes / No | Yes |
|---|---|
| Parking Features | Private |
Utilities
| Sewer | Sewer |
|---|
Taxes
| Tax Annual Amount | 6112 |
|---|---|
| Tax Legal Description | PART BLOCK 92 PLAN 7M70 PARTS 43, 44, 45 ON PLAN 7R6567 "TOGETHER WITH AN UNDIVIDED COMMON INTEREST IN DUFFERIN COMMON ELEMENTS CONDOMINIUM CORPORATION NO. 36" SUBJECT TO AN EASEMENT OVER PART 44 ON PLAN 7R6567 AS IN DC205906 SUBJECT TO AN EASEMENT OVER PART 43 ON PLAN 7R6567 IN FAVOUR OF PARTS 46, 47, 48, 49, 50, 51, 52, 53, 54, 55, 56 ON 7R6567 AS IN DC206586 TOGETHER WITH AN EASEMENT OVER PART 56 ON PLAN 7R6567 AS IN DC206586 SUBJECT TO AN EASEMENT IN GROSS OVER PART 44 7R6567 AS IN DC206861 SUBJECT TO A |
| Tax Year | 2025 |
Area Information
| Province | ON |
|---|---|
| County | Dufferin |
| City | Orangeville |
| Postal Code | L0L 2N0 |
| Area | Orangeville |
| Listing VS Median (in L0L 2N0) | |
Price: $785,000 low | high Med: $325,375 On site: 64 low | high Med: 58 | |
Request a showing
Request a showing
Contact
Learn More About This Property

| Province | ON |
|---|---|
| County | Dufferin |
| City | Orangeville |
| Postal Code | L0L 2N0 |
| Area | Orangeville |
| Listing VS Median (in L0L 2N0) | |
Price: $785,000 low | high Med: $325,375 On site: 64 low | high Med: 58 | |