
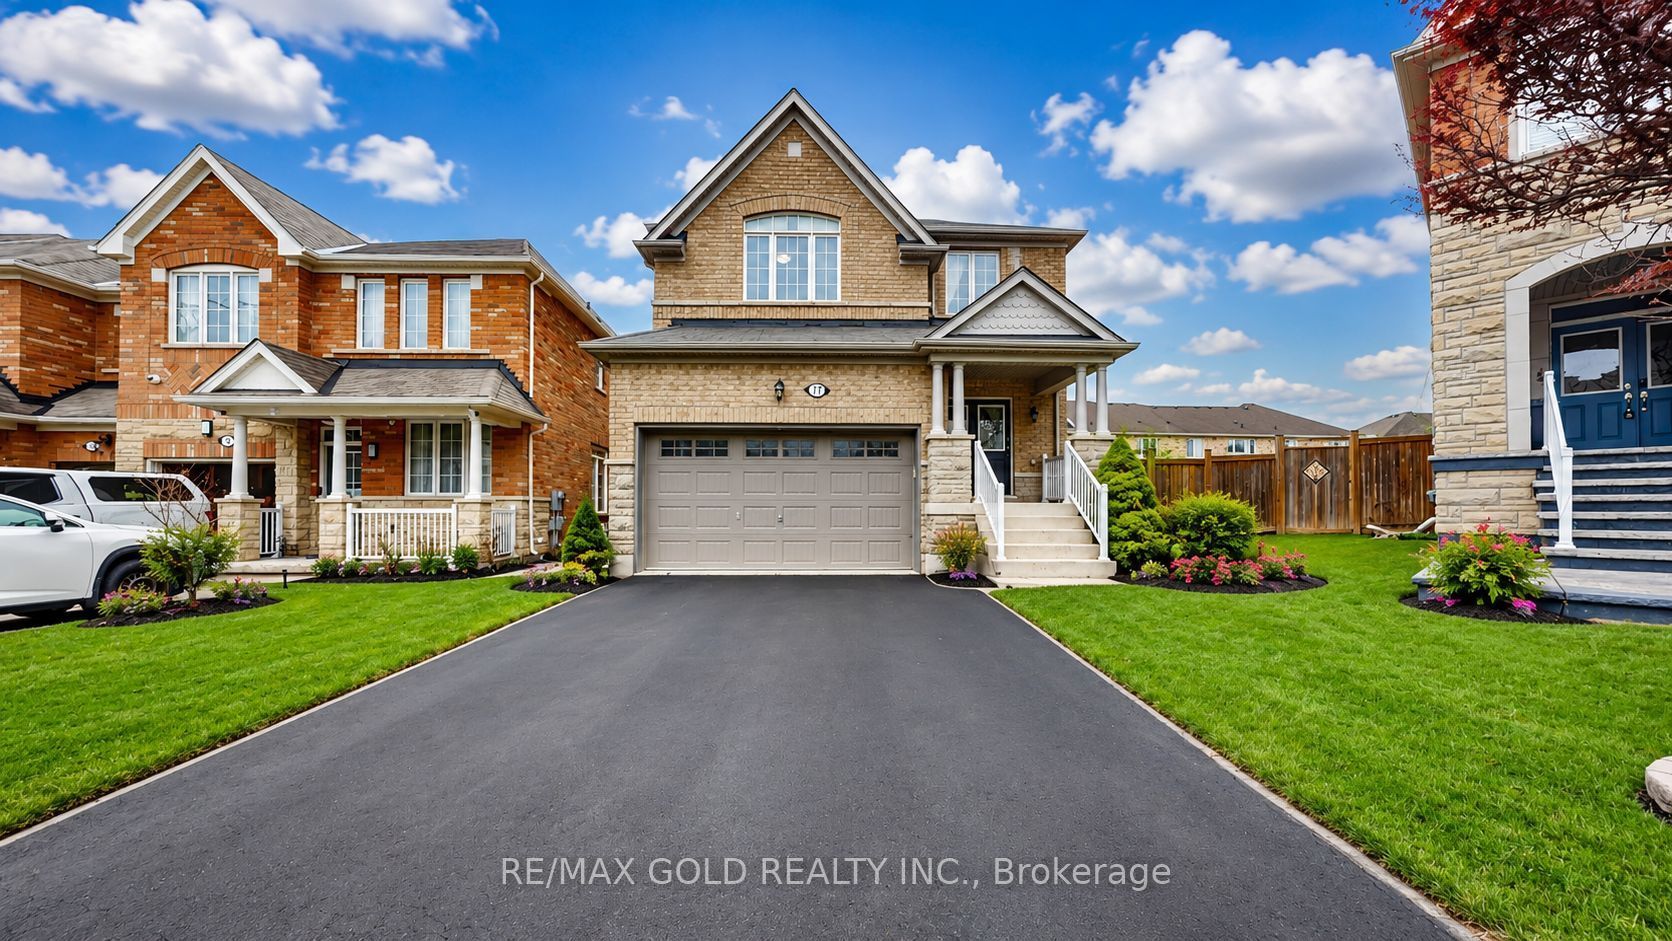
18 Kawana Road,Brampton, ON L6Y 0W2
Brampton, ON L6Y 0W2

Description
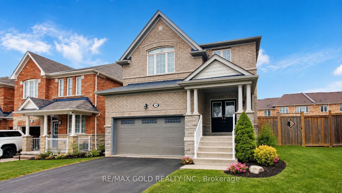
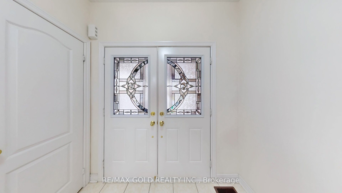
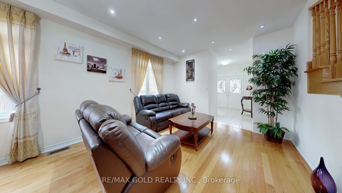
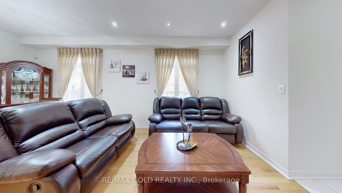
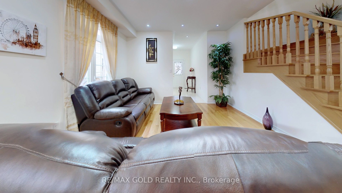
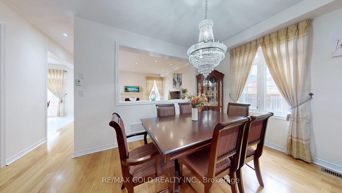
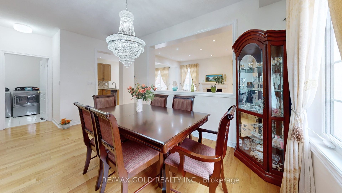
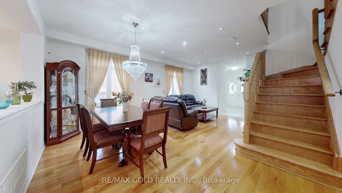
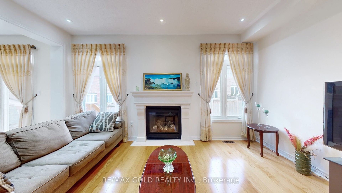
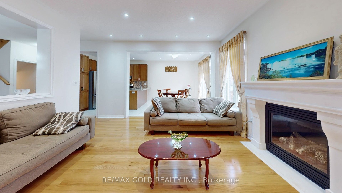
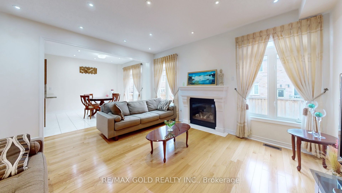
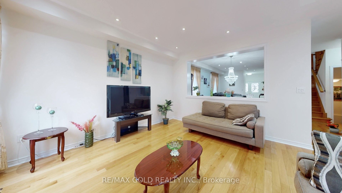
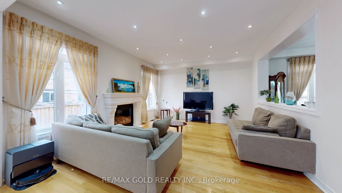
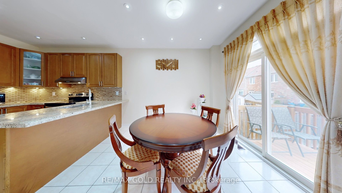
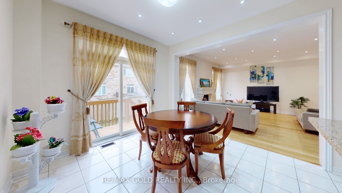
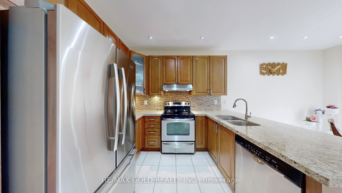
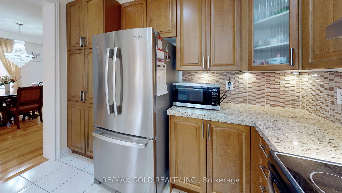
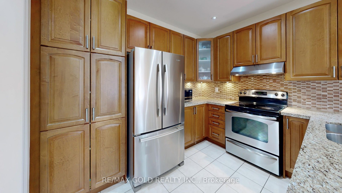
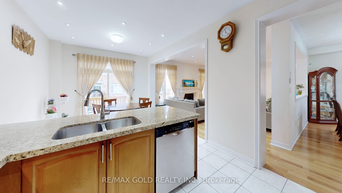
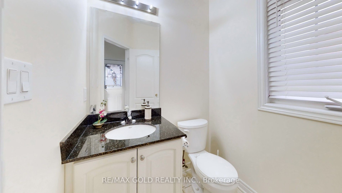
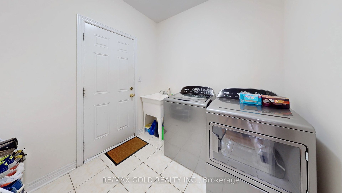
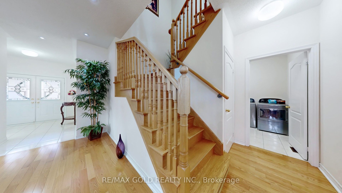
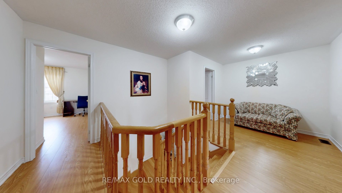
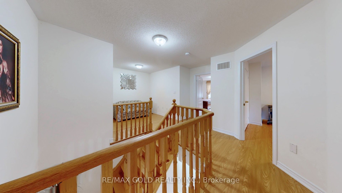
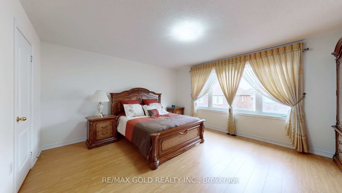
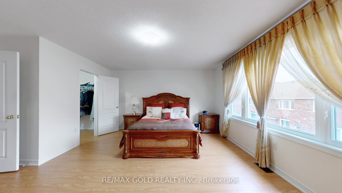
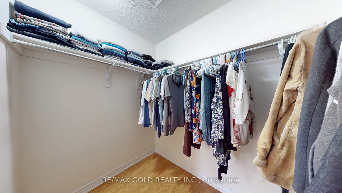
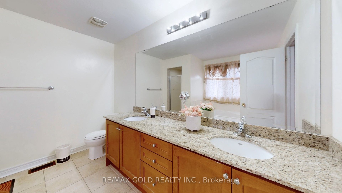
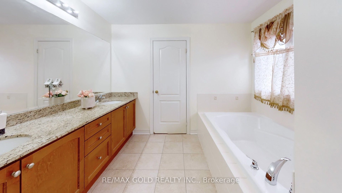
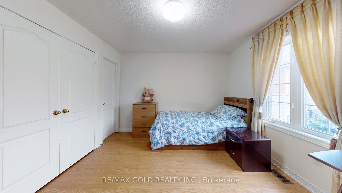
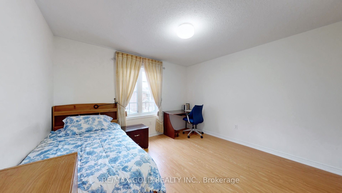
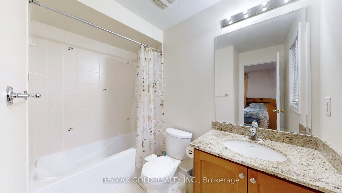
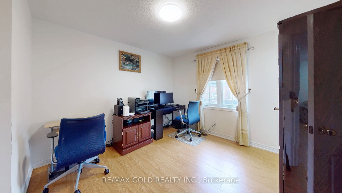
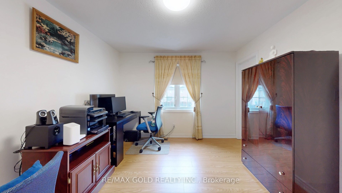
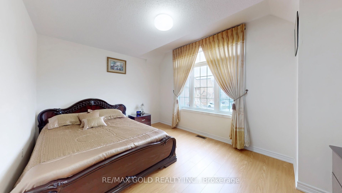
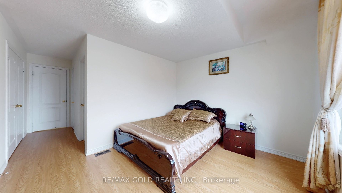
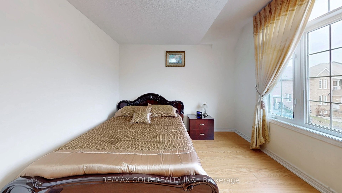
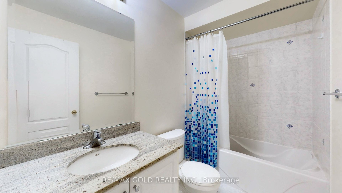
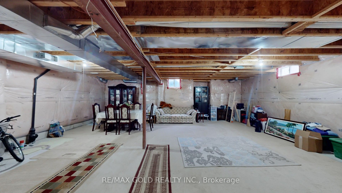
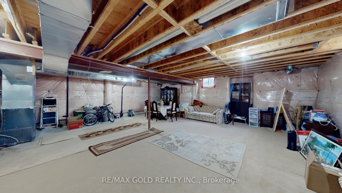
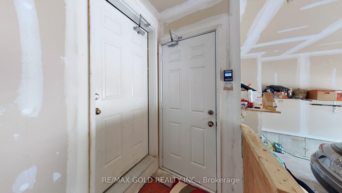
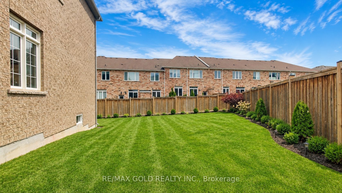
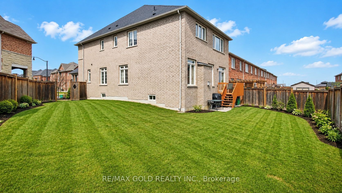
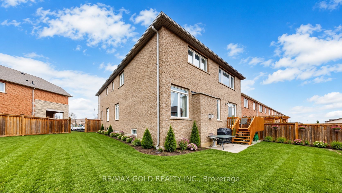
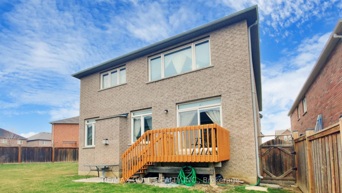
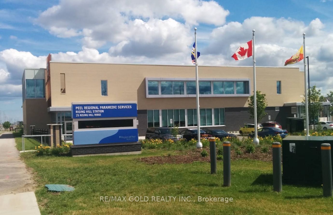
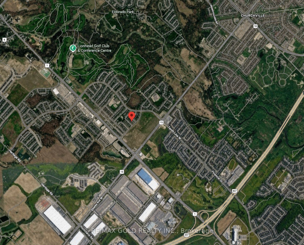
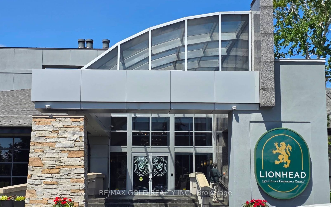
Welcome to this beautifully maintained detached home in the prestigious Bram West community of Brampton! Nestled on a quiet street with no sidewalk and a rare pie-shaped lot, this property offers over 2,500 sq ft of elegant living space, proudly owned by the original owners. Step into a bright, open-concept main floor featuring 9-ft ceilings, hardwood flooring, pot lights, and spacious living/dining areas perfect for entertaining. The modern chef's kitchen boasts granite countertops, upgraded cabinetry, and new stainless steel appliances, flowing into a cozy family room with a gas fireplace and a sun-filled breakfast area overlooking the large backyard. Upstairs features brand new laminate flooring throughout, 4 spacious bedrooms, and 4 FULL washrooms-each bedroom with its own private ensuite, a rare luxury! A versatile den adds extra space for a home office or study. The home includes a separate side entrance to a bright basement with excellent income or in-law suite potential. All5 bathrooms feature upgraded granite countertops. Located close to top-rated schools, Highways 401 & 407, parks, shopping, and a future community centre (2026).Minutes to a fire station for added peace of mind. A rare gem in one of Brampton's most desirable neighbourhoods
Details
| MLS # | W13536572 |
|---|---|
| Listing Type | For Sale |
| Style | House |
| Sub-Type | Resale |
| Status | New |
| Year | 0 |
| Days On Site | 87 |
| Listing Provided By | RE/MAX GOLD REALTY INC. | W13536572 187105 |
Features
| Bed(s) | 4 |
|---|---|
| Bath(s) | 5 |
| Garage | 2 |
| Basement | Y |
| Story(s) | 2 |
| Acreage | 0.08 |
Interior
| Interior Features | Carpet Free |
|---|---|
| Cooling | Central Air |
| Heat Source | Gas |
| Fireplace Features | Family Room, Natural Gas |
| Fireplace Yes / No | Yes |
Exterior
| Roof | Asphalt Shingle |
|---|---|
| Foundation Details | Concrete Block |
| Construction Materials | Brick |
Parking
| Garage Yes / No | Yes |
|---|---|
| Parking Features | Private Double |
Utilities
| Sewer | Sewer |
|---|
Taxes
| Tax Annual Amount | 8920 |
|---|---|
| Tax Legal Description | LOT 128, PLAN 43M1854 SUBJECT TO AN EASEMENT AS IN PR1279464 SUBJECT TO AN EASEMENT FOR ENTRY AS IN PR2121660 CITY OF BRAMPTON |
| Tax Year | 2025 |
Area Information
| Province | ON |
|---|---|
| County | Peel |
| City | Brampton |
| Postal Code | L6Y 0W2 |
| Area | Bram West |
| Listing VS Median (in L6Y 0W2) | |
Price: $1,199,000 low | high Med: $0 On site: 87 low | high Med: | |
Request a showing
Request a showing
Contact
Learn More About This Property

| Province | ON |
|---|---|
| County | Peel |
| City | Brampton |
| Postal Code | L6Y 0W2 |
| Area | Bram West |
| Listing VS Median (in L6Y 0W2) | |
Price: $1,199,000 low | high Med: $0 On site: 87 low | high Med: | |
 | $1,299,9008 Wardsville DriveBrampton, ON L6Y 0T7 |
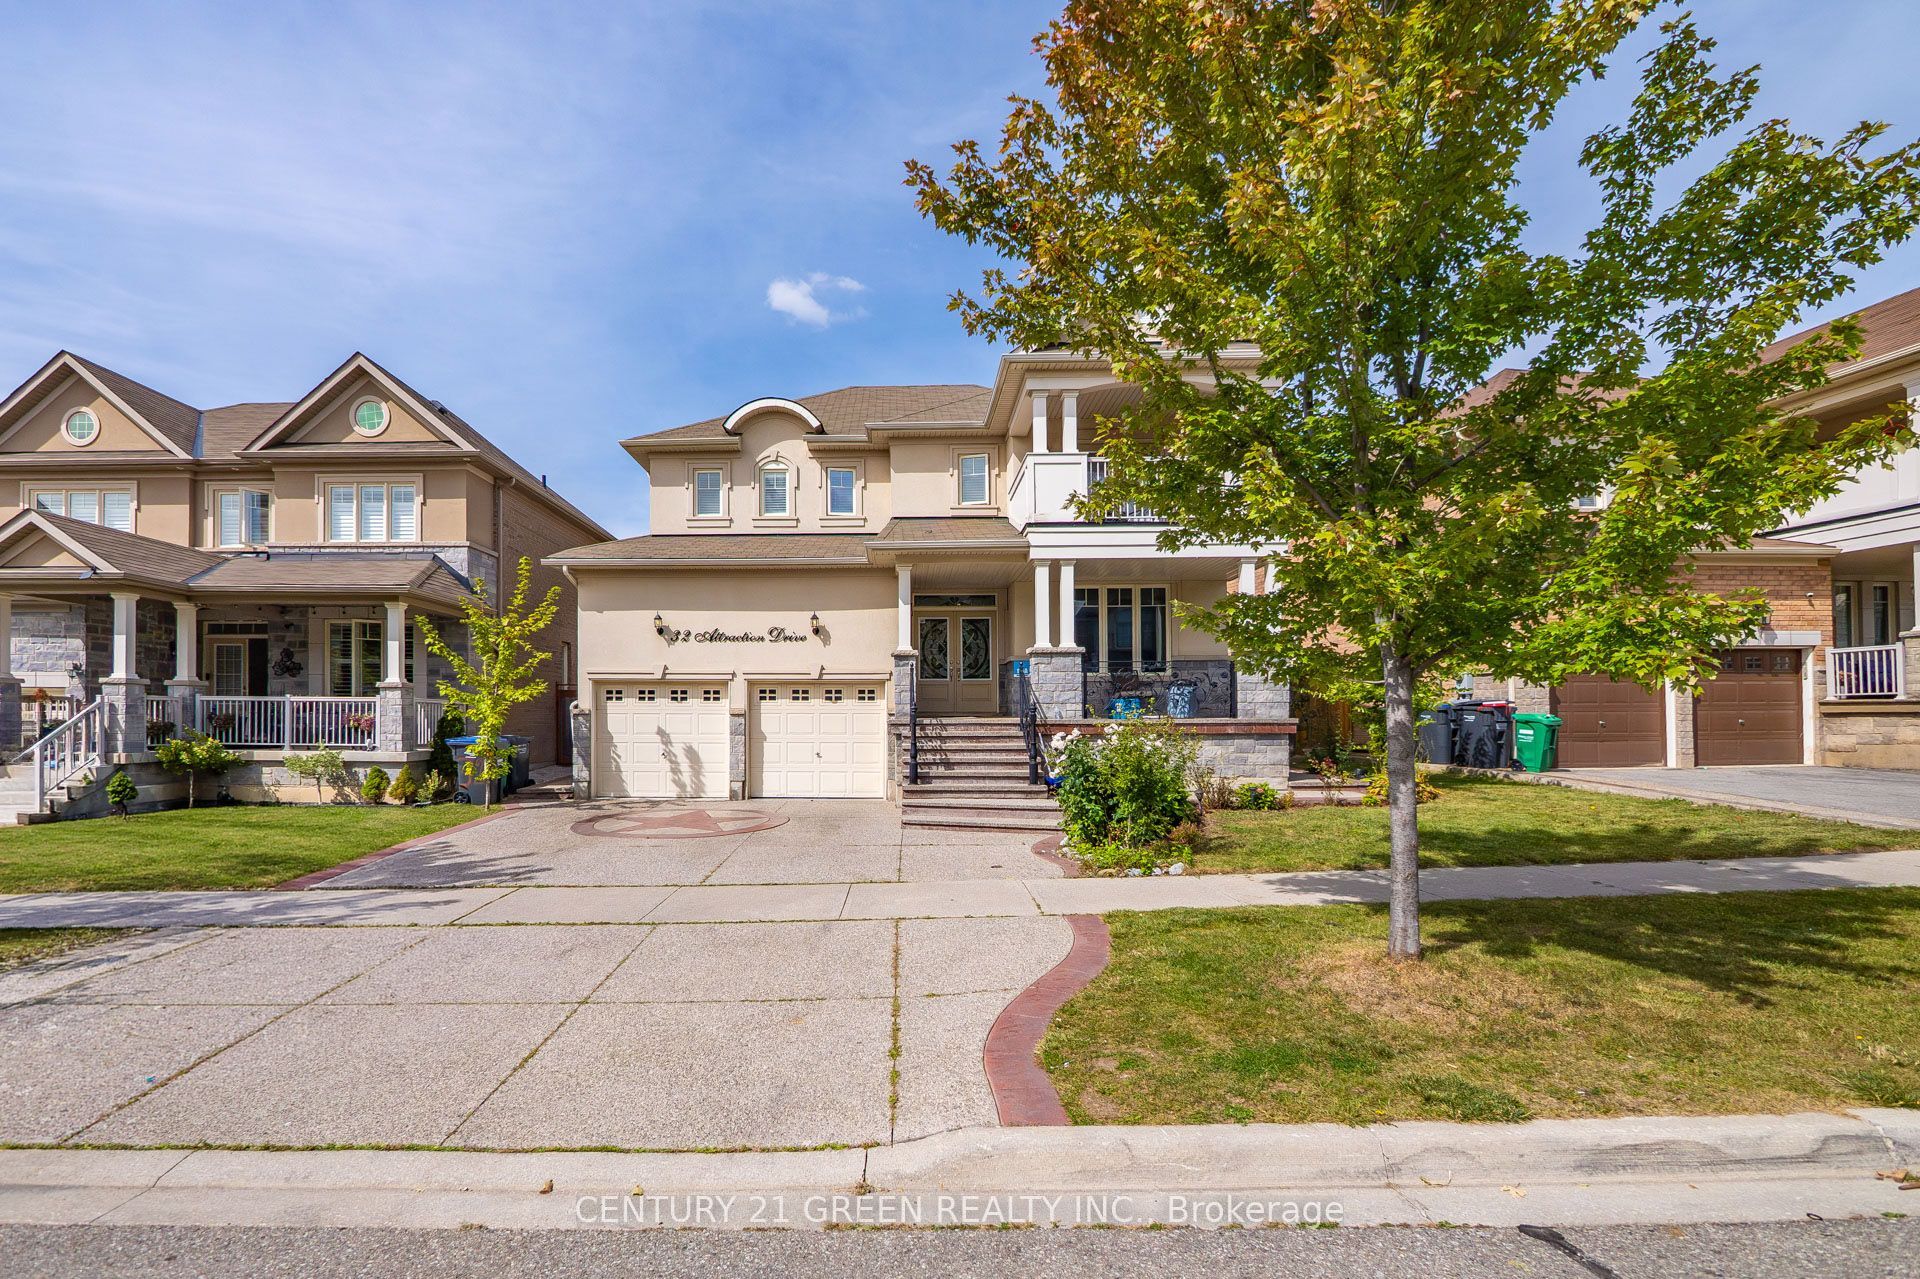 | $1,379,99932 Attraction DriveBrampton, ON L6Y 2Z8 |
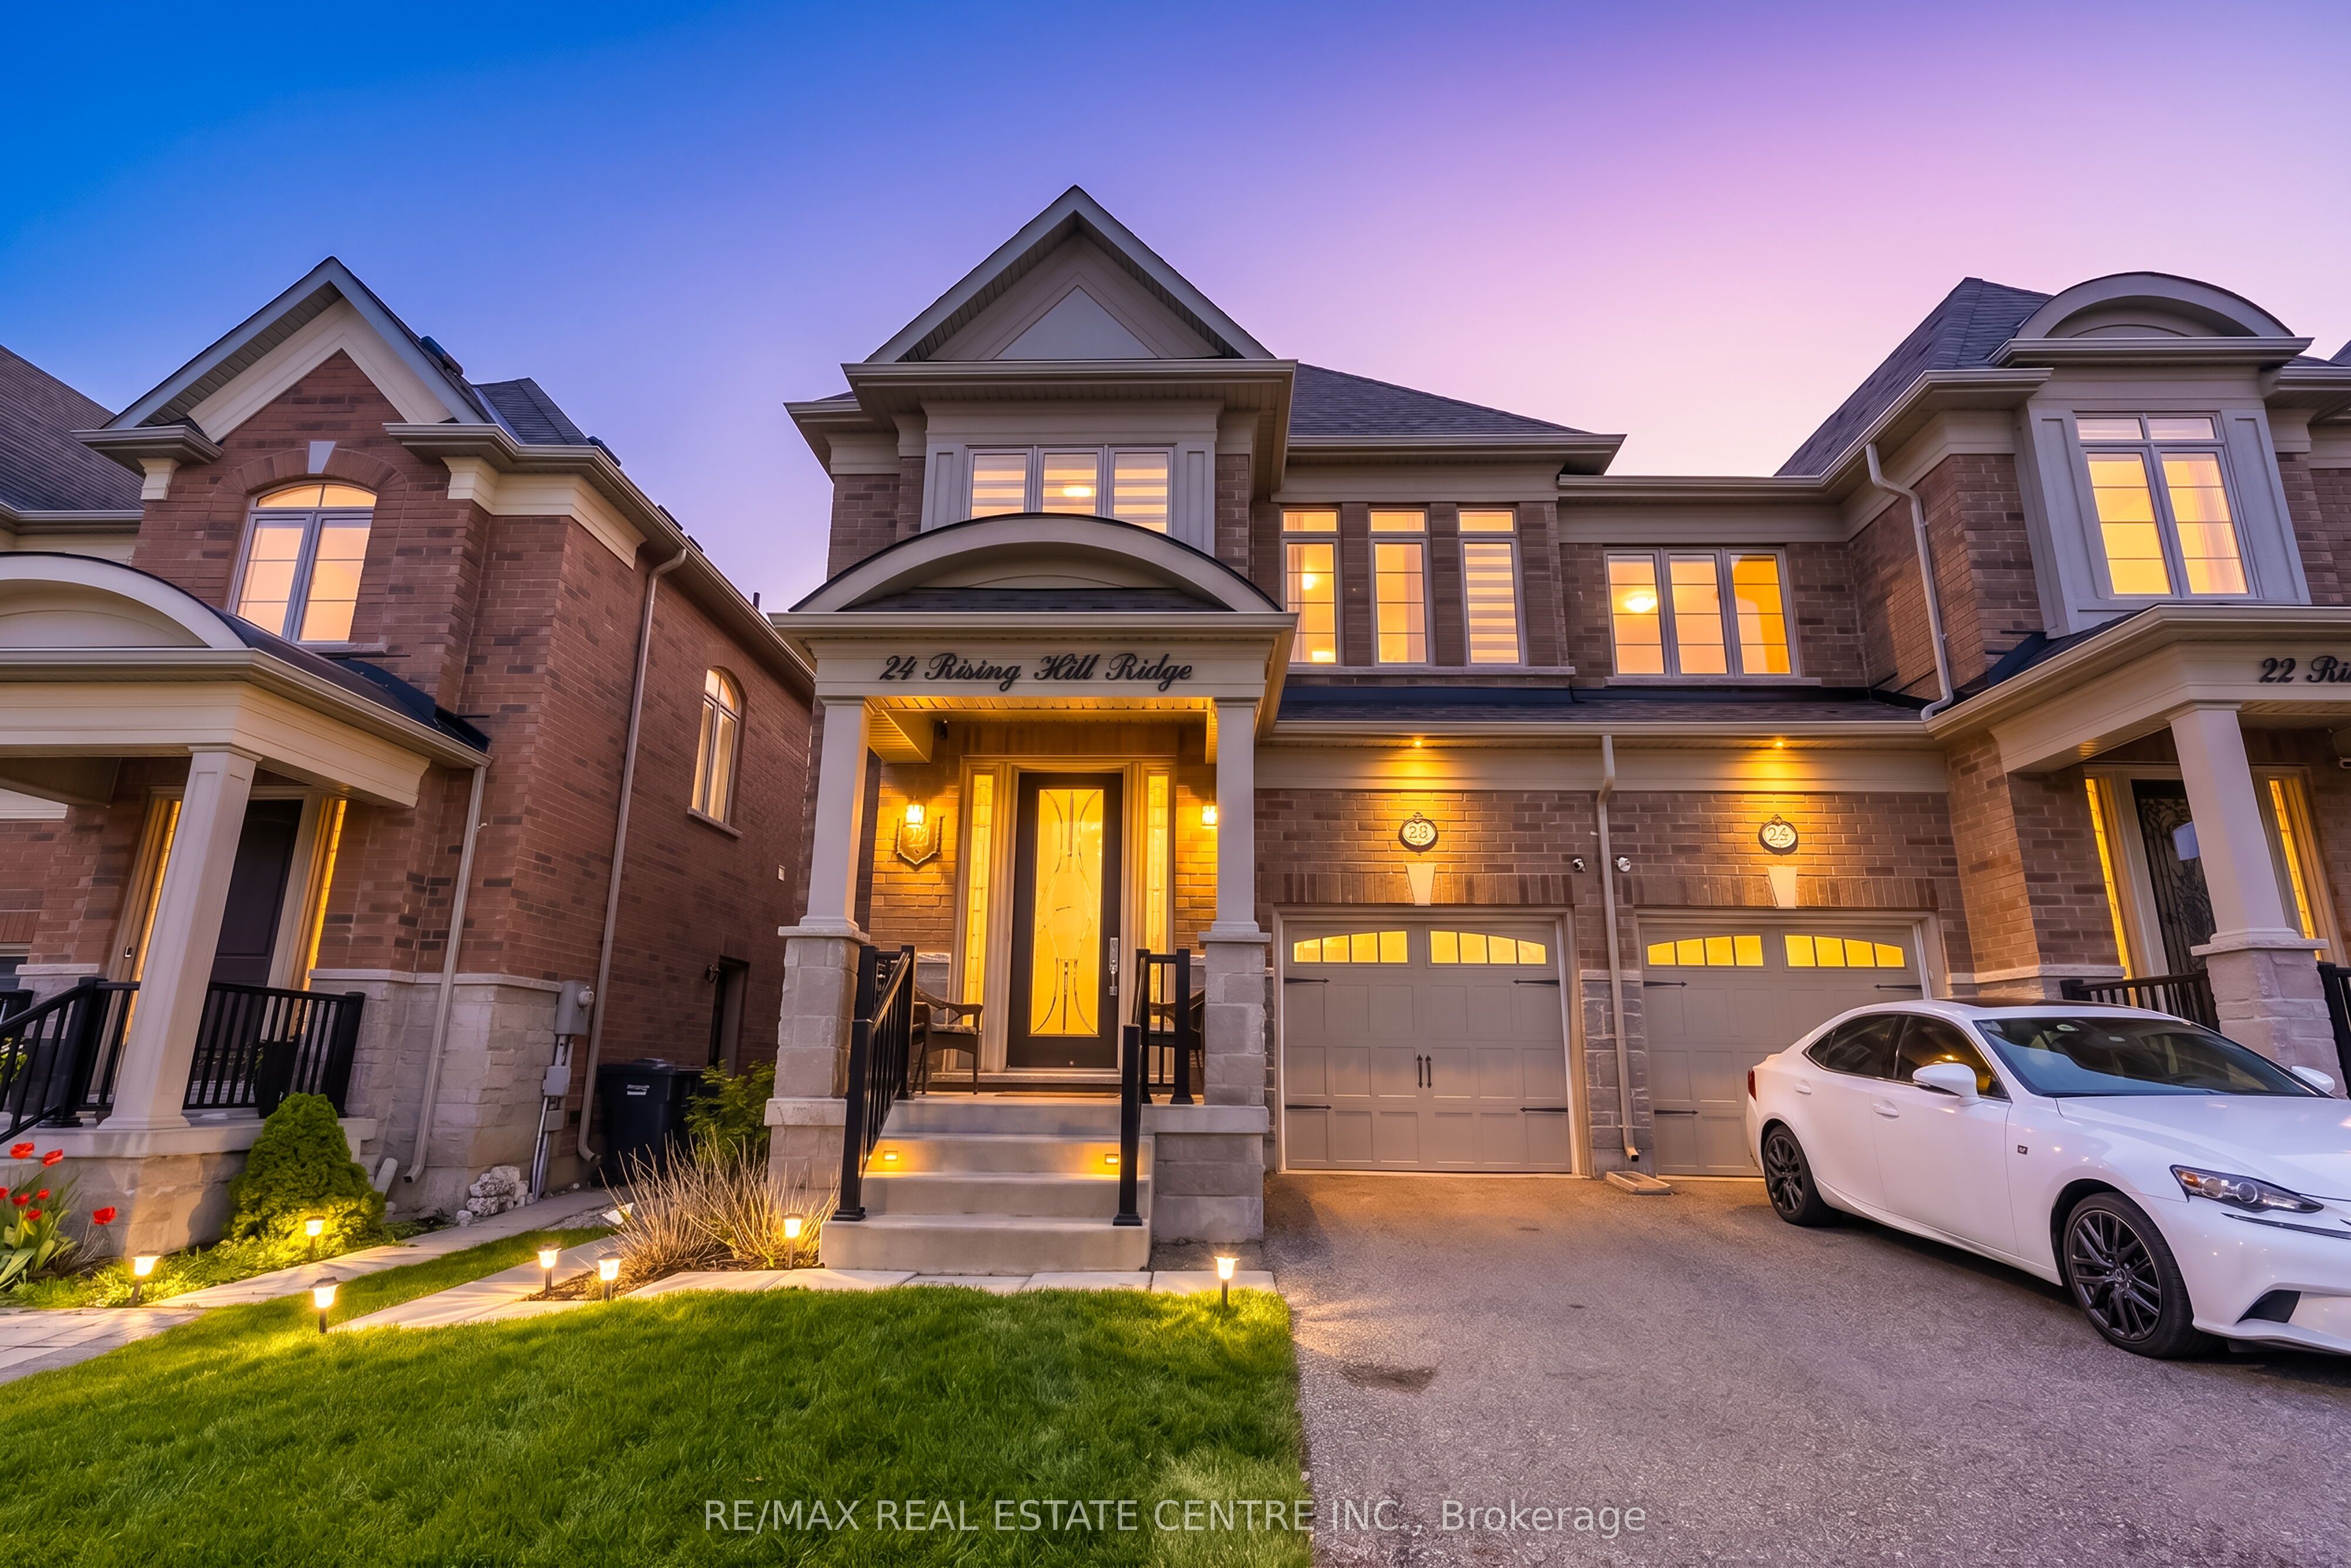 | $1,179,50024 Rising Hill RidgeBrampton, ON L6Y 0C3 |
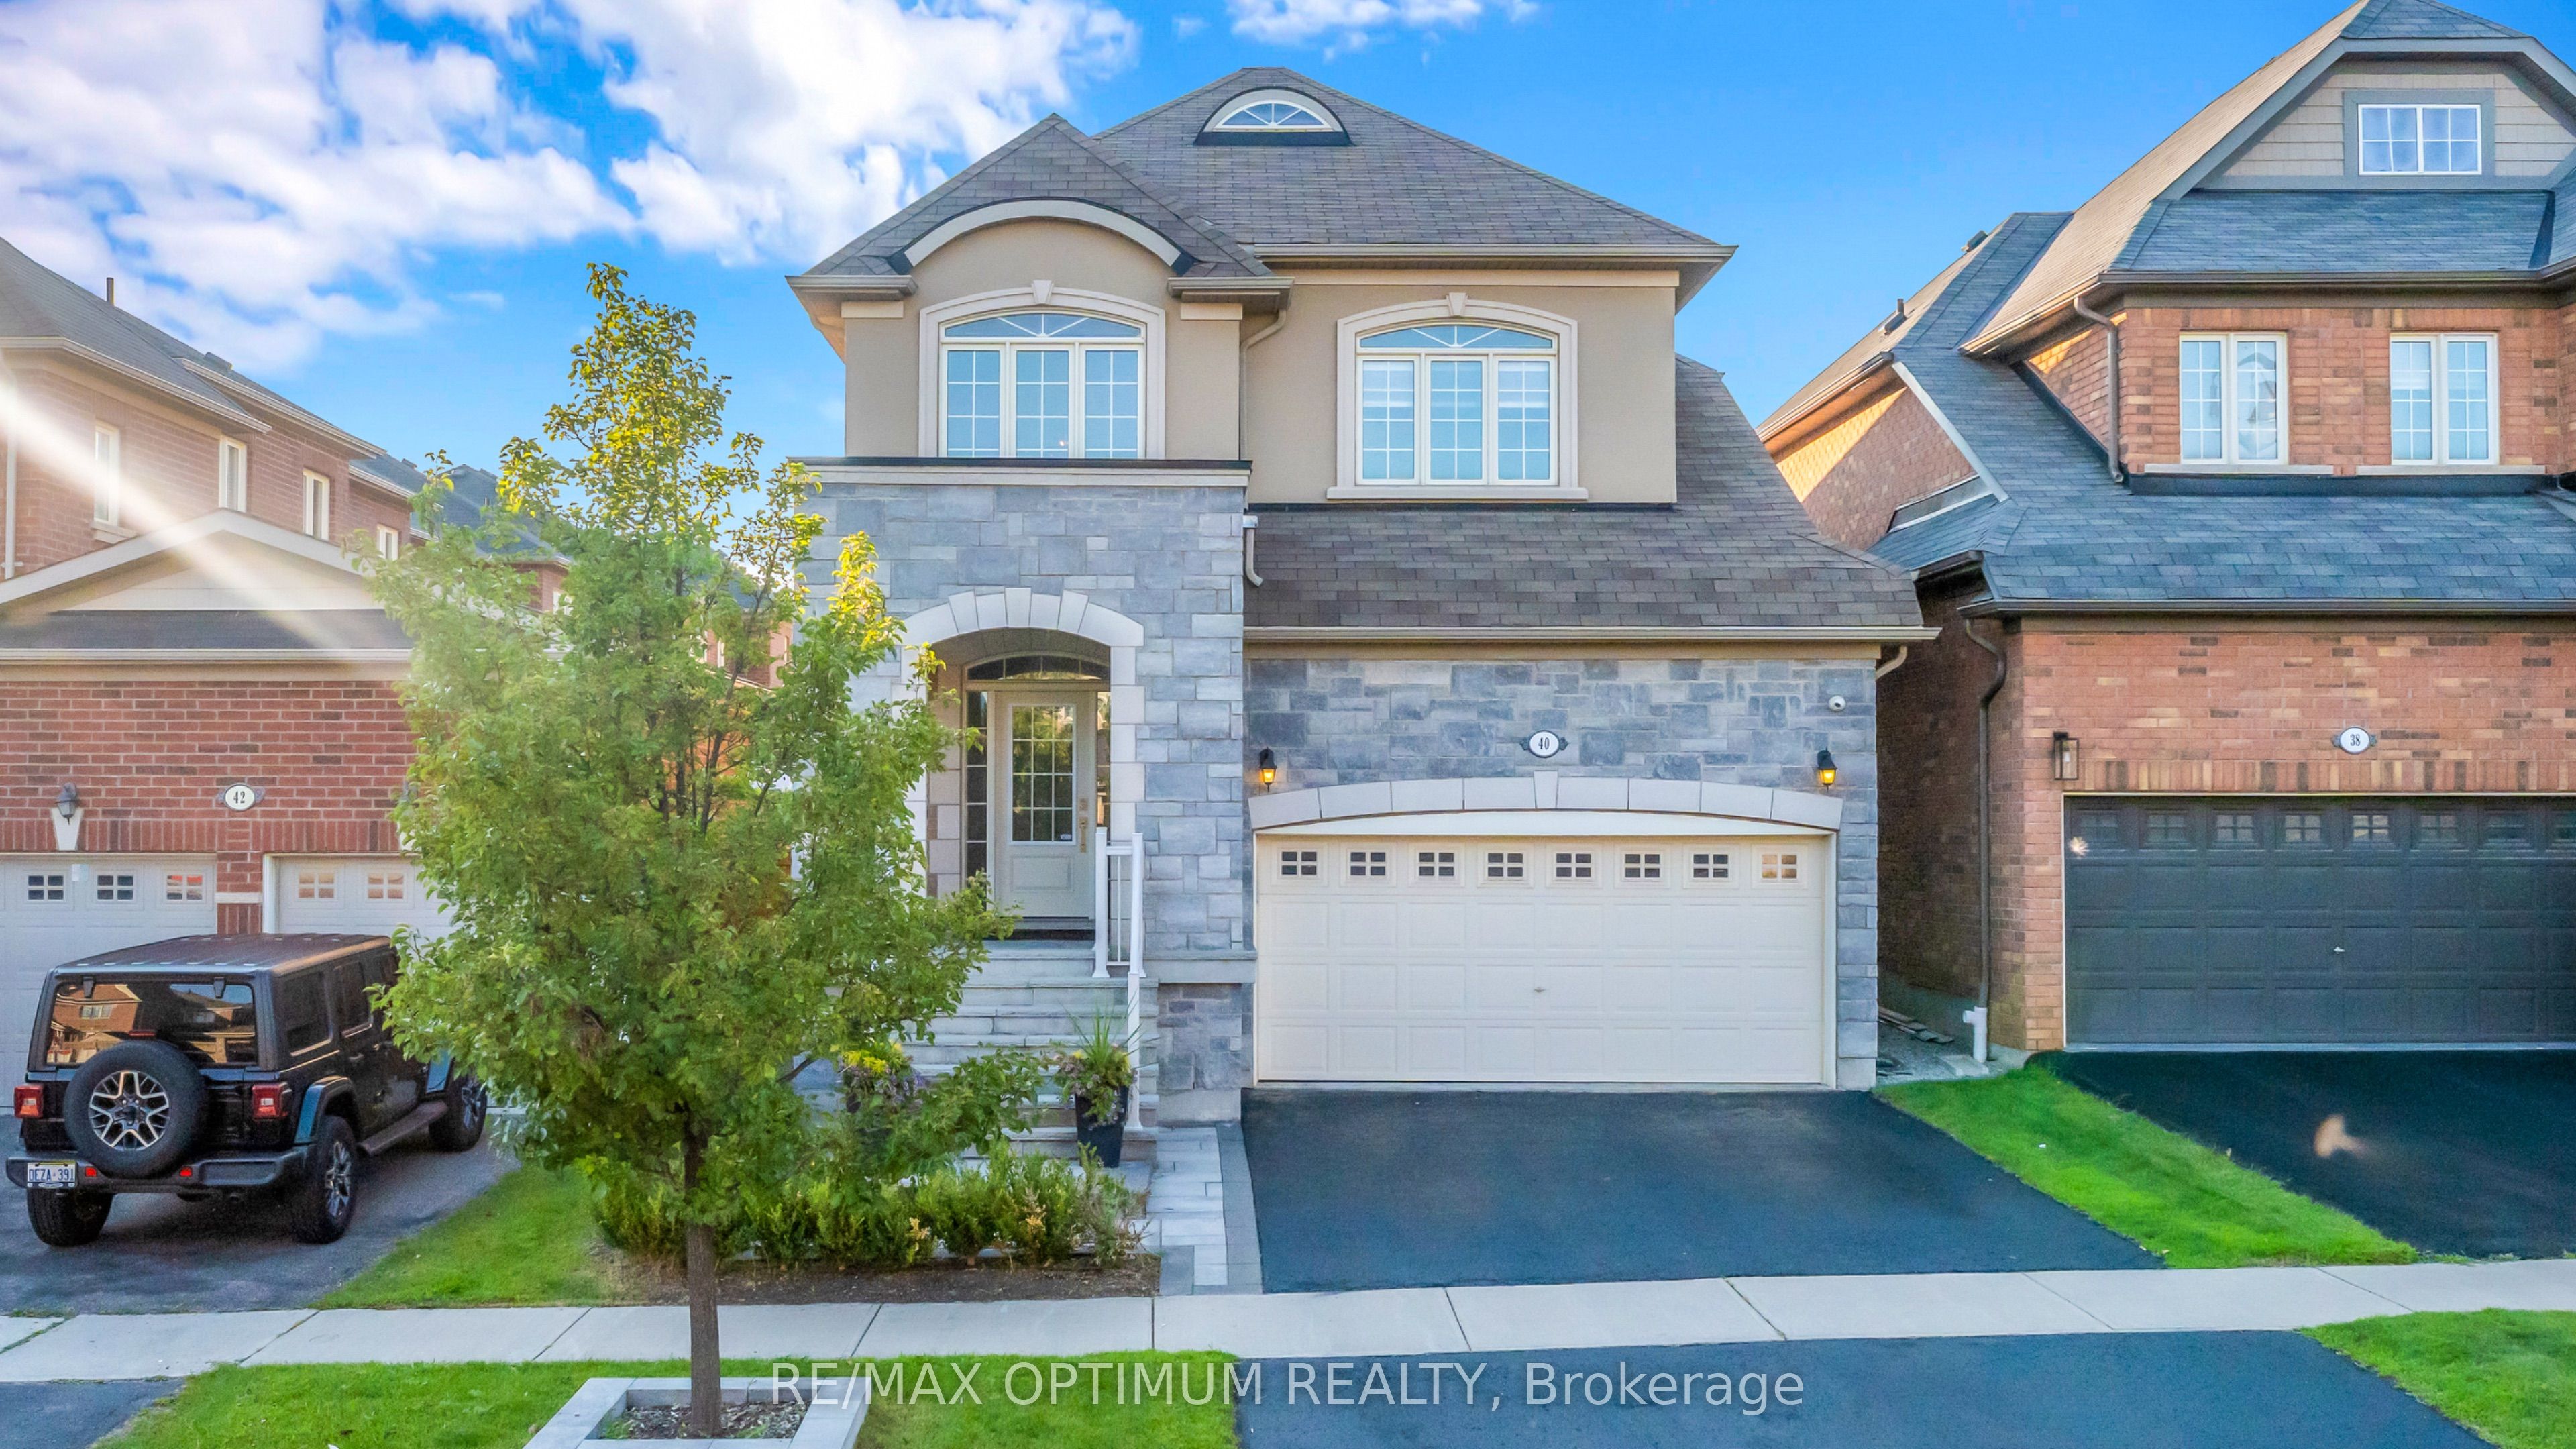 | $1,050,00040 Attraction DriveBrampton, ON L6Y 0C1 |
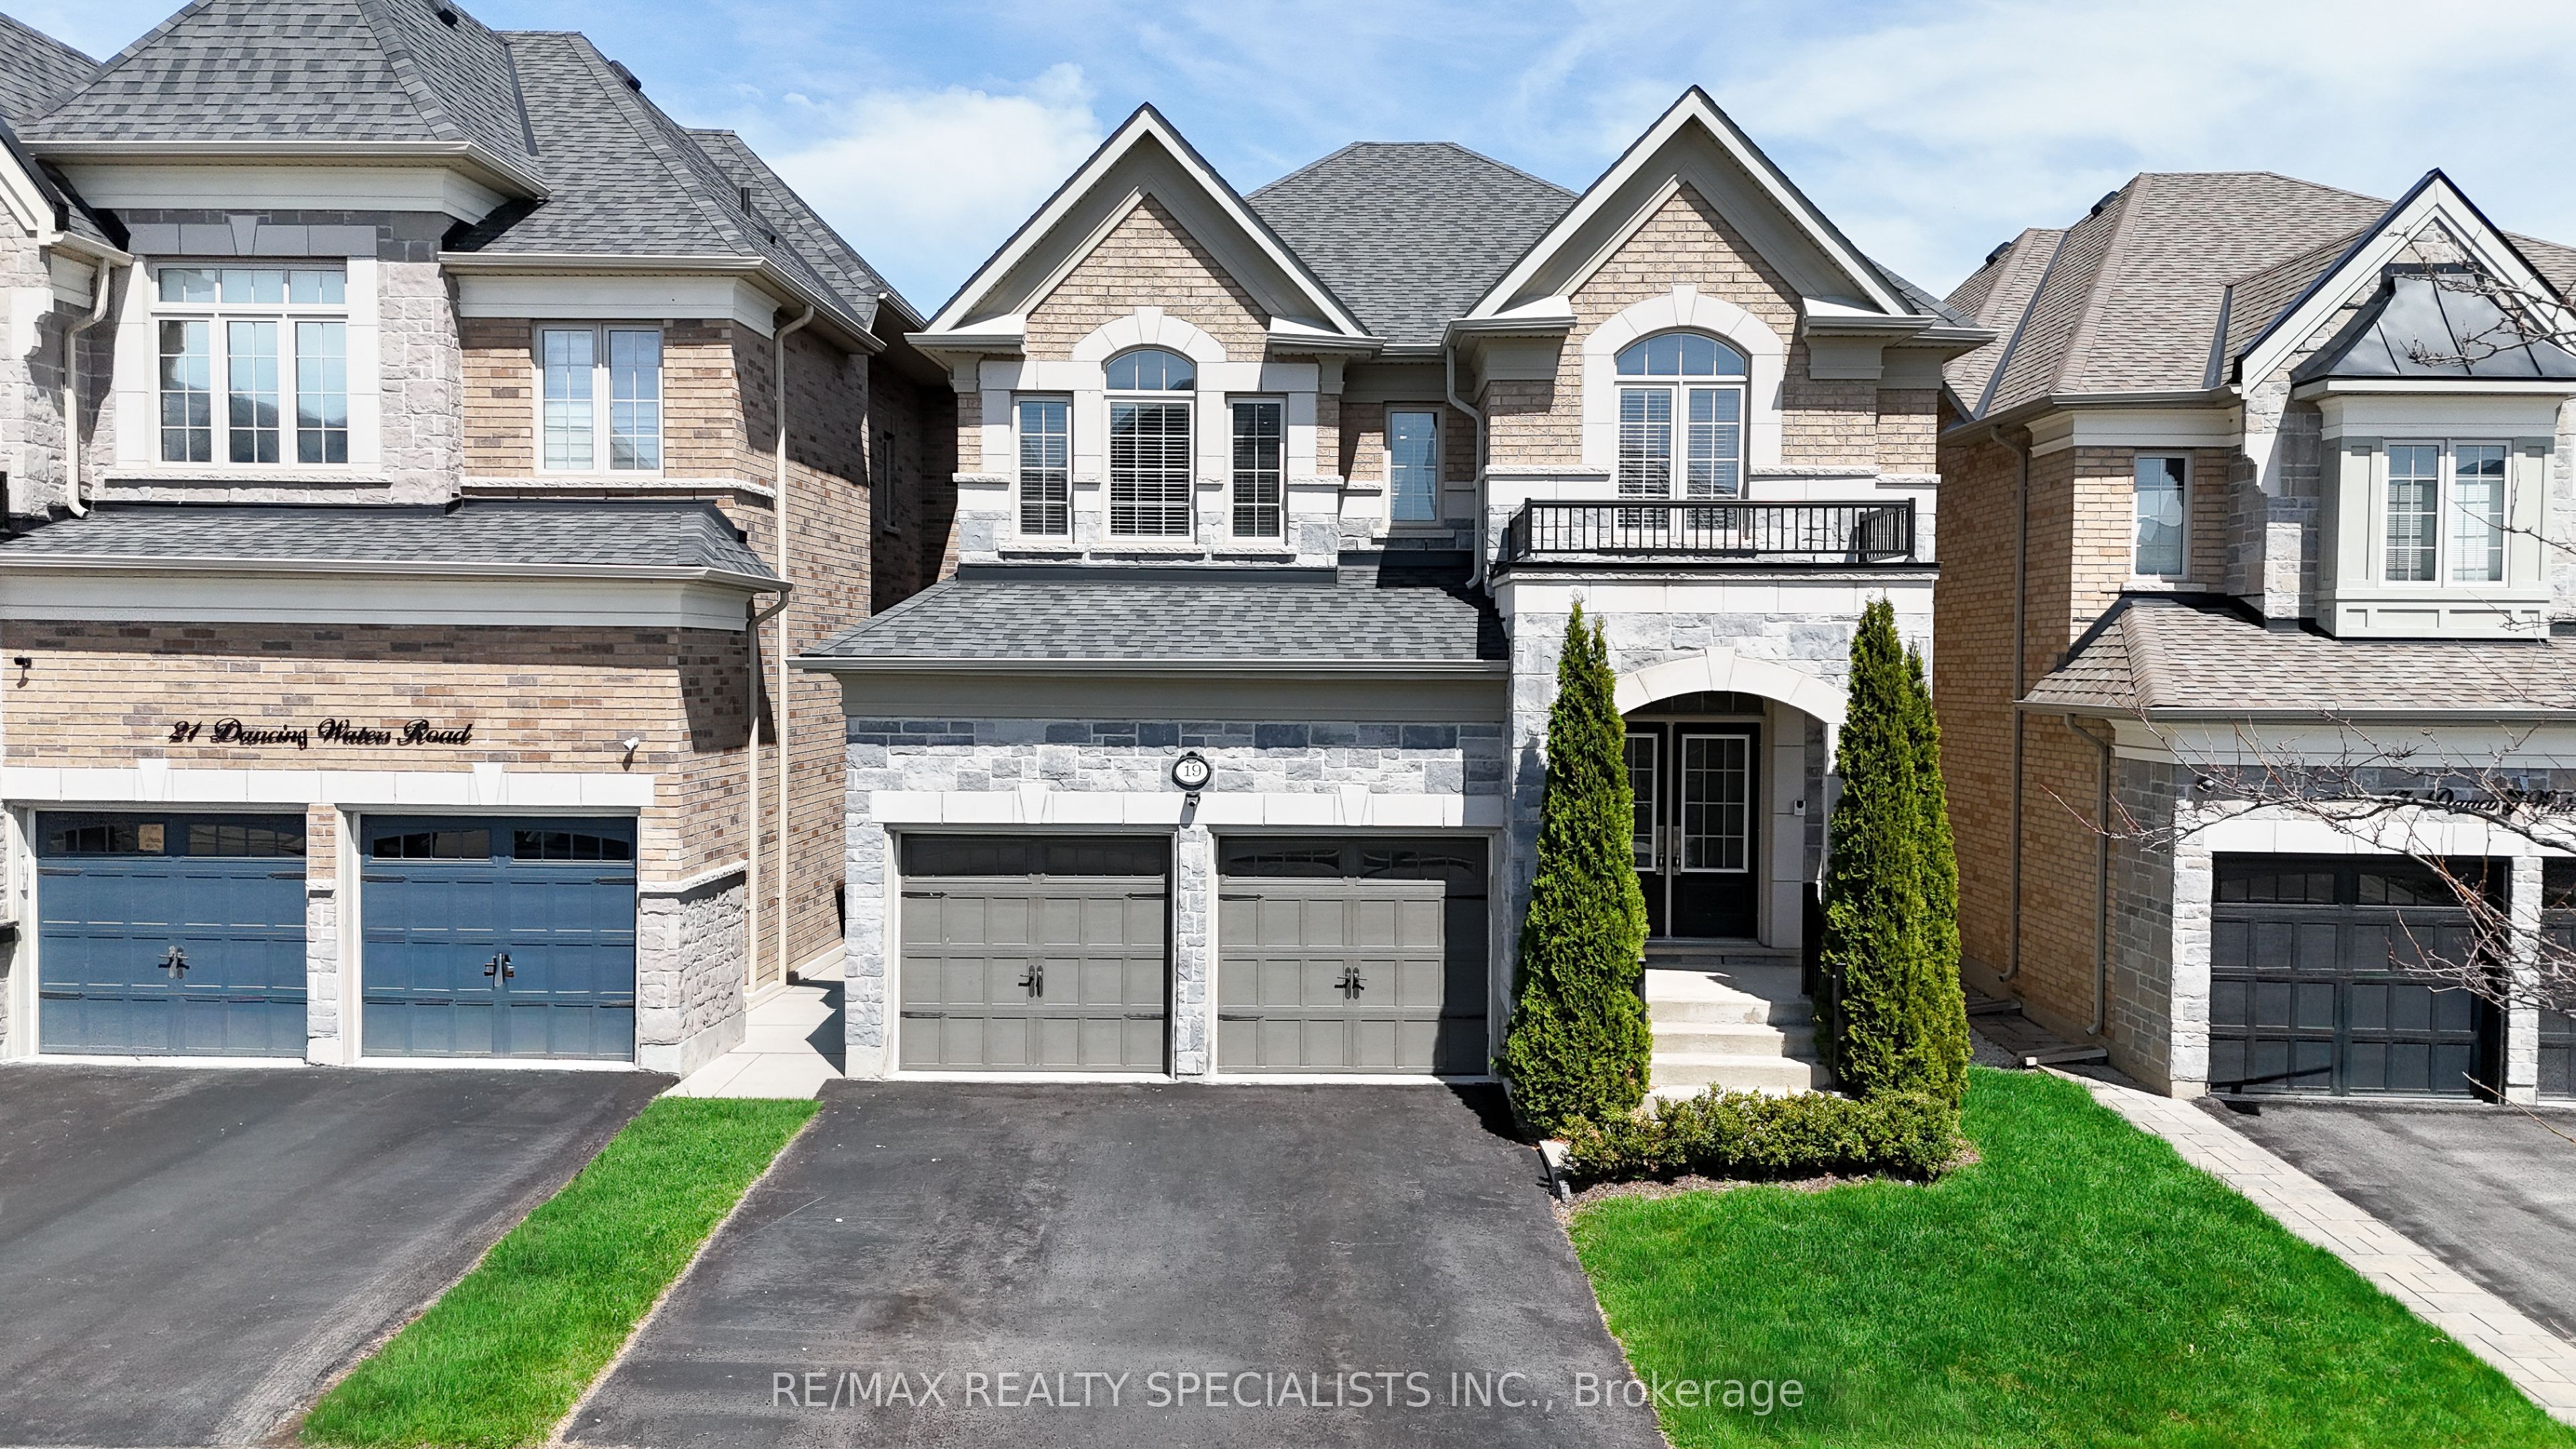 | $1,439,90019 Dancing Waters RoadBrampton, ON L6Y 6B5 |