New Listing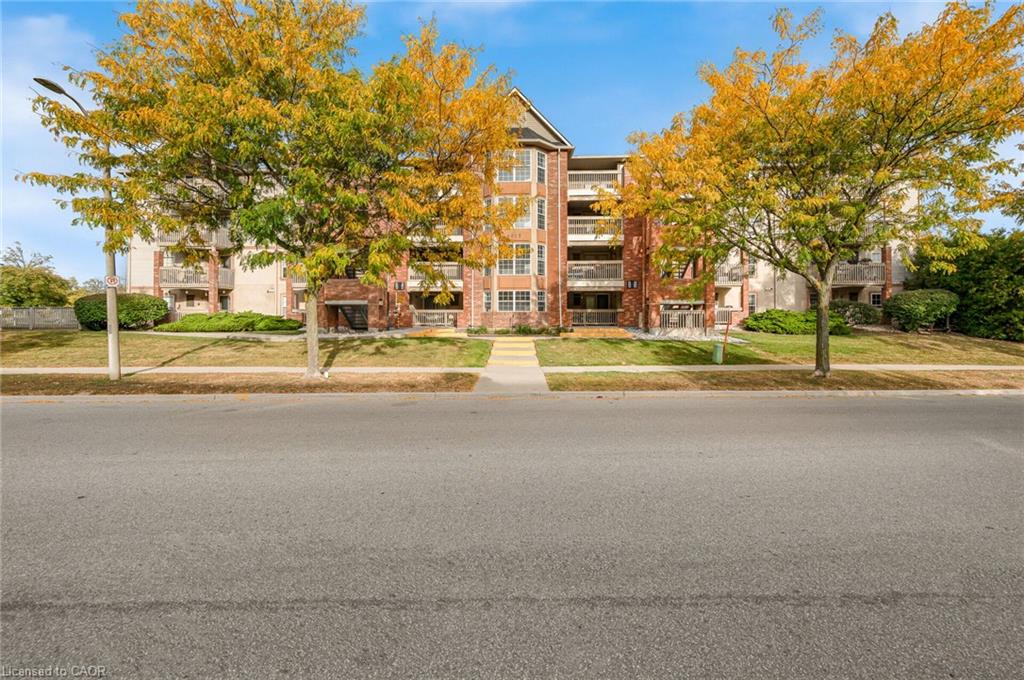
204-4015 Kilmer Drive,Burlington, ON L7M 4M4
Burlington, ON L7M 4M4

Description
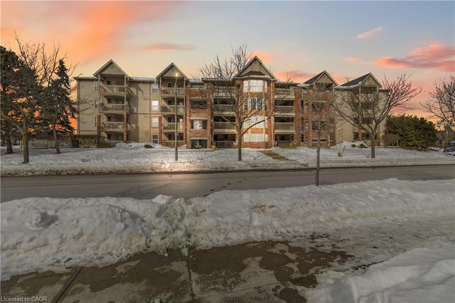
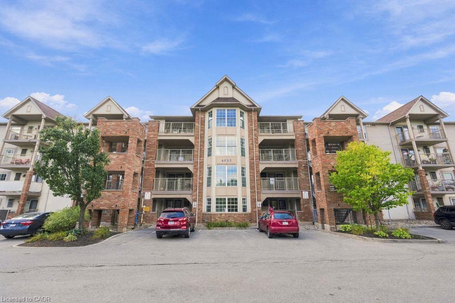
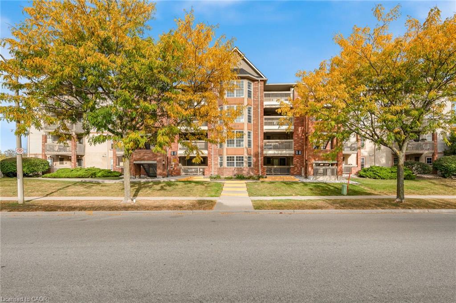
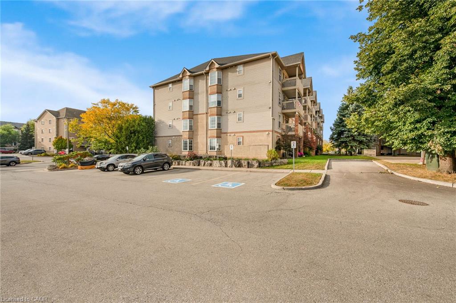
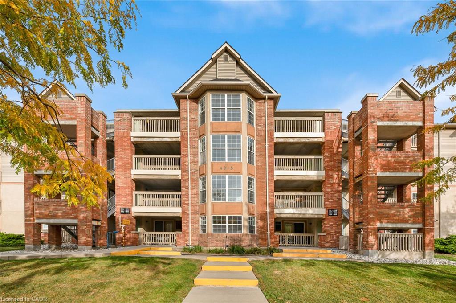
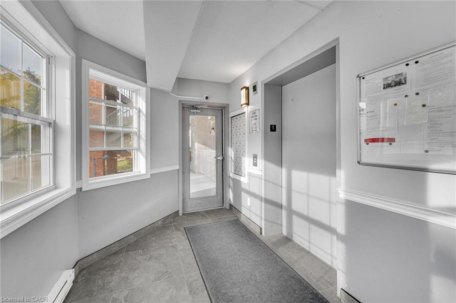
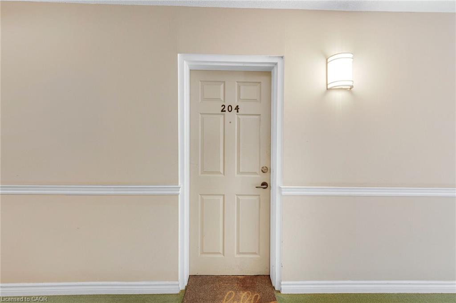
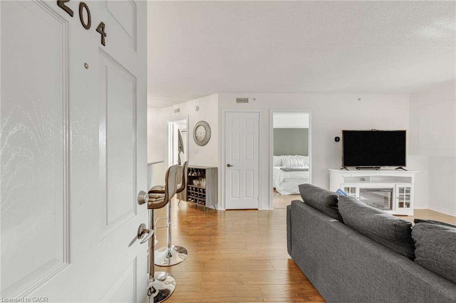
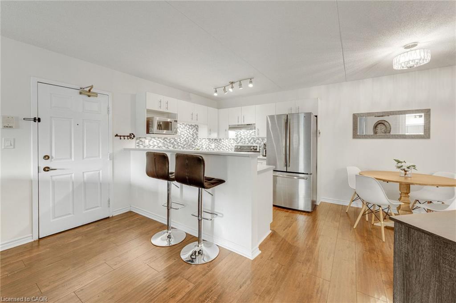
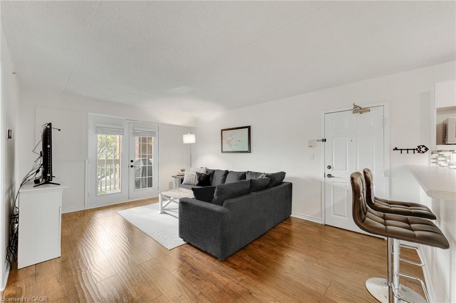
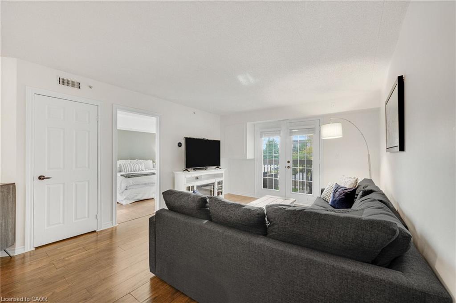
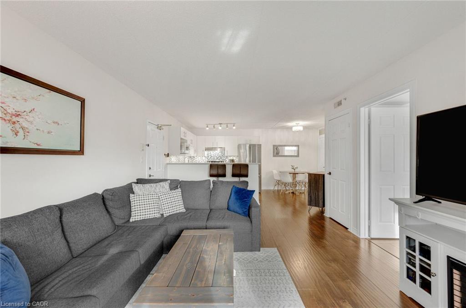
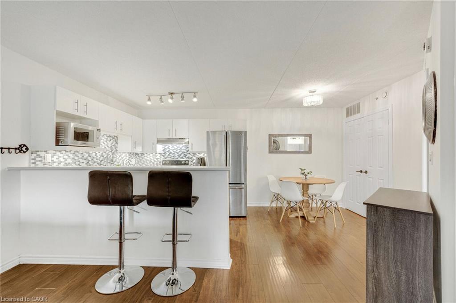
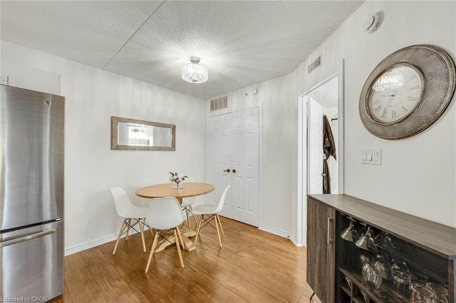
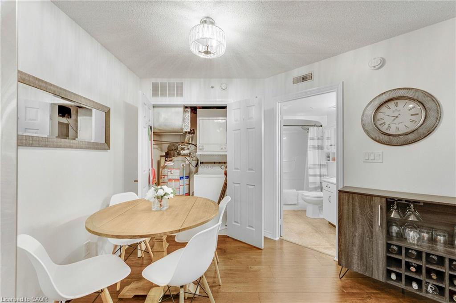
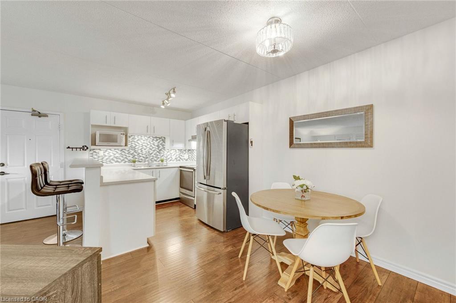
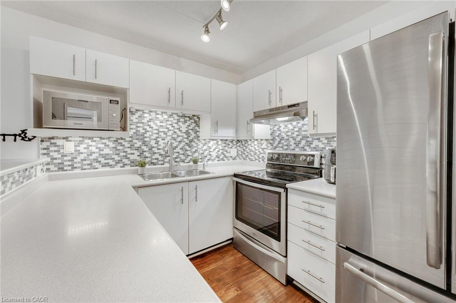
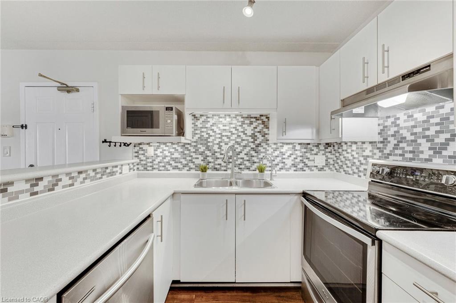
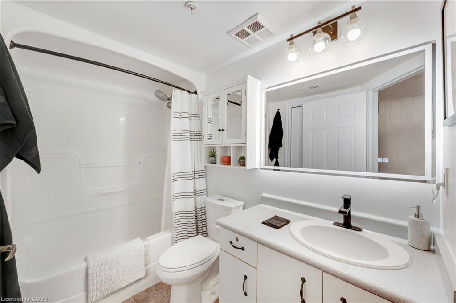
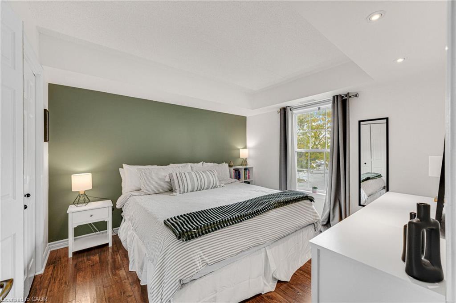
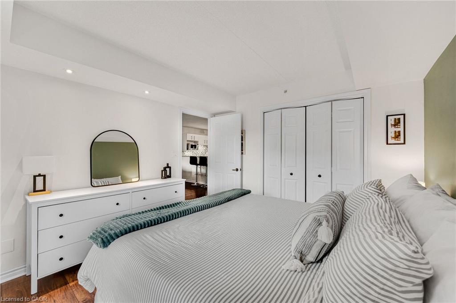
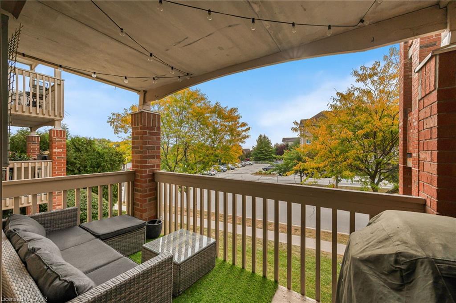
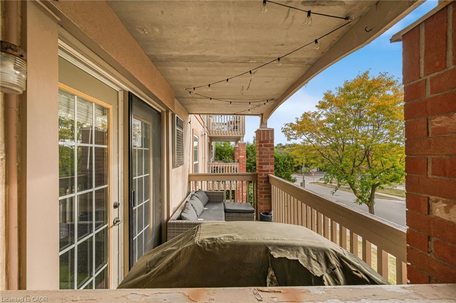
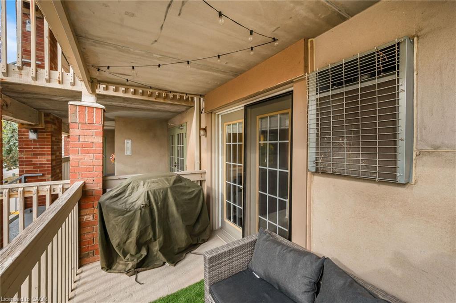
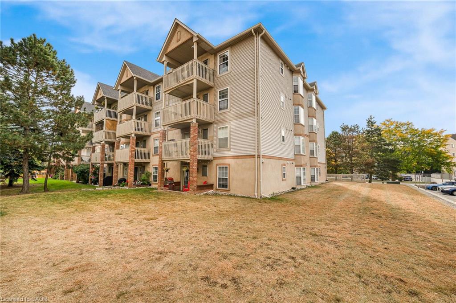
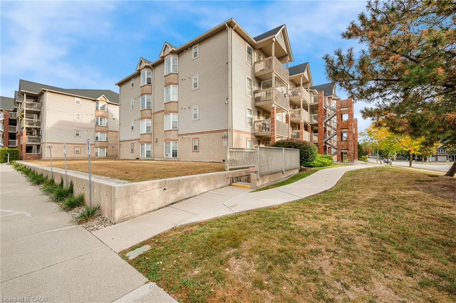
Bright, Spacious & Move-In Ready!Welcome to this beautiful, bright, and thoughtfully designed home featuring an abundance of natural sunlight and a carpet-free interior. The open-concept layout creates a spacious, welcoming atmosphere that is perfect for both everyday living and entertaining.Step outside to your private balcony, an ideal spot to enjoy your morning coffee or unwind at the end of the day. The home also offers the convenience of in-suite laundry, plus an owned parking space and owned storage locker for added value and convenience.Enjoy access to visitor parking and fantastic building amenities, while being ideally located close to shopping, parks, public transit, major highways, and everyday conveniences.Whether you're a first-time buyer, downsizer, or investor, this home offers a wonderful combination of comfort, convenience, and lifestyle.Don't miss the opportunity to make this bright and inviting home your own!
Details
| MLS # | 40866999 |
|---|---|
| Listing Type | For Sale |
| Style | Condominium |
| HOA Dues | $460 |
| Sub-Type | Resale |
| Status | Active |
| Year | 1996 |
| Days On Site | 3 |
| Listing Provided By | Real Broker Ontario Ltd. | Scott Benson |
Features
| Bed(s) | 1 |
|---|---|
| Bath(s) | 1 Total |
| SQ Feet | 640 |
| Story(s) | 1 |
| Zoning | R1 |
Interior
| Appliances | Dishwasher, Dryer, Microwave, Refrigerator, Stove, Washer |
|---|---|
| Rooms Total | 5 |
| Interior Features | Other |
| Cooling | Central Air |
| Cooling Yes / No | No |
| Heating | Natural Gas, Heat Pump |
| Heating Yes / No | Yes |
| Window Features | Window Coverings |
| Laundry Features | In-Suite |
Exterior
| Lot Features | Urban, Ample Parking, Greenbelt, Hospital, Library, Major Highway, Park, Place of Worship, Public Transit, Rec./Community Centre, Shopping Nearby |
|---|---|
| Construction Materials | Brick |
| Roof | Asphalt Shing |
| Foundation Details | Concrete Perimeter |
| Patio And Porch Features | Open |
Parking
| Garage Spaces | 0 |
|---|---|
| Parking Features | Exclusive |
| Attached Garage Yes / No | No |
Utilities
| Sewer | Sewer (Municipal) |
|---|
Taxes
| Tax Annual Amount | 2040 |
|---|
Area Information
| Province | ON |
|---|---|
| County | Halton |
| City | Burlington |
| Postal Code | L7M 4M4 |
| Area | 35 Burlington |
| Subarea | 354 Tansley |
| Community Name | 354 Tansley |
| School District | M.M Robinson |
| Elementary School | Dr. Charles Best & Sir E. Macmil |
| High School | M.M Robinson |
| Listing VS Median (in 354 Tansley) | |
Price: $375,000 low | high Med: $475,000 sqft: 640 low | high Med: 926 $ / sqft: $586 low | high Med: $513 On site: 3 low | high Med: 9 | |
Request a showing
Request a showing
Contact
Learn More About This Property

| Province | ON |
|---|---|
| County | Halton |
| City | Burlington |
| Postal Code | L7M 4M4 |
| Area | 35 Burlington |
| Subarea | 354 Tansley |
| Community Name | 354 Tansley |
| School District | M.M Robinson |
| Elementary School | Dr. Charles Best & Sir E. Macmil |
| High School | M.M Robinson |
| Listing VS Median (in 354 Tansley) | |
Price: $375,000 low | high Med: $475,000 sqft: 640 low | high Med: 926 $ / sqft: $586 low | high Med: $513 On site: 3 low | high Med: 9 | |