22 Twinleaf Crescent E,Adjala-Tosorontio, ON L0G 1W0
Adjala-Tosorontio, ON L0G 1W0

Description
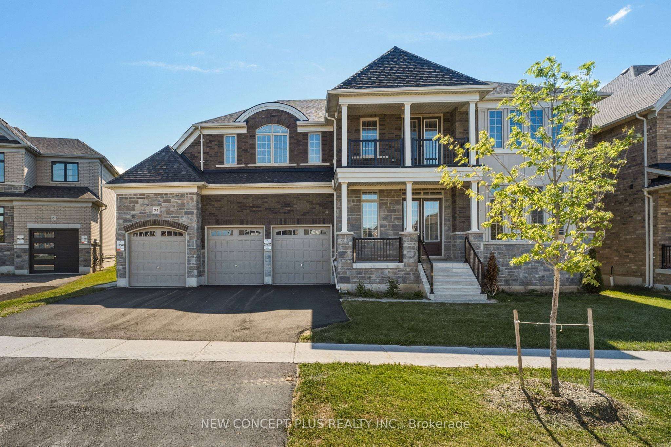
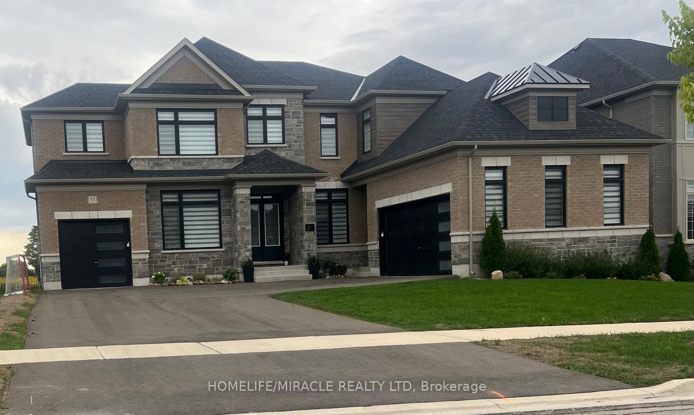
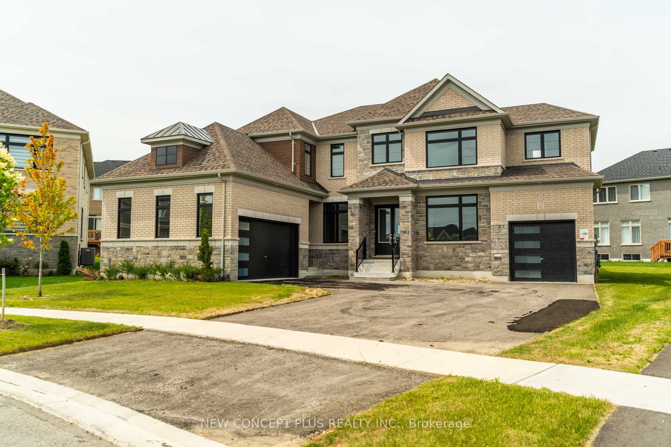
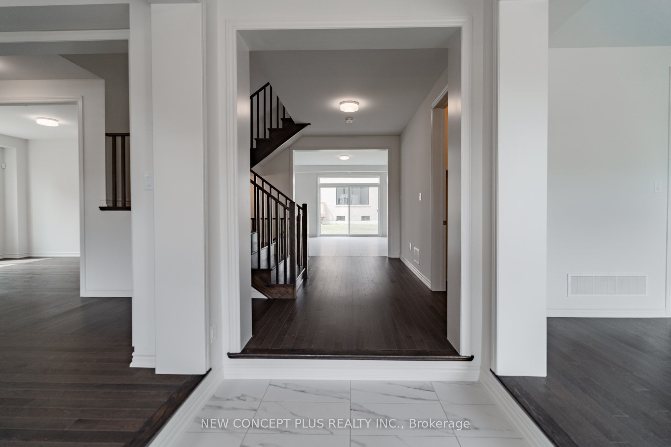
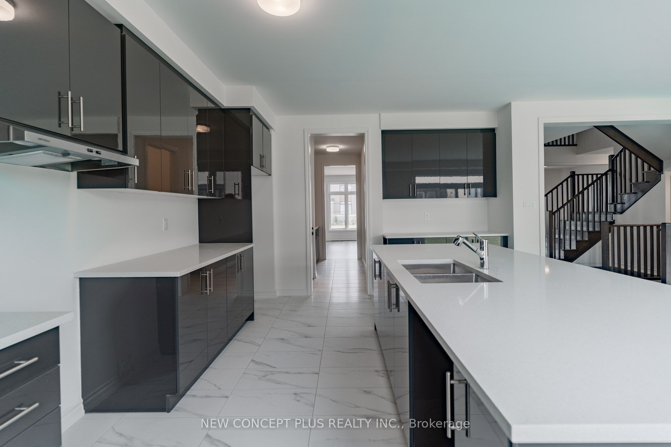
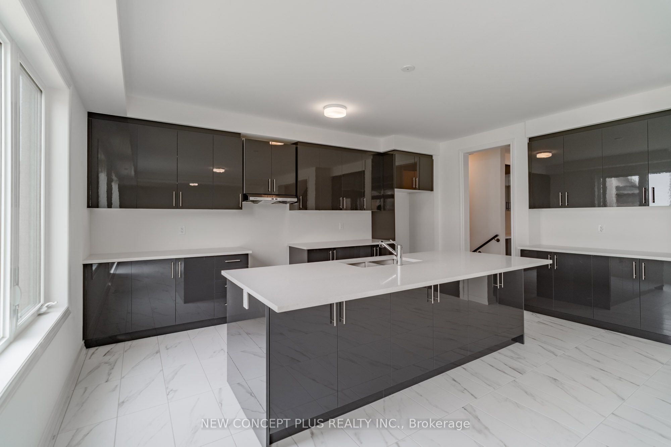
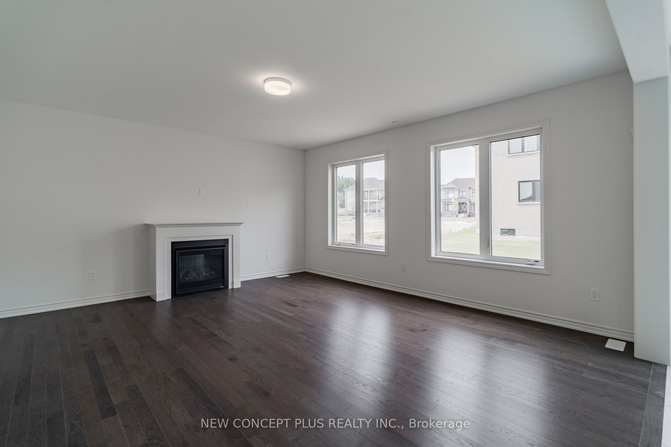
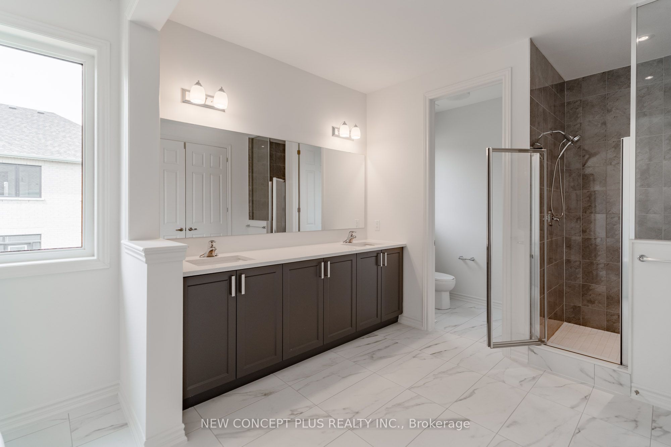
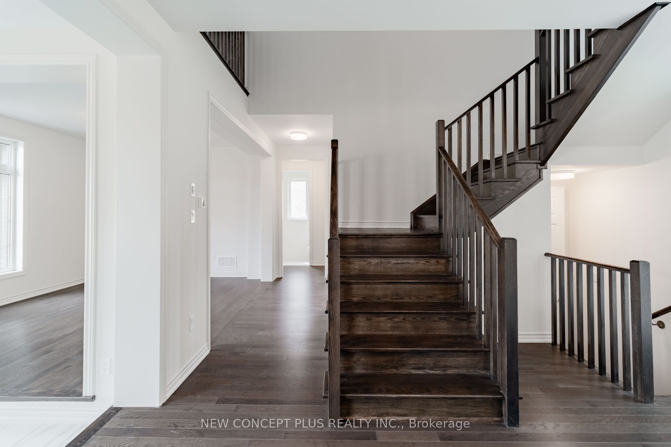
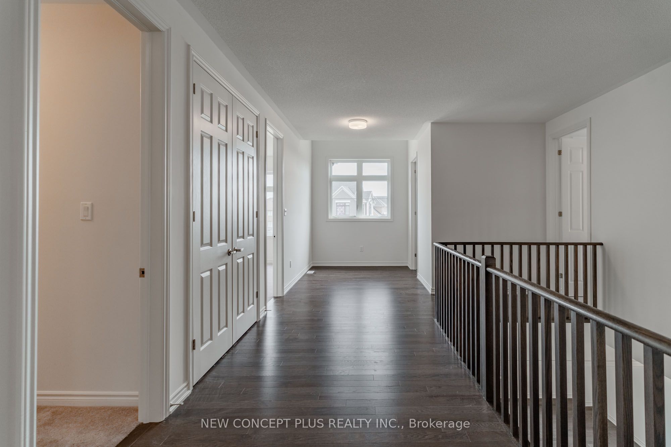
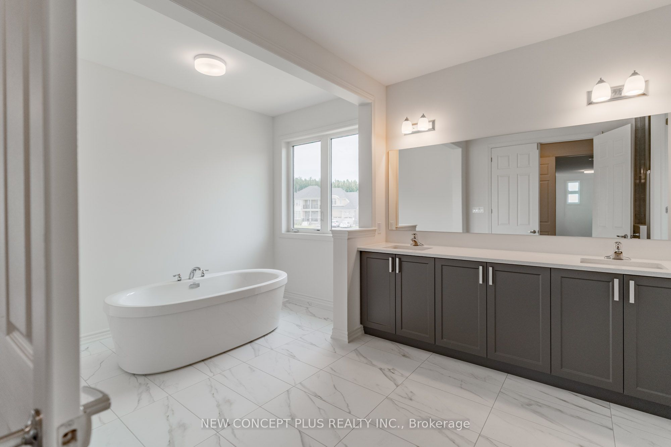
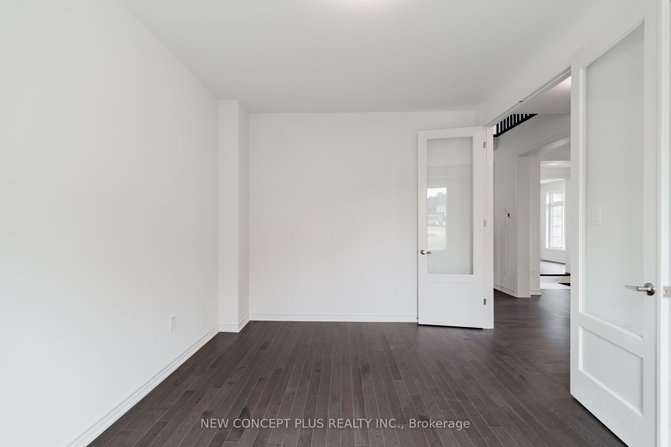
Welcome to this brand-new, never-lived-in 4-bedroom detached home by Tribute Communities, offering over 4400 sq. ft. of thoughtfully designed living space in our very popular Aitken model. The open-concept main floor showcases elegant finishes and an abundance of natural light, creating a warm and inviting atmosphere. The oversized modern kitchen is a chef's dream, featuring a center island with breakfast bar, quartz countertops, ample cabinetry, walk-in pantry and a generous workspace that includes a servery to the Dining room. The kitchen flows seamlessly into the spacious great room, complete with a gas fireplace, making it ideal for both everyday living and entertaining. The adjoining breakfast area has a 8' ft. patio door that provides direct access to the backyard. Unique split triple-car garage. Upstairs, the primary suite serves as a private retreat, featuring a luxurious 5-piece ensuite with a freestanding soaker tub, glass-enclosed shower, double vanities and 2 walk-in closets. The second, third & fourth bedroom each have their own Ensuite and walk-in closet as well. Convenient second floor Laundry. The large unfinished basement, complete with a bathroom rough-in, offers endless possibilities for future customization and additional living space tailored to your family's needs. This home combines modern design, spacious living, and outstanding potential in a highly desirable setting. "The assessed value is based on the vacant land and is subject to reassessment".
Details
| MLS # | N13550446 |
|---|---|
| Listing Type | For Sale |
| Style | House |
| Sub-Type | Resale |
| Status | Price Change |
| Year | 0 |
| Days On Site | 85 |
| Listing Provided By | NEW CONCEPT PLUS REALTY INC. | N13550446 403500 |
Features
| Bed(s) | 4 |
|---|---|
| Bath(s) | 5 |
| Garage | 3 |
| Basement | Y |
| Story(s) | 2 |
| Acreage | 0.15 |
Interior
| Interior Features | Sump Pump |
|---|---|
| Lease To Own Equipment | None |
| Cooling | Central Air |
| Heat Source | Gas |
| Fireplace Features | Natural Gas |
| Fireplace Yes / No | Yes |
Exterior
| Roof | Asphalt Shingle |
|---|---|
| Foundation Details | Concrete |
| Construction Materials | Brick |
| Security Features | Alarm System, Carbon Monoxide Detectors, Smoke Detector |
Parking
| Garage Yes / No | Yes |
|---|---|
| Parking Features | Private |
Utilities
| Sewer | Sewer |
|---|
Taxes
| Tax Annual Amount | 1371.6 |
|---|---|
| Tax Assessed Value | 127000 |
| Tax Legal Description | Lot 251, Plan 51M 1230, Adjala - Tosorontio |
| Tax Year | 2025 |
Area Information
| Province | ON |
|---|---|
| County | Simcoe |
| City | Adjala-Tosorontio |
| Postal Code | L0G 1W0 |
| Area | Colgan |
| Listing VS Median (in L0G 1W0) | |
Price: $1,699,990 low | high Med: $2,287,500 On site: 85 low | high Med: 88.5 | |
Request a showing
Request a showing
Contact
Learn More About This Property

| Province | ON |
|---|---|
| County | Simcoe |
| City | Adjala-Tosorontio |
| Postal Code | L0G 1W0 |
| Area | Colgan |
| Listing VS Median (in L0G 1W0) | |
Price: $1,699,990 low | high Med: $2,287,500 On site: 85 low | high Med: 88.5 | |