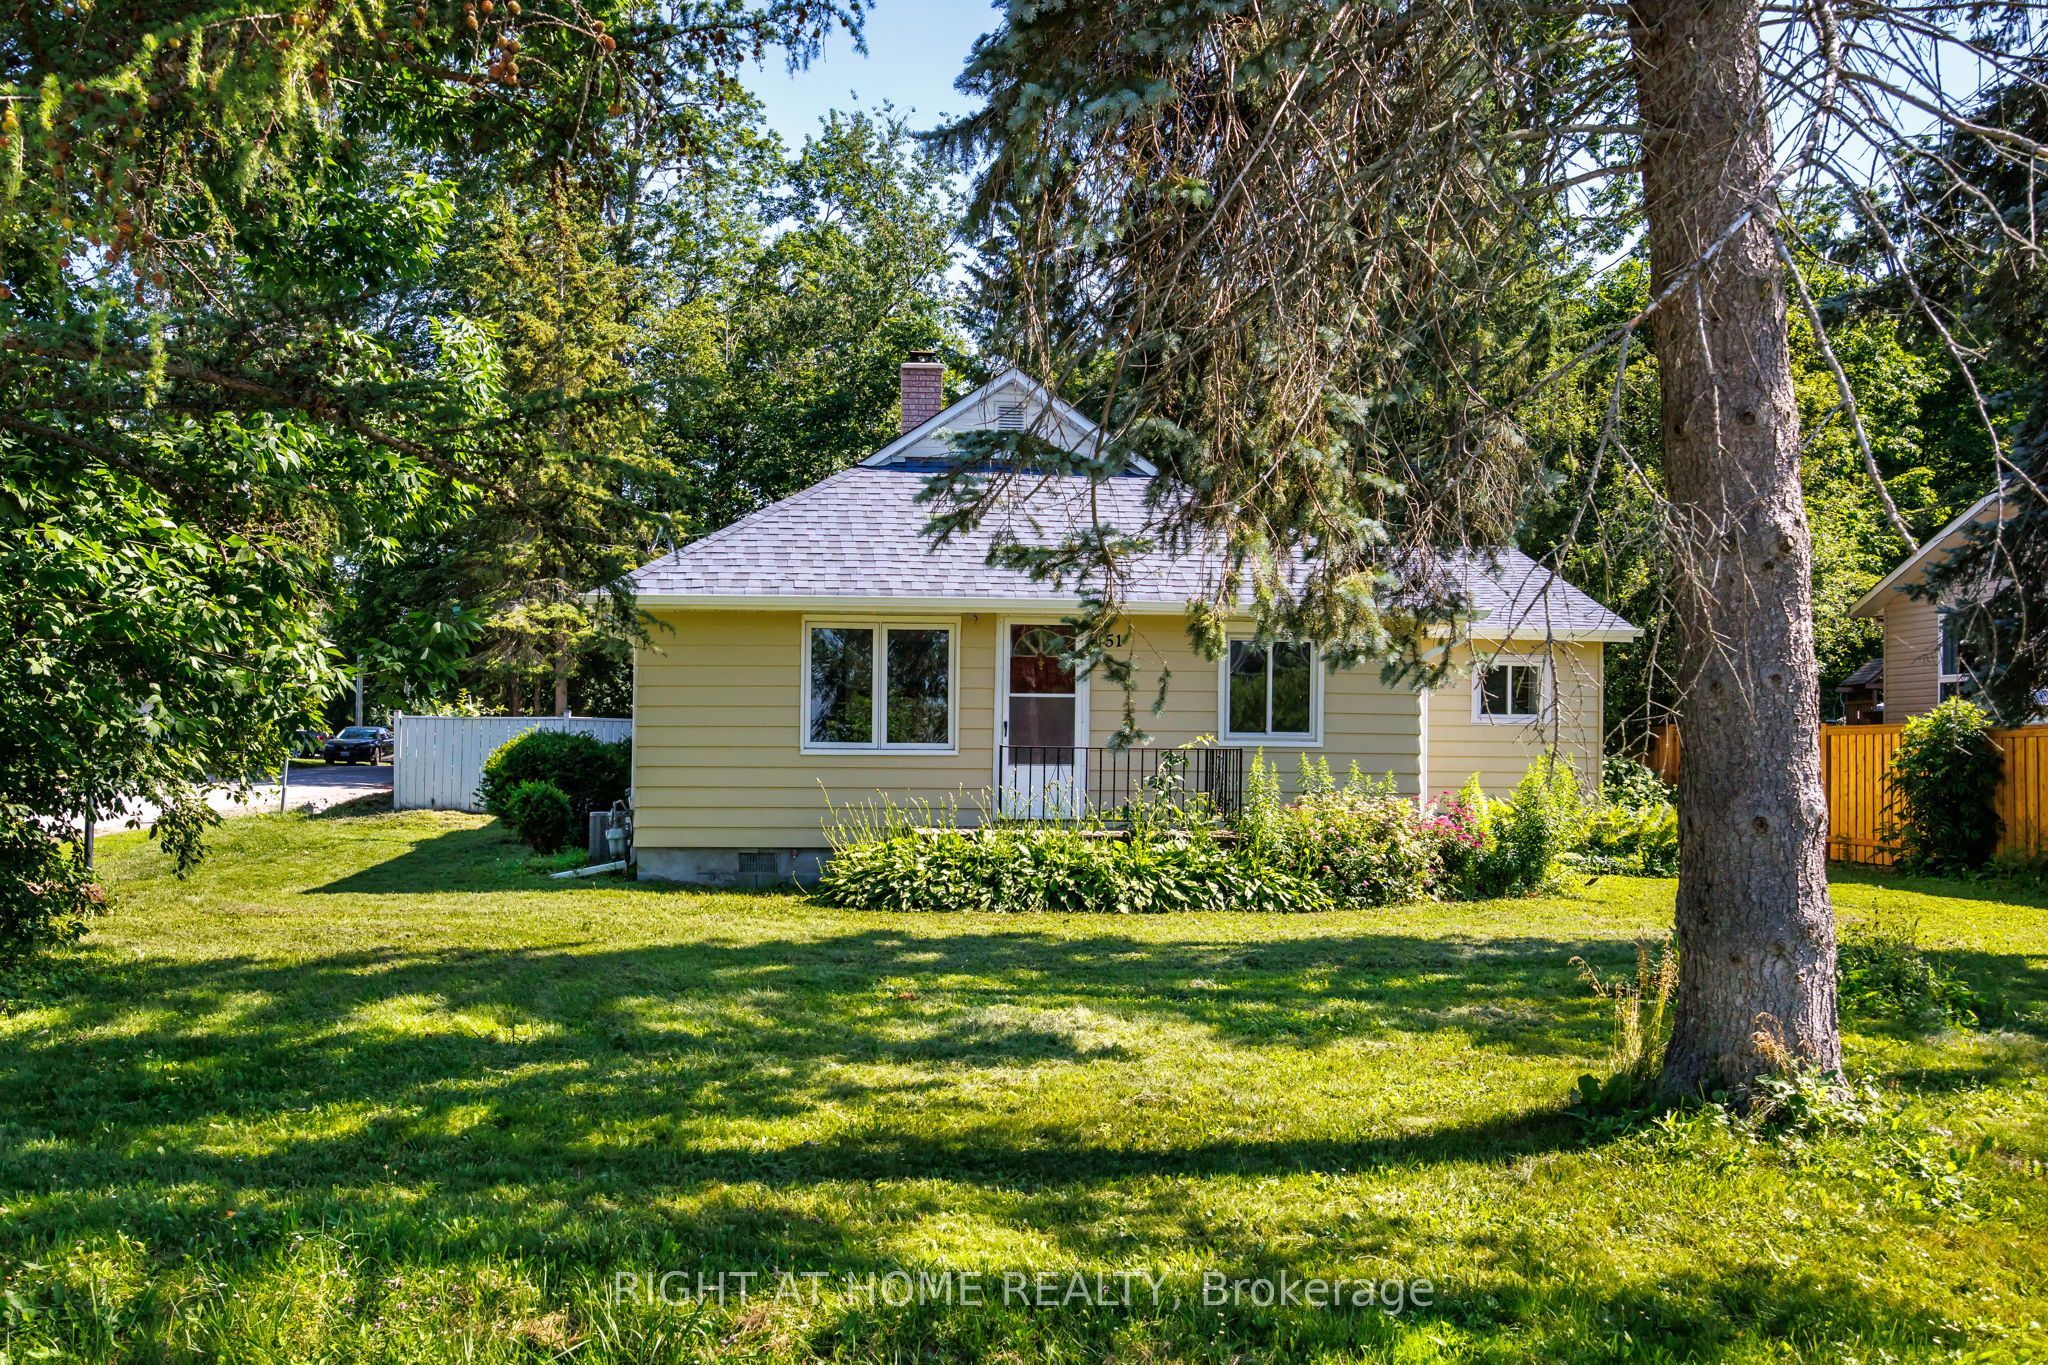
3967 Algonquin Avenue,Innisfil, ON L9S 2M1
Innisfil, ON L9S 2M1

Description
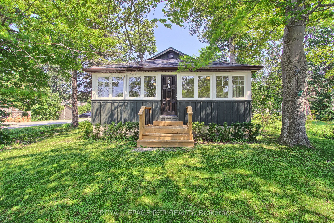
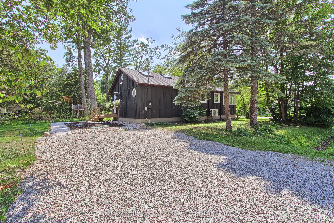
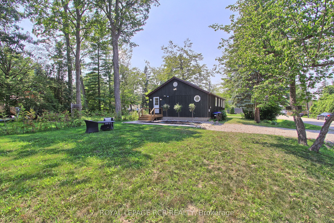
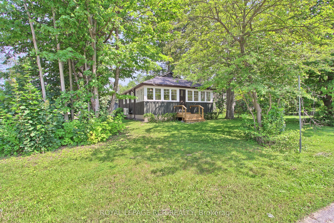
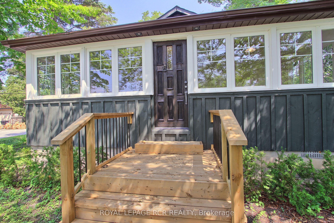
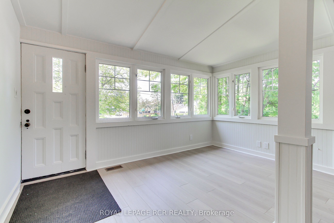
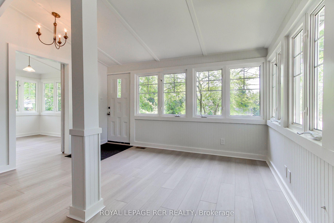
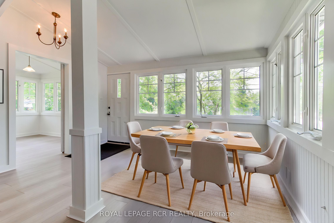
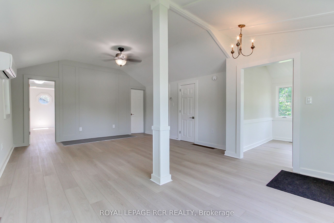
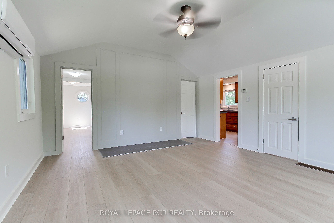
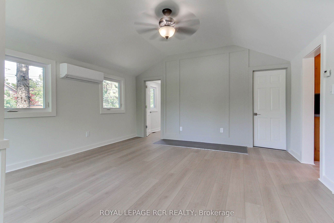
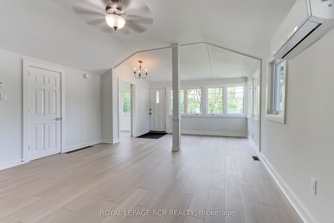
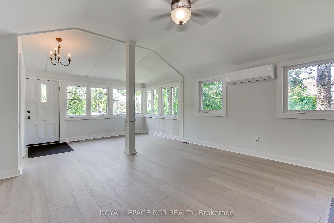
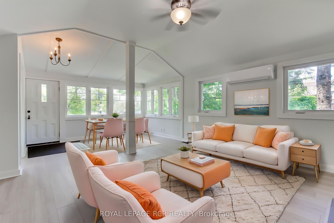
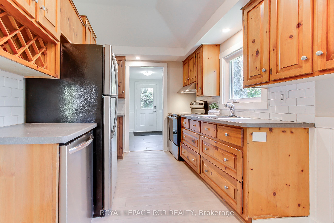
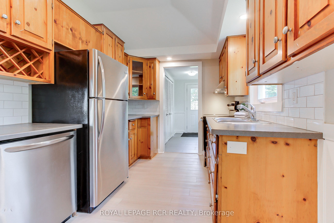
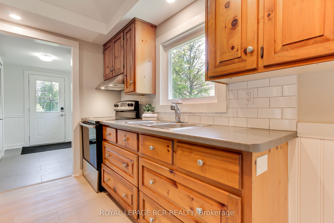
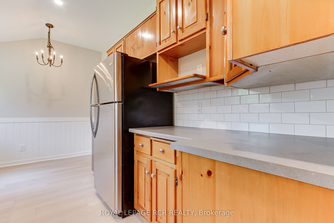
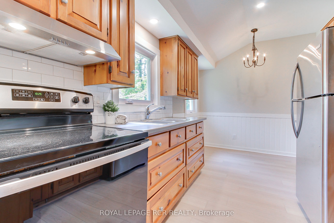
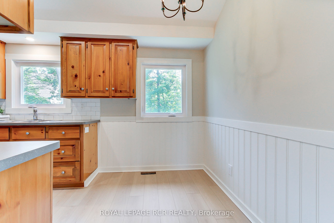
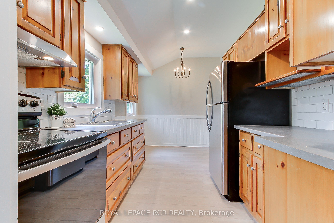
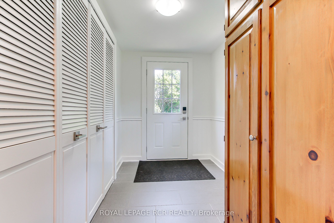
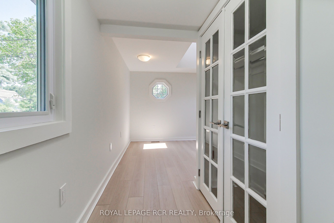
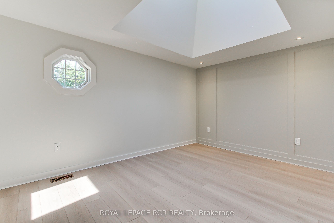
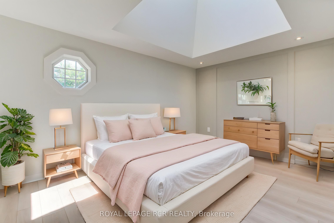
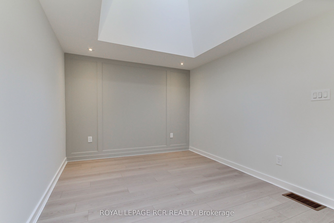
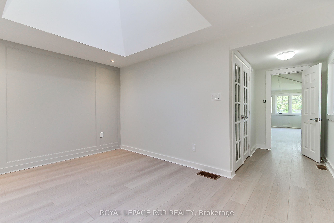
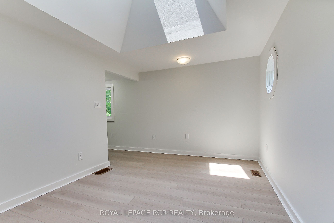
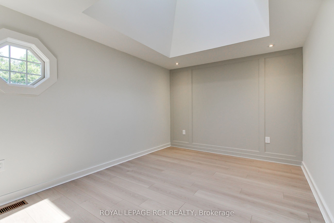
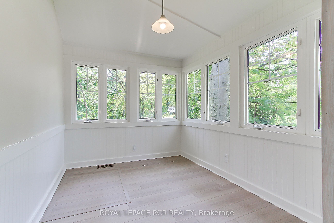
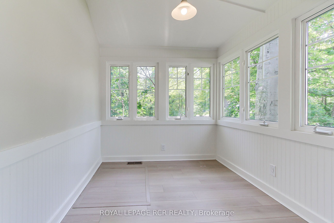
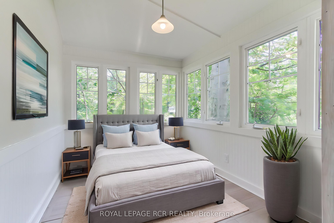
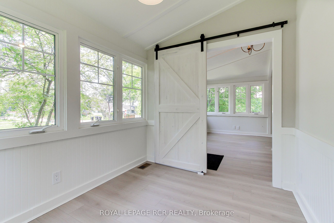
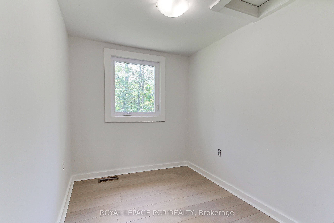
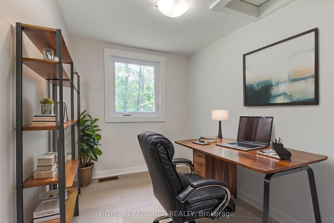
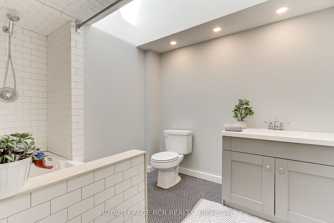
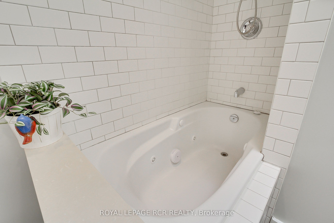
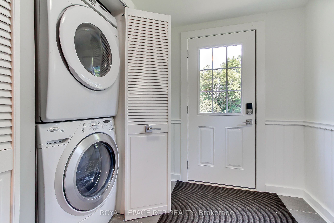
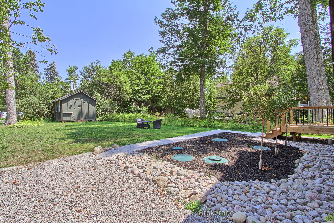
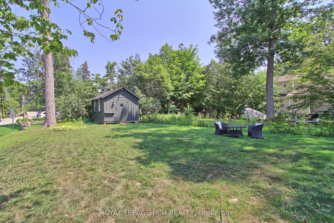
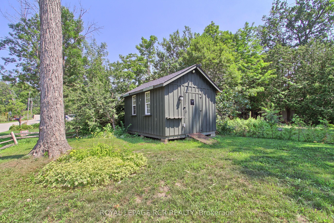
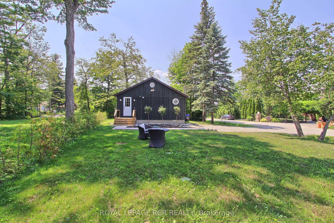
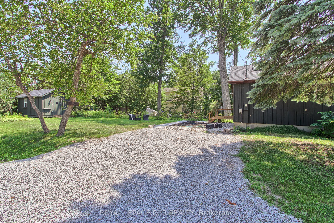
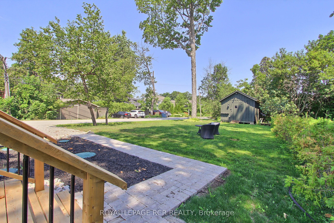
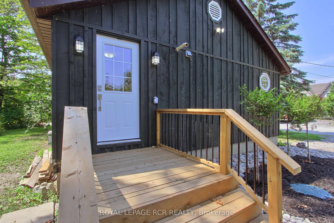
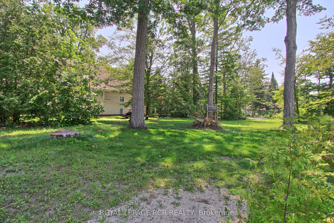
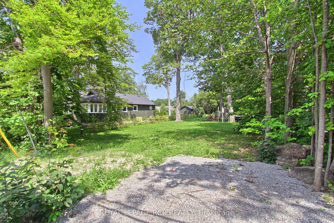
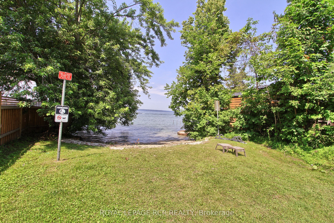
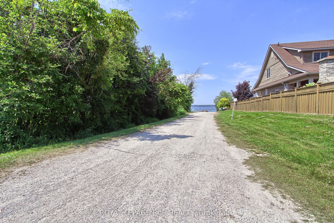
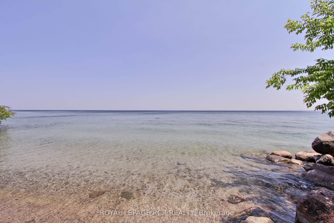
Fabulous Renovated Lake Simcoe Retreat On A Desirable Corner Lot In The Sought After Big Bay Community! Enjoy The Best Of Lakeside Living With The Beach & Small Boat Launch Just Steps Away, Perfect For Kayaks, Canoes & Small Watercraft. Situated On A Generous 64 X 150 Ft. (Slightly Irreg) Corner Lot Surrounded By Mature Trees, This Peaceful Property Is Minutes To Friday Harbour Resort, Big Bay Golf & Country Club, Marina, Trails, Restaurants & Year Round Amenities. Beautifully & Thoughtfully Renovated In 2026, Just Under 1000 Sq Ft, This Home Is Move-In Ready & Never Lived In Since Completion. Updates Incl. Waterproof & Scratch-Resistant Laminate Flooring, Feature Walls, Fresh Paint Throughout, Updated Kitchen Fixtures, Solid Doors & Hardware, New Front Entry With Keypad, Updated Landscaping, New Windows (Front Window 2016), Shingles (2025), Forced Air Furnace (2019), Ductless Split Air Conditioning (2018), Drilled Well (2016), Well Pump & Pressure Tank (2023), & A New Waterloo Biofilter Septic System ($50,000 Value - 2025). Designed With A Shallow Buried Trench System, The Septic Allows For A Flat, Usable Yard Without A Raised Septic Mound. The Bright Interior Features Vaulted Ceilings, 2 Operational Skylights, An Open Concept Living Area, Charming Pine Kitchen & A Sun-Filled Layout. The Mud Room Offers Main Flr Laundry & Pantry. The Primary Bedroom Features A Double Closet & Pot Lights, While The New Front Bedroom (Pls Note: No Closet) With A Stylish Barn Door. The Additional Flexible Room Is Ideal As A Home Office, Guest Space Or Den. Outside, Enjoy True Cedar Board & Batten Siding W/ Insulation, Recently Painted (2025) To Enhance Character & Efficiency, An Insulated 42" Crawl Space, Updated Mechanicals, & A 12' X 16' Storage Shed With Hydro, Ideal For A Workshop Or Additional Storage.
Details
| MLS # | N13567942 |
|---|---|
| Listing Type | For Sale |
| Style | House |
| Sub-Type | Resale |
| Status | Price Change |
| Year | 0 |
| Days On Site | 80 |
| Listing Provided By | ROYAL LEPAGE RCR REALTY | N13567942 074521 |
Features
| Bed(s) | 2 |
|---|---|
| Bath(s) | 1 |
| Basement | Y |
| Acreage | 0.22 |
| Water Front | Indirect |
Interior
| Interior Features | Carpet Free, Primary Bedroom - Main Floor, Water Heater, Water Softener, Water Treatment |
|---|---|
| Cooling | Wall Unit(s) |
| Heat Source | Gas |
| Fireplace Yes / No | No |
Exterior
| Exterior Features | Landscaped, Year Round Living |
|---|---|
| Roof | Shingles |
| Foundation Details | Concrete Block |
| Construction Materials | Cedar, Board & Batten |
Parking
| Garage Yes / No | No |
|---|---|
| Parking Features | Private Double |
Utilities
| Sewer | Septic |
|---|
Taxes
| Tax Annual Amount | 3093 |
|---|---|
| Tax Legal Description | LOT 151 EAST SIDE OF ALGONQUIN AVENUE PLAN 593 INNISFIL PART 1 PLAN 51R44644 TOGETHER WITH AN EASEMENT OVER LOT 150 EAST SIDE OF ALGONQUIN AVENUE PLAN 593 PART 3 51R44644 AS IN SC2090216 TOWN OF INNISFIL |
| Tax Year | 2025 |
Area Information
| Province | ON |
|---|---|
| County | Simcoe |
| City | Innisfil |
| Postal Code | L9S 2M1 |
| Area | Rural Innisfil |
| Listing VS Median (in L9S 2M1) | |
Price: $599,000 low | high Med: $0 On site: 80 low | high Med: | |
Request a showing
Request a showing
Contact
Learn More About This Property

| Province | ON |
|---|---|
| County | Simcoe |
| City | Innisfil |
| Postal Code | L9S 2M1 |
| Area | Rural Innisfil |
| Listing VS Median (in L9S 2M1) | |
Price: $599,000 low | high Med: $0 On site: 80 low | high Med: | |