
Description
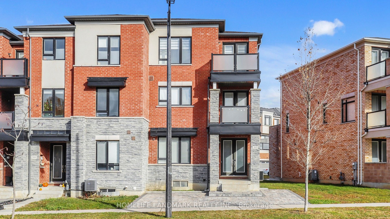
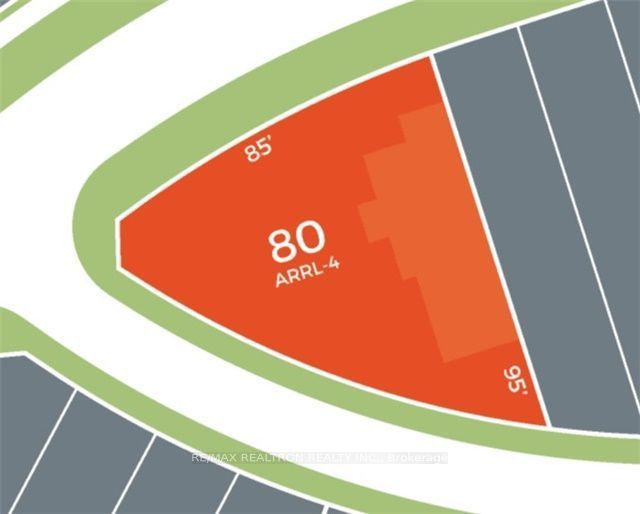
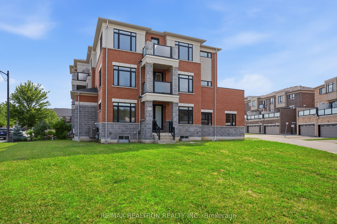
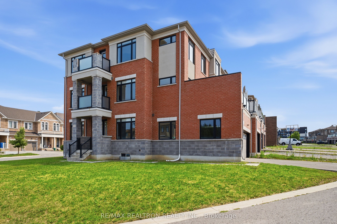
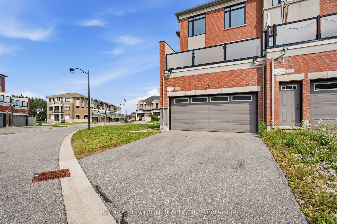
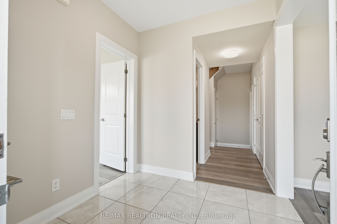
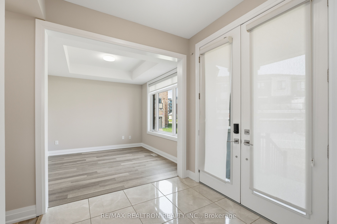
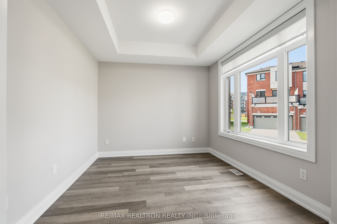
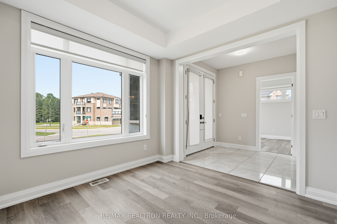
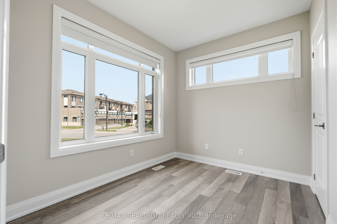
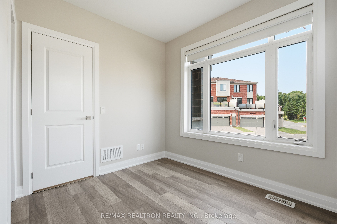
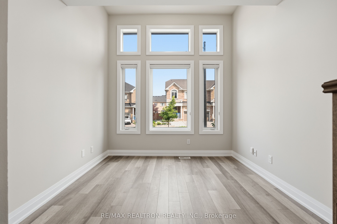
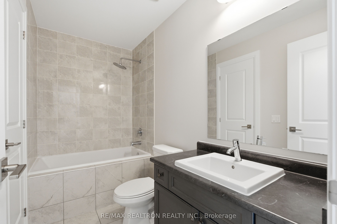
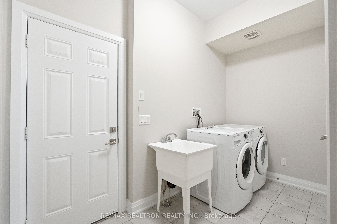
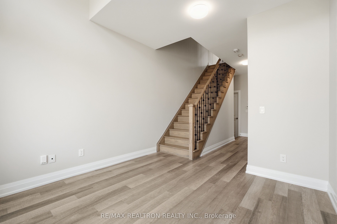
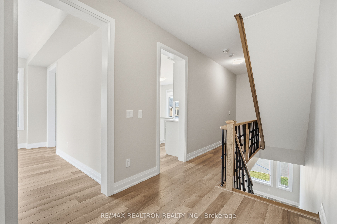
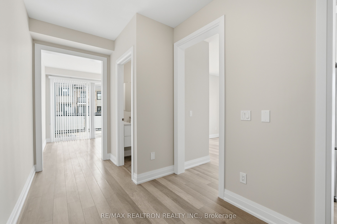
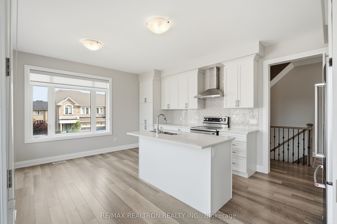
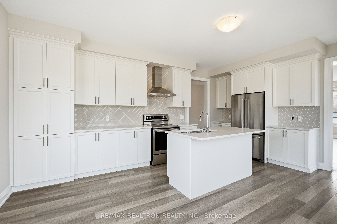
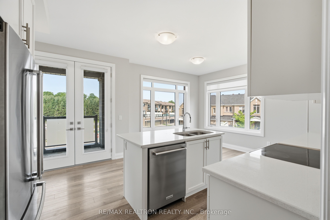
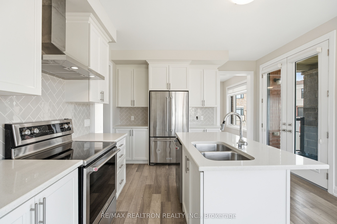
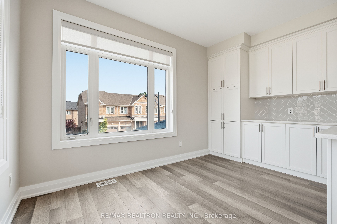
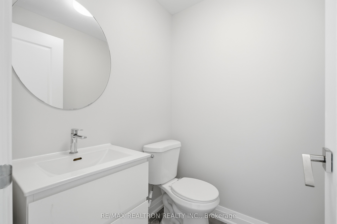
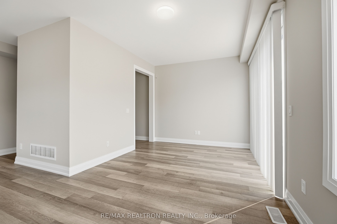
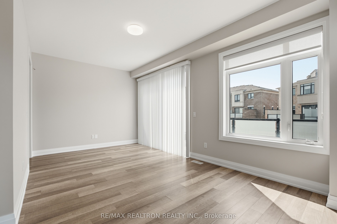
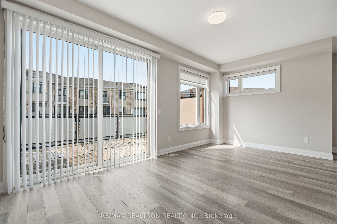
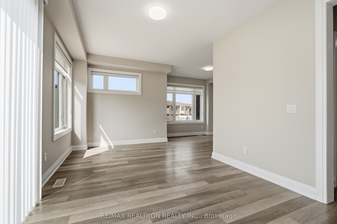
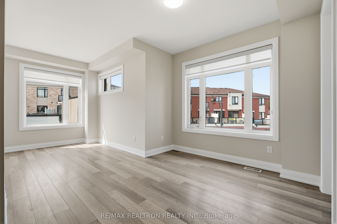
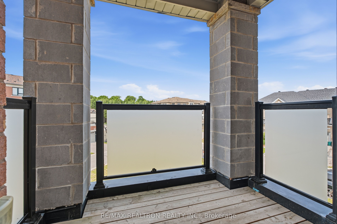
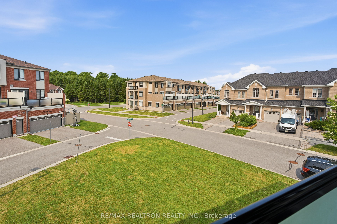
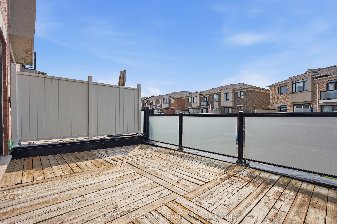
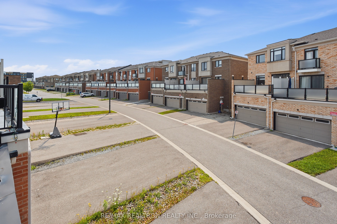
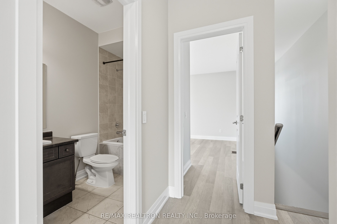
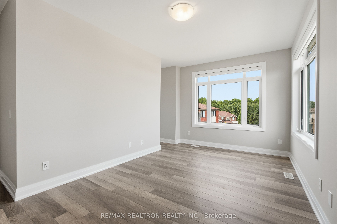
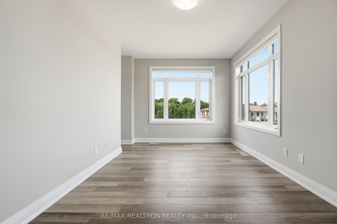
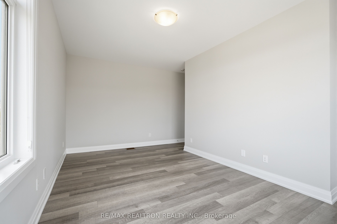
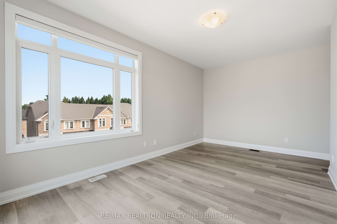
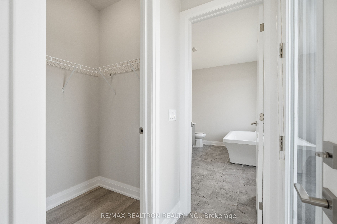
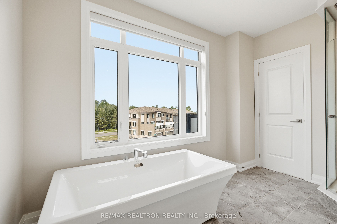
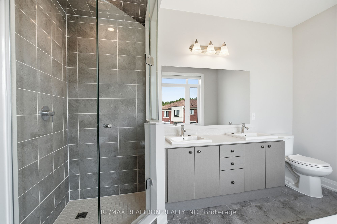
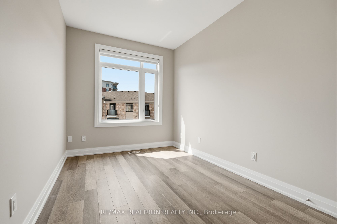
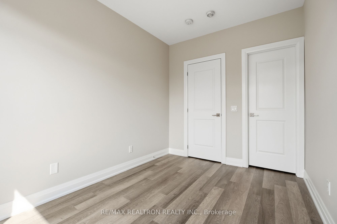
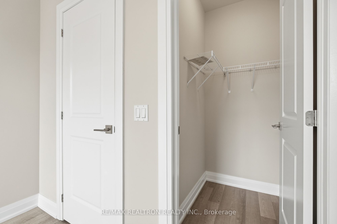
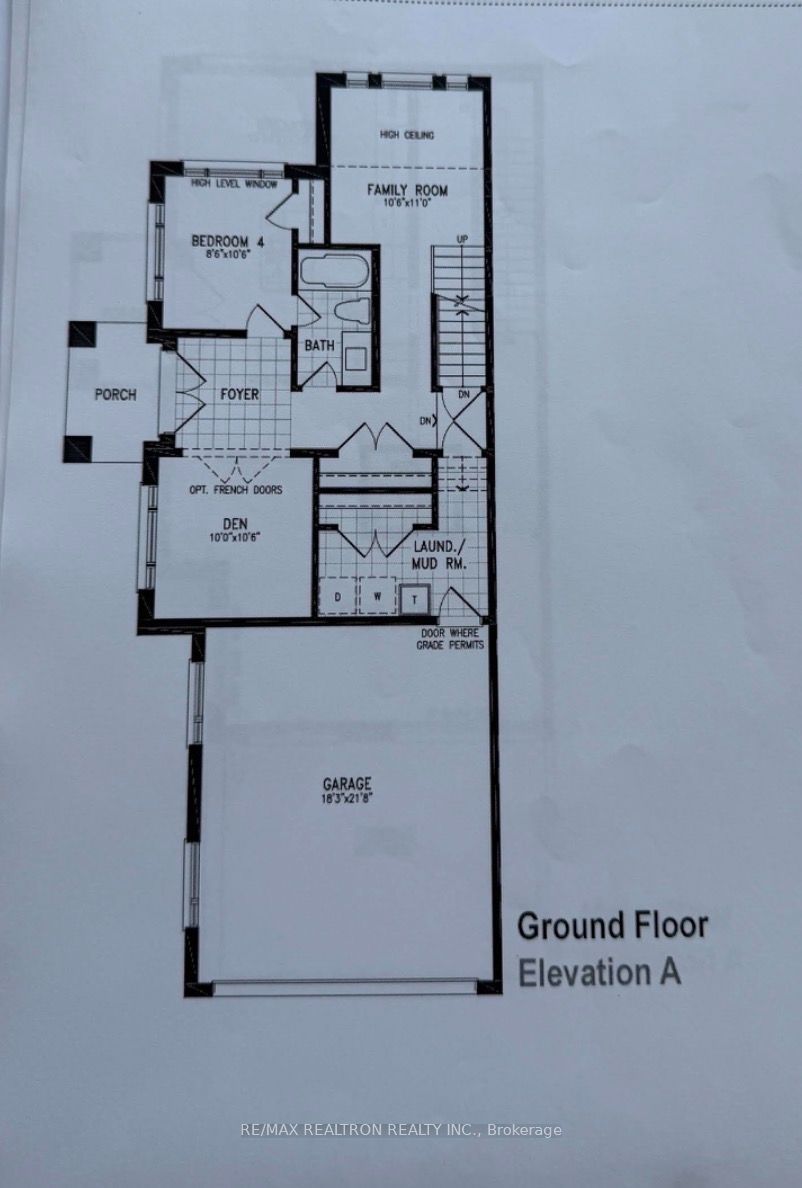
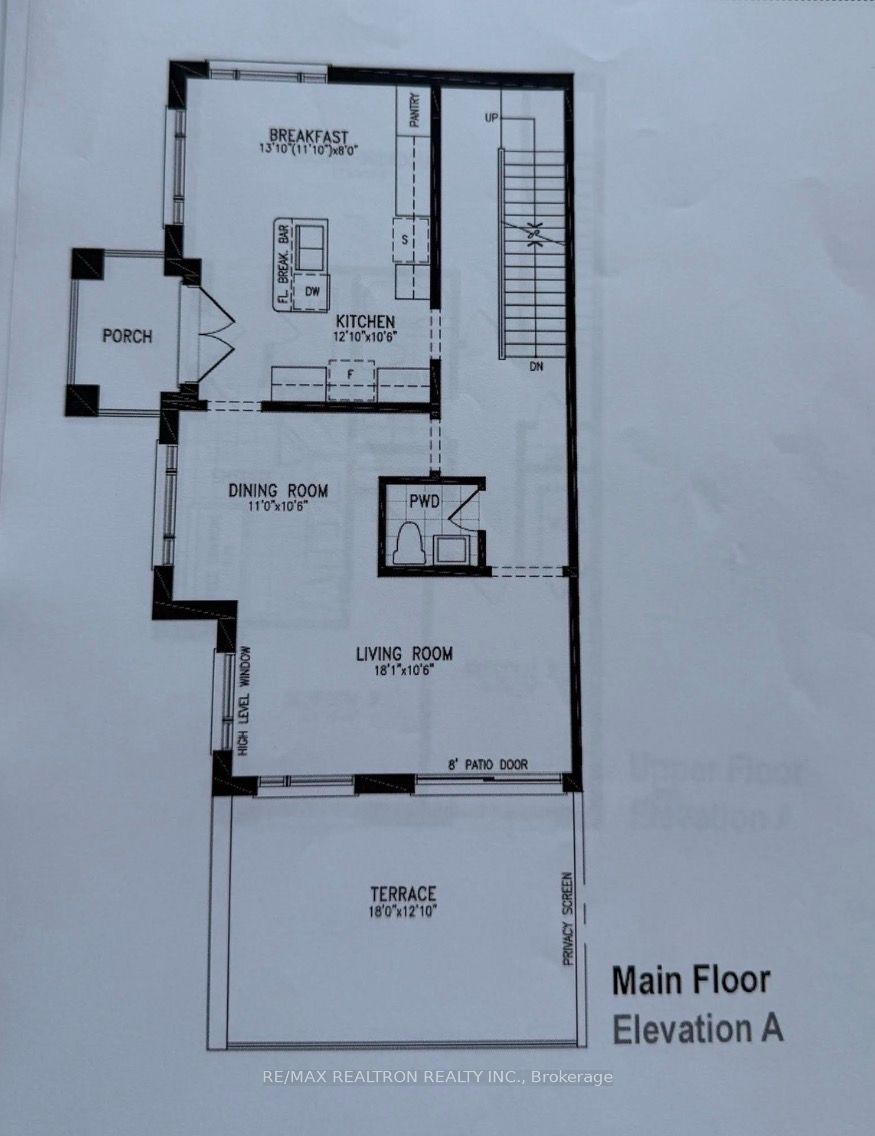
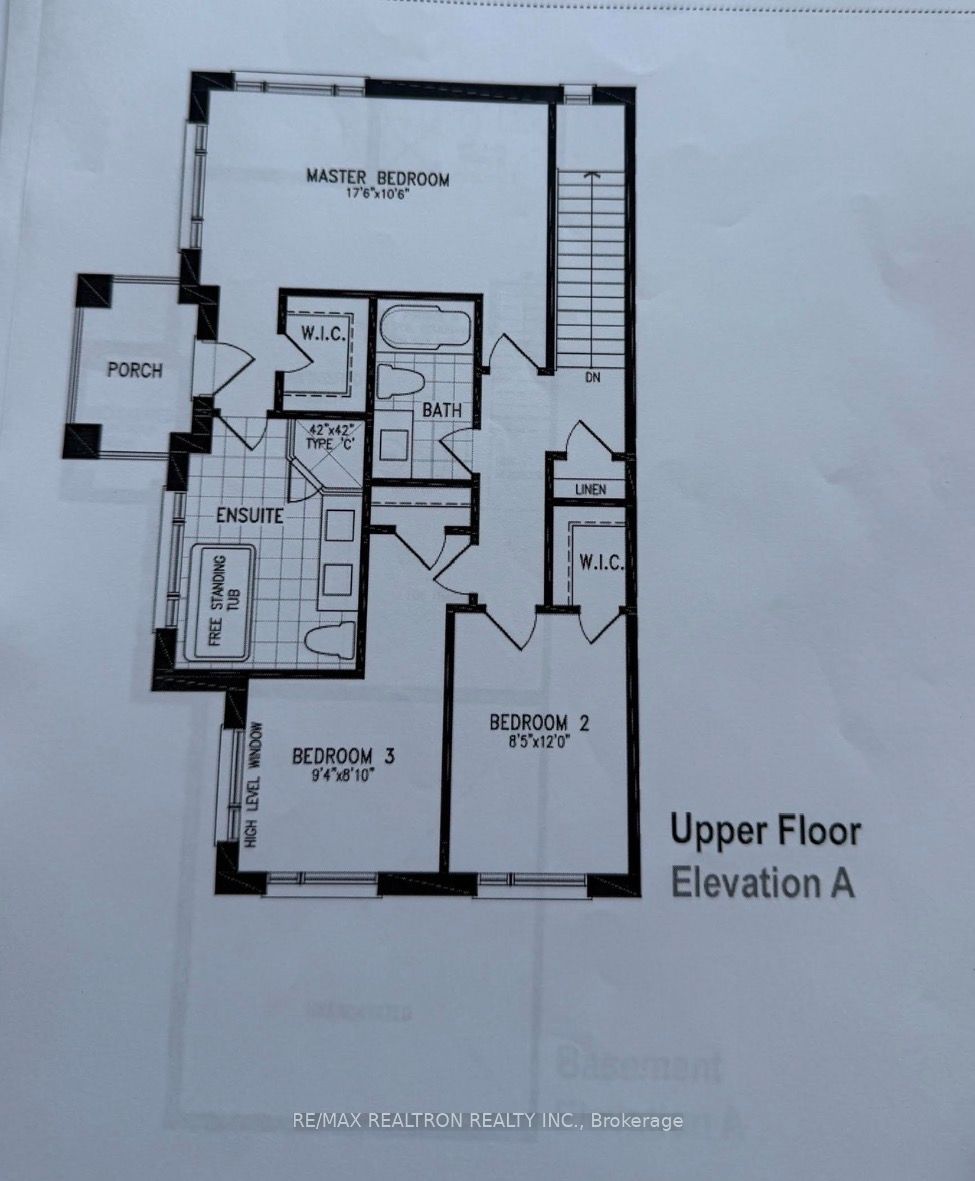
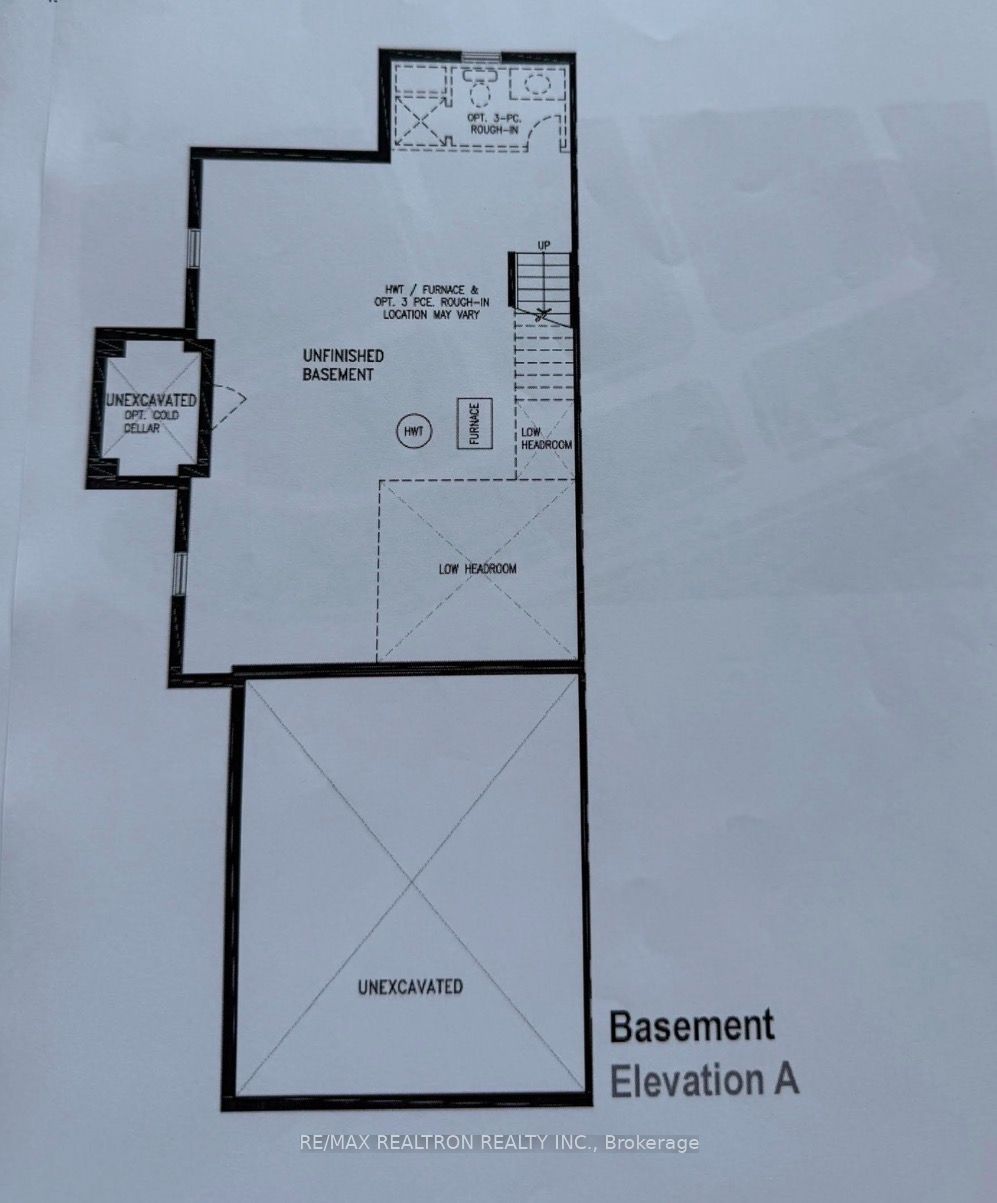
Rare Opportunity To Own This Stunning, Sun-Filled End-Unit Freehold Townhouse W/ A Huge Yard, Offering Over 2,500 Sq. Ft. Of Above-Ground Living Space, Built In 2018, With No Common Element Fees. Set On An Exceptional 5,274 Sq. Ft. Lot; Among The Largest For Aurora Freehold Townhomes. This Home Features An Expansive Front Yard, No Sidewalk, And A Full-Length Driveway, A Rare Combination That Enhances Both Curb Appeal And Everyday Convenience, In One Of Aurora's Prestigious Family-Oriented Neighbourhoods. The Main Level Offers A Private Office, Fourth Bedroom, Spacious Den, 4-Piece Bath, Laundry Room, And Direct Access To The Double-Car Garage, Ideal For Multi-Generational Living, Guests Or Working From Home. The Second Level Features A Gorgeous Modern Kitchen With Centre Island, Breakfast Bar, Quartz Countertops, Stainless Steel Appliances And Bright Breakfast Area. The Spacious Living And Dining Rooms Open To A Large Terrace, Perfect For Entertaining. The Third Level Boasts A Luxurious Primary Retreat With Walk-In Closet, Spa-Inspired 5-Piece Ensuite Featuring His & Hers Vanity, Frameless Glass Rain Shower And Freestanding Soaker Tub, Plus A Private Balcony And Two Additional Spacious Bedrooms. Loaded With Premium Upgrades Including 9-Foot Ceilings On All Three Levels, 5-Inch Pre-Finished Laminate Flooring Throughout, Grand Double-Door Entry, Contemporary Flat-Panel Interior Doors, Double-Car Garage And Driveway Parking For 2 Additional Vehicles. Minutes To Hwy 404, Aurora GO Station, Top-Rated Schools, Parks, Walking Trails, T&T, Walmart, Farm Boy, HomeSense, Winners, LCBO And More. New Aurora 2C Elementary School Just 600 Metres Away At William Graham Dr. & Hartwell Way.
Details
| MLS # | N13622468 |
|---|---|
| Listing Type | For Sale |
| Style | House |
| Sub-Type | Resale |
| Status | New |
| Year | 0 |
| Days On Site | 66 |
| Listing Provided By | RE/MAX REALTRON REALTY INC. | N13622468 498500 |
Features
| Bed(s) | 4 |
|---|---|
| Bath(s) | 4 |
| Garage | 2 |
| Basement | Y |
| Story(s) | 3 |
| Acreage | 0.19 |
Interior
| Interior Features | Auto Garage Door Remote, ERV/HRV, Storage, Water Heater, Water Meter |
|---|---|
| Cooling | Central Air |
| Heat Source | Gas |
| Fireplace Yes / No | No |
Exterior
| Roof | Asphalt Shingle, Shingles |
|---|---|
| Foundation Details | Concrete |
| Construction Materials | Brick |
Parking
| Garage Yes / No | Yes |
|---|
Utilities
| Sewer | Sewer |
|---|
Taxes
| Tax Annual Amount | 6756 |
|---|---|
| Tax Legal Description | PART BLOCK 14, PLAN 65M4467 DESIGNATED AS PARTS 1, 2, PLAN 65R37271 |
| Tax Year | 2025 |
Area Information
| Province | ON |
|---|---|
| County | York |
| City | Aurora |
| Postal Code | L4G 0Z9 |
| Area | Rural Aurora |
| Listing VS Median (in L4G 0Z9) | |
Price: $1,288,888 low | high Med: $0 On site: 66 low | high Med: | |
Request a showing
Request a showing
Contact
Learn More About This Property

| Province | ON |
|---|---|
| County | York |
| City | Aurora |
| Postal Code | L4G 0Z9 |
| Area | Rural Aurora |
| Listing VS Median (in L4G 0Z9) | |
Price: $1,288,888 low | high Med: $0 On site: 66 low | high Med: | |