
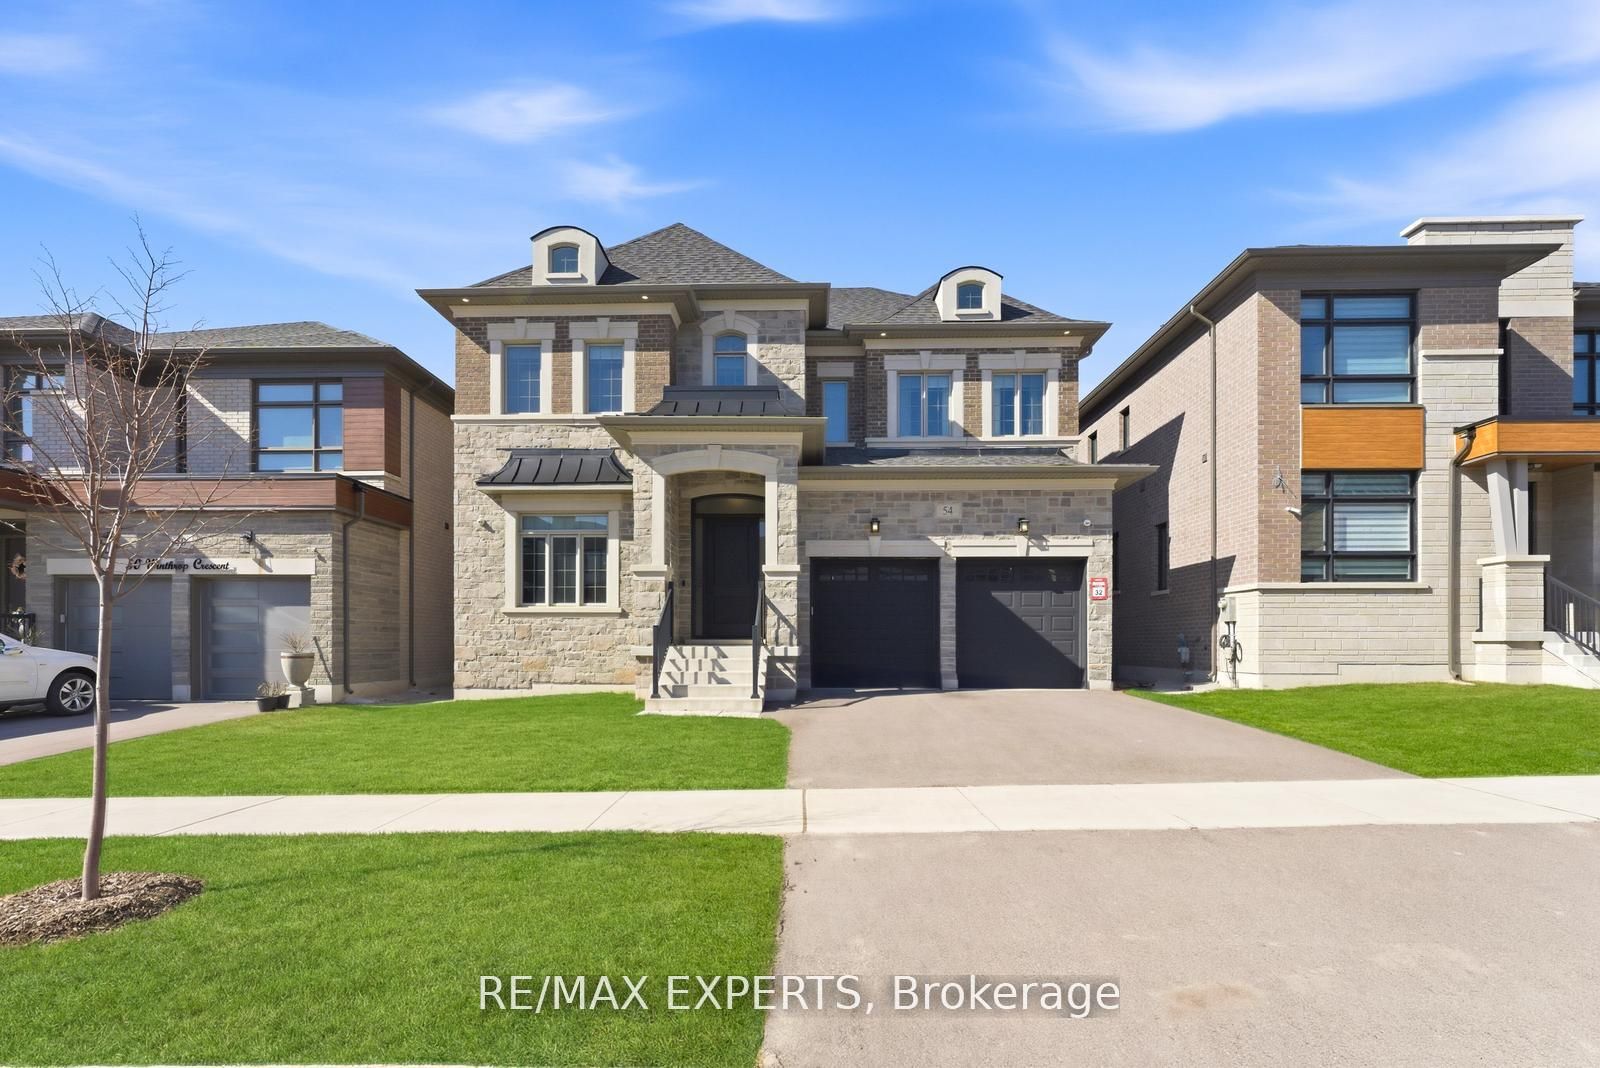
54 Winthrop Crescent,Vaughan, ON L3L 0E5
Vaughan, ON L3L 0E5

Description
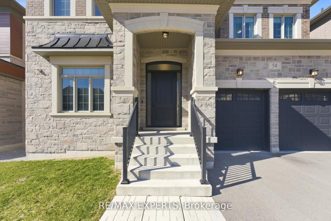
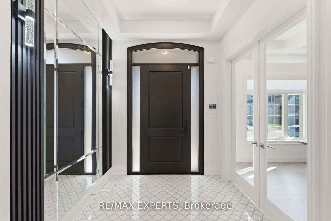
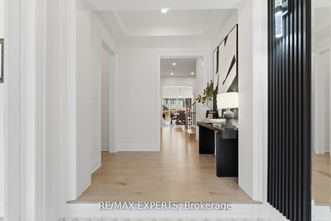
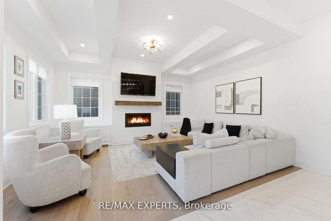
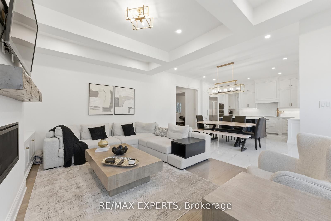
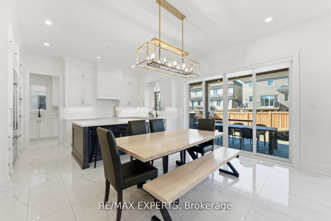
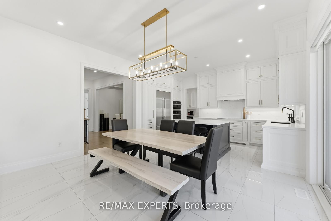
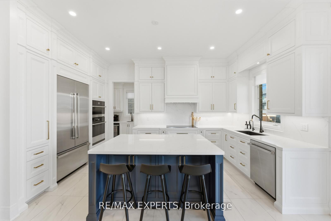
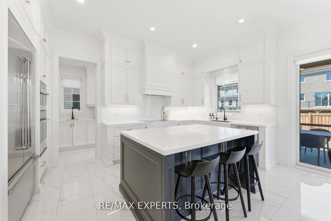
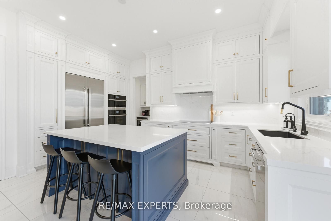
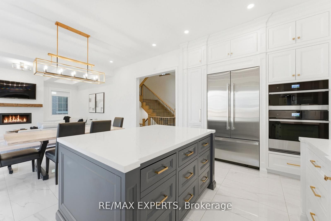
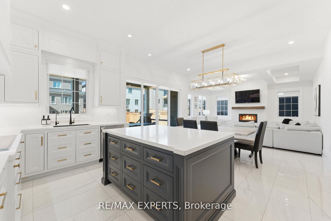
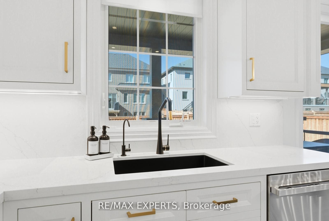
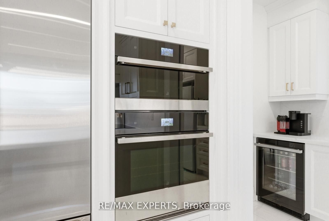
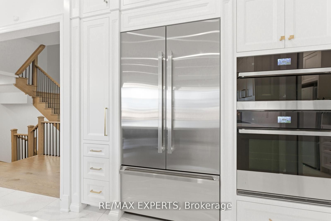
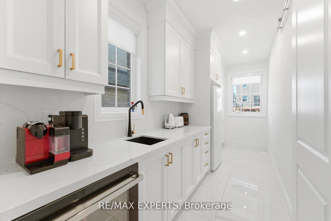
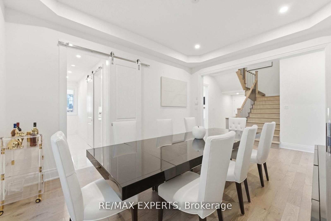
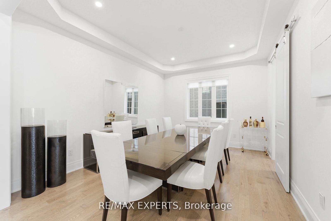
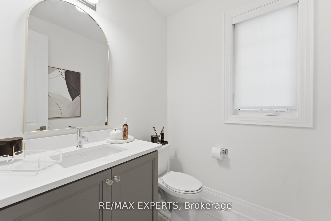
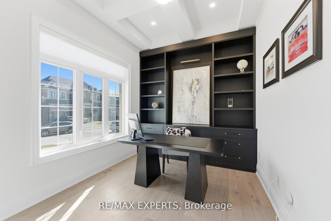
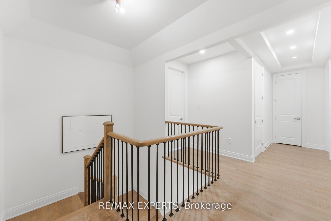
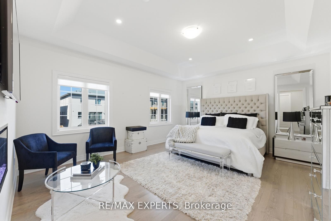
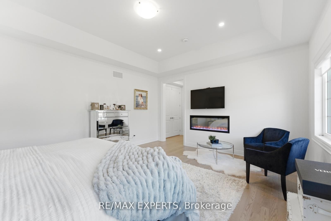
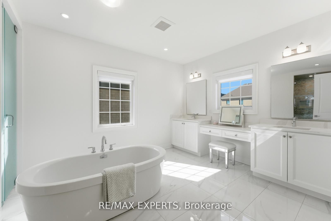
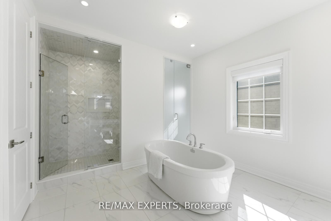
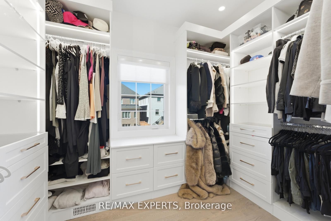
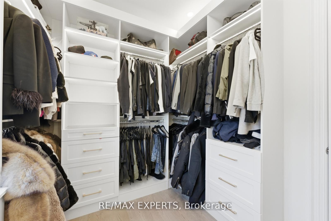
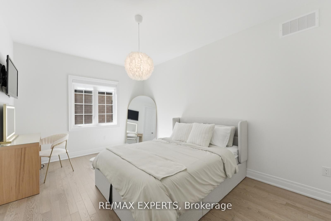
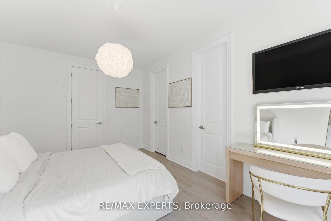
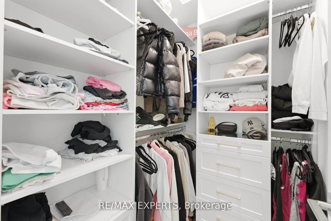
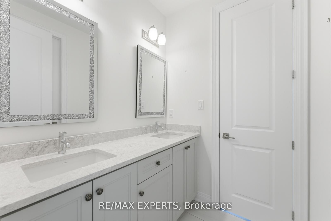
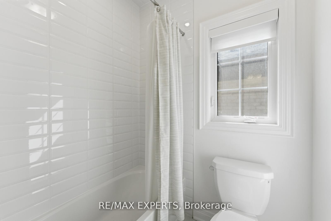
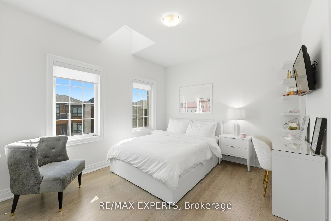
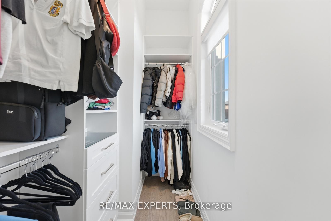
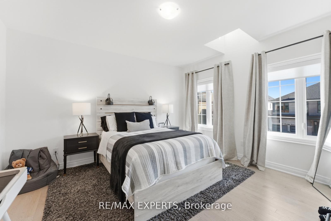
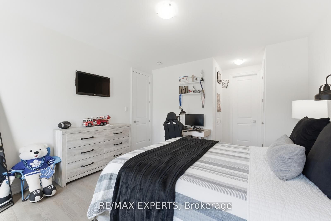
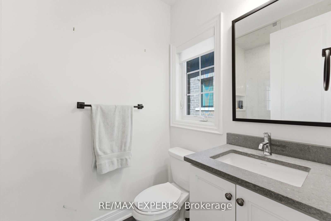
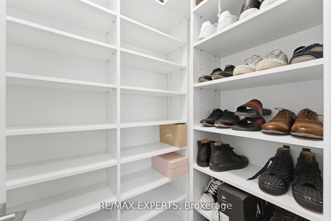
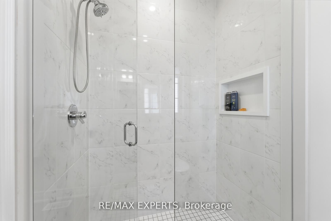
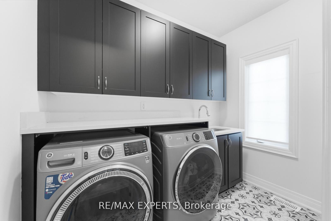
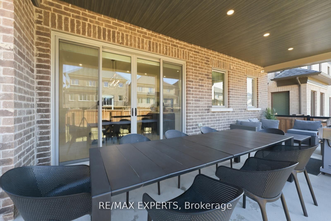
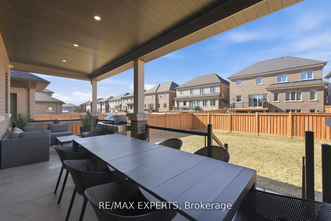
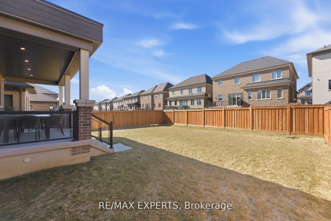
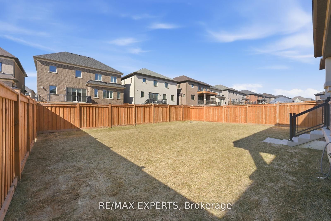
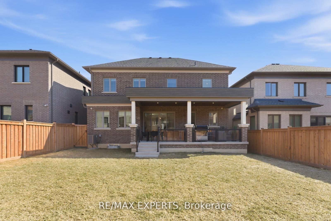
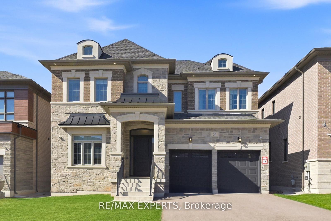
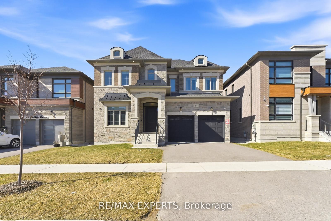
Welcome to 54 Winthrop Crescent - a move-in-ready gem in the heart of sought-after Vellore Village. This beautifully appointed detached home offers over 5000 square feet of refined living space with thoughtful upgrades throughout. Step inside through the striking new custom front door into an impressive foyer featuring custom-built cabinetry and storage. The main level boasts soaring 10-ft ceilings, rich hardwood flooring, pot lights, and elegant coffered ceilings. Highlights include a private office/den with custom built-ins, a spacious mudroom, and a generous living room anchored by a built-in fireplace - perfect for relaxed evenings or sophisticated entertaining. The modern eat-in kitchen is a true standout, complete with a butler's pantry, sunny breakfast nook, remote-controlled blinds, energy-efficient induction cooktop, stainless steel appliances, and direct walk-out to the backyard. Upstairs, 9-ft ceilings continue the sense of openness. You'll find a convenient laundry room, three additional spacious bedrooms (including a jack-and-jill 5-pc ensuite and a bedroom with its own 4-pc ensuite and walk-in closet), plus a luxurious primary suite. The primary features a massive walk-in closet with custom closet organizers, a separate walk-in shoe closet, and a spa-like 5-pc ensuite with a deep soaker tub, glass shower, and his-and-her vanities. outside, the large, sun-filled backyard is an entertainer's dream with a massive loggia and plenty of green space - ideal for summer BBQs, family gatherings, and outdoor living. This meticulously maintained home combines timeless elegance with modern functionality. Don't miss your opportunity to own in one of Vaughan's most family-friendly communities.
Details
| MLS # | N13516354 |
|---|---|
| Listing Type | For Sale |
| Style | House |
| Sub-Type | Resale |
| Status | New |
| Year | 0 |
| Days On Site | 93 |
| Listing Provided By | RE/MAX EXPERTS | N13516354 390100 |
Features
| Bed(s) | 4 |
|---|---|
| Bath(s) | 4 |
| Garage | 2 |
| Basement | Y |
| Story(s) | 2 |
| Acreage | 0.13 |
Interior
| Interior Features | Built-In Oven, Carpet Free, Central Vacuum, Water Heater |
|---|---|
| Cooling | Central Air |
| Heat Source | Gas |
| Fireplace Yes / No | Yes |
Exterior
| Roof | Asphalt Shingle |
|---|---|
| Foundation Details | Concrete |
| Construction Materials | Brick Veneer |
| Security Features | Alarm System |
Parking
| Garage Yes / No | Yes |
|---|
Utilities
| Sewer | Sewer |
|---|
Taxes
| Tax Annual Amount | 9239 |
|---|---|
| Tax Legal Description | LOT 32, PLAN 65M4657 SUBJECT TO AN EASEMENT FOR ENTRY AS IN YR3531908 CITY OF VAUGHAN |
| Tax Year | 2025 |
Area Information
| Province | ON |
|---|---|
| County | York |
| City | Vaughan |
| Postal Code | L3L 0E5 |
| Area | Vellore Village |
| Listing VS Median (in L3L 0E5) | |
Price: $2,289,000 low | high Med: $0 On site: 93 low | high Med: | |
Request a showing
Request a showing
Contact
Learn More About This Property

| Province | ON |
|---|---|
| County | York |
| City | Vaughan |
| Postal Code | L3L 0E5 |
| Area | Vellore Village |
| Listing VS Median (in L3L 0E5) | |
Price: $2,289,000 low | high Med: $0 On site: 93 low | high Med: | |