
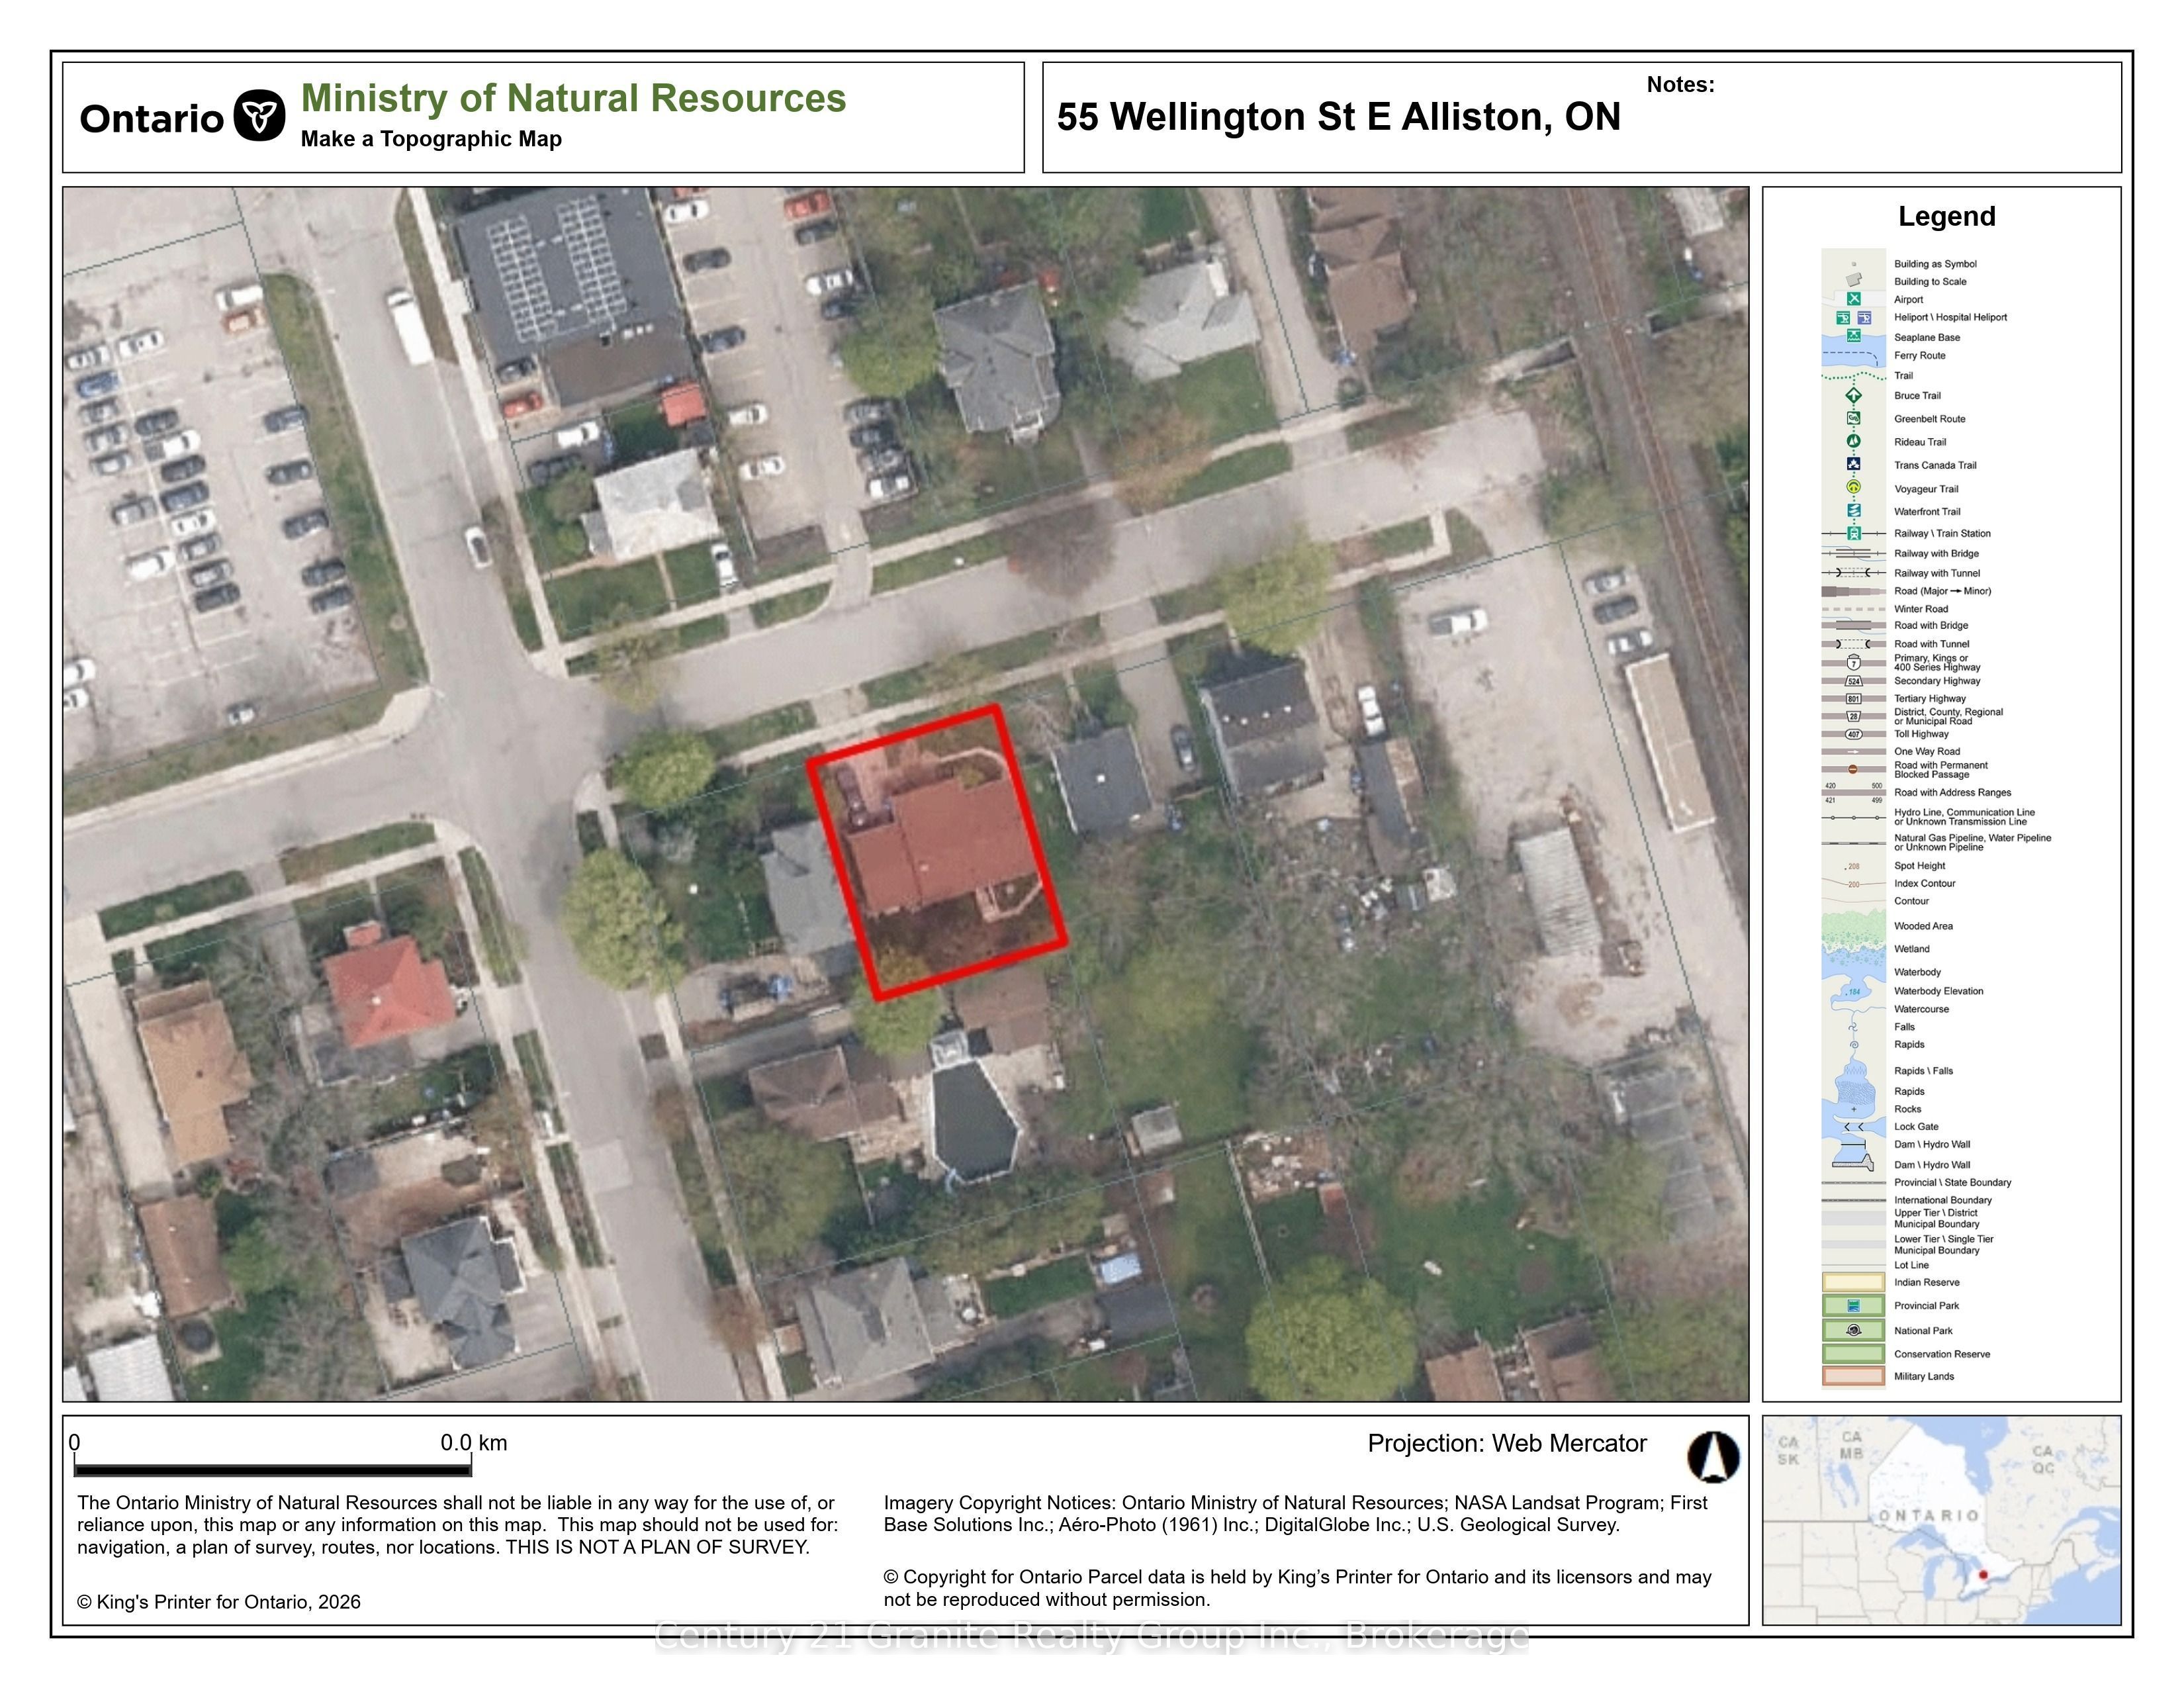
55 Wellington Street E,New Tecumseth, ON L9R 1G8
New Tecumseth, ON L9R 1G8
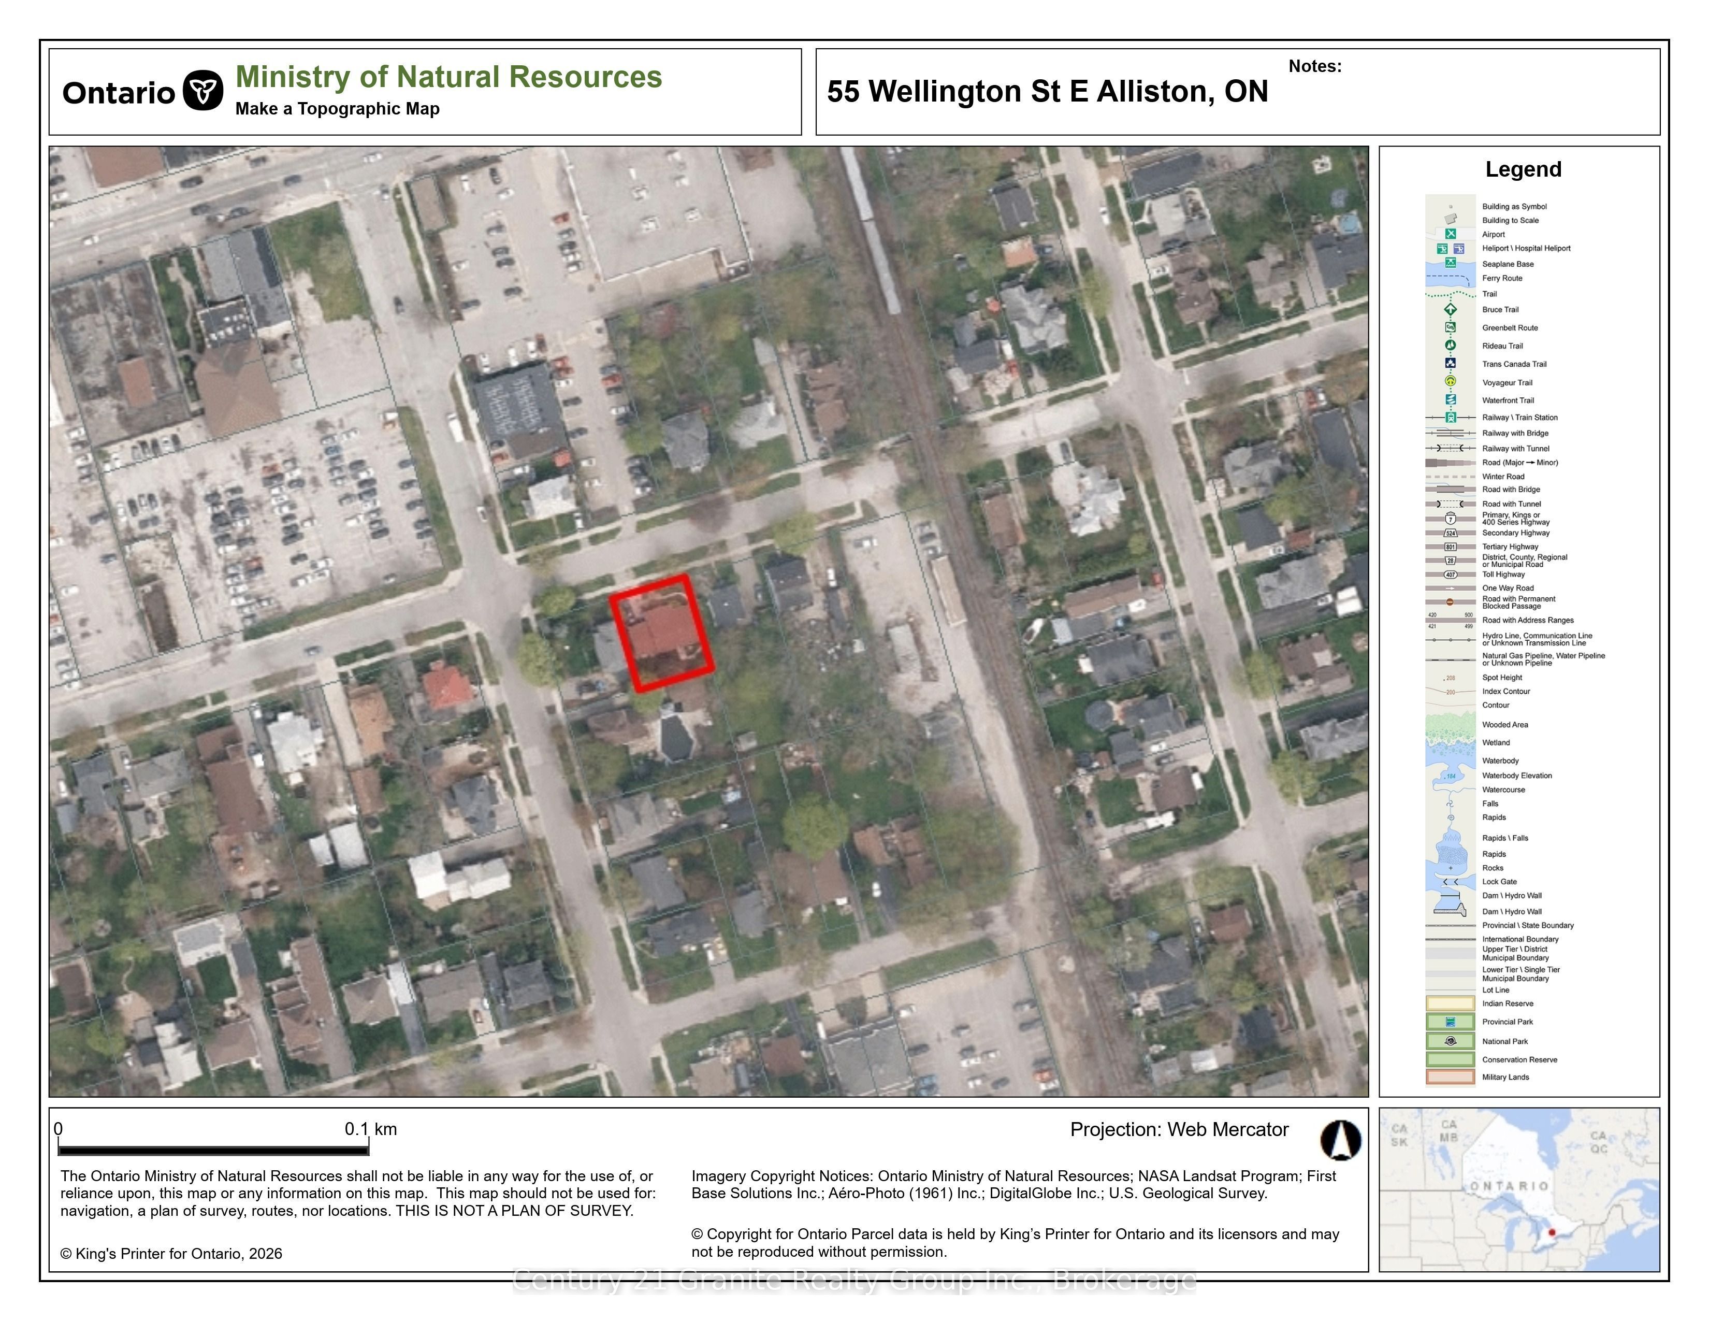
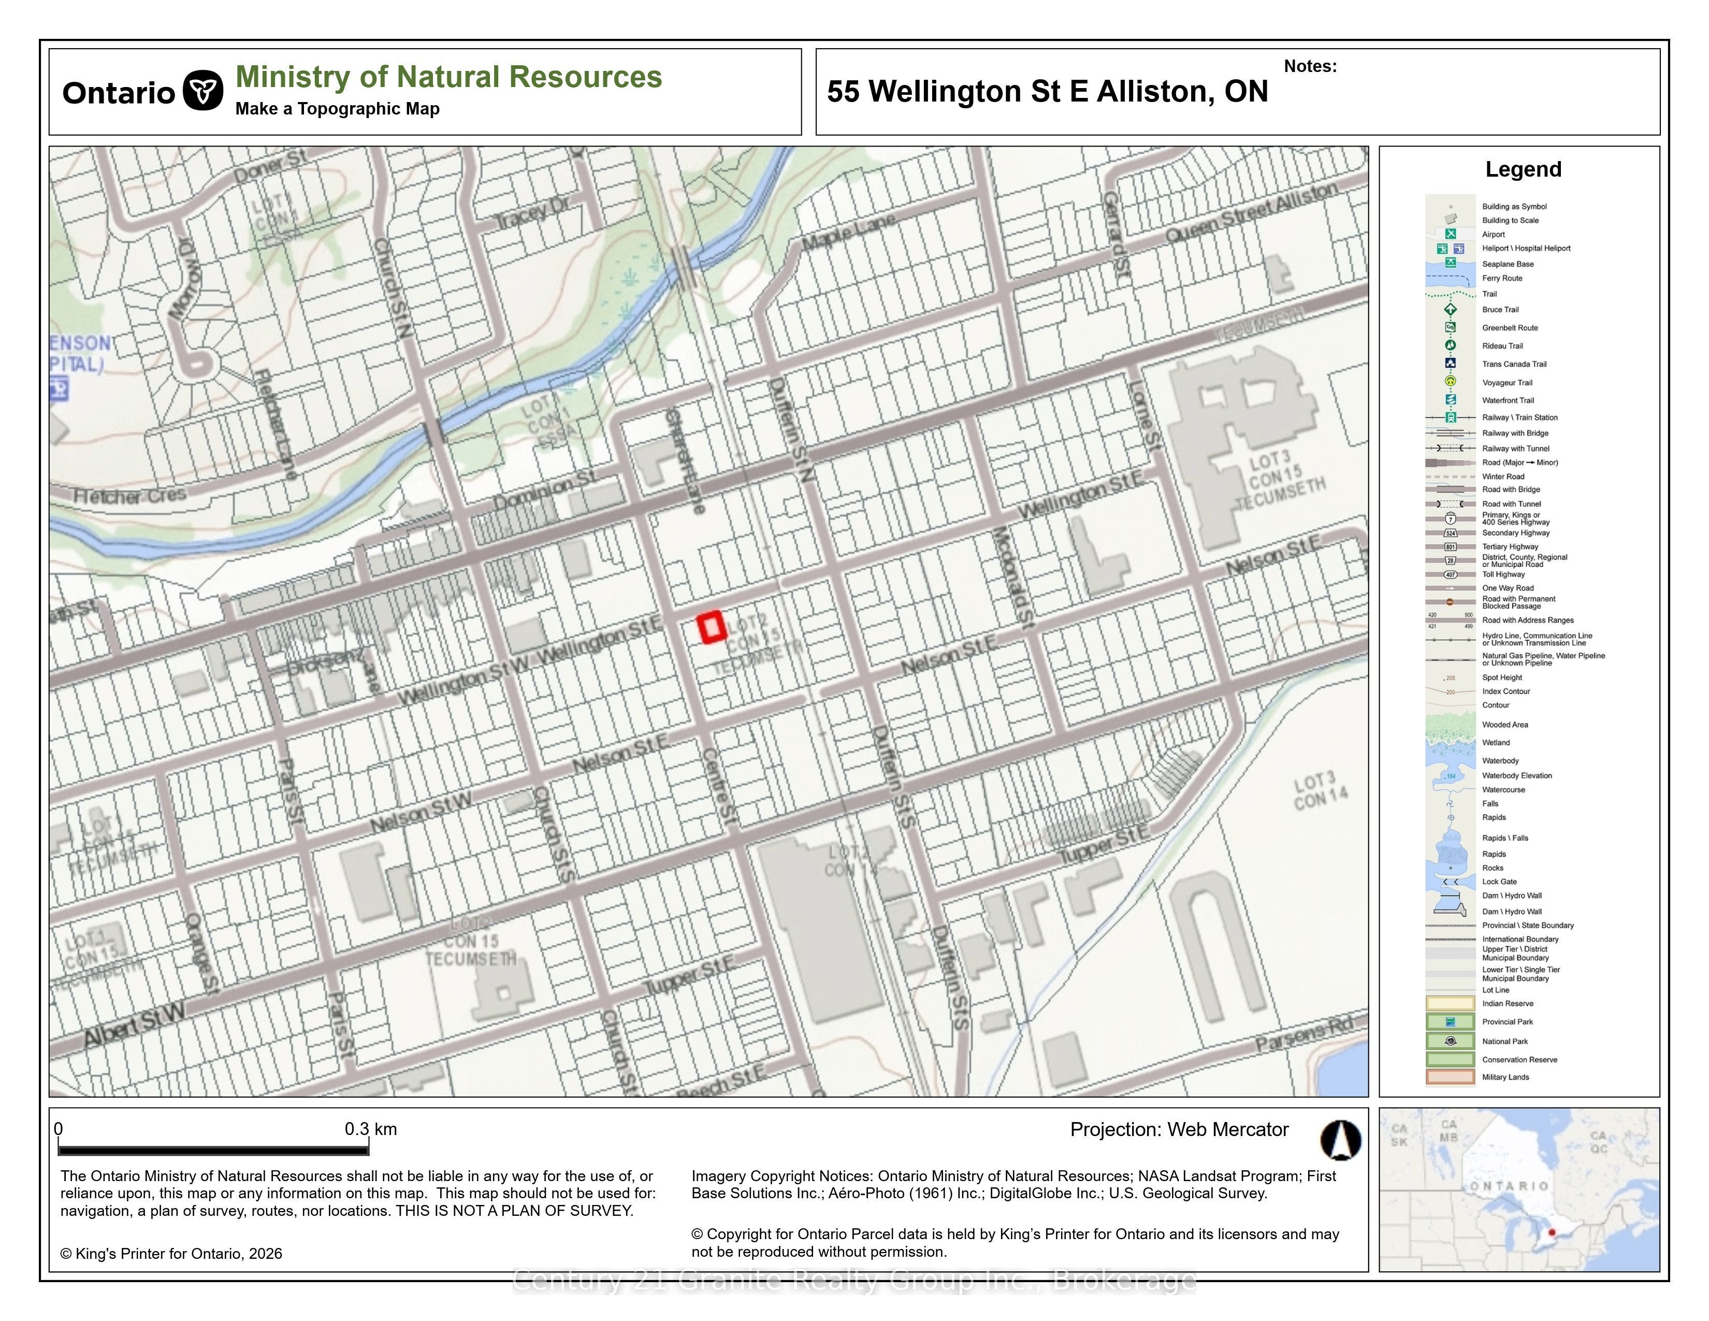
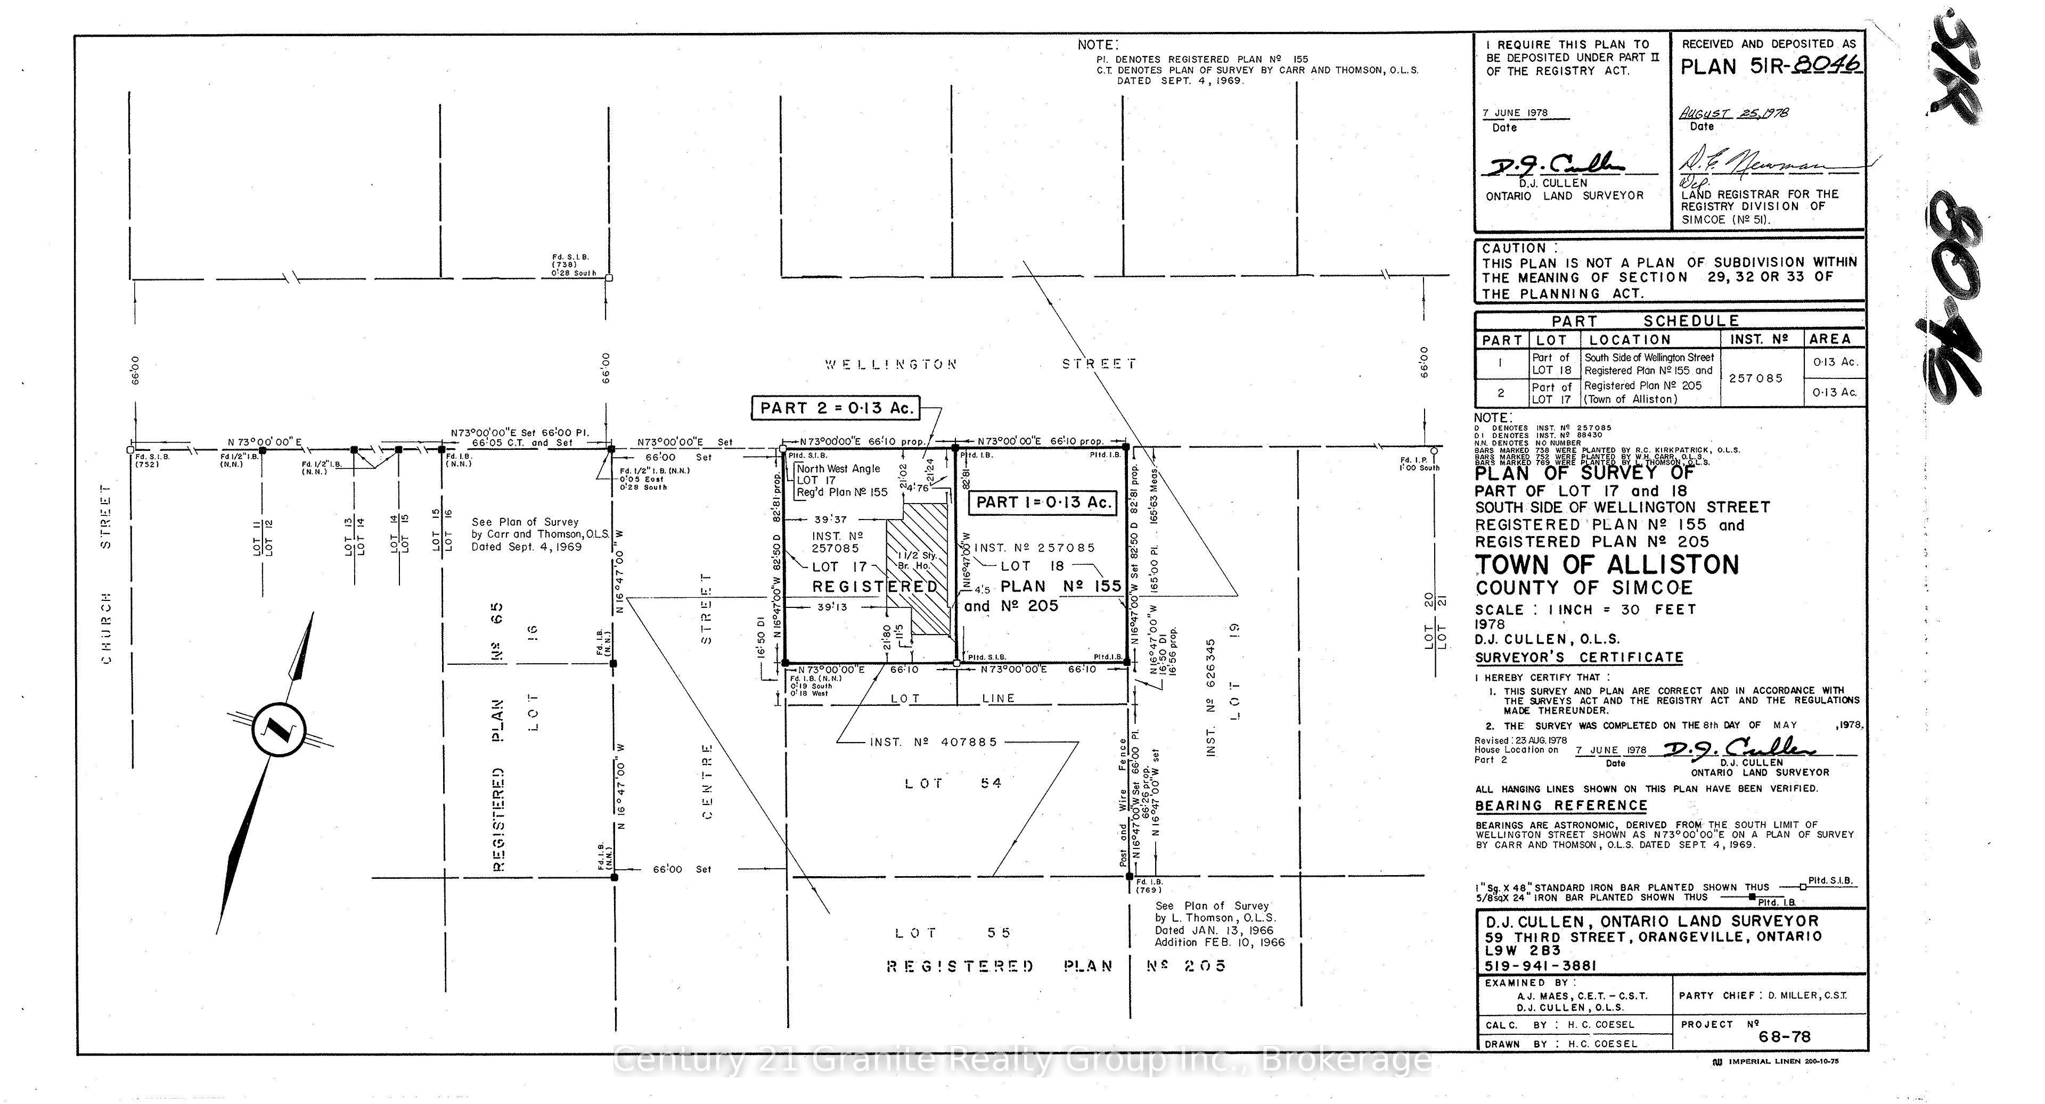

Description
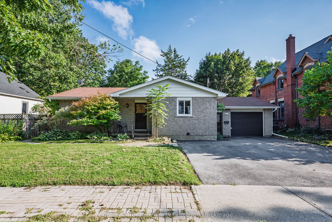
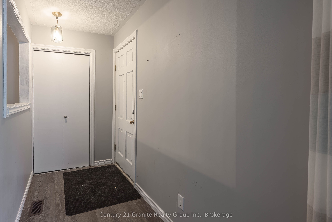
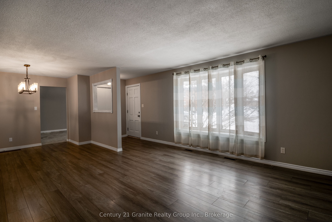
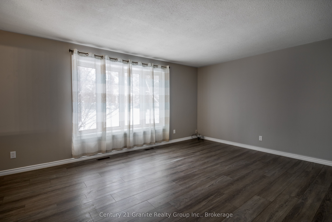
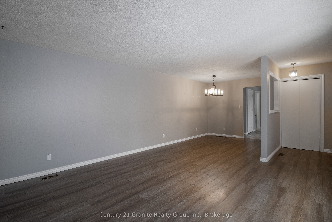
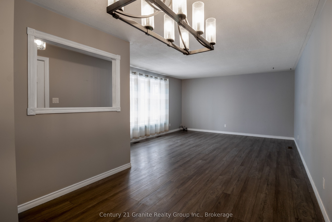
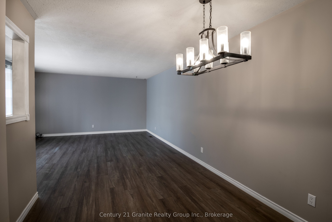
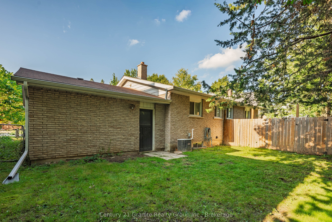
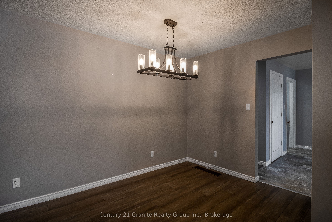
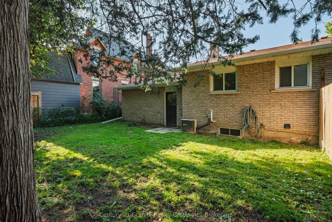
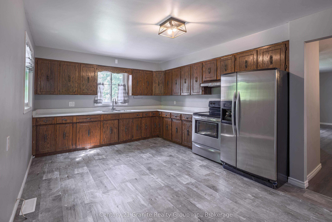
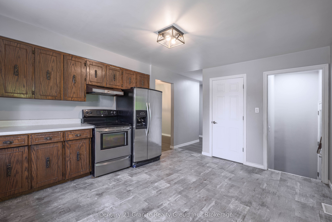
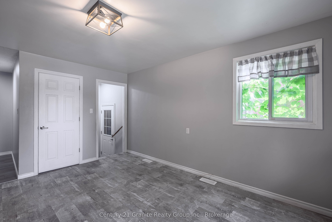
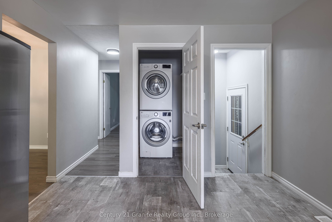
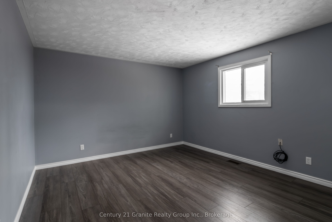
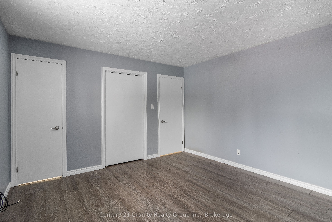
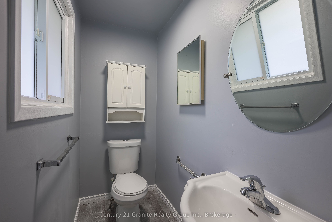
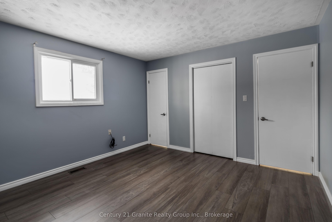
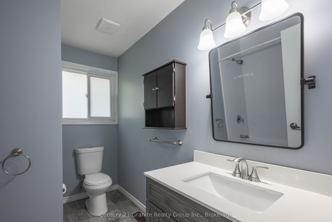
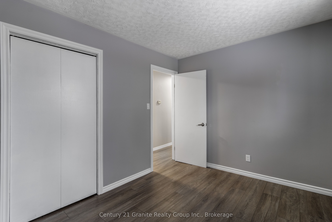
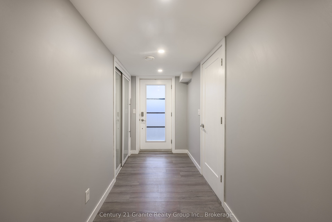
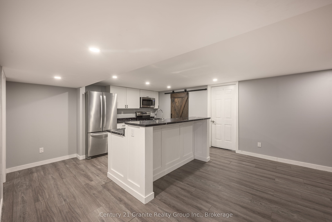
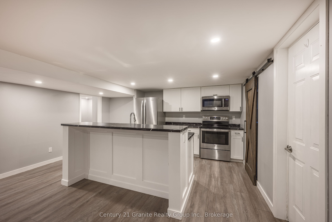
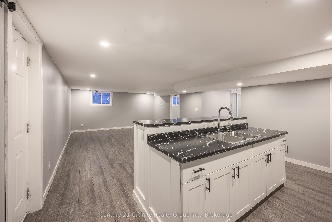
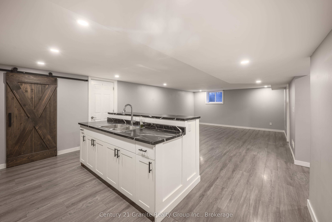
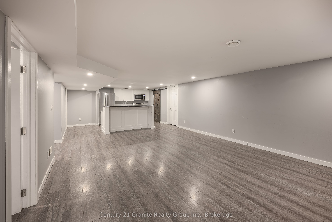
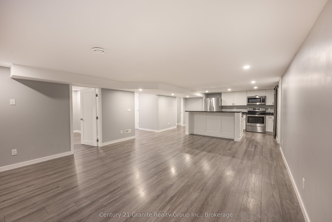
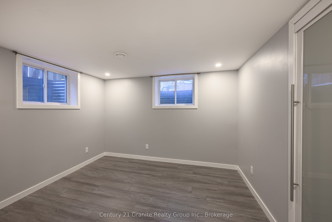
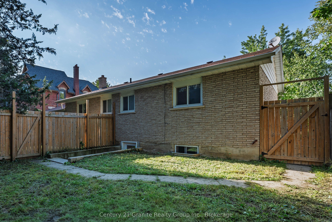
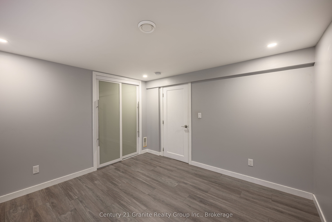
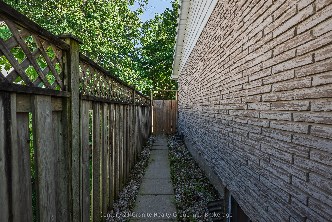
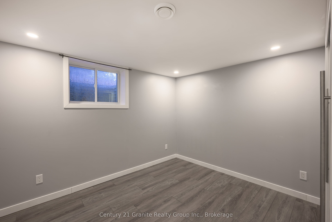
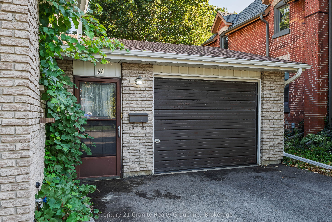
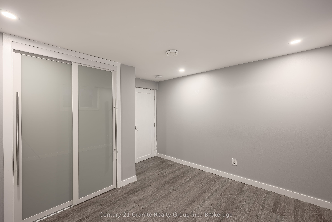
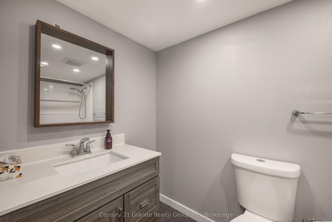
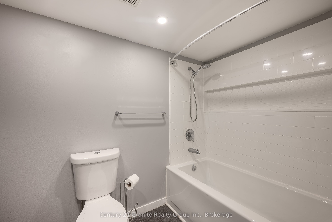
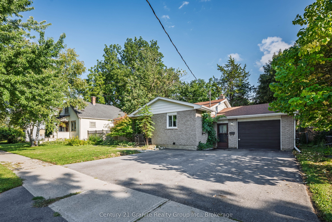
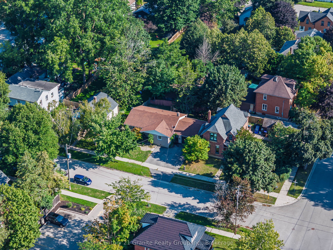
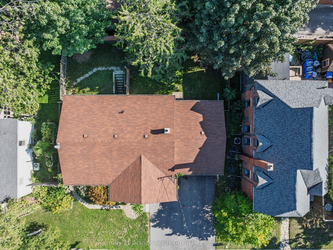
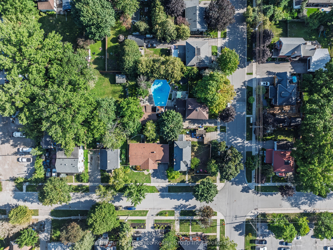
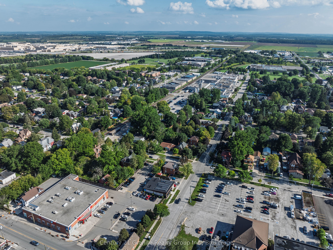
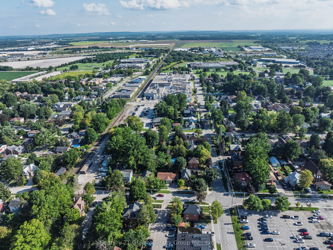
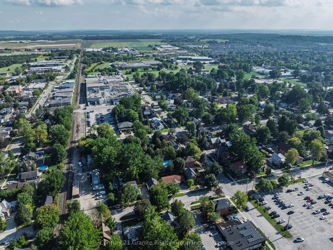
Versatile 4-Bedroom, 2.5-Bathroom Home in Alliston! Ideally located in a quiet neighbourhood just minutes from Main Street, this well-maintained and updated home offers a flexible layout with plenty of space for families, multigenerational living or those seeking additional income potential. Step inside from the covered front porch into the bright, open-concept main level, featuring a comfortable living area and a large kitchen with plenty of cabinetry and workspace. The kitchen provides convenient access to the main-floor laundry closet, a walkout to the oversized attached single-car garage, and excellent everyday functionality. Two bedrooms are located on the main floor, including a primary bedroom with a 2-piece ensuite, plus a 4-piece bathroom conveniently situated between the bedrooms. The finished lower level features its own separate entrance, offering excellent flexibility and privacy for extended family, guests or potential rental income. This level includes a spacious living area with kitchenette, two additional well-sized bedrooms and a 4-piece bathroom, creating a self-contained-style living space with the potential for supplemental income or multigenerational use. With two bedrooms and a full bathroom on each level, the layout provides exceptional versatility. An unfinished utility room with additional laundry and a cold room add practical storage and utility space. Updated throughout with newer flooring, light fixtures, heating system, roof, refreshed bathrooms, a recently paved driveway and more, this home offers comfortable, flexible living with plenty of possibilities. Close to schools, parks, shopping, restaurants and everyday amenities, 55 Wellington St E is an excellent opportunity for families, multigenerational households or buyers looking to explore the income potential of a versatile property in Alliston.
Details
| MLS # | N13740698 |
|---|---|
| Listing Type | For Sale |
| Style | House |
| Sub-Type | Resale |
| Status | Price Change |
| Year | 0 |
| Days On Site | 31 |
| Listing Provided By | Century 21 Granite Realty Group Inc. | N13740698 549600 |
Features
| Bed(s) | 4 |
|---|---|
| Bath(s) | 3 |
| Garage | 1 |
| Basement | Y |
| Acreage | 0.13 |
Interior
| Interior Features | Water Heater Owned |
|---|---|
| Cooling | Central Air |
| Heat Source | Gas |
| Fireplace Yes / No | No |
Exterior
| Roof | Shingles |
|---|---|
| Foundation Details | Block |
| Construction Materials | Brick |
Parking
| Garage Yes / No | Yes |
|---|
Utilities
| Sewer | Sewer |
|---|
Taxes
| Tax Annual Amount | 3907.15 |
|---|---|
| Tax Legal Description | PT LT 18 S/S WELLINGTON ST PL 205, PT 1 51R8046 ; NEW TECUMSETH |
| Tax Year | 2026 |
Area Information
| Province | ON |
|---|---|
| County | Simcoe |
| City | New Tecumseth |
| Postal Code | L9R 1G8 |
| Area | Alliston |
| Listing VS Median (in L9R 1G8) | |
Price: $649,900 low | high Med: $0 On site: 31 low | high Med: | |
Request a showing
Request a showing
Contact
Learn More About This Property

| Province | ON |
|---|---|
| County | Simcoe |
| City | New Tecumseth |
| Postal Code | L9R 1G8 |
| Area | Alliston |
| Listing VS Median (in L9R 1G8) | |
Price: $649,900 low | high Med: $0 On site: 31 low | high Med: | |
