6936 Mary Anne Drive,Greely - Metcalfe - Osgoode - Ve, ON K4P 0B9
Greely - Metcalfe - Osgoode - Ve, ON K4P 0B9

Description
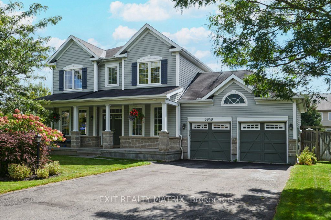
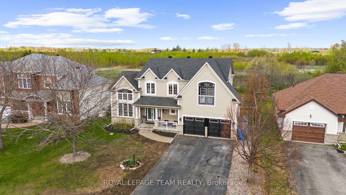
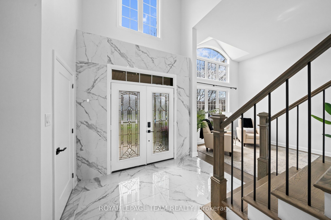
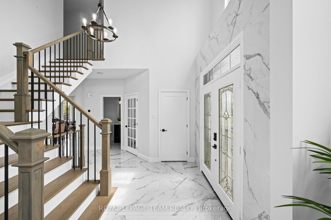
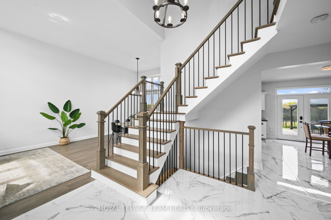
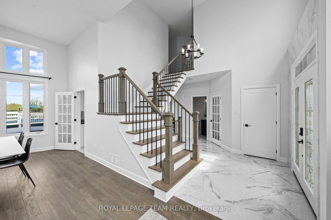
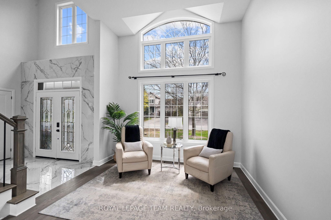
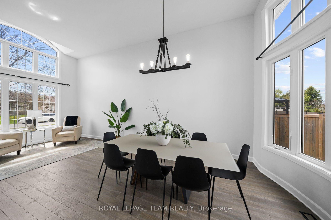
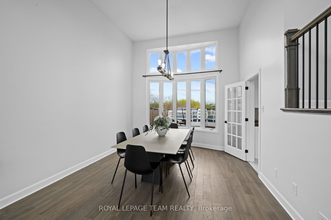
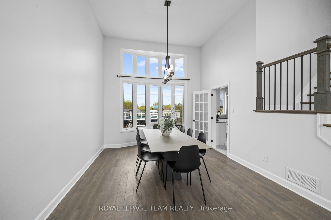
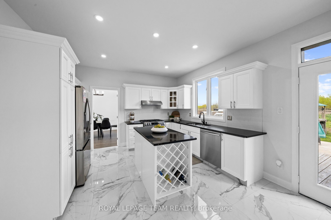
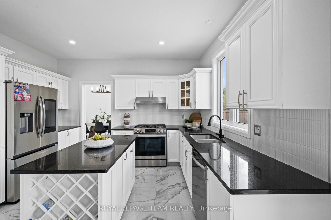
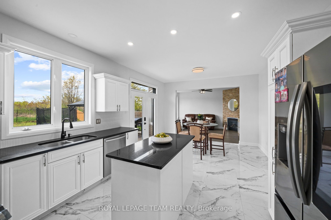
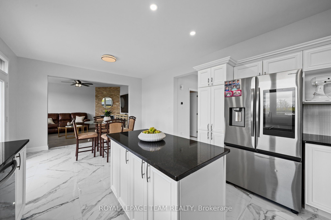
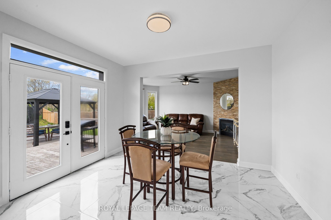
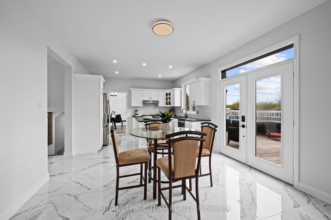
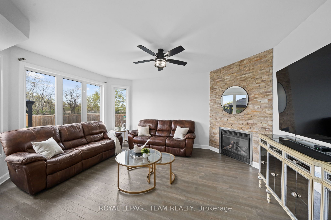
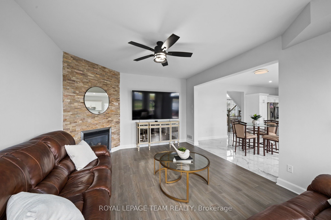
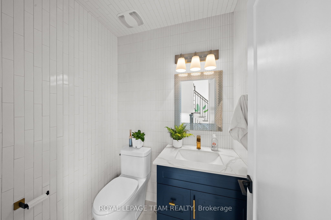
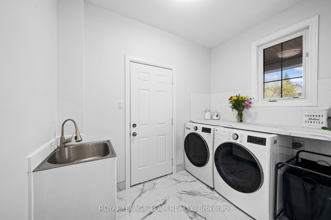
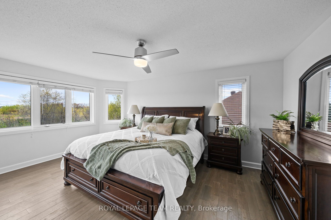
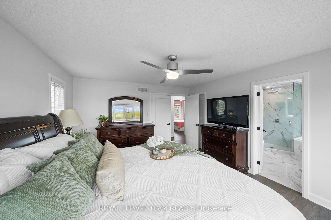
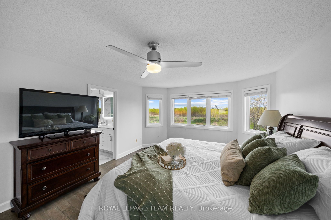
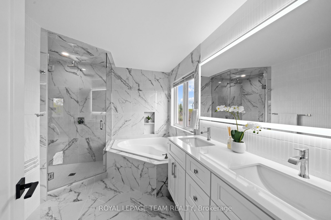
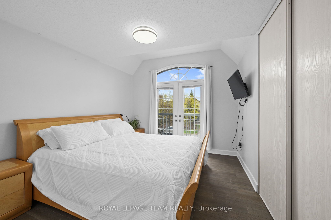
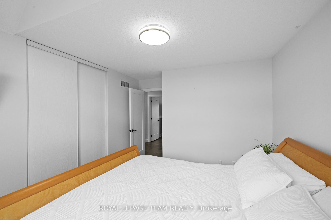
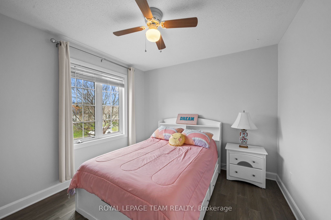
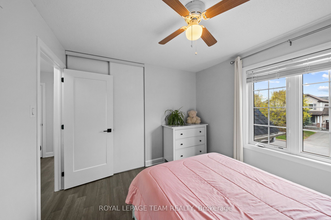
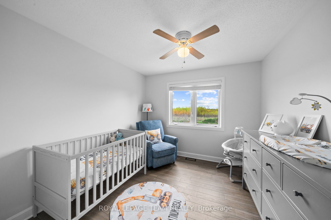
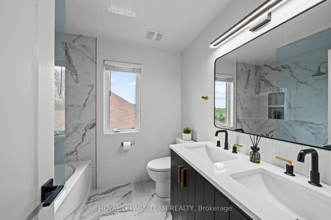
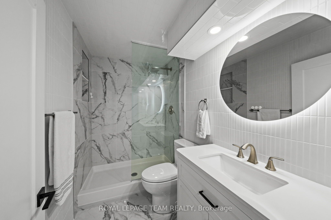
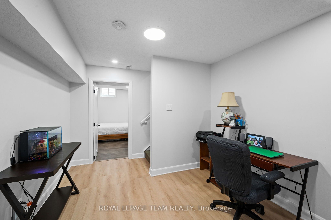
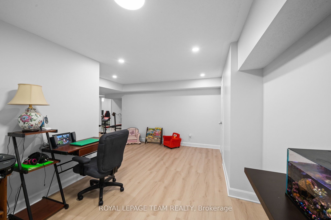
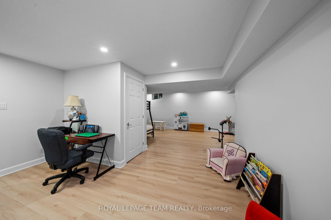
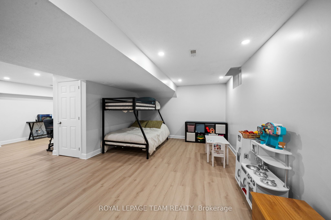
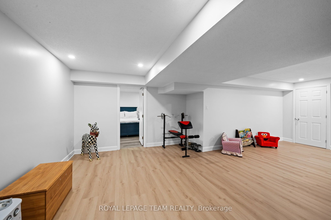
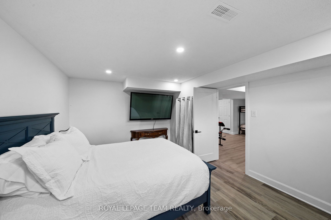
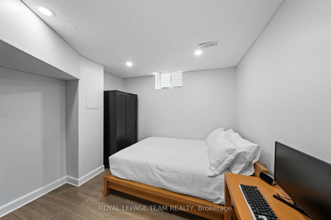
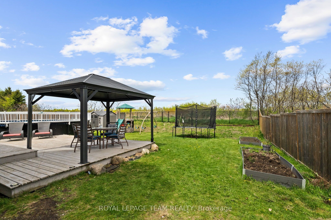
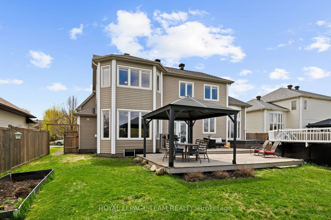
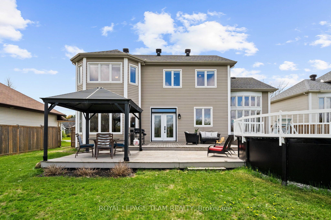
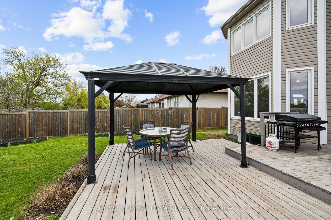
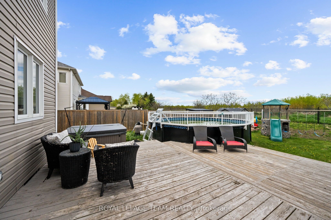
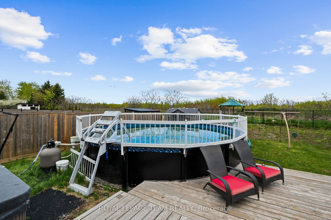
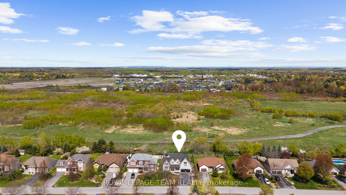
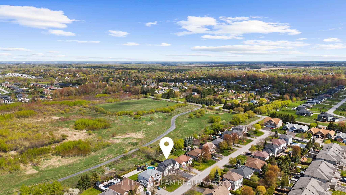
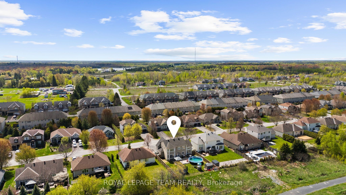
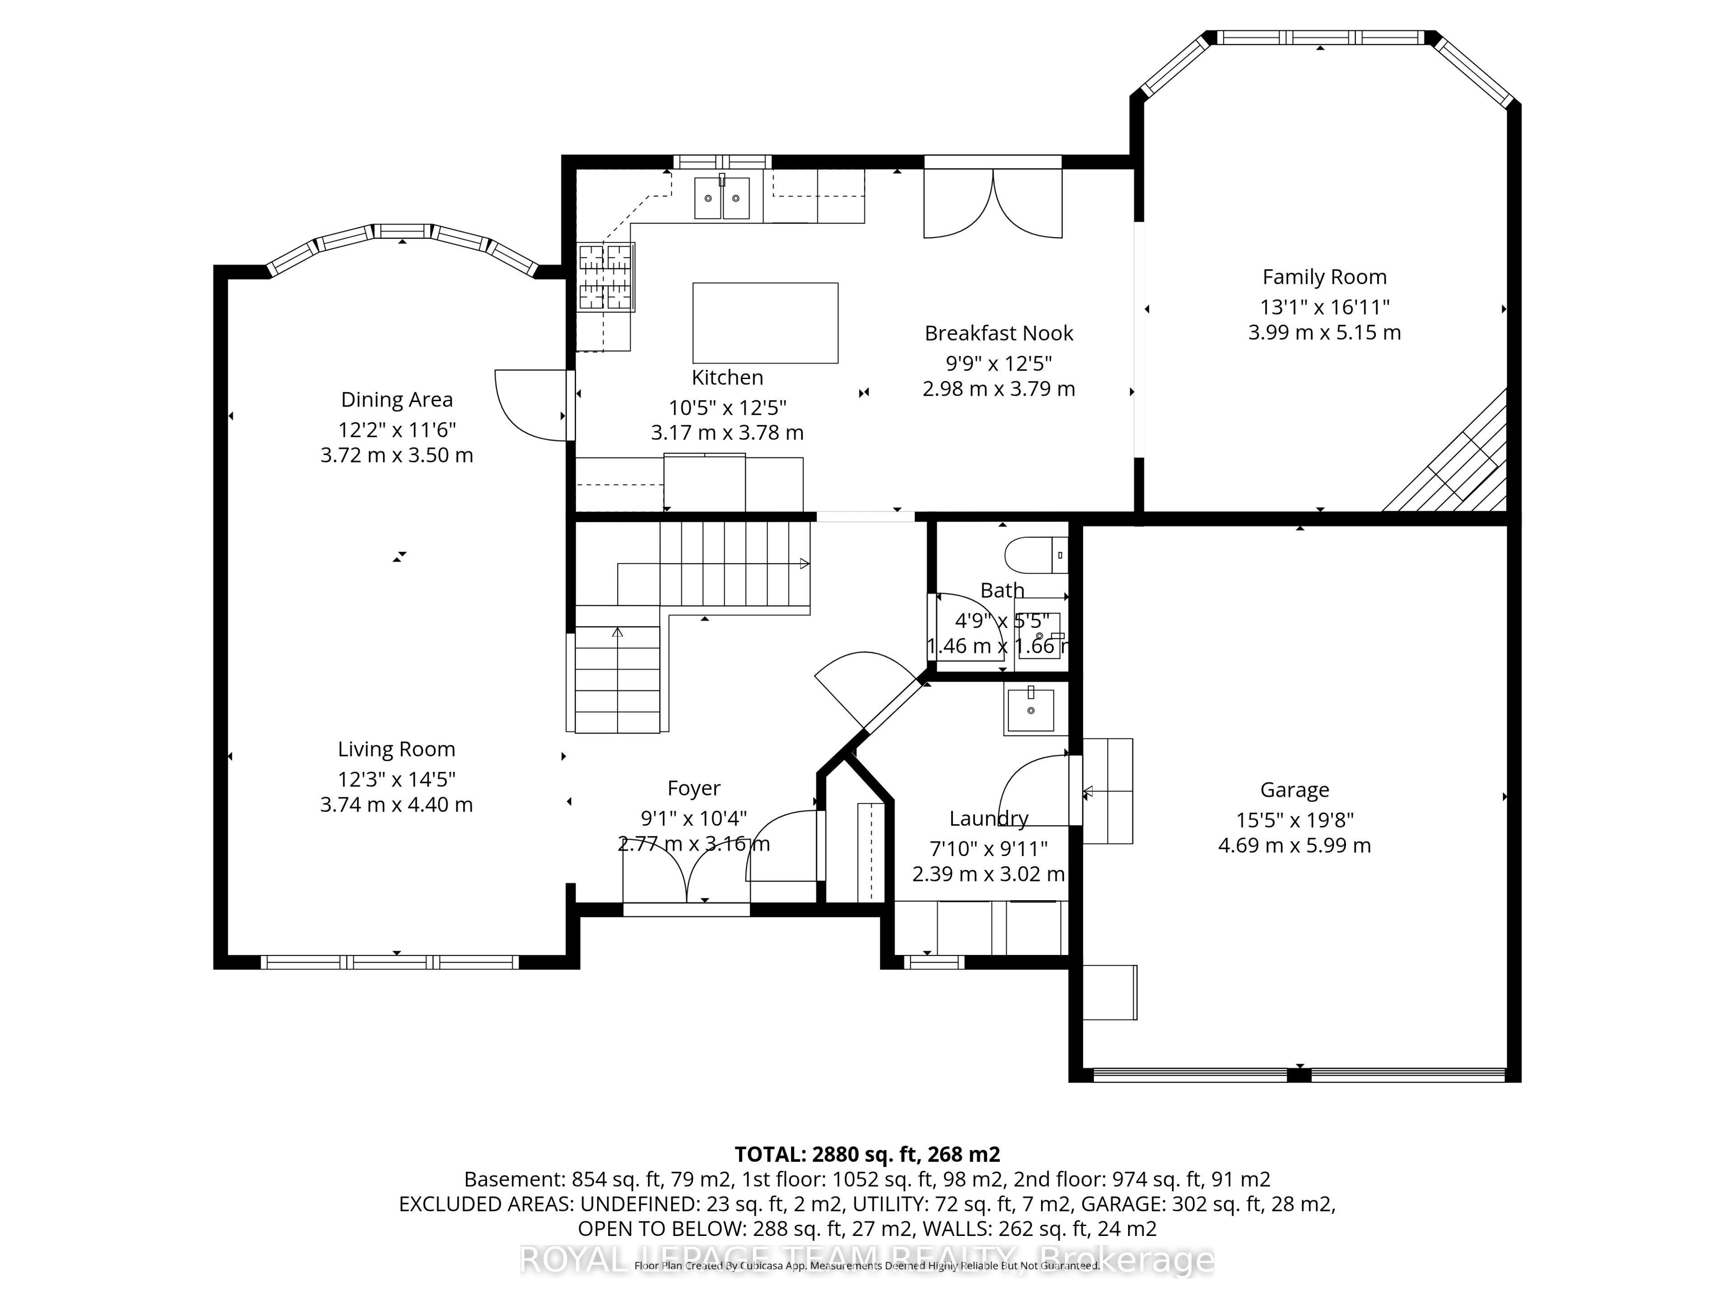
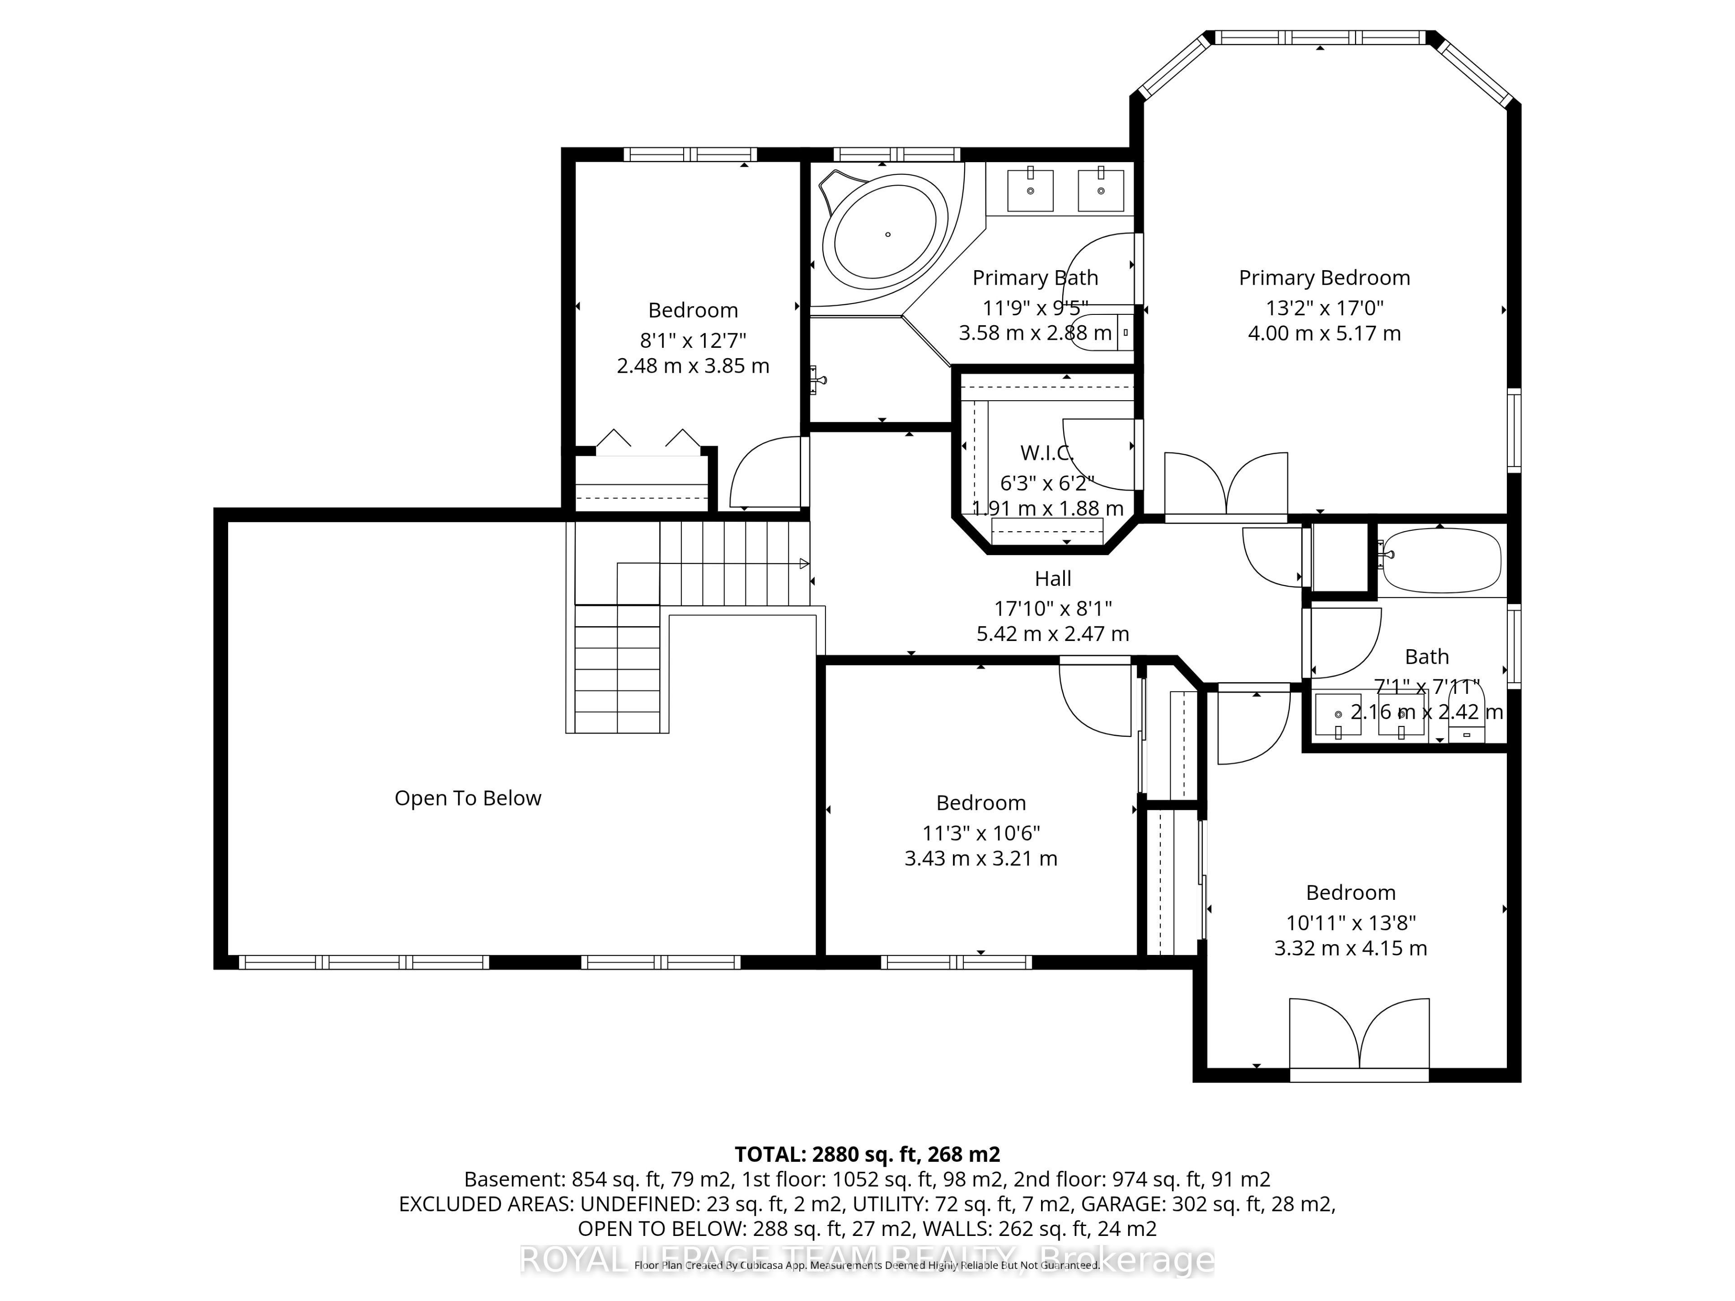
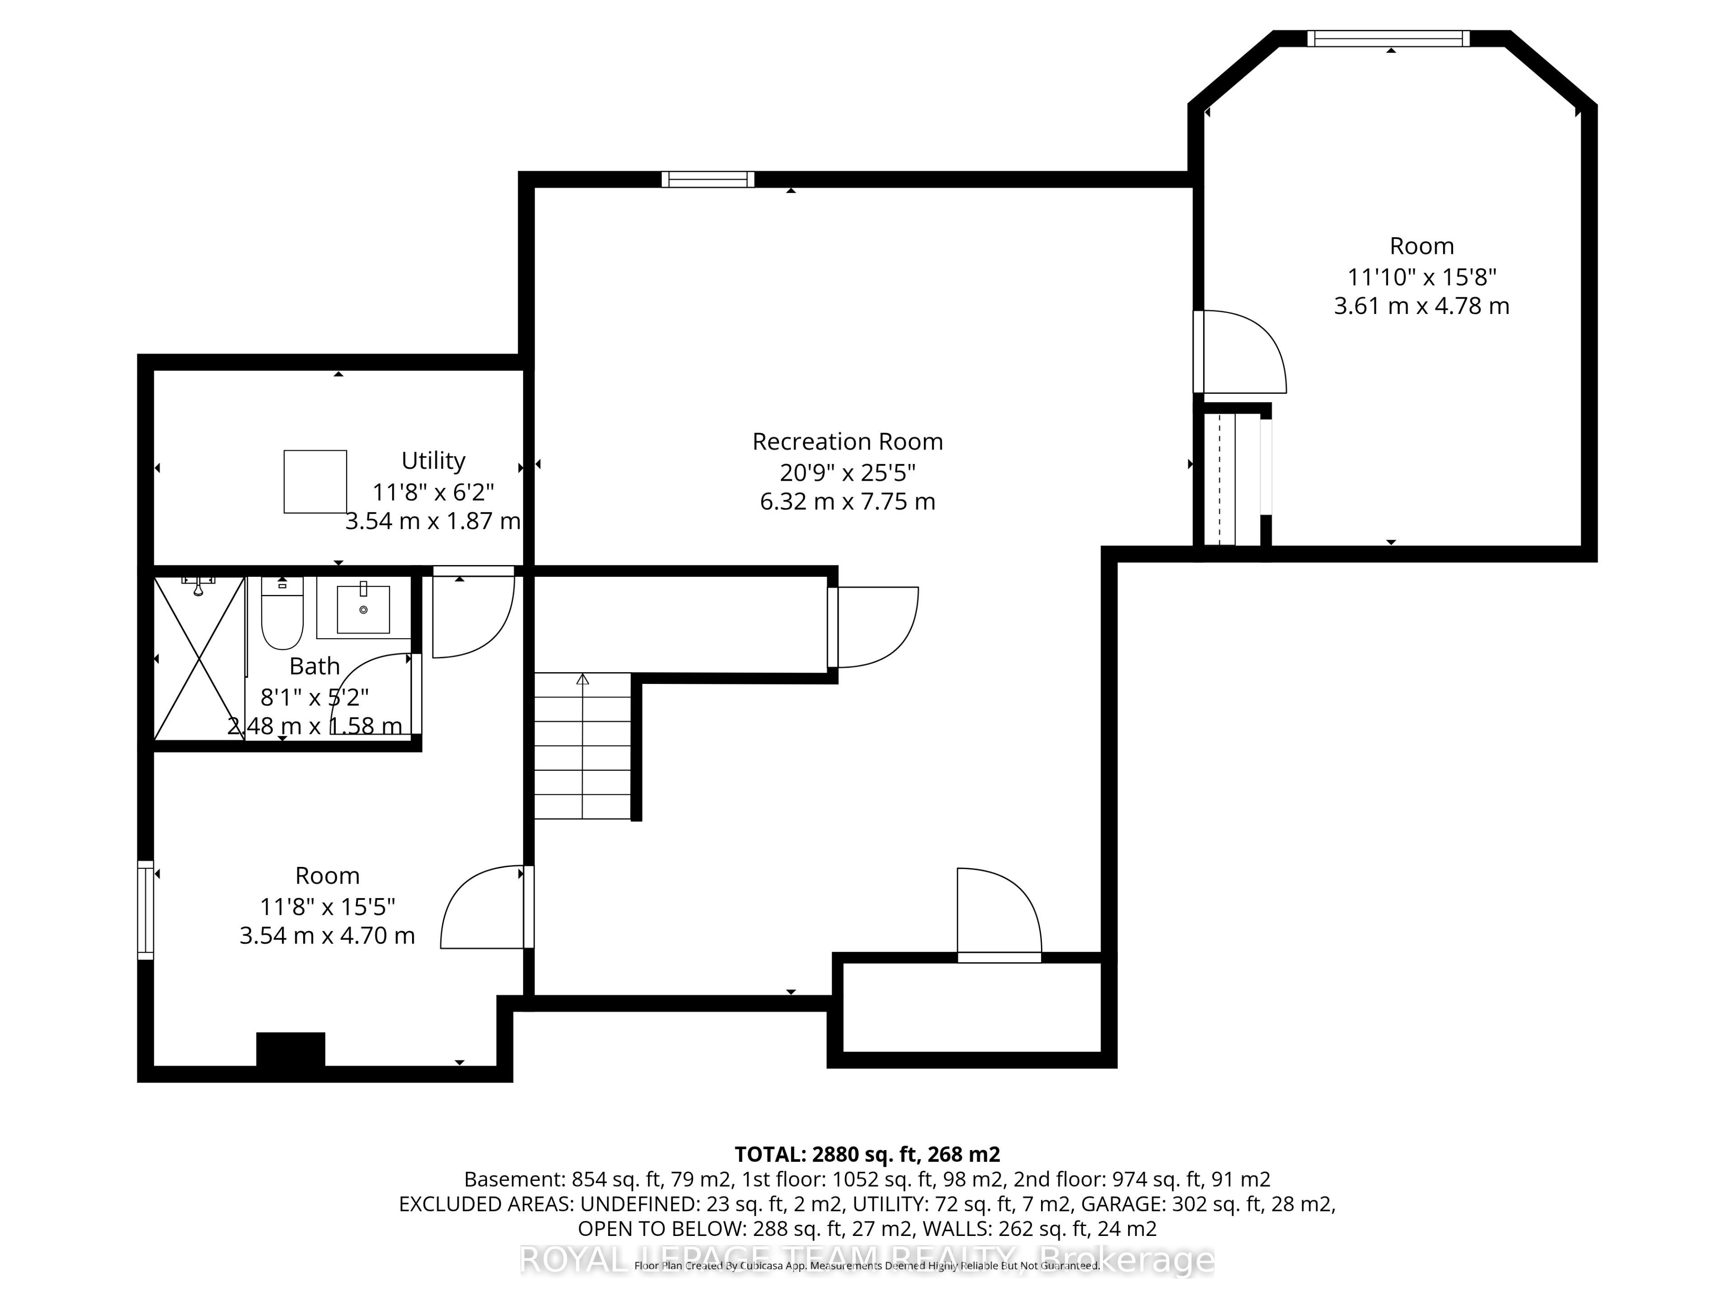
Beautifully updated and meticulously maintained, this spacious 4 bedroom, 3.5 bath family home is located in the Shadow Ridge community of Greely. Set on a generous lot backing onto open space, this property combines modern finishes, functional living spaces, and a backyard designed for family enjoyment and entertaining. Municipally owned & maintained community well & septic offer country living without the risks or maintenance associated with private systems. The bright and welcoming main floor boasts 12 foot ceilings in the living/dining area and features updated flooring, elegant marble tile, large windows, and a functional open-concept layout ideal for both everyday living and hosting guests. The updated chef's kitchen features stainless steel appliances, granite countertops, ample storage, and a large island with built-in wine storage. The adjoining eat-in area overlooks the backyard, while the cozy family room with a gas fireplace provides the perfect place to relax. A convenient main floor laundry room with added folding counter space and an updated powder room complete this level.Upstairs, the spacious primary bedroom features a walk-in closet and a beautifully renovated 5-piece ensuite bathroom complete with a corner Roman air pool tub and glass shower. Three additional well-sized bedrooms and an updated 5-piece main bathroom provide comfortable space for the entire family. Updated flooring throughout the upper level and a modernized staircase blend the two levels seamlessly. The fully finished lower level offers additional living space with a large rec room, full bathroom, and versatile flex areas ideal for a home gym, games room, office, hobby space, or playroom, along with plenty of storage.Outside, the private backyard is designed for entertaining and family fun, featuring an above-ground pool, gazebo, play structure, deck areas, and no rear neighbours. This backyard offers the perfect setting to relax, entertain, and enjoy outdoor living year-round.
Details
| MLS # | X13587128 |
|---|---|
| Listing Type | For Sale |
| Style | House |
| Sub-Type | Resale |
| Status | Price Change |
| Year | 0 |
| Days On Site | 74 |
| Listing Provided By | ROYAL LEPAGE TEAM REALTY | X13587128 506803 |
Features
| Bed(s) | 4 |
|---|---|
| Bath(s) | 4 |
| Garage | 2 |
| Basement | Y |
| Pool | Yes |
| Story(s) | 2 |
| Acreage | 0.20 |
Interior
| Interior Features | Carpet Free, Water Heater Owned |
|---|---|
| Cooling | Central Air |
| Heat Source | Gas |
| Fireplace Features | Natural Gas |
| Fireplace Yes / No | Yes |
Exterior
| Exterior Features | Deck, Hot Tub, Porch |
|---|---|
| Roof | Asphalt Shingle |
| Foundation Details | Poured Concrete |
| Construction Materials | Stone, Vinyl Siding |
Parking
| Garage Yes / No | Yes |
|---|
Utilities
| Sewer | Septic |
|---|
Taxes
| Tax Annual Amount | 5776.82 |
|---|---|
| Tax Legal Description | LOT 15, PLAN 4M1337, OTTAWA. S/T AN EASEMENT IN GROSS AS IN OC790204. S/T AN EASEMENT IN GROSS, OVER PART 8 ON PLAN 4R-22238, AS IN OC790205. |
| Tax Year | 2026 |
Area Information
| Province | ON |
|---|---|
| County | Ottawa |
| City | Greely - Metcalfe - Osgoode - Ve |
| Postal Code | K4P 0B9 |
| Area | 1601 Greely |
| Listing VS Median (in K4P 0B9) | |
Price: $1,249,000 low | high Med: $0 On site: 74 low | high Med: | |
Request a showing
Request a showing
Contact
Learn More About This Property

| Province | ON |
|---|---|
| County | Ottawa |
| City | Greely - Metcalfe - Osgoode - Ve |
| Postal Code | K4P 0B9 |
| Area | 1601 Greely |
| Listing VS Median (in K4P 0B9) | |
Price: $1,249,000 low | high Med: $0 On site: 74 low | high Med: | |