
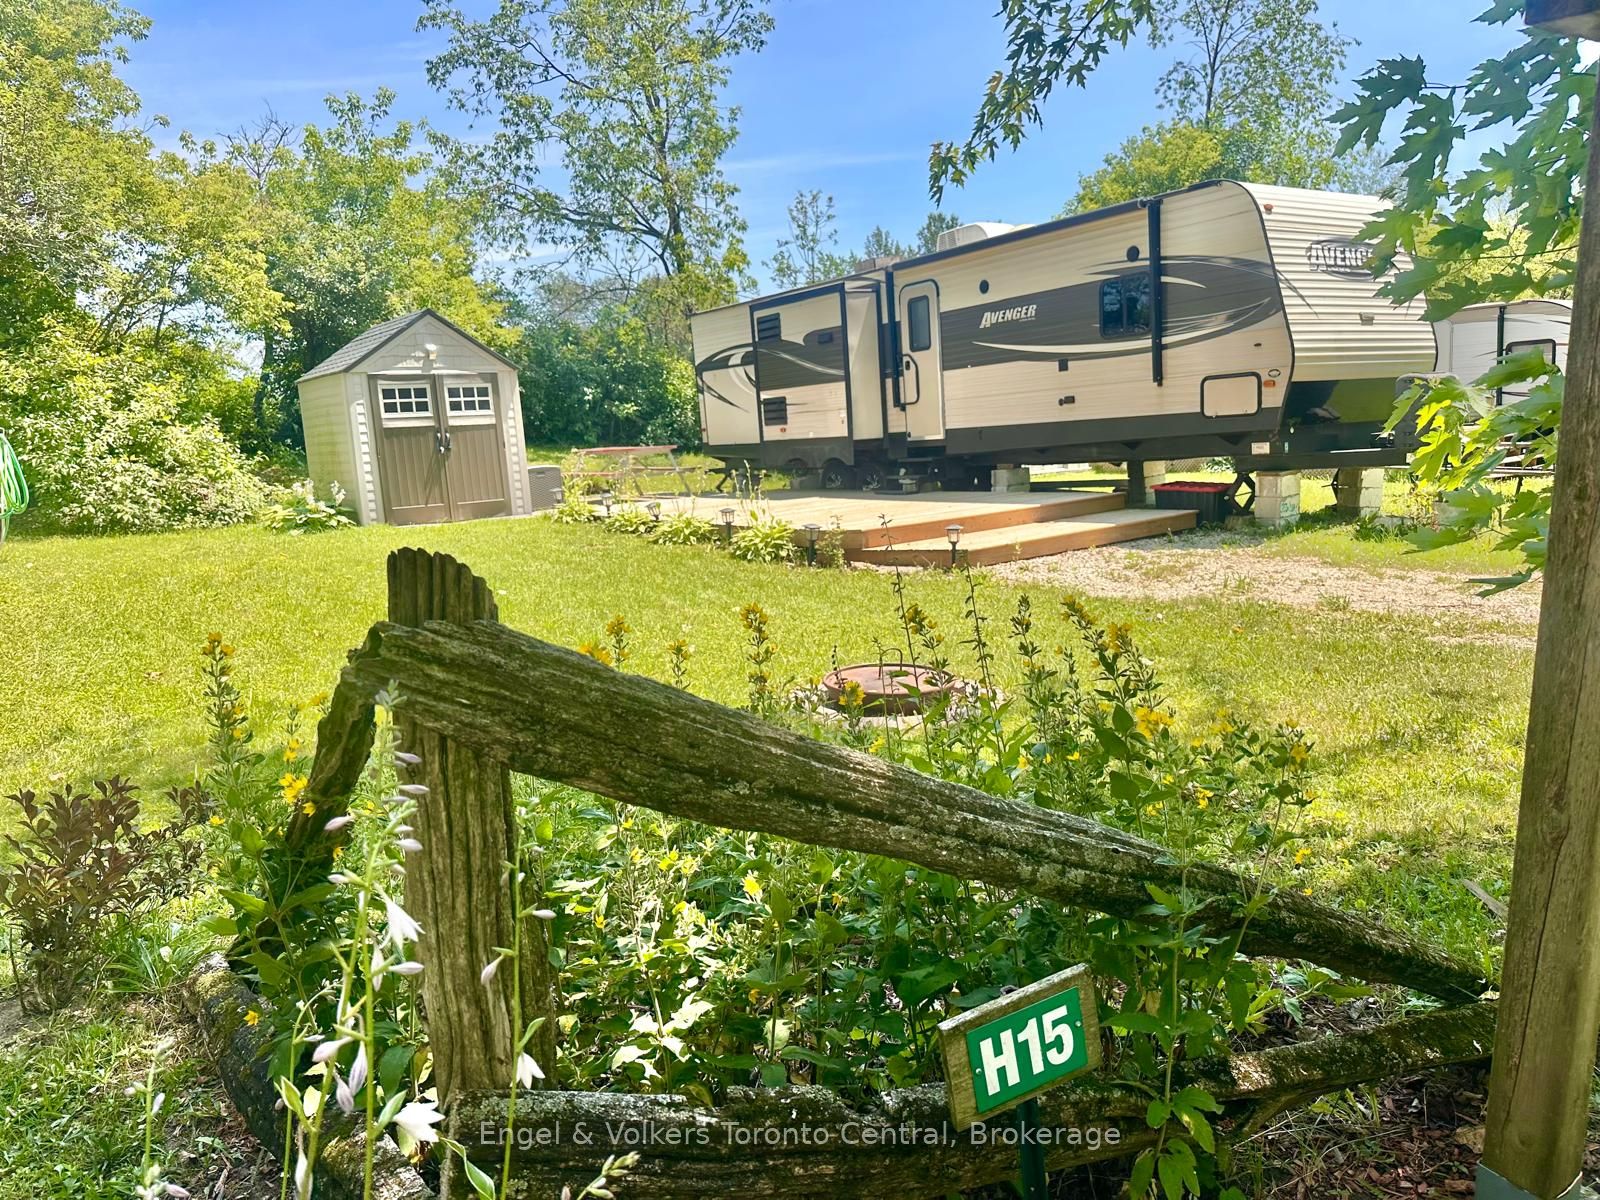
7489 Sideraod 5 E H 15,Wellington North, ON N0G 2L0
Wellington North, ON N0G 2L0

Description
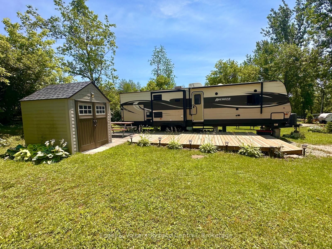
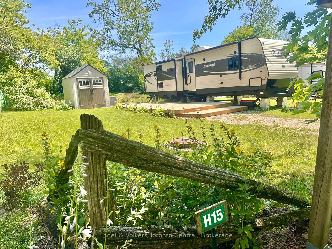
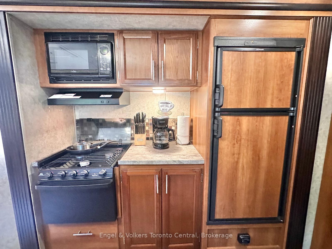
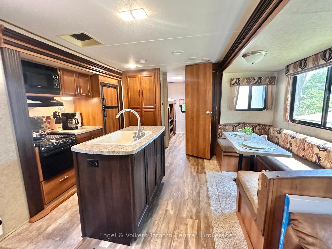
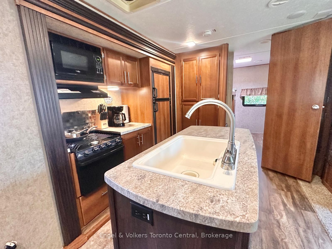
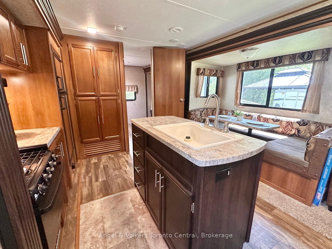
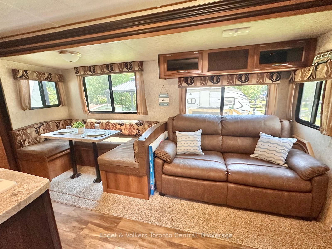
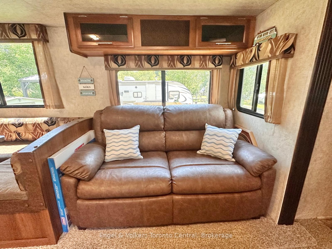
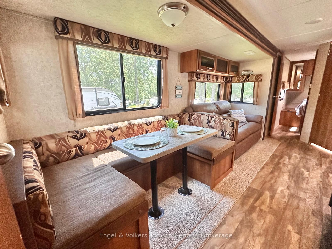
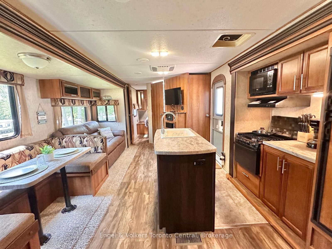
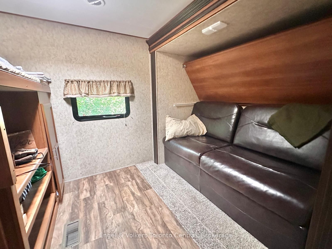
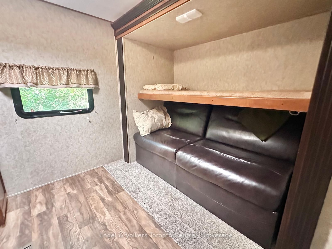
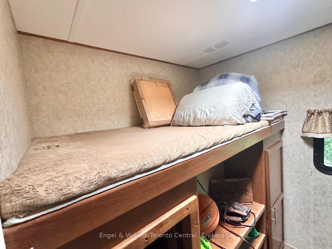
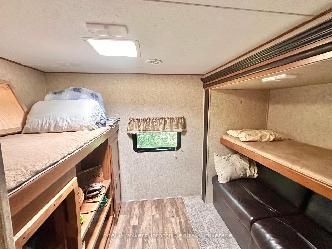
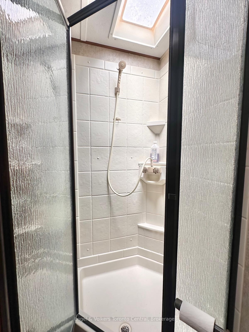
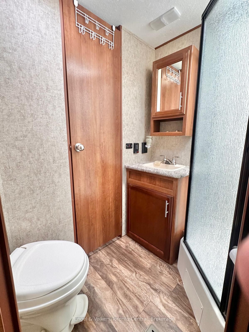
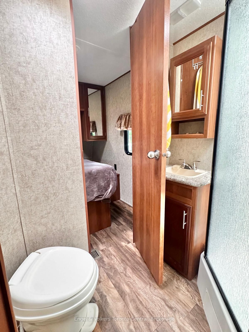
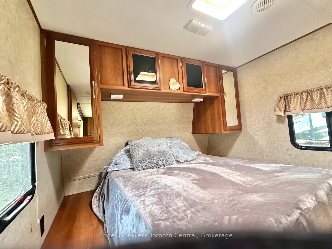
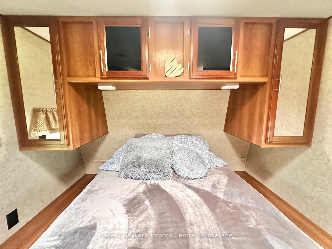
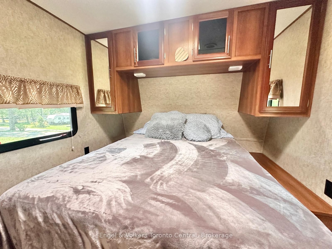
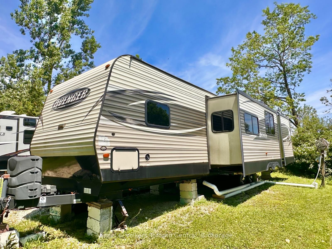
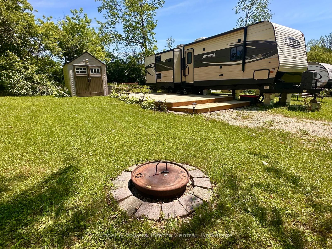
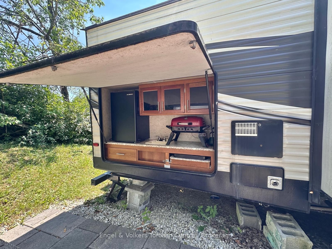
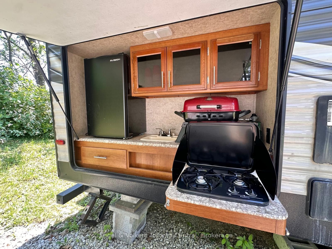
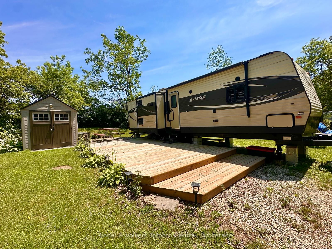
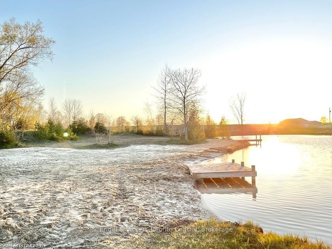
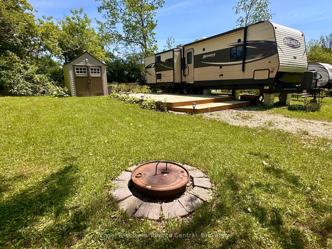
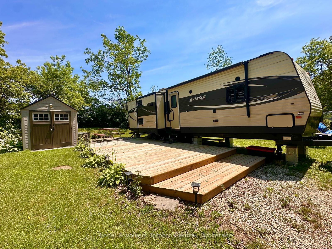
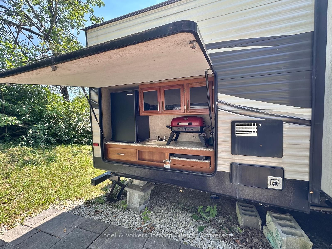
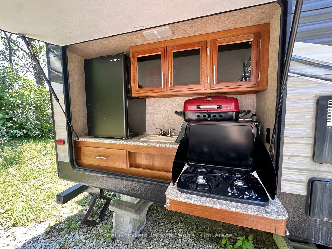
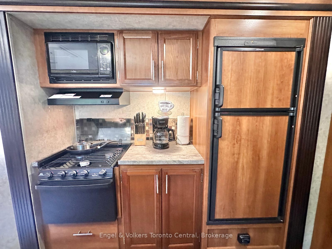
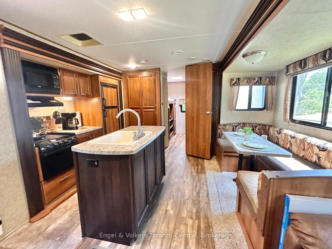
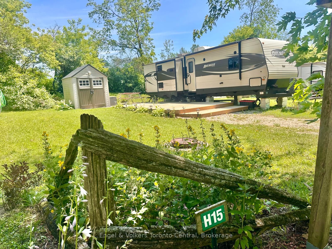
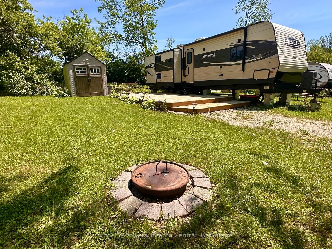
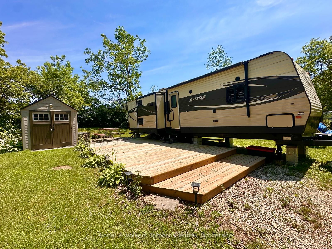
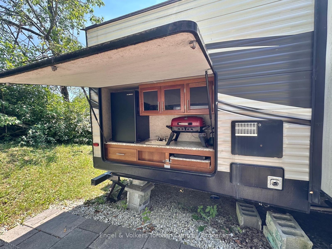
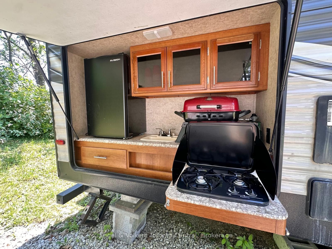
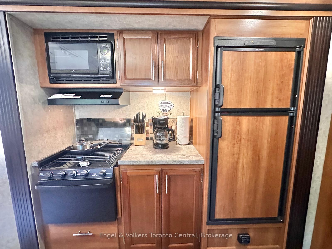
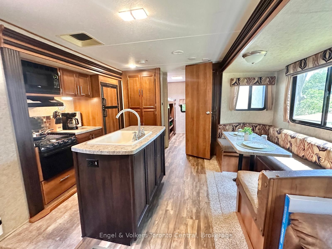
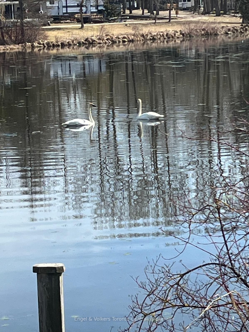
Indulge in a meticulously maintained 2017 Aven AVT, an expansive 32-foot unit that offers a departure from the conventional cottage experience. Nestled within the breathtaking surroundings of the seasonal resort of Parkbridge Spring Valley Resort just south of Mount Forest, this property claims a privileged location atop a hill, ensuring a tranquil haven with no rear neighbors & great views from the front. Step into the outdoor oasis that awaits, featuring an expansive deck that beckons you to unwind amid the fresh breezes. The gazebo adds a touch of charm, providing a shaded retreat for moments of relaxation. Gather around the firepit to create lasting memories roasting marshmallows under the starlit sky. Venture indoors, where thoughtful design transforms the living space into a haven of comfort and style. A larger tip-out in the kitchen & living room amplifies the sense of openness, creating an inviting ambiance for social gatherings. The primary bedroom offers a queen-sized bed with abundant storage. The kids' bunk area has two full double beds, a haven for young family members. Accommodating 10 people, the unit blends practicality with versatility. The futon/couch in the living room & the convertible kitchen table provide additional sleeping, ensuring ample space for larger groups/families. The resort enhances the allure of this property with an array of amenities catering to diverse interests. Revel in the luxury of two pools (1 adult, 1 family) beckoning you to refresh & rejuvenate. A picturesque beach area, mini-putt, and an array of engaging rec. programs for both children & adults promise a dynamic living experience. The 2026 season is $4,765.00. Note: Includes everything but your propane, hydro, and Internet if you choose to install it. There are no additional fees for water, property, taxes, visitors to the resort, etc.
Details
| MLS # | X13588942 |
|---|---|
| Listing Type | For Sale |
| Style | Other |
| Sub-Type | Resale |
| Status | Price Change |
| Year | 0 |
| Days On Site | 75 |
| Listing Provided By | Engel & Volkers Toronto Central | X13588942 554100 |
Features
| Bed(s) | 2 |
|---|---|
| Bath(s) | 1 |
| Water Front | None |
Interior
| Interior Features | Propane Tank, Water Heater Owned |
|---|---|
| Cooling Yes / No | No |
| Cooling | None |
| Heat Source | Propane |
| Fireplace Yes / No | No |
| Rooms Total | 5 |
Exterior
| Roof | Shingles |
|---|---|
| Foundation Details | Not Applicable |
| Construction Materials | Metal/Steel Siding |
Parking
| Garage Yes / No | No |
|---|---|
| Parking Features | Private Double |
Utilities
| Sewer | Septic |
|---|
Taxes
| Tax Annual Amount | 1 |
|---|---|
| Tax Legal Description | . |
| Tax Year | 2026 |
Area Information
| Province | ON |
|---|---|
| County | Wellington |
| City | Wellington North |
| Postal Code | N0G 2L0 |
| Area | Rural Wellington North |
| Listing VS Median (in N0G 2L0) | |
Price: $27,900 low | high Med: $924,900 On site: 75 low | high Med: 51 | |
Request a showing
Request a showing
Contact
Learn More About This Property

| Province | ON |
|---|---|
| County | Wellington |
| City | Wellington North |
| Postal Code | N0G 2L0 |
| Area | Rural Wellington North |
| Listing VS Median (in N0G 2L0) | |
Price: $27,900 low | high Med: $924,900 On site: 75 low | high Med: 51 | |