
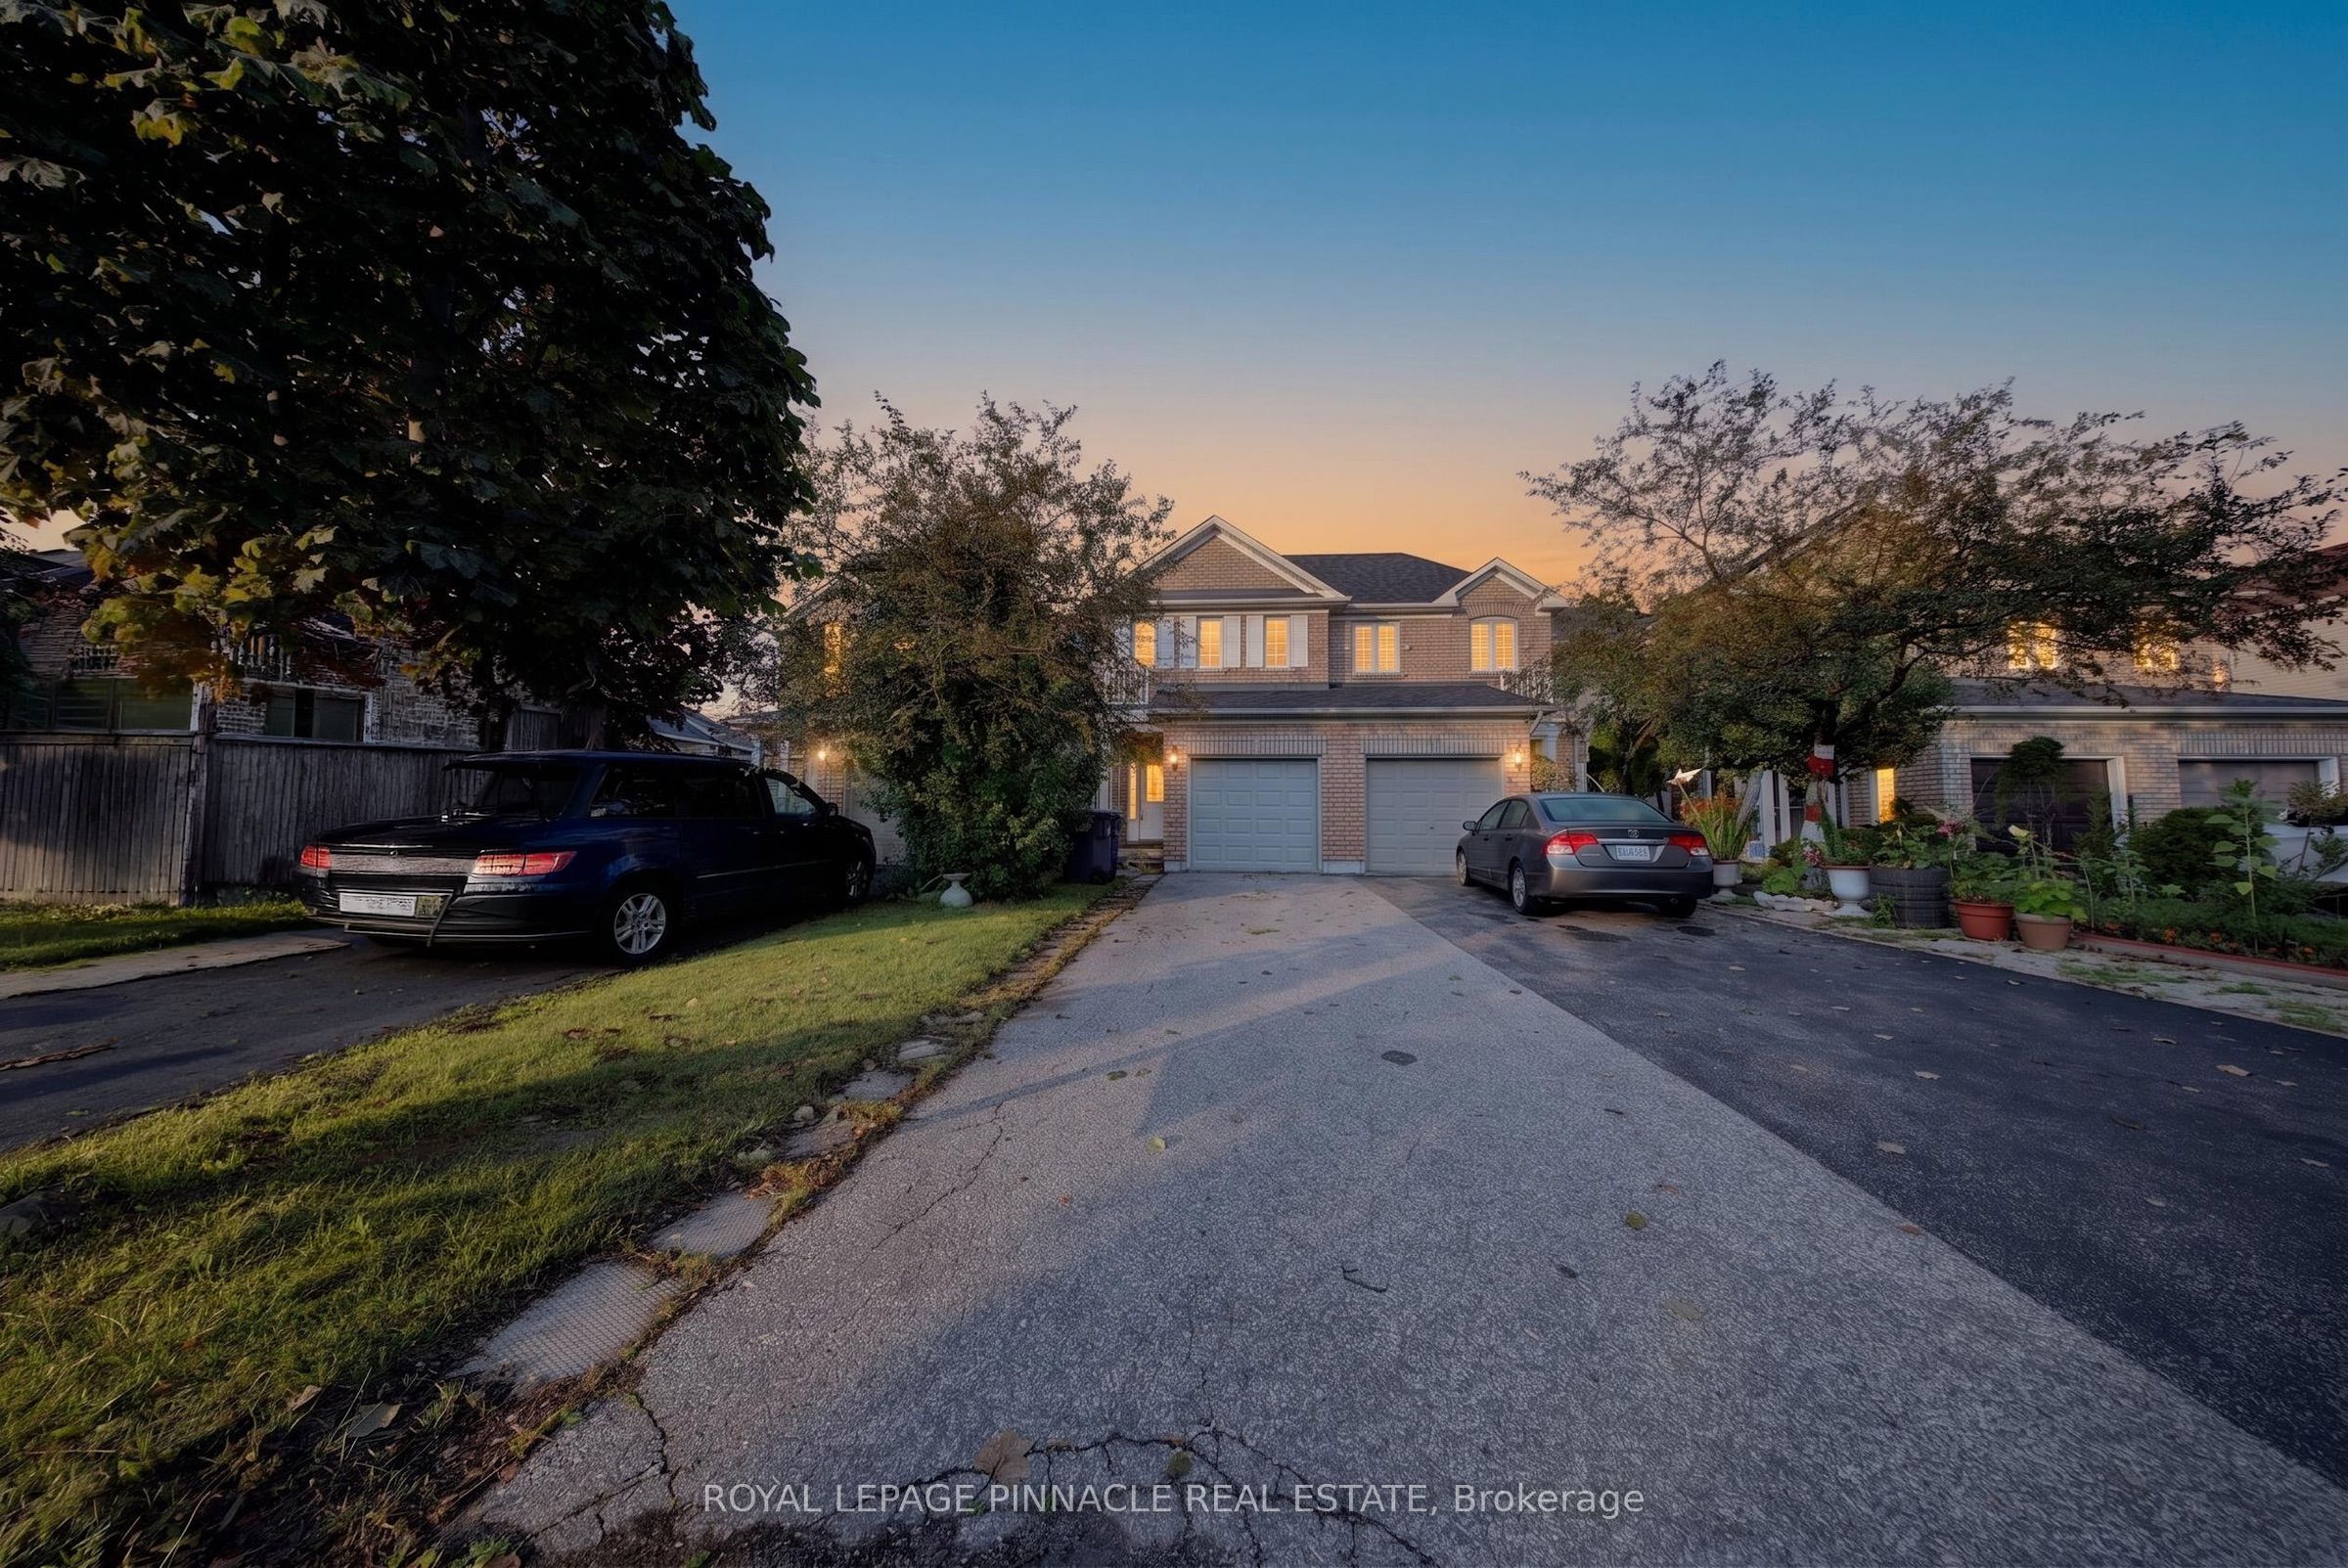
787 Avocado Crescent,Mississauga, ON L5W 1H4
Mississauga, ON L5W 1H4
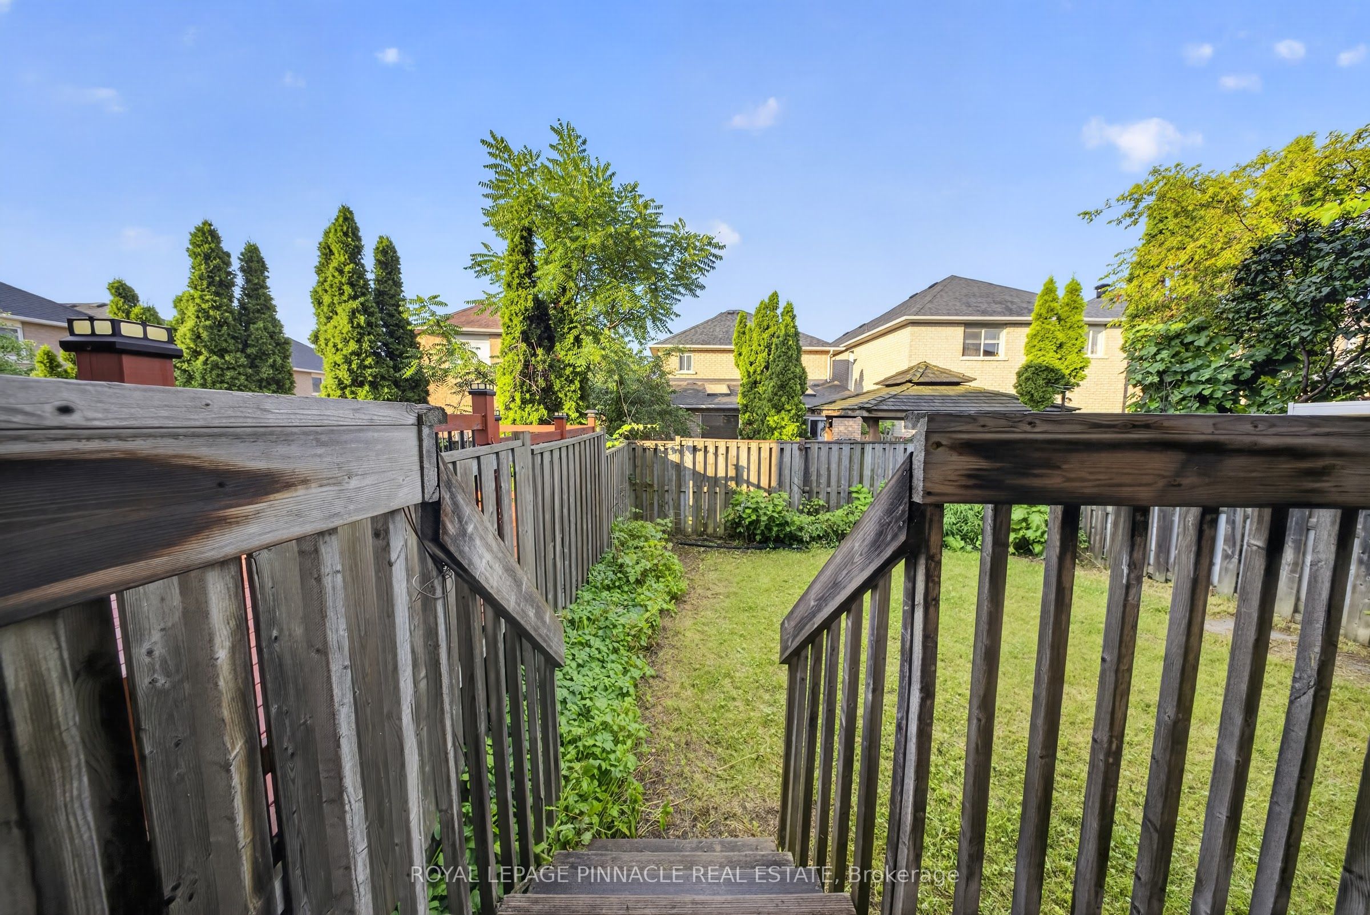
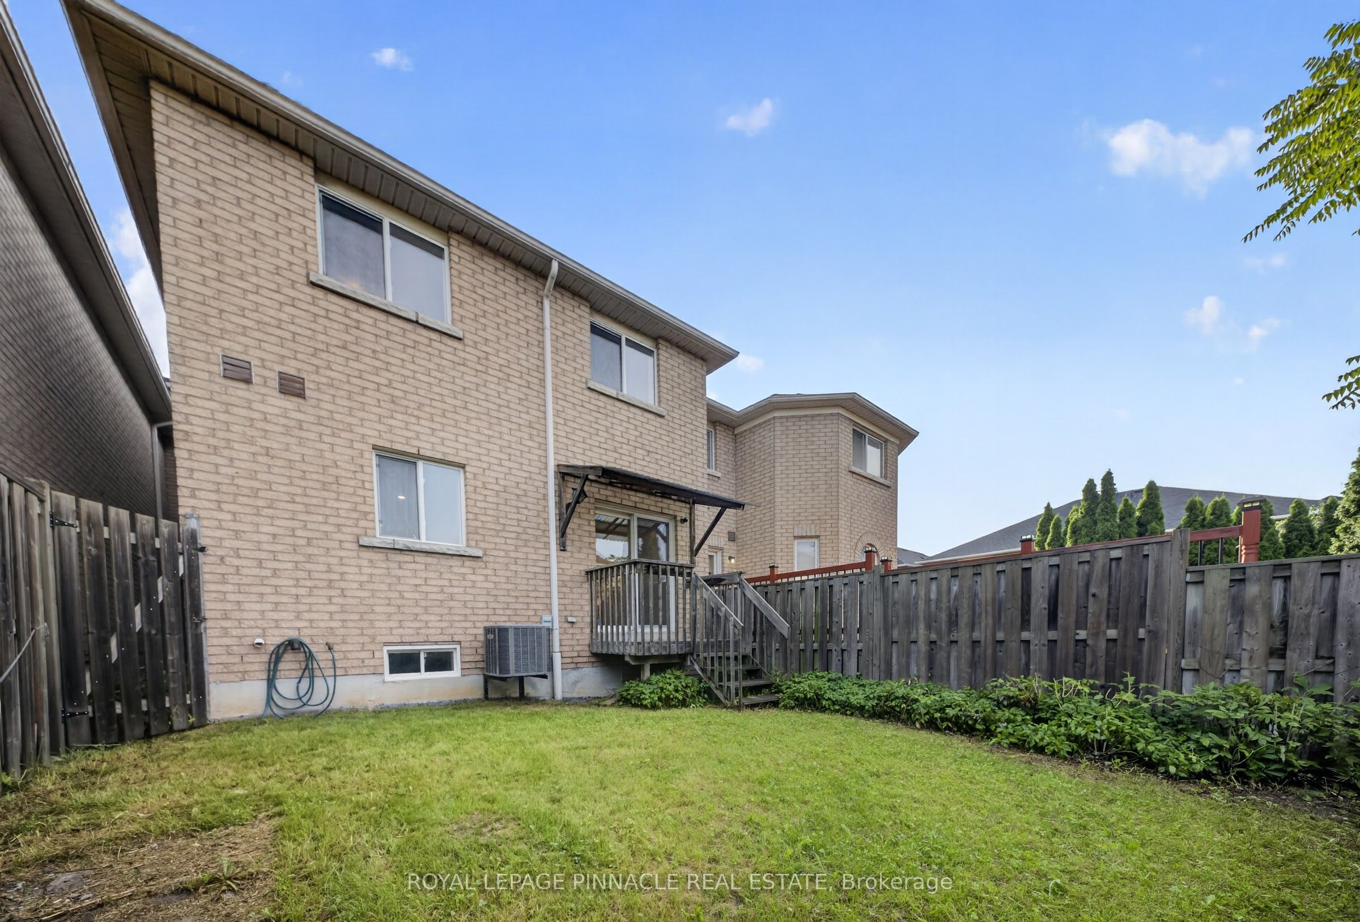
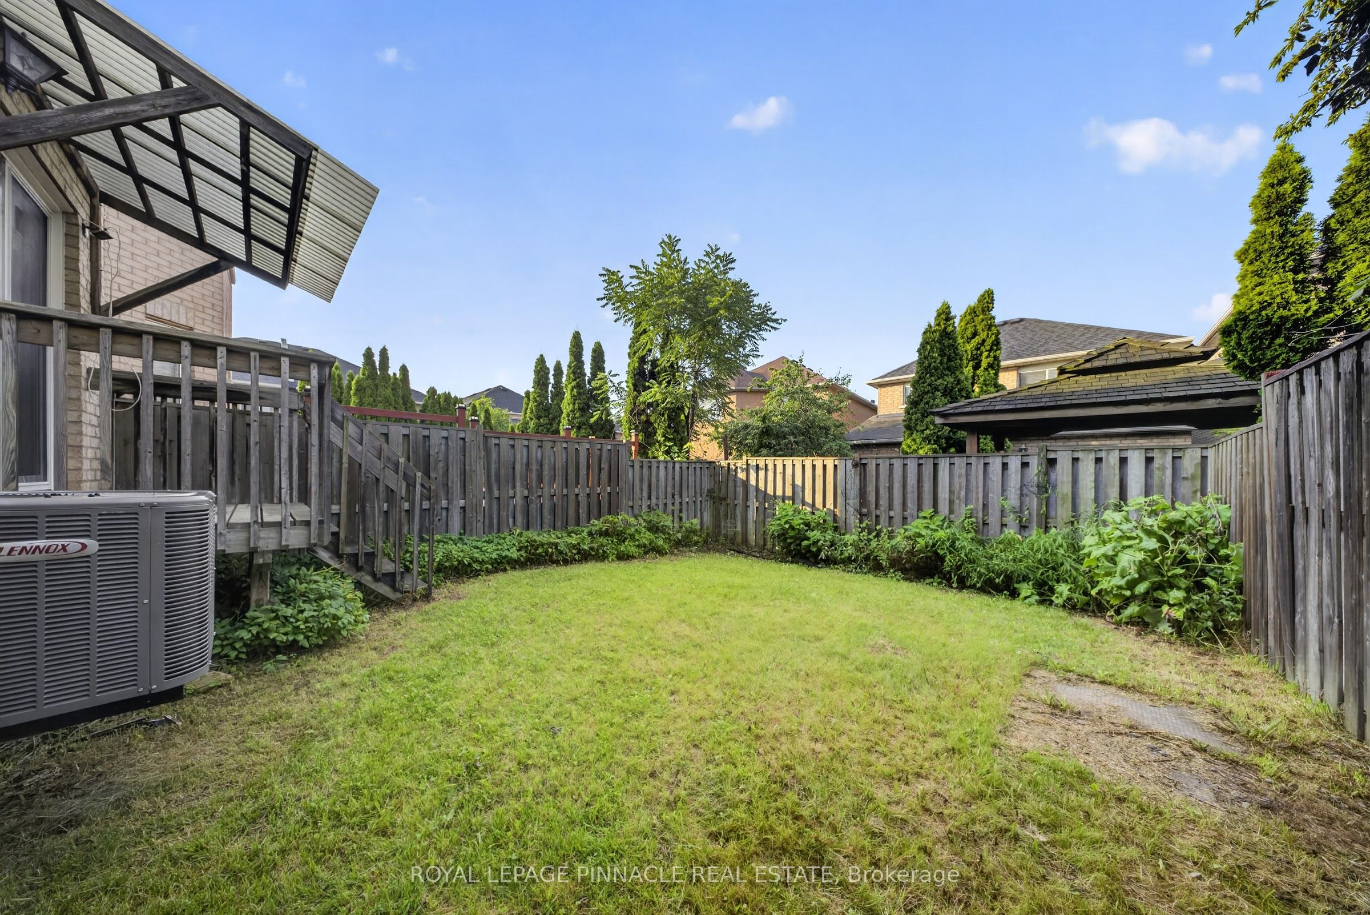

Description
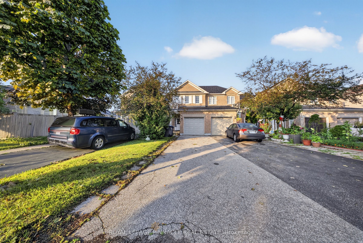
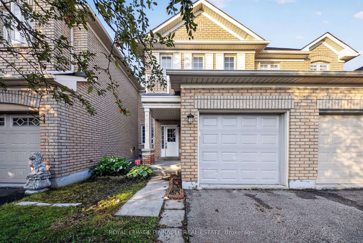
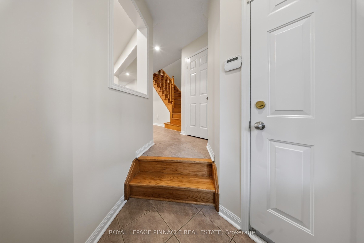
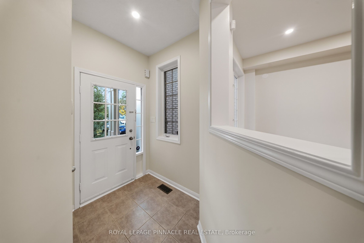
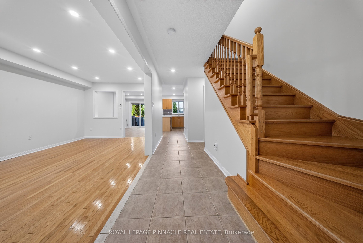
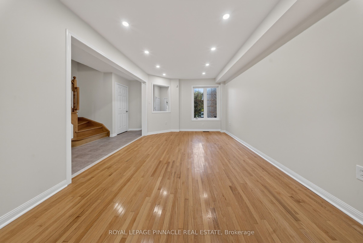
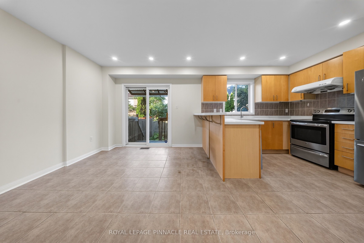
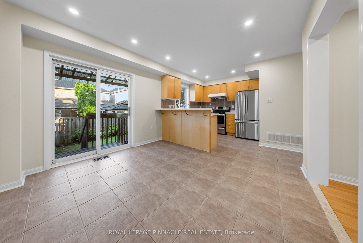
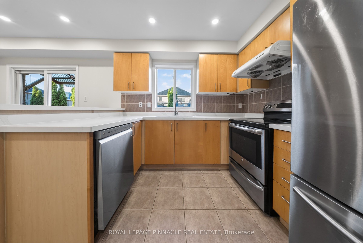
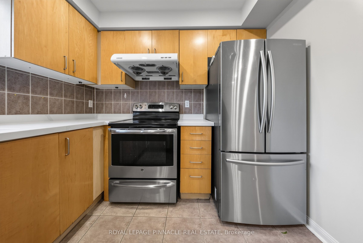
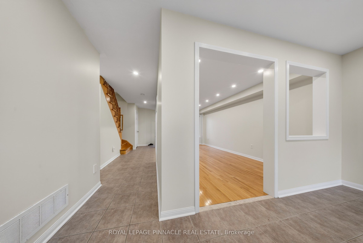
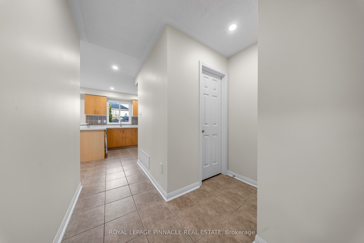
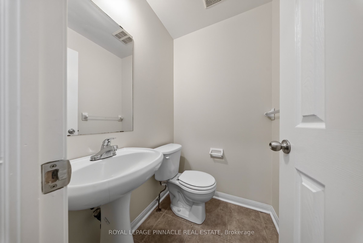
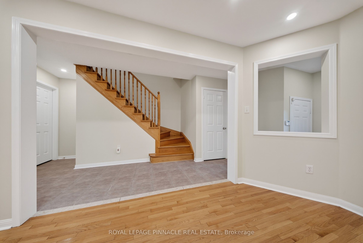
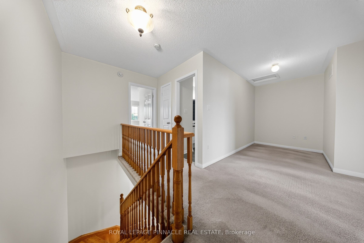
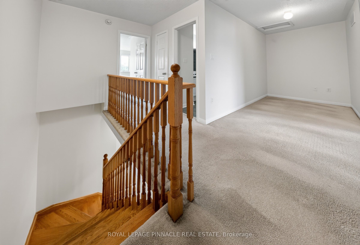
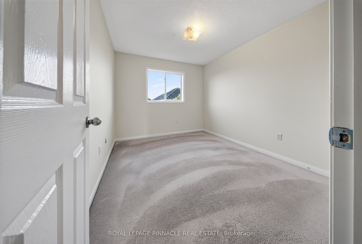
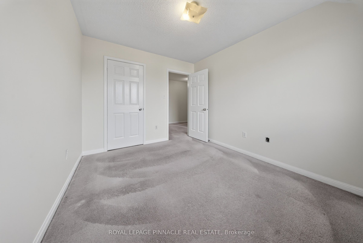
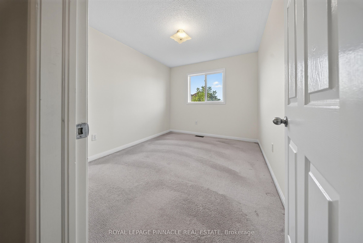
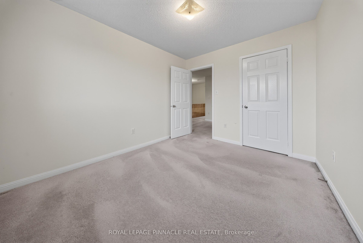
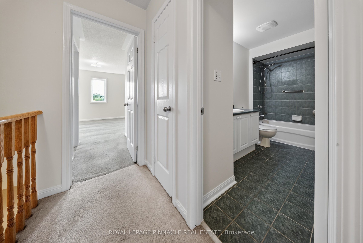
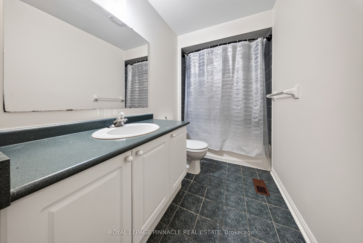
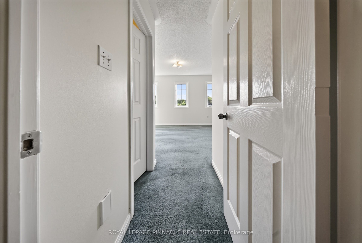
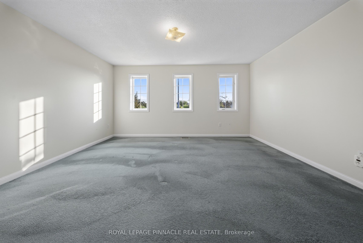
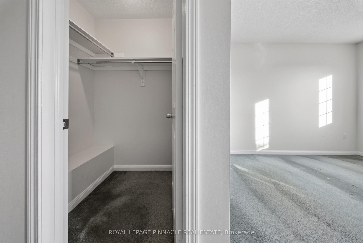
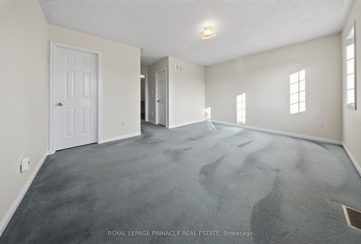
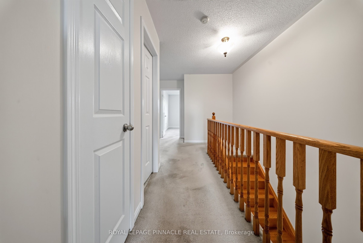
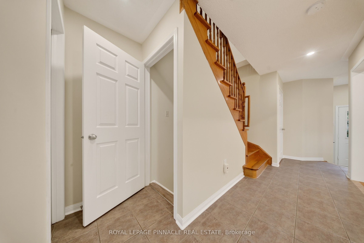
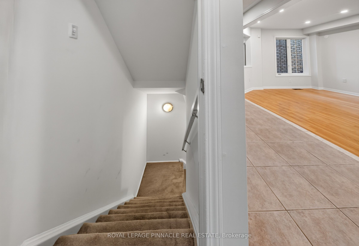
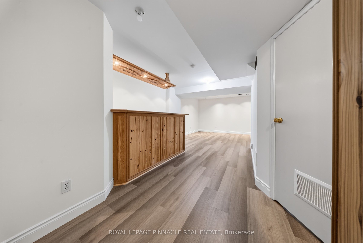
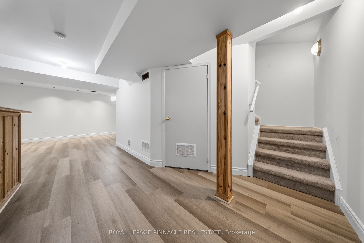
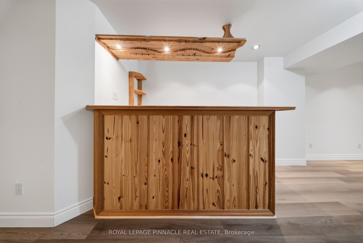
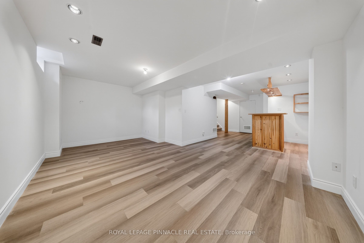
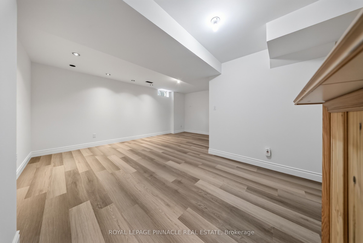
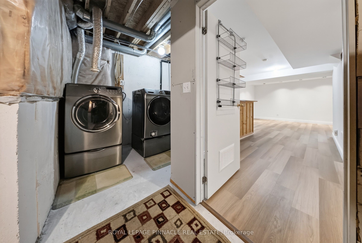
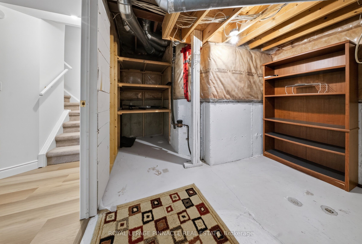
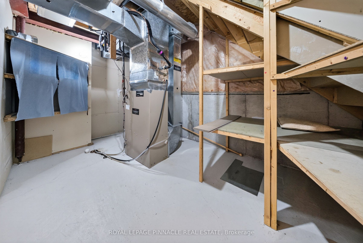
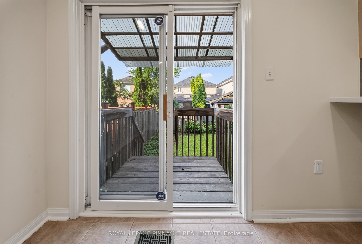
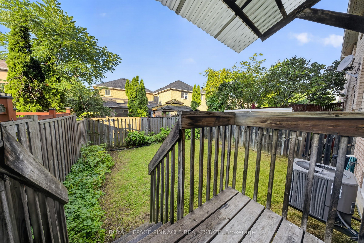
Exceptional link townhome offering the privacy and curb appeal of a semi-detached home, attached only by the garage, while providing the value and convenience of townhome living. Bright, spacious and thoughtfully updated, this move-in ready home features hardwood flooring on the main level, oak staircase, dedicated computer nook on the second floor, and a professionally finished basement offering additional living space. Ideally situated in a highly desirable, family-friendly Mississauga neighbourhood surrounded by everyday conveniences. Enjoy easy access to Heartland Town Centre, one of the area's premier shopping destinations with an extensive selection of major retailers, grocery stores, restaurants and services. Nearby parks, walking trails, sports and recreation facilities provide plenty of opportunities for an active family lifestyle. Conveniently located near schools, public transit and major highways including the 401, 403 and 407, making commuting throughout Mississauga, Oakville, Brampton and the GTA effortless. Close to additional shopping, dining and entertainment options, with easy access to Square One and other major amenities. An excellent opportunity for first-time buyers, growing families or anyone looking for a beautifully maintained and updated home in a well-connected community offering exceptional convenience and value. Recent 2026 updates include fresh paint and pot lights, while the basement was renovated in 2023. AC was updated in 2020.
Details
| MLS # | W13753700 |
|---|---|
| Listing Type | For Sale |
| Style | House |
| Sub-Type | Resale |
| Status | New |
| Year | 0 |
| Days On Site | 24 |
| Listing Provided By | ROYAL LEPAGE PINNACLE REAL ESTATE | W13753700 20025100 |
Features
| Bed(s) | 3 |
|---|---|
| Bath(s) | 3 |
| Garage | 1 |
| Basement | Y |
| Story(s) | 2 |
| Acreage | 0.05 |
| Water Front | None |
Interior
| Interior Features | Other |
|---|---|
| Heating Yes / No | Yes |
| Cooling Yes / No | Yes |
| Cooling | Central Air |
| Heat Source | Gas |
| Fireplace Yes / No | No |
| Rooms Total | 7 |
Exterior
| Roof | Asphalt Shingle |
|---|---|
| Foundation Details | Concrete |
| Lot Features | Irregular Lot |
| Construction Materials | Brick |
Parking
| Attached Garage Yes / No | Yes |
|---|---|
| Garage Yes / No | Yes |
| Parking Features | Private |
Utilities
| Sewer | Sewer |
|---|
Taxes
| Tax Annual Amount | 5738 |
|---|---|
| Tax Legal Description | PT BLK 39 PL 43M1359, BEING PT 4 ON 43R24934, S/T RT IN FAVOUR OF FIELDRUN DEVELOPMENT CORPORATION FOR A PERIOD OF TEN YEARS FROM THE DATE OF DELIVERY OF THIS TRANSFER, AS IN LT2051091 ; MISSISSAUGA |
| Tax Year | 2025 |
Area Information
| Province | ON |
|---|---|
| County | Peel |
| City | Mississauga |
| Postal Code | L5W 1H4 |
| Area | Meadowvale Village |
| Listing VS Median (in L5W 1H4) | |
Price: $849,900 low | high Med: $0 On site: 24 low | high Med: | |
Request a showing
Request a showing
Contact
Learn More About This Property

| Province | ON |
|---|---|
| County | Peel |
| City | Mississauga |
| Postal Code | L5W 1H4 |
| Area | Meadowvale Village |
| Listing VS Median (in L5W 1H4) | |
Price: $849,900 low | high Med: $0 On site: 24 low | high Med: | |

