
 New Listing
 In-Person: 10/04 2:00 PM - 4:00 PM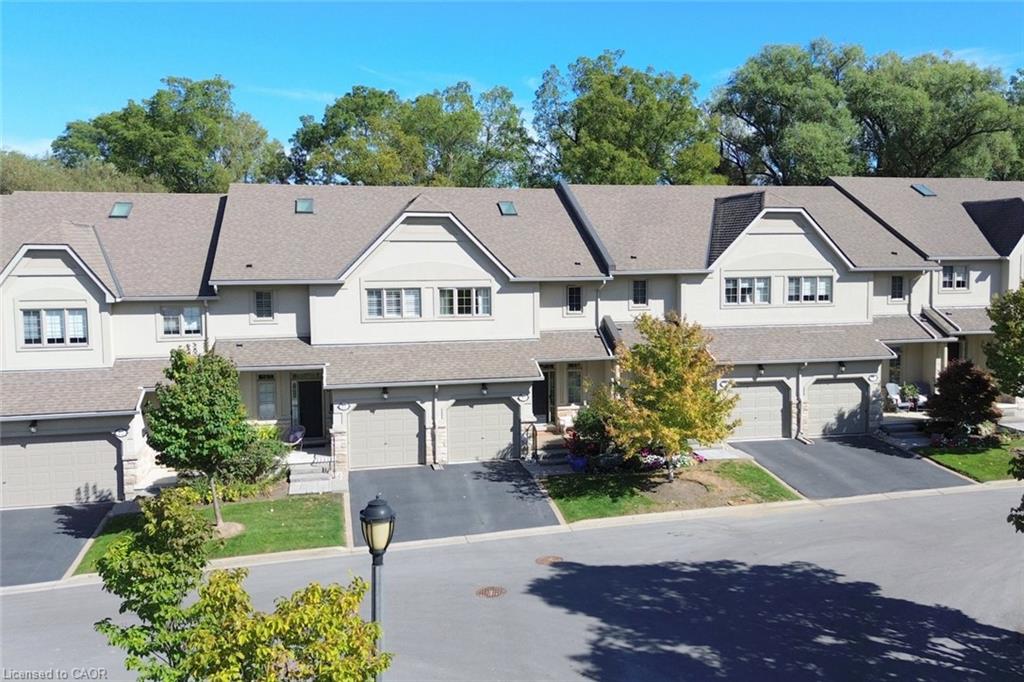
10-71 Sulphur Springs Road,Ancaster, ON L9G 5C1
Ancaster, ON L9G 5C1

Description
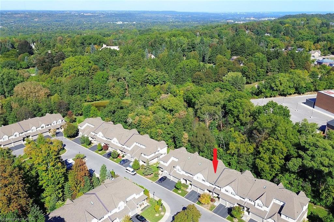
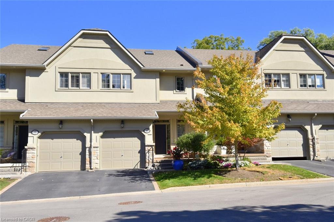
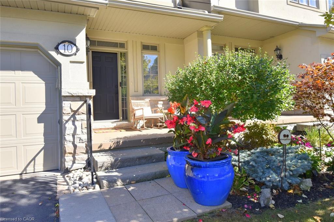
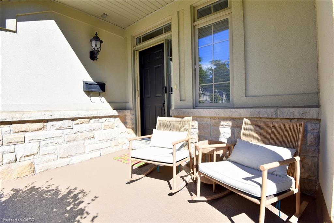
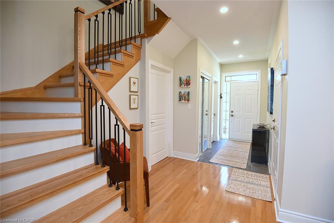
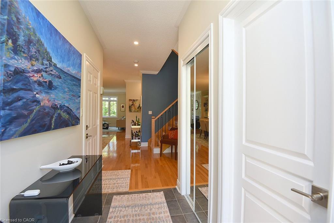
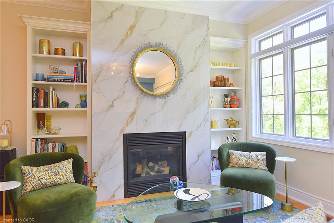
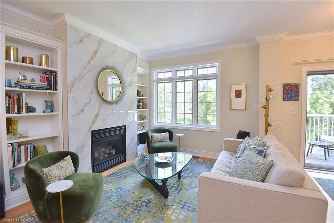
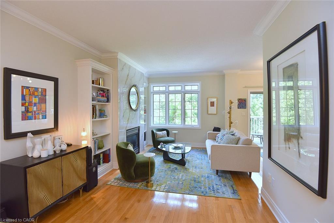
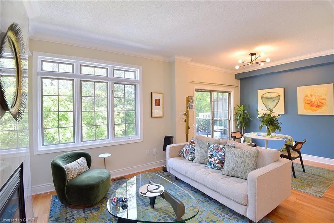
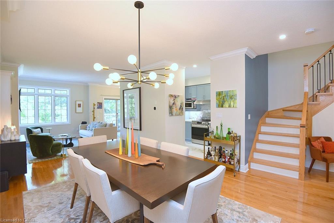
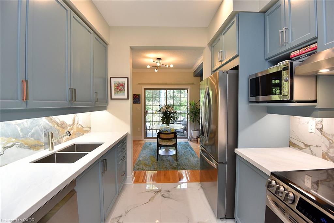
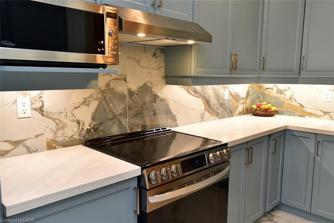
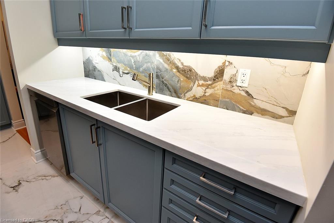
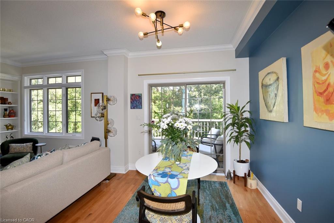
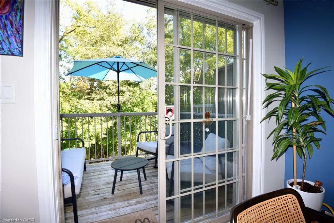
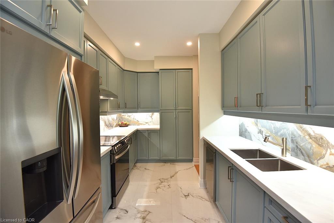
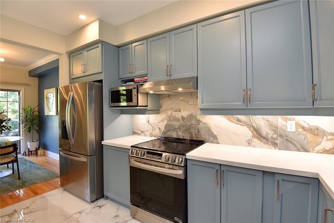
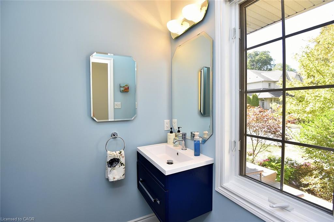
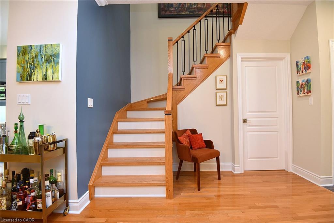
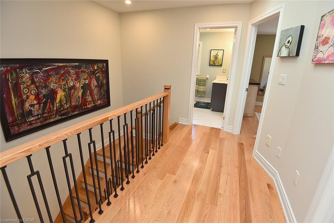
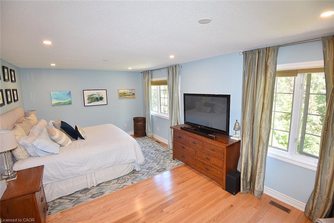
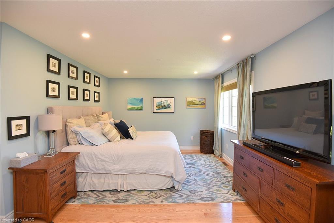
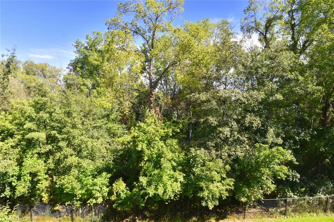
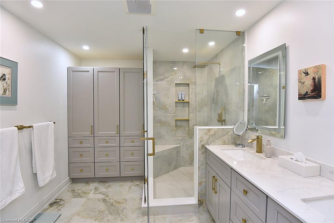
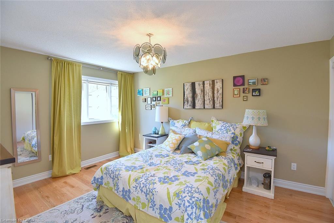
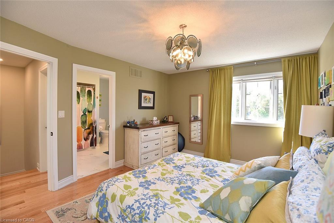
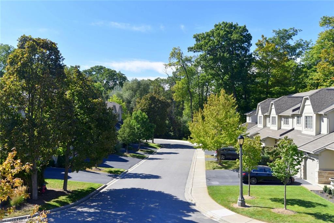
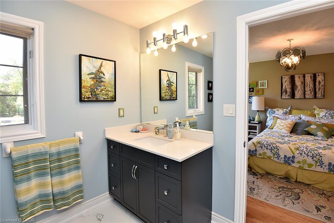
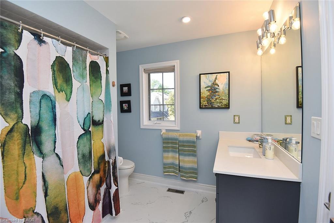
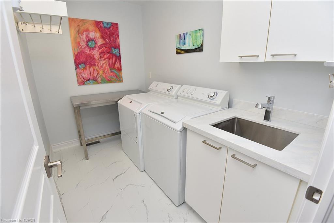
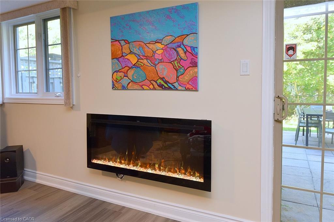
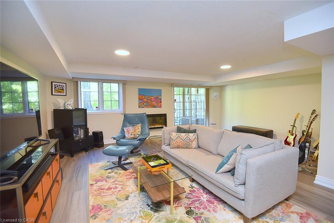
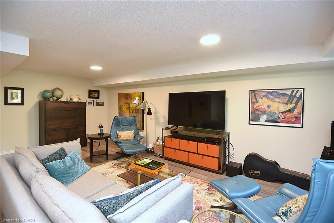
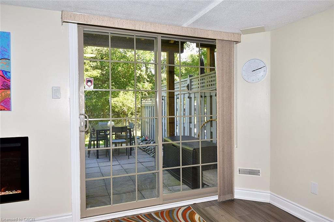
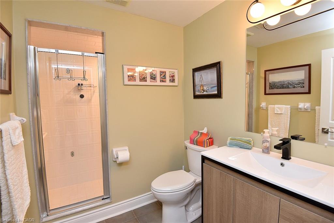
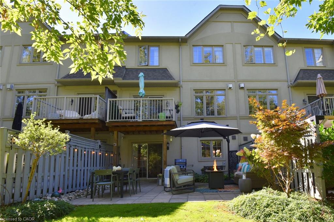
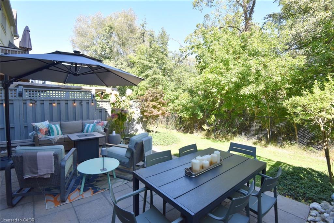
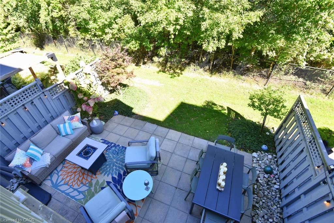
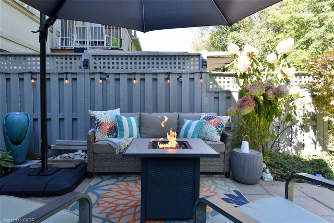
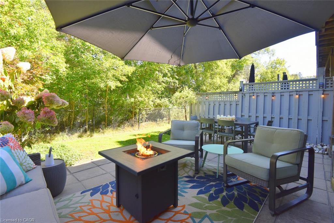
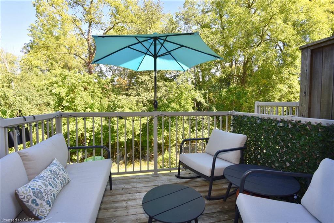
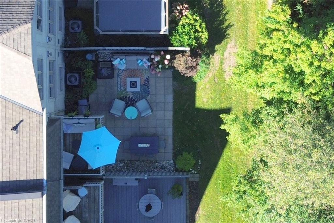
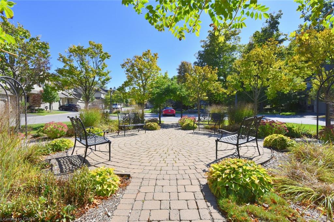
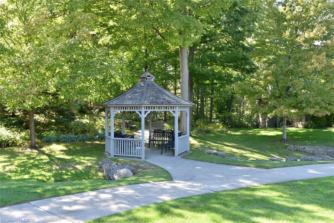
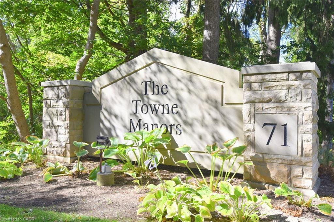
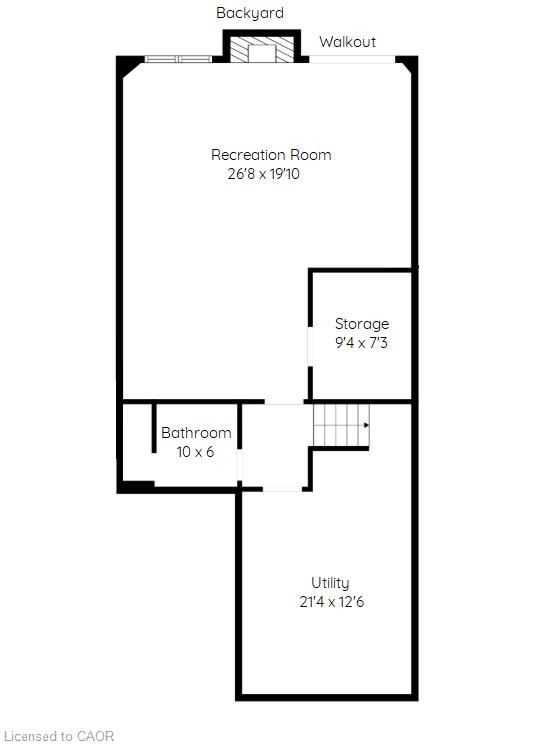
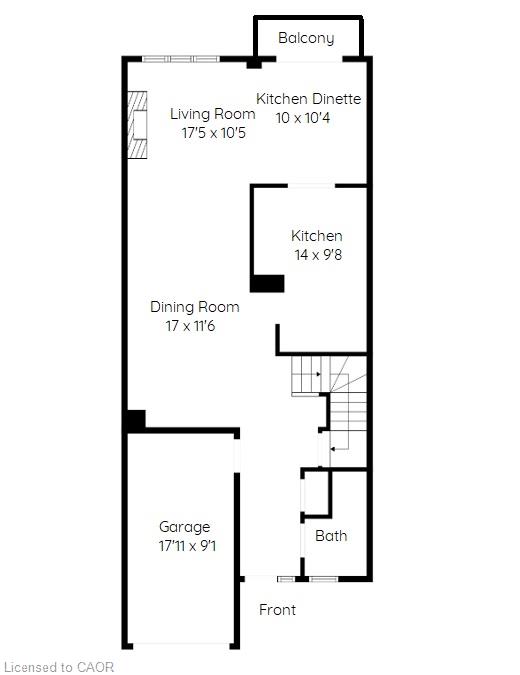
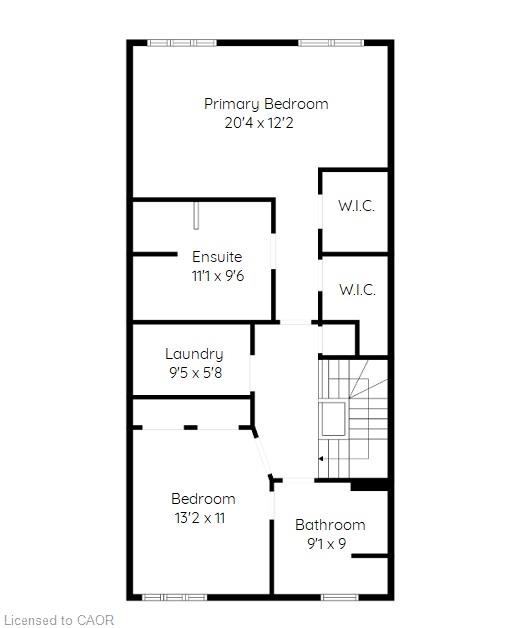
Exclusive executive living at The Towne Manors in the Heartof Ancaster!Nestled in a peaceful woodland setting just steps from historicAncaster Village, this sophisticated 2-bedroom, 4-bathroom two-storey condo-townhome offers the perfect blend of care-free,maintenance-free luxury. The main floor offers an airy open-concept living and dining area with an updated kitchen highlightedby 9-foot ceilings, hardwood floors, and a statement gas fireplacewith a walkout to a terrace overlooking the soaring trees andtranquil nature. An updated powder room and entrance to thesingle car garage complete the main floor.The upper level boasts a primary bedroom with his and hers walkin closets and upgraded ensuite spa bathroom with built-incabinetry and large 2x4' modern tiles. The guest bedroom isoversized and has an ensuite privilege to the four-piecebathroom. Conveniently located between the bedrooms you willfind an updated laundry room.The fully finished lower level provides excellent additional livingspace with a fourth bathroom, large storage room and a brightwalkout to a fabulous patio.Stroll to fine dining, local boutique shops, the Ancaster FarmersMarket, and the Memorial Arts Centre, all while being minutesaway from the Hamilton Golf & Country Club, Dundas Valleytrails, and Highway 403 access! Turn-key elegance in Ancaster'smost sought-after core.
Details
| MLS # | 40866963 |
|---|---|
| Listing Type | For Sale |
| Style | Town House |
| HOA Dues | $815 |
| Sub-Type | Resale |
| Status | Active |
| Year | 2003 |
| Days On Site | 2 |
| Listing Provided By | Coldwell Banker Community Professionals | Cathy Toriello |
Features
| Bed(s) | 2 |
|---|---|
| Bath(s) | 4 Total |
| SQ Feet | 1,955 |
| Garage | 1 |
| Basement | Y |
| Story(s) | 2 |
| Zoning | H-RM3-442,P |
| Water Front | Yes |
Interior
| Appliances | Dishwasher, Dryer, Refrigerator, Stove, Washer |
|---|---|
| Rooms Total | 14 |
| Interior Features | Auto Garage Door Remote(s), Central Vacuum, Water Meter |
| Cooling | Central Air |
| Cooling Yes / No | No |
| Heating | Forced Air, Natural Gas |
| Heating Yes / No | Yes |
| Fireplaces Total | 1 |
| Fireplace Features | Family Room, Gas |
| Window Features | Window Coverings |
| Laundry Features | Upper Level |
Exterior
| Lot Features | Urban, Near Golf Course, Highway Access, Hospital, Park, Place of Worship, Quiet Area, Shopping Nearby |
|---|---|
| Construction Materials | Stone, Stucco |
| Roof | Asphalt Shing |
| Foundation Details | Poured Concrete |
| Waterfront Features | Lake/Pond |
| Patio And Porch Features | Deck |
Parking
| Garage Spaces | 1 |
|---|---|
| Parking Features | Attached Garage, Garage Door Opener, Asphalt, Inside Entry |
| Open Parking Yes / No | Yes |
| Attached Garage Yes / No | Yes |
Utilities
| Sewer | Sewer (Municipal) |
|---|
Taxes
| Tax Annual Amount | 7686 |
|---|
Area Information
| Province | ON |
|---|---|
| County | Hamilton |
| City | Ancaster |
| Postal Code | L9G 5C1 |
| Area | 42 Ancaster |
| Subarea | 421 Oakhill | Clearview Ancaster Heights | Mohawk |
| Community Name | 421 Oakhill/Clearview Ancaster Heights/Mohawk |
| Listing VS Median (in 421 Oakhill/Clearview Ancaster Heights/Mohawk) | |
Price: $974,900 low | high Med: $2,195,000 sqft: 1,955 low | high Med: 2,459 $ / sqft: $499 low | high Med: $893 On site: 2 low | high Med: 2 | |
Market Activity L9G 5C1
Request a showing
Request a showing
Contact
Learn More About This Property

| Open House |
|---|
| In-Person 10/04 2:00 PM - 4:00 PM |
| Province | ON |
|---|---|
| County | Hamilton |
| City | Ancaster |
| Postal Code | L9G 5C1 |
| Area | 42 Ancaster |
| Subarea | 421 Oakhill | Clearview Ancaster Heights | Mohawk |
| Community Name | 421 Oakhill/Clearview Ancaster Heights/Mohawk |
| Listing VS Median (in 421 Oakhill/Clearview Ancaster Heights/Mohawk) | |
Price: $974,900 low | high Med: $2,195,000 sqft: 1,955 low | high Med: 2,459 $ / sqft: $499 low | high Med: $893 On site: 2 low | high Med: 2 | |
 | $1,189,00028 Rousseaux StreetHamilton, ON L9G 2W5 |