1035 Southdown Road 1809,Mississauga, ON L5J 0A2
Mississauga, ON L5J 0A2

Description
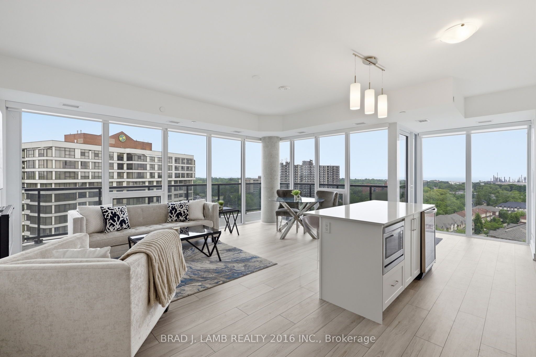
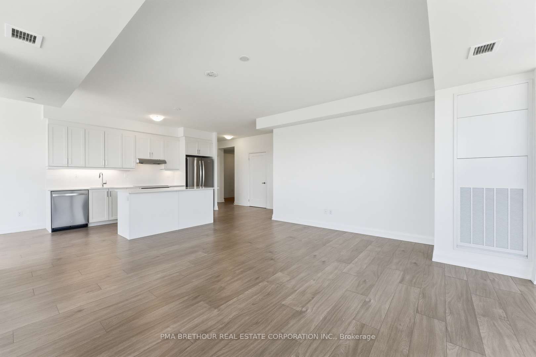
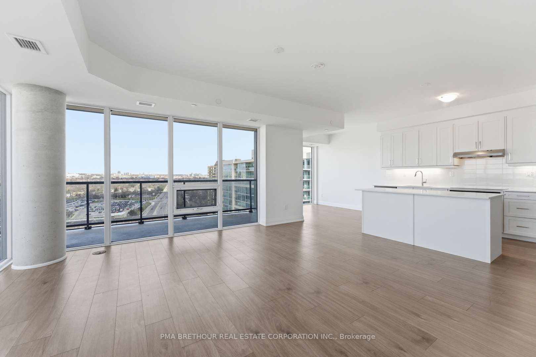
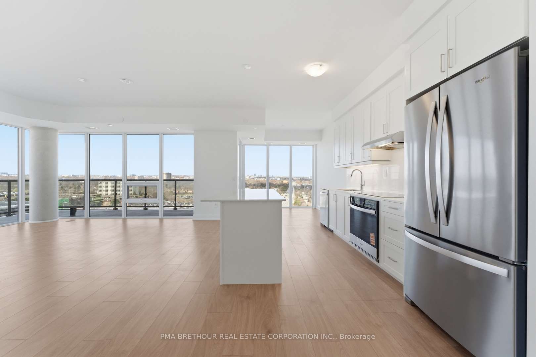
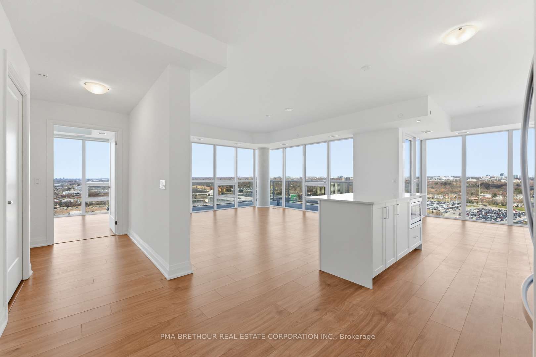
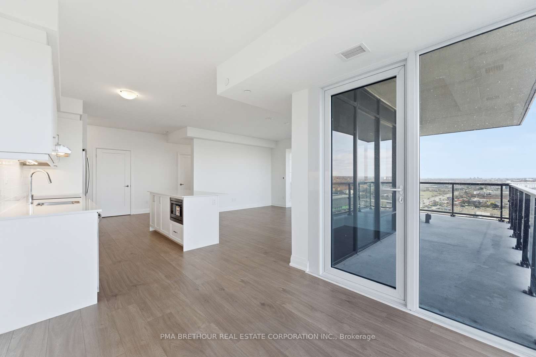
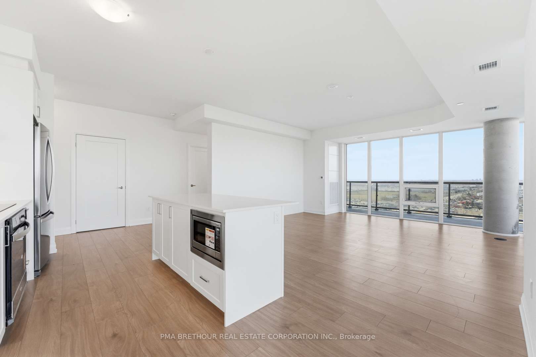
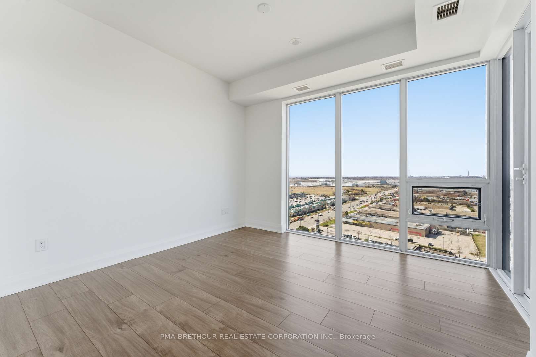
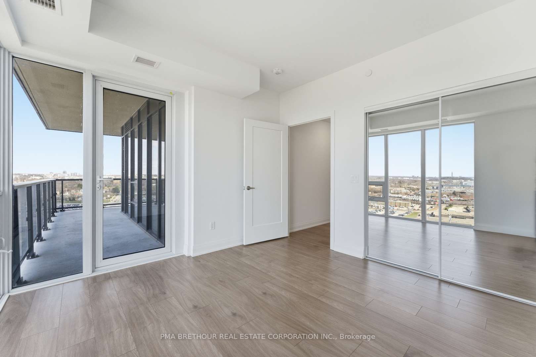
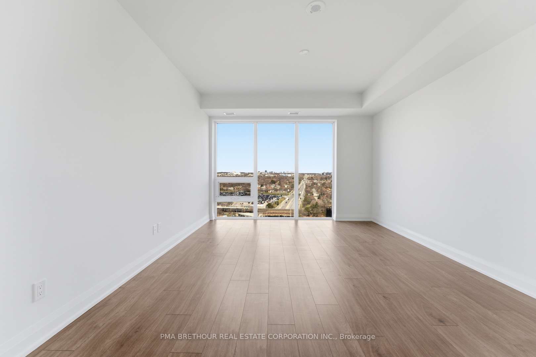
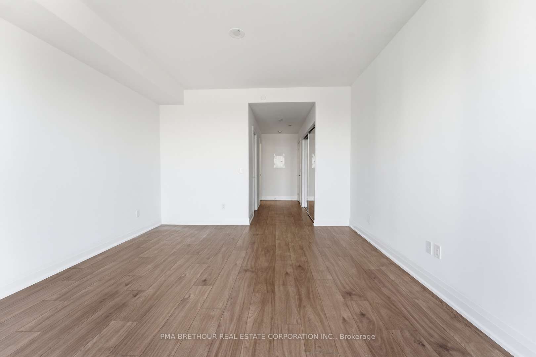
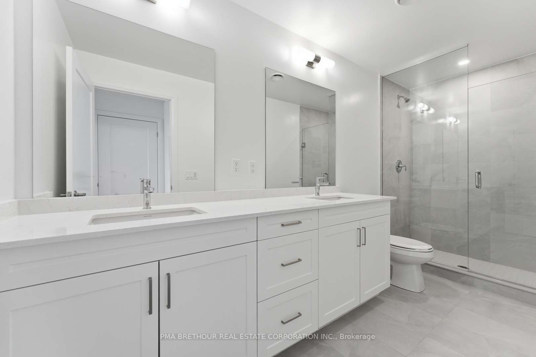
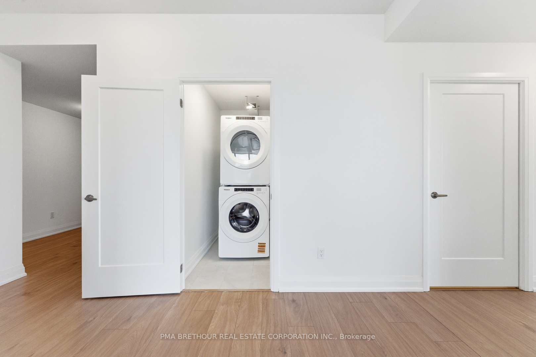
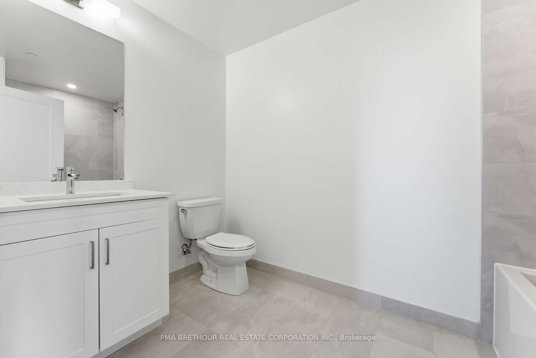
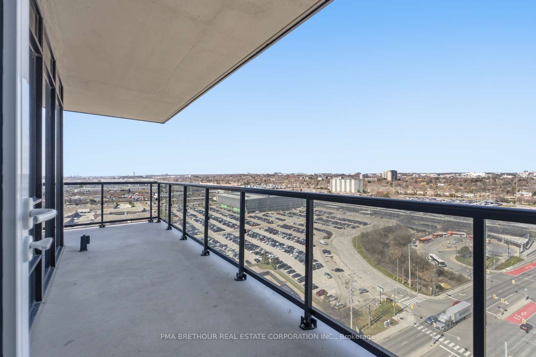
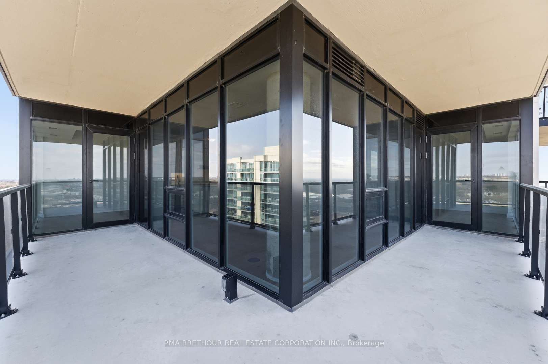
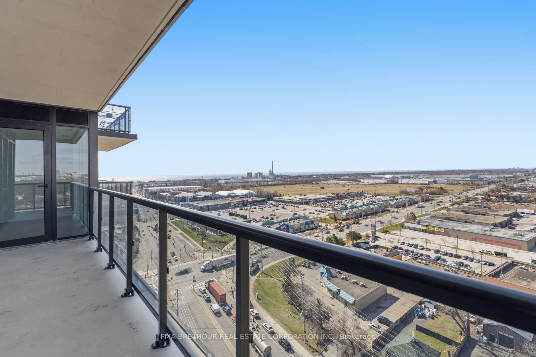
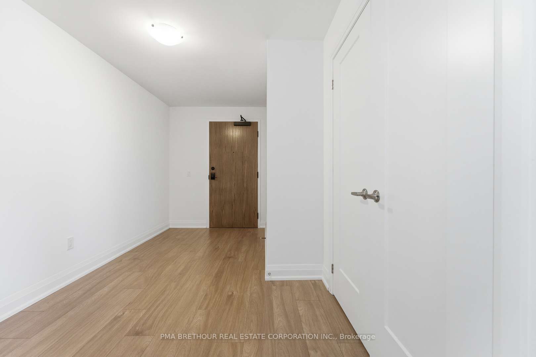
Welcome to S2 Stonebrook Residences, a brand new, never lived-in corner suite offering spacious, elevated living in the heart of Clarkson Village. Perched on the 18th floor, this beautifully designed 2-bedroom + den, 2-bathroom residence is filled with natural light through expansive windows showcasing beautiful open views from every angle. Thoughtfully designed for downsizers, professionals, and condo owners looking to upgrade their lifestyle without compromising on space or comfort, this exceptional floor plan offers the feel of a true home within a modern luxury residence. The spacious open-concept layout features a large welcoming foyer, generous living and dining areas, and a versatile den ideal for a home office, media room, or additional lounge space. The oversized private balcony creates the perfect setting for morning coffee, evening sunsets, or entertaining guests above the city. The spacious primary retreat features large windows, ample closet space, and a private 4-piece ensuite, while the second bedroom offers flexibility for guests or family. Exceptional storage throughout, plus 2 parking spaces (Tandem) and 1 locker, add everyday convenience rarely found in condominium living. Residents enjoy resort-inspired amenities including a 24-hour concierge, indoor pool, sauna, fitness centre, rooftop Sky Lounge with BBQ areas, party room, guest suites, pet spa, and beautifully designed social lounges. Located steps from Clarkson GO Station for effortless commuting to downtown Toronto, with quick access to the QEW, Lake Ontario waterfront trails, Rattray Marsh Conservation Area, restaurants, cafés, grocery stores, and the charm of Clarkson Village all nearby. Purchase directly from the builder in one of Mississauga's premier transit-oriented communities offering exceptional convenience, comfort, and long-term value. Prices are reflective of the government's new and expanded HST relief program for eligible primary residences.
Details
| MLS # | W13215404 |
|---|---|
| Listing Type | For Sale |
| Style | Condominium |
| HOA Dues | $1,231 |
| Sub-Type | Resale |
| Status | New |
| Year | 0 |
| Days On Site | 125 |
| Listing Provided By | PMA BRETHOUR REAL ESTATE CORPORATION INC. | W13215404 008200 |
Features
| Bed(s) | 2 |
|---|---|
| Bath(s) | 2 |
Interior
| Interior Features | Carpet Free |
|---|---|
| Cooling | Central Air |
| Heat Source | Gas |
| Fireplace Yes / No | No |
| Laundry Features | In-Suite Laundry |
Exterior
| Construction Materials | Concrete |
|---|
Parking
| Garage Yes / No | No |
|---|
Taxes
| Tax Annual Amount | 0 |
|---|---|
| Tax Year | 2026 |
Area Information
| Province | ON |
|---|---|
| County | Peel |
| City | Mississauga |
| Postal Code | L5J 0A2 |
| Area | Clarkson |
| Listing VS Median (in L5J 0A2) | |
Price: $949,000 low | high Med: $0 On site: 125 low | high Med: | |
Request a showing
Request a showing
Contact
Learn More About This Property

| Province | ON |
|---|---|
| County | Peel |
| City | Mississauga |
| Postal Code | L5J 0A2 |
| Area | Clarkson |
| Listing VS Median (in L5J 0A2) | |
Price: $949,000 low | high Med: $0 On site: 125 low | high Med: | |