
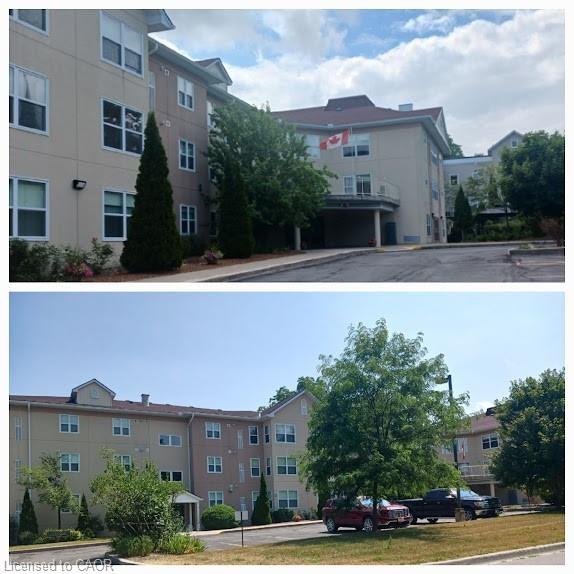
108-8 Huron Street,Lindsay, ON K9V 6K3
Lindsay, ON K9V 6K3

Description
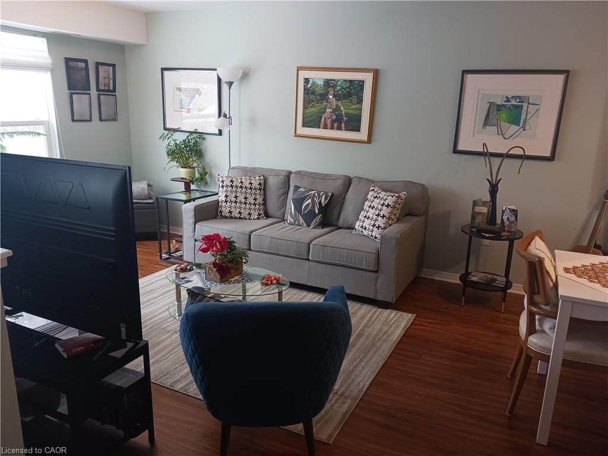
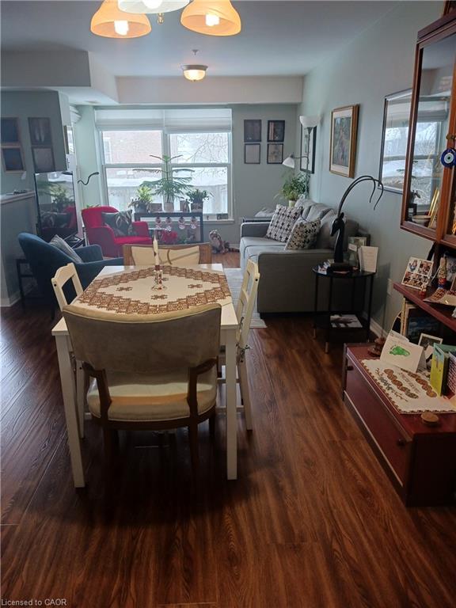
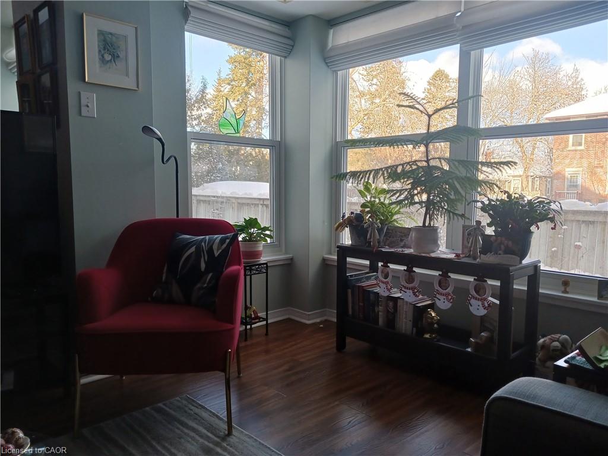
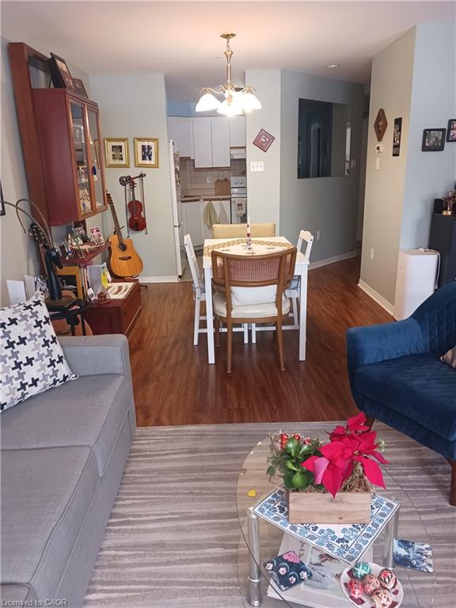
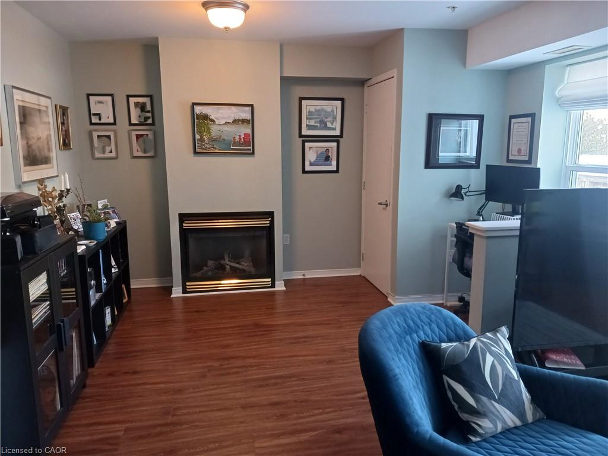
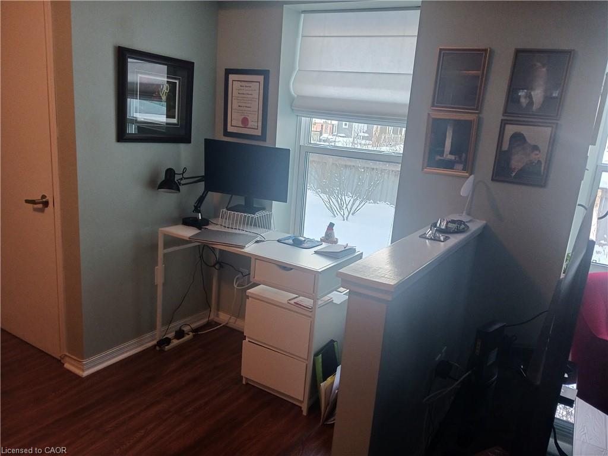
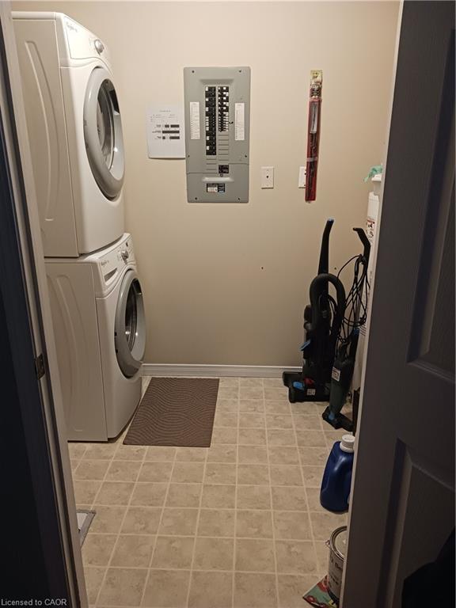
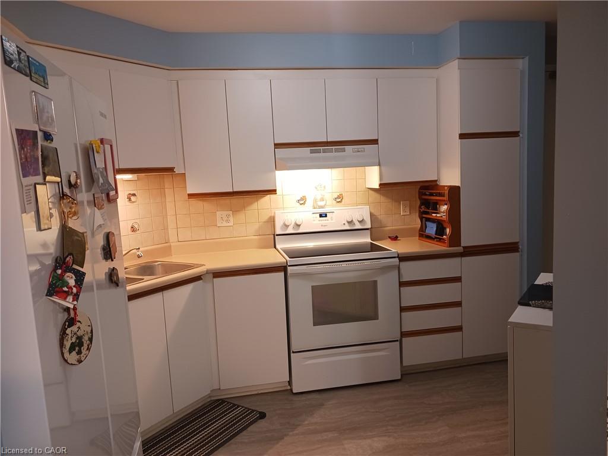
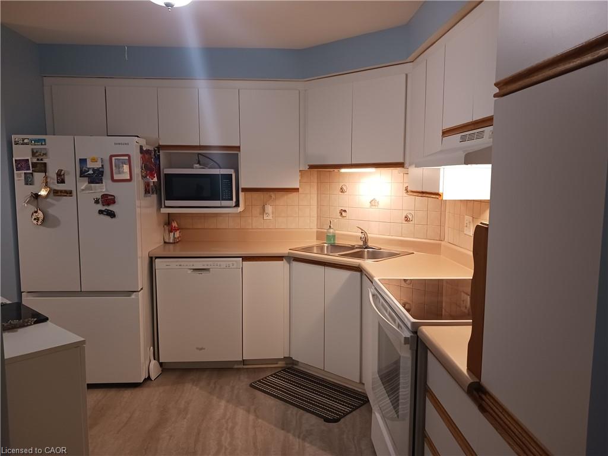
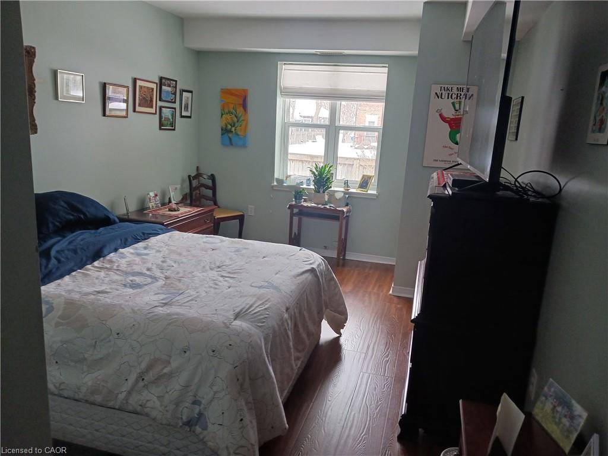
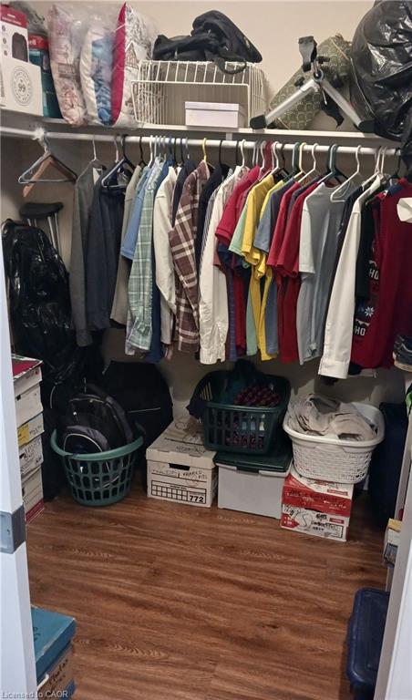
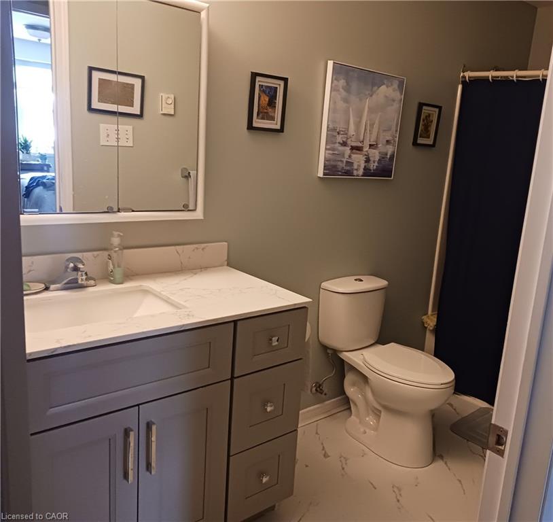
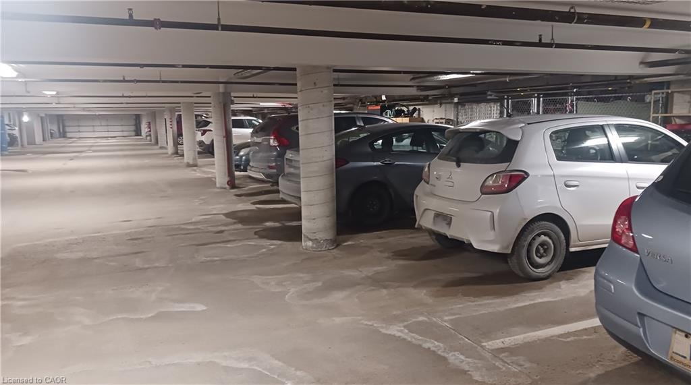
Welcome to this well-laid-out condo, offering approximately 900 sq. ft. of functional living space. The unit features large windows in the living room, allowing for plenty of natural light throughout the main living area. The kitchen offers ample cabinet space, ideal for everyday cooking and storage. Enjoy the convenience of in-suite laundry with a stackable washer and dryer, located in a dedicated utility room. The layout includes one bedroom with a walk-in closet and storage room, a full bathroom, and a spacious living and dining area. A den area with fireplace adds flexibility for a home office or additional living space. The entrance area includes a closet and connects to a functional hallway, maximizing usability. Additional highlights include underground parking and a practical floor plan designed for comfortable condo living.
Details
| MLS # | 40803625 |
|---|---|
| Listing Type | For Sale |
| Style | Condominium |
| Building Name | Gur Mills Court |
| HOA Dues | $712 |
| Sub-Type | Resale |
| Status | Active |
| Year | 2000 |
| Days On Site | 232 |
| Listing Provided By | ComFree | Erin Holowach |
Features
| Bed(s) | 1 |
|---|---|
| Bath(s) | 1 Total |
| SQ Feet | 900 |
| Garage | 1 |
| Story(s) | 1 |
| Zoning | CF |
| Water Front | Yes |
Interior
| Appliances | Dishwasher, Dryer, Range Hood, Refrigerator, Stove, Washer |
|---|---|
| Rooms Total | 3 |
| Interior Features | Elevator |
| Cooling | Central Air |
| Cooling Yes / No | No |
| Heating | Fireplace(s), Forced Air |
| Heating Yes / No | Yes |
| Window Features | Window Coverings |
| Laundry Features | In-Suite |
Exterior
| Lot Features | Urban, Ample Parking, Beach, Campground, City Lot, Near Golf Course, Greenbelt, Hospital, Landscaped, Marina, Park, Playground Nearby, Public Transit, Regional Mall, School Bus Route, Schools, Trails |
|---|---|
| Construction Materials | Stucco |
| Roof | Tile |
| Foundation Details | Concrete Perimeter |
| Waterfront Features | Access to Water, Lake/Pond |
Parking
| Garage Spaces | 1 |
|---|---|
| Parking Features | Garage Door Opener |
| Open Parking Yes / No | Yes |
| Attached Garage Yes / No | No |
Utilities
| Sewer | Sewer (Municipal) |
|---|
Taxes
| Tax Annual Amount | 2178.19 |
|---|
Area Information
| Province | ON |
|---|---|
| County | Kawartha Lakes |
| City | Lindsay |
| Postal Code | K9V 6K3 |
| Area | Kawartha Lakes |
| Subarea | Lindsay (Town) |
| Community Name | Lindsay (Town) |
| Listing VS Median (in Lindsay (Town)) | |
Price: $299,900 low | high Med: $299,900 sqft: 900 low | high Med: 900 $ / sqft: $333 low | high Med: $333 On site: 232 low | high Med: 232 | |
Request a showing
Request a showing
Contact
Learn More About This Property

| Province | ON |
|---|---|
| County | Kawartha Lakes |
| City | Lindsay |
| Postal Code | K9V 6K3 |
| Area | Kawartha Lakes |
| Subarea | Lindsay (Town) |
| Community Name | Lindsay (Town) |
| Listing VS Median (in Lindsay (Town)) | |
Price: $299,900 low | high Med: $299,900 sqft: 900 low | high Med: 900 $ / sqft: $333 low | high Med: $333 On site: 232 low | high Med: 232 | |