1201-120 Duke Street,Hamilton, ON Z1Z 1Z1
Hamilton, ON Z1Z 1Z1


Description
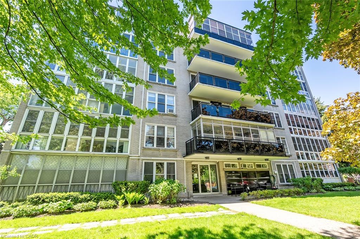
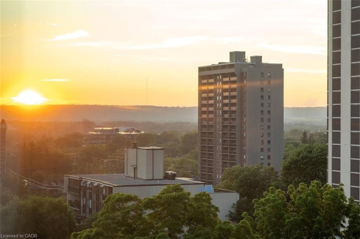
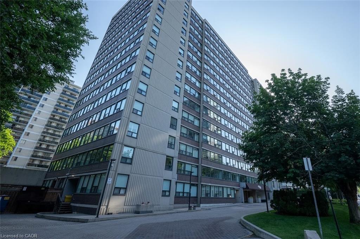
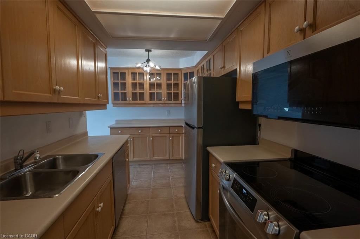
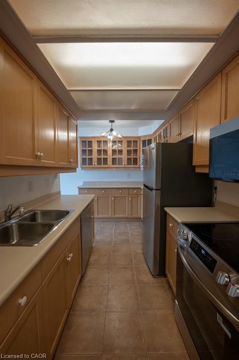
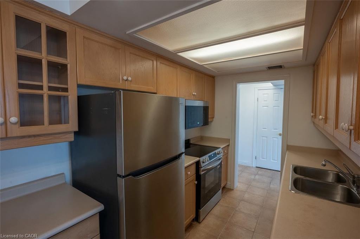
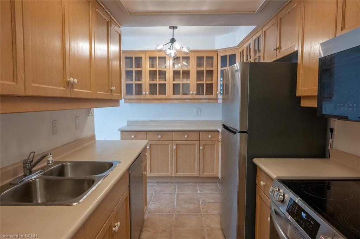
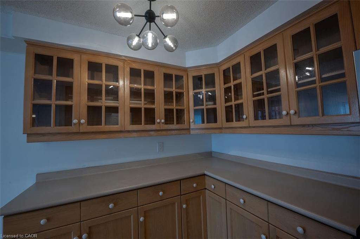
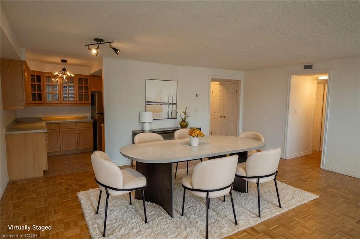
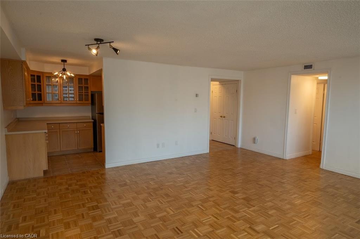
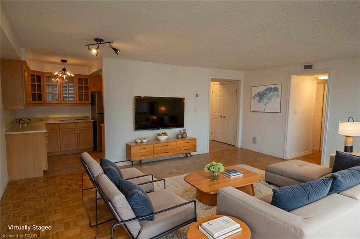
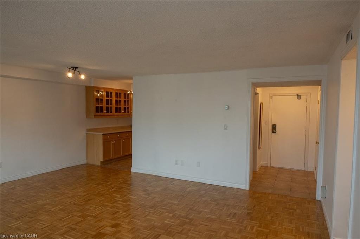
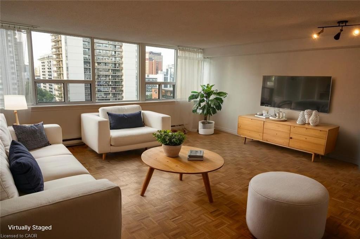
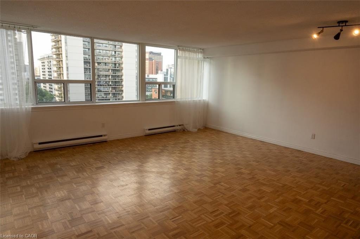
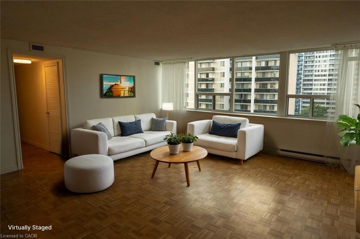
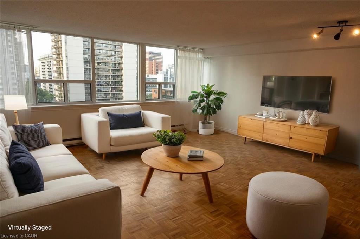
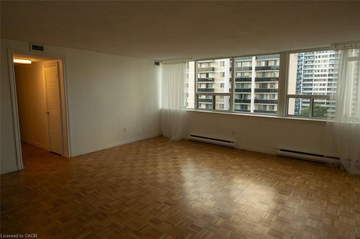
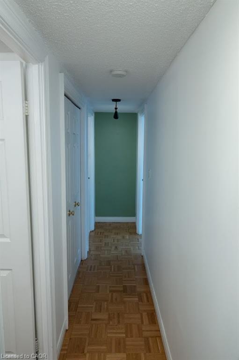
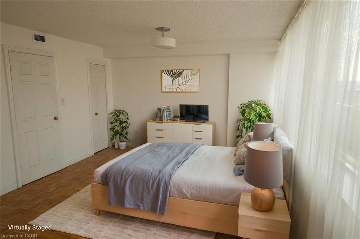
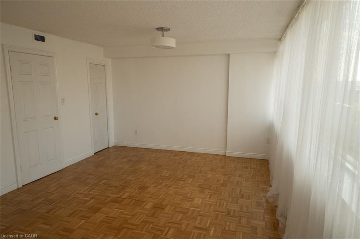
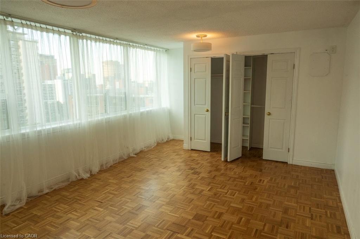
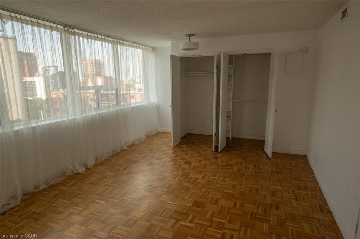
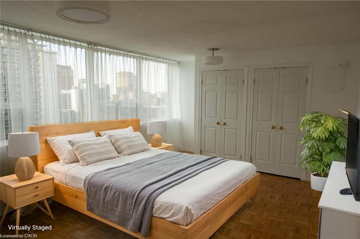
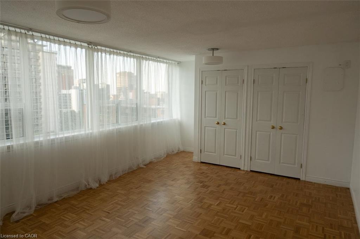
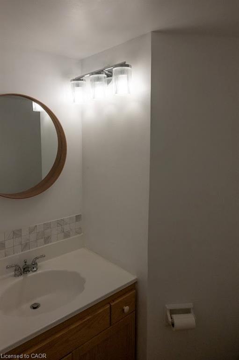
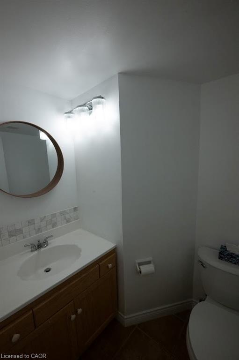
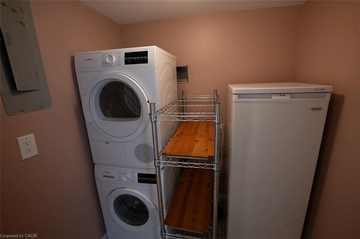
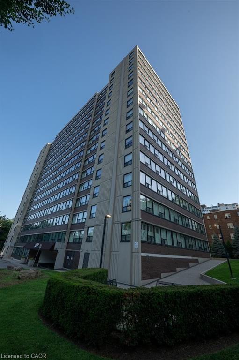
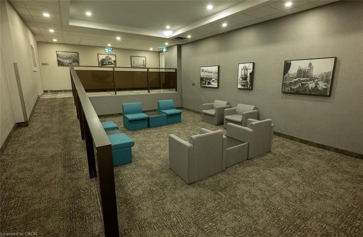
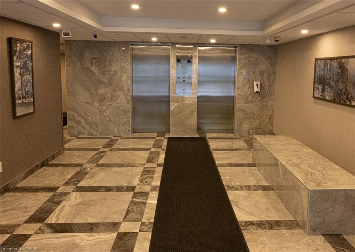
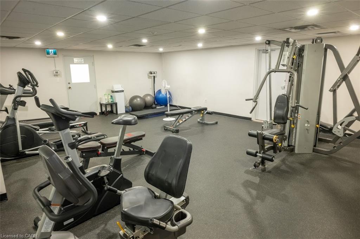
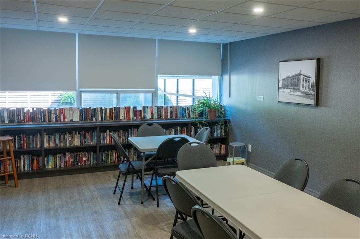
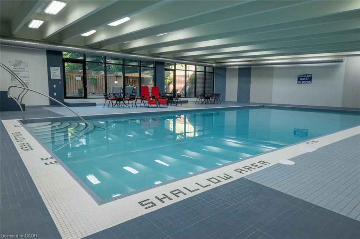
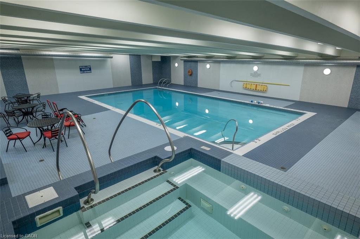
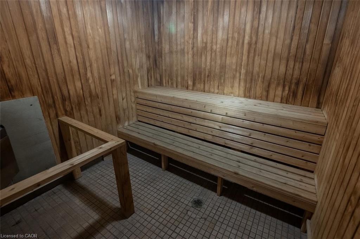
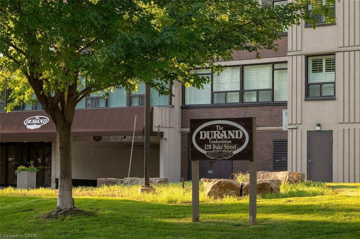
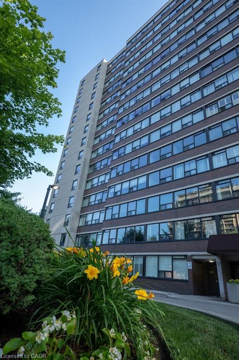
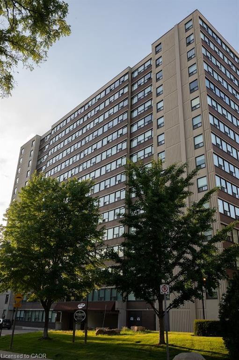
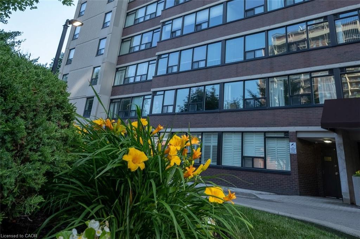
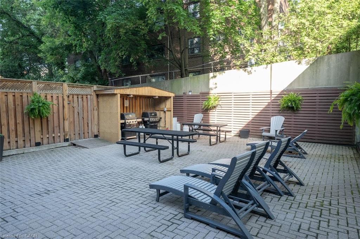
Opportunity awaits! This spacious one-bedroom condo was thoughtfully converted from a two-bedroom layout, creating an expansive living space with beautiful city views. Located in the desirable Durand Building, this well-maintained building is just minutes from St. Joseph's Hospital, Hamilton GO Station, Highway 403, shopping, restaurants, and all the conveniences of vibrant downtown living. The interior offers a spacious living area and a generous kitchen with abundant cabinetry, a pantry, ample counter space, and a convenient serving area. The in-suite laundry area adds extra storage with shelving and a small freezer (included). Seven appliances are included: fridge, stove, dishwasher, built in microwave, washer, dryer, and freezer. (all appliances "As is condition). The unit also includes one exclusive underground parking space and a private/exclusive storage locker. Enjoy all the outstanding building amenities, including a recently updated indoor saltwater pool, hot tub, sauna, fitness centre, library, party room, and two outdoor BBQ patio areas-ideal for relaxing or entertaining. The building has also benefited from significant recent updates, including a newer roof and boiler system. The all-inclusive condo fees cover electricity, forced-air heating (heat pump) and cooling, water, building and grounds maintenance, and underground parking. Come experience carefree downtown condo living in one of Hamilton's most sought-after communities!
Details
| MLS # | 40845846 |
|---|---|
| Listing Type | For Sale |
| Style | Condominium |
| HOA Dues | $1,037 |
| Sub-Type | Resale |
| Status | Active |
| Year | 1978 |
| Days On Site | 80 |
| Listing Provided By | ROYAL LEPAGE CROWN REALTY SERVICES | Debbie Sefton |
Features
| Bed(s) | 1 |
|---|---|
| Bath(s) | 2 Total |
| SQ Feet | 1,005 |
| Garage | 1 |
| Story(s) | 1 |
| Zoning | E-3 |
Interior
| Appliances | Built-in Microwave, Dishwasher, Dryer, Refrigerator, Stove, Washer |
|---|---|
| Rooms Total | 6 |
| Interior Features | None |
| Cooling | Central Air |
| Cooling Yes / No | No |
| Heating | Baseboard, Electric, Forced Air, Natural Gas, Heat Pump |
| Heating Yes / No | Yes |
| Laundry Features | In-Suite, Laundry Closet |
Exterior
| Lot Features | Urban, Arts Centre, City Lot, Hospital, Landscaped, Public Transit, Regional Mall, Schools, Shopping Nearby |
|---|---|
| Construction Materials | Brick, Brick Veneer, Concrete |
| Roof | Flat |
Parking
| Garage Spaces | 1 |
|---|---|
| Parking Features | Attached Garage |
| Attached Garage Yes / No | Yes |
Utilities
| Sewer | Sewer (Municipal) |
|---|
Taxes
| Tax Annual Amount | 2351.41 |
|---|
Area Information
| Province | ON |
|---|---|
| County | Hamilton |
| City | Hamilton |
| Postal Code | Z1Z 1Z1 |
| Area | 12 Hamilton West |
| Subarea | 122 Durand North |
| Community Name | 122 Durand North |
| Listing VS Median (in 122 Durand North) | |
Price: $309,900 low | high Med: $249,900 sqft: 1,005 low | high Med: 918 $ / sqft: $308 low | high Med: $272 On site: 80 low | high Med: 131 | |
Request a showing
Request a showing
Contact
Learn More About This Property

| Province | ON |
|---|---|
| County | Hamilton |
| City | Hamilton |
| Postal Code | Z1Z 1Z1 |
| Area | 12 Hamilton West |
| Subarea | 122 Durand North |
| Community Name | 122 Durand North |
| Listing VS Median (in 122 Durand North) | |
Price: $309,900 low | high Med: $249,900 sqft: 1,005 low | high Med: 918 $ / sqft: $308 low | high Med: $272 On site: 80 low | high Med: 131 | |