
 New Listing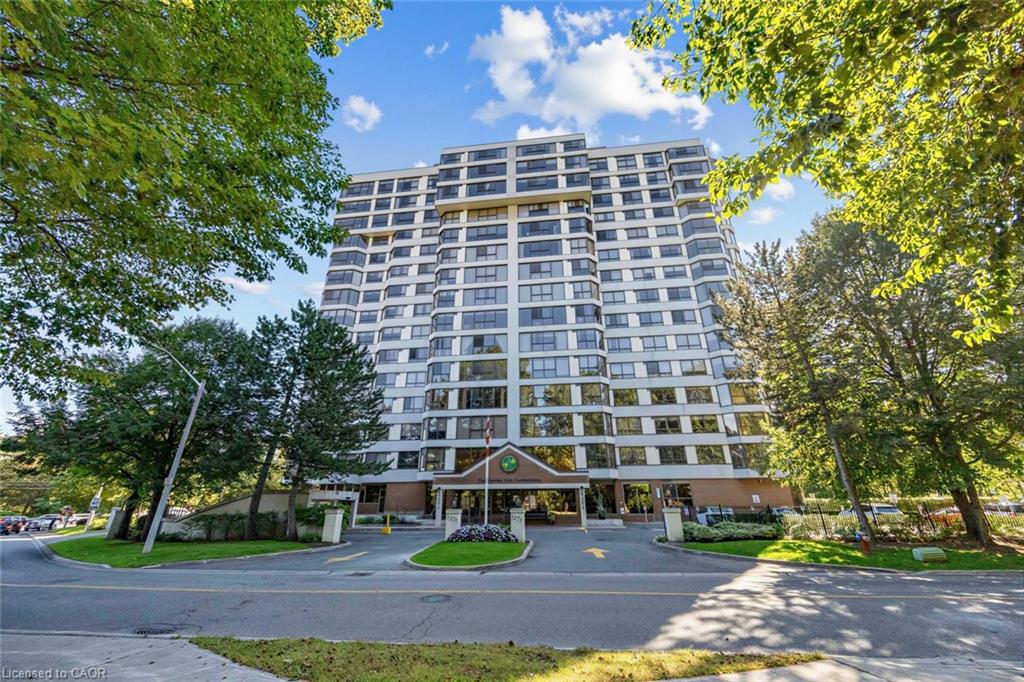
1271 Walden Circle,Mississauga, ON L5J 4R4
Mississauga, ON L5J 4R4

Description
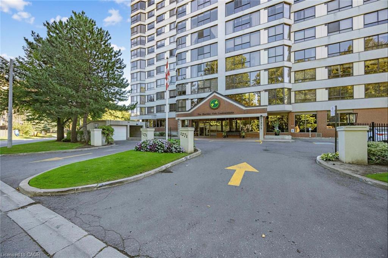
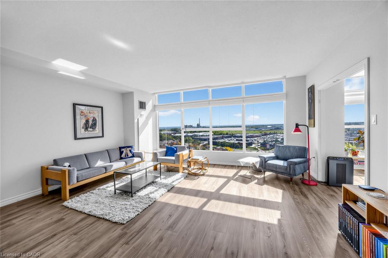
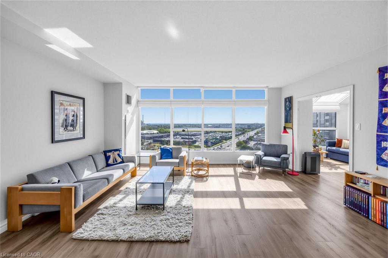
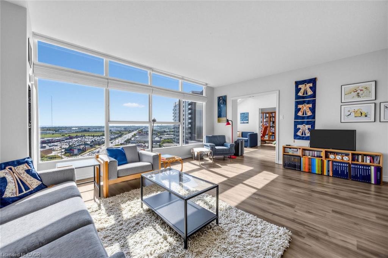
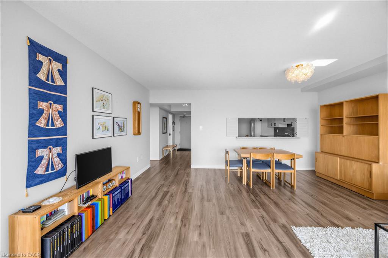
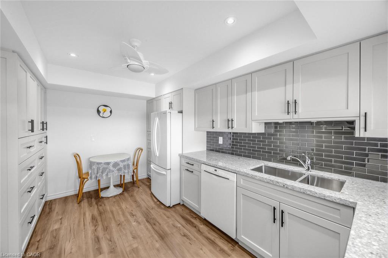
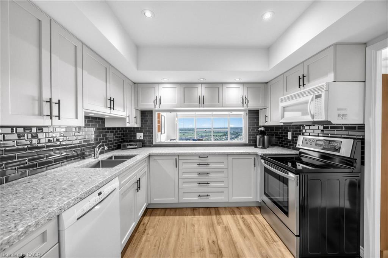
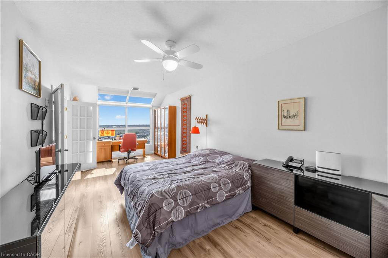
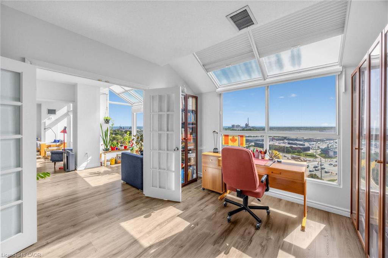
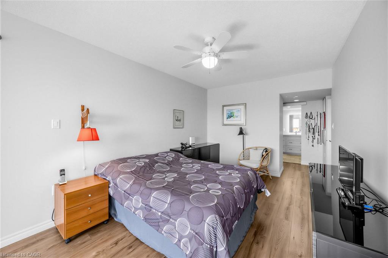
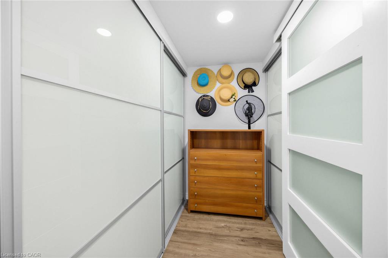
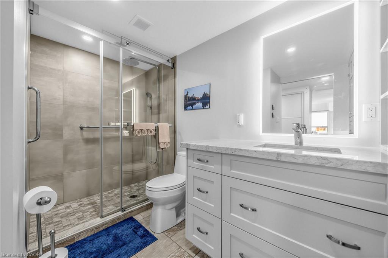
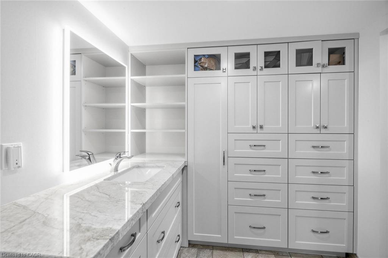
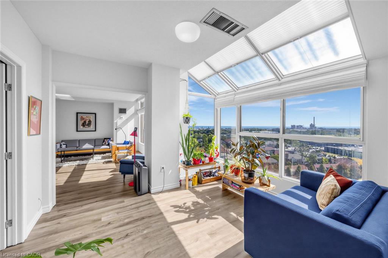
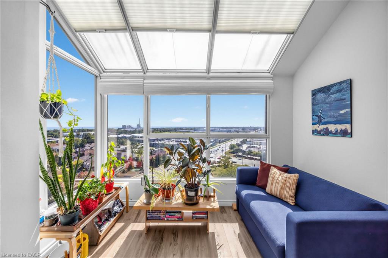
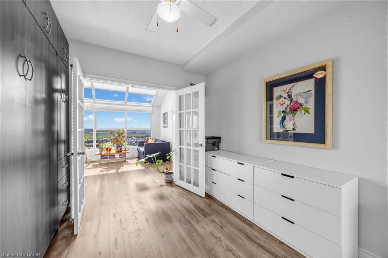
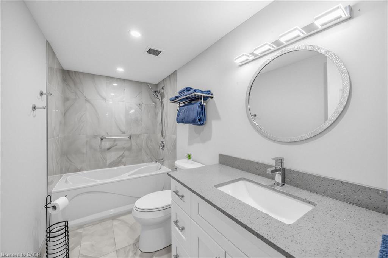
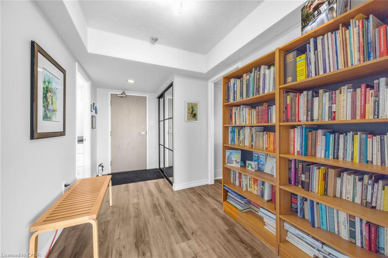
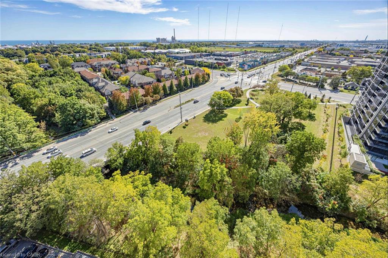
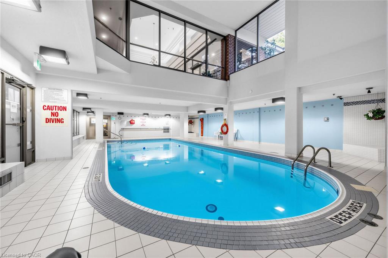
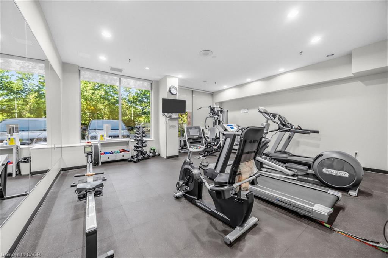
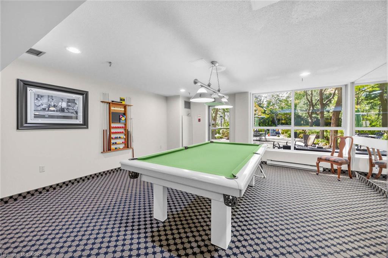
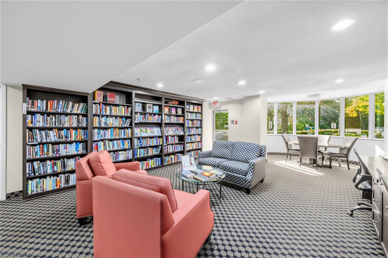
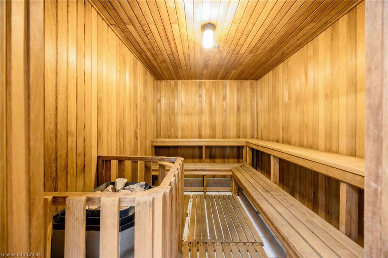
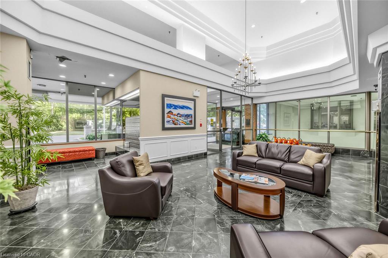
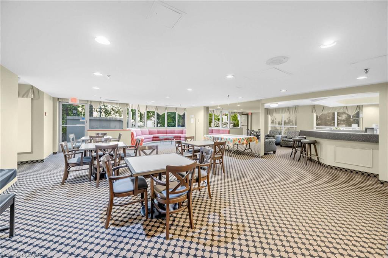
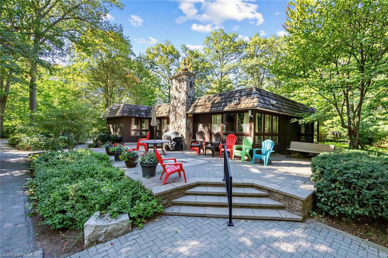
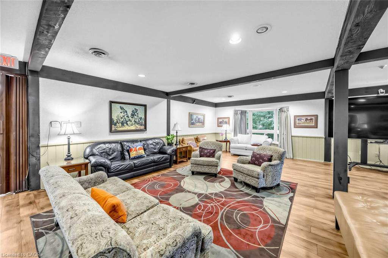
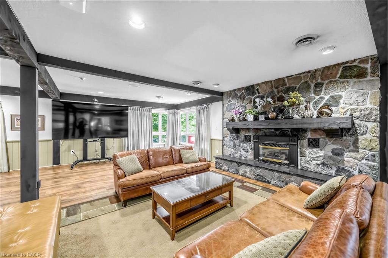
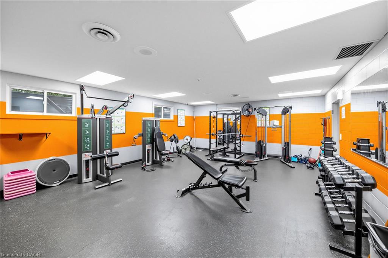
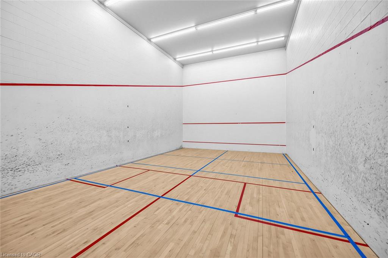
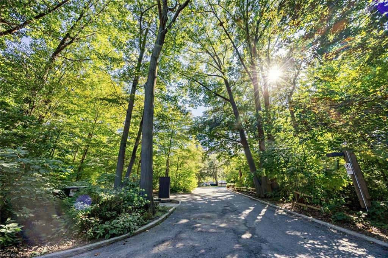
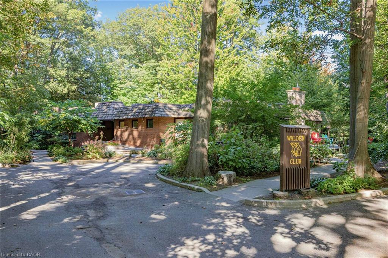
Welcome to top-floor penthouse living at the prestigious Sheridan Club in historic Clarkson! Spanning 1,464 square feet, this rarely offered suite features unique greenhouse windows and a desirable southwest exposure, filling the home with natural light and sweeping views toward Lake Ontario. Designed for those seeking low-maintenance luxury without sacrificing space, the expansive layout accommodates house-sized furniture, formal dining, and effortless entertaining. Upgraded throughout, the interior highlights custom cabinetry, quartz countertops, upgraded flooring, built-in murphy bed, and a guest bathroom exquisitely renovated in 2025. Capital improvements include high-end Hunter Douglas window coverings (2022), custom Grinyer wardrobe doors (2023), and two dual heat pumps (2022) with HEPA filtration for superior air quality. Enjoy unmatched resort-style living with direct access to an indoor pool, gym, saunas, party/billiards room, library, and a woodworking shop. Plus, take advantage of full membership to the adjacent Walden Community Club featuring an outdoor pool, tennis, pickleball, and squash courts. Complete with two underground parking spaces - offering passive rental income - and a storage locker. An easy walk to Clarkson GO Station, village shops, restaurants, and the quiet trails of Walden Spinney and Rattray Marsh. All-inclusive maintenance covers water, Bell high-speed internet + cable, and all amenities. Experience elevated living in one of South Mississauga's finest communities!
Details
| MLS # | 40866348 |
|---|---|
| Listing Type | For Sale |
| Style | Condominium |
| Building Name | Sheridan Club |
| HOA Dues | $1,096 |
| Sub-Type | Resale |
| Status | Active |
| Year | 1987 |
| Days On Site | 4 |
| Listing Provided By | Martin Group | Cory Martin |
Features
| Bed(s) | 2 |
|---|---|
| Bath(s) | 2 Total |
| SQ Feet | 1,464 |
| Garage | 2 |
| Pool | Yes |
| Story(s) | 1 |
| Zoning | RA4-7 |
Interior
| Appliances | Built-in Microwave, Dishwasher, Refrigerator, Stove, Washer |
|---|---|
| Rooms Total | 9 |
| Interior Features | Auto Garage Door Remote(s), Elevator, Sauna, Separate Heating Controls, Separate Hydro Meters |
| Cooling | Central Air |
| Cooling Yes / No | No |
| Heating | Electric Forced Air |
| Heating Yes / No | Yes |
| Window Features | Window Coverings, Skylight(s) |
| Laundry Features | In-Suite, Inside, Laundry Room, Main Level |
Exterior
| Exterior Features | Controlled Entry, Landscape Lighting, Landscaped, Lawn Sprinkler System, Lighting, Privacy, Private Entrance, Separate Hydro Meters, Tennis Court(s) |
|---|---|
| Lot Features | Urban, Ample Parking, Highway Access, Hospital, Landscaped, Major Highway, Open Spaces, Park, Place of Worship, Playground Nearby, Public Transit, Quiet Area, Rail Access, Trails, Visual Exposure |
| Construction Materials | Brick, Concrete |
| Roof | Flat |
| Patio And Porch Features | Enclosed |
| Security Features | Smoke Detector |
Parking
| Garage Spaces | 2 |
|---|---|
| Parking Features | Asphalt, Built-In, Inside Entry, Mutual/Shared |
| Attached Garage Yes / No | No |
Utilities
| Sewer | Sewer (Municipal) |
|---|
Taxes
| Tax Annual Amount | 5820 |
|---|
Area Information
| Province | ON |
|---|---|
| County | Peel |
| City | Mississauga |
| Postal Code | L5J 4R4 |
| Area | MS Mississauga |
| Subarea | 0120 Clarkson |
| Community Name | 0120 Clarkson |
| Listing VS Median (in 0120 Clarkson) | |
Price: $848,000 low | high Med: $974,900 sqft: 1,464 low | high Med: 1,670 $ / sqft: $579 low | high Med: $671 On site: 4 low | high Med: 59.5 | |
Request a showing
Request a showing
Contact
Learn More About This Property

| Province | ON |
|---|---|
| County | Peel |
| City | Mississauga |
| Postal Code | L5J 4R4 |
| Area | MS Mississauga |
| Subarea | 0120 Clarkson |
| Community Name | 0120 Clarkson |
| Listing VS Median (in 0120 Clarkson) | |
Price: $848,000 low | high Med: $974,900 sqft: 1,464 low | high Med: 1,670 $ / sqft: $579 low | high Med: $671 On site: 4 low | high Med: 59.5 | |