15 Kerr Street,Cambridge, ON N1R 4A2
Cambridge, ON N1R 4A2

Description
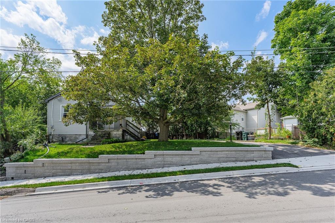
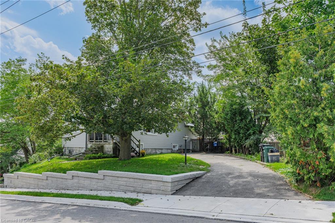
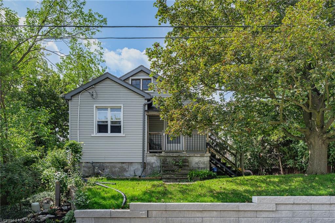
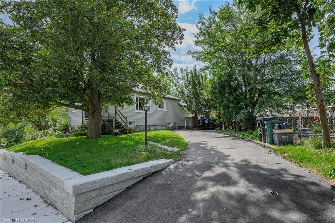
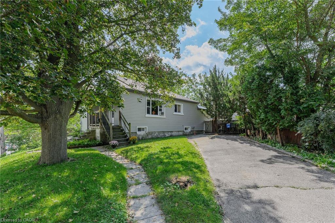
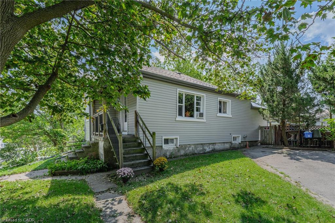
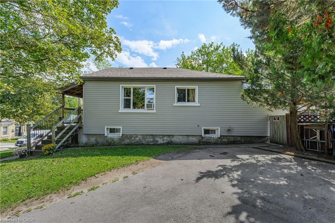
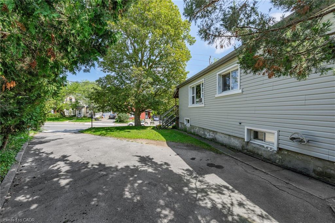
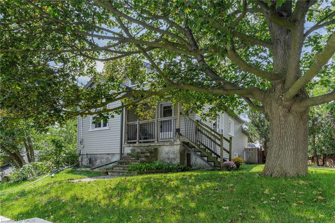
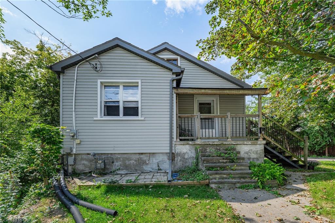
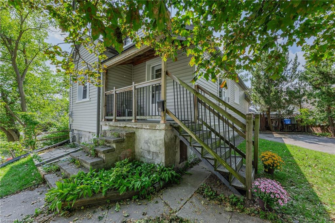
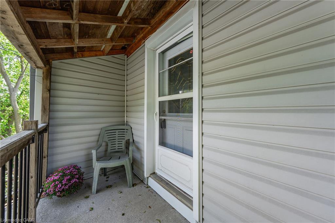
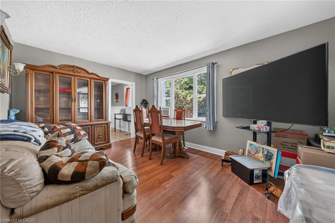
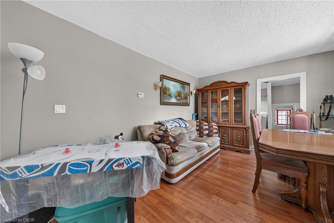
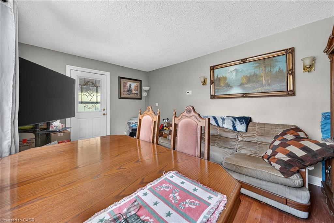
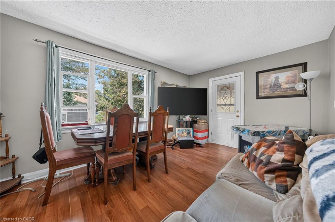
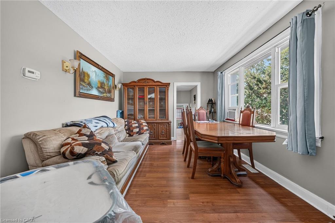
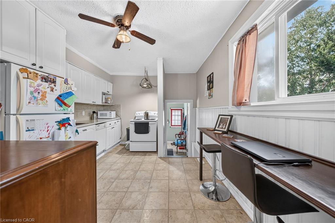
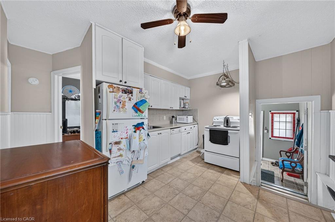
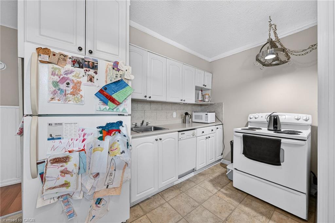
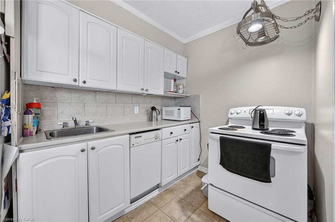
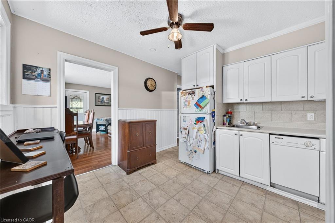
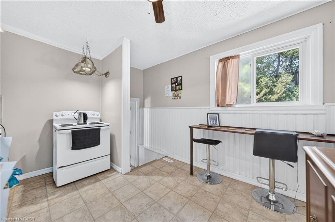
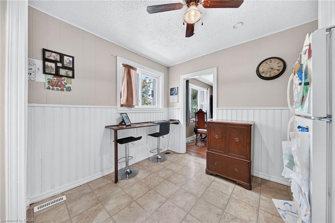
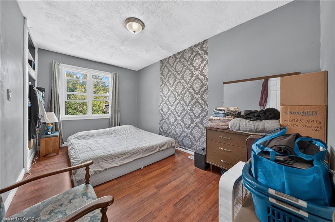
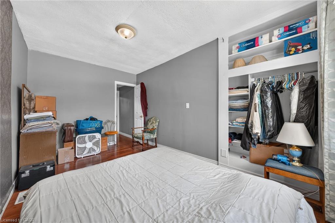
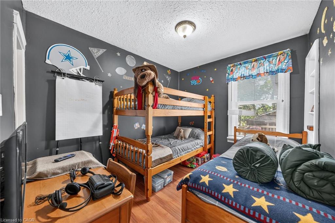
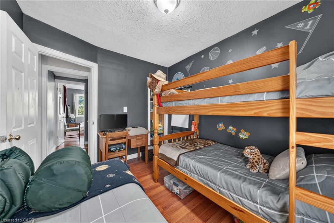
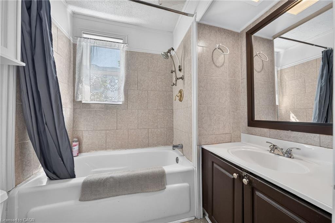
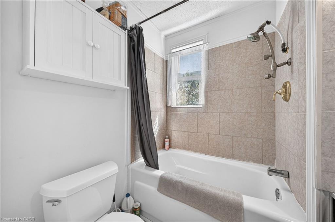
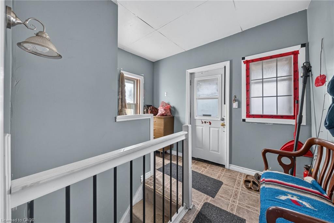
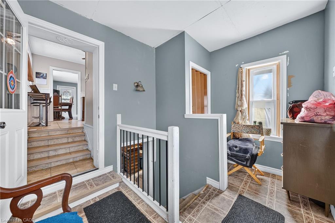
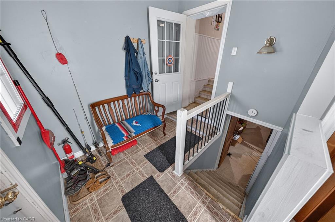
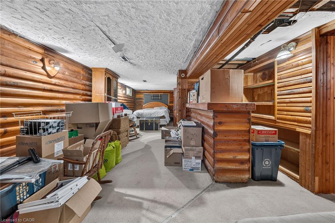
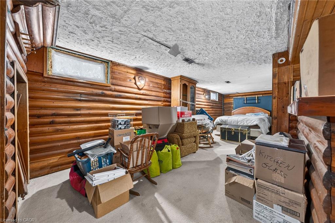
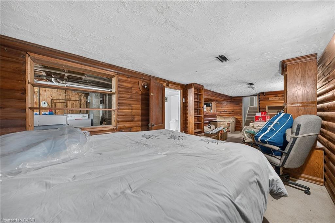
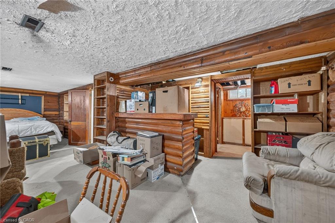
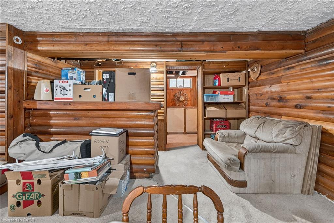
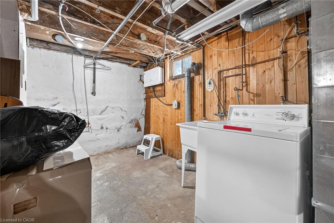
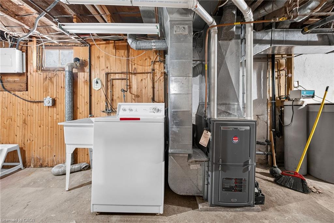
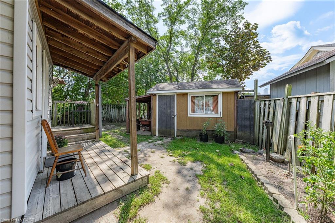
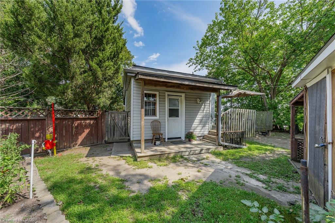
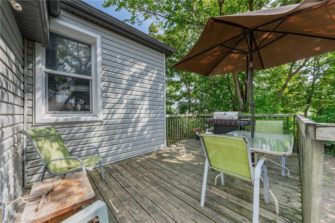
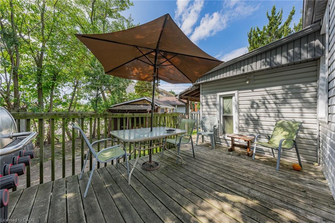
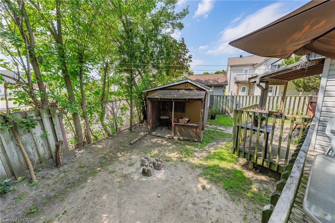
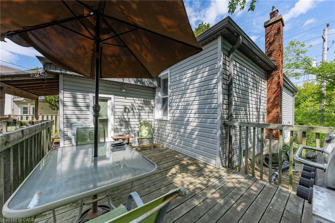
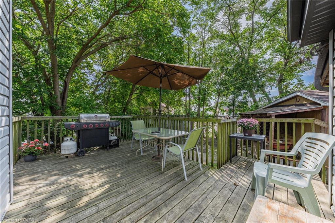
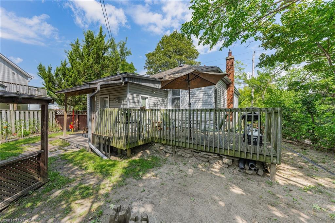
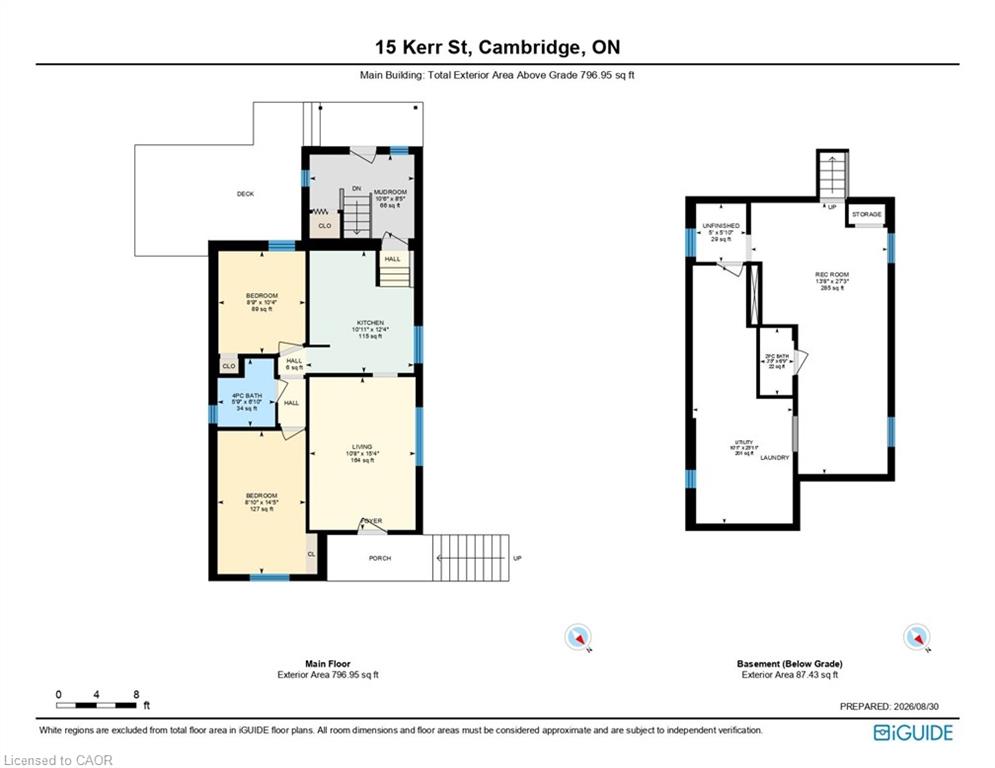
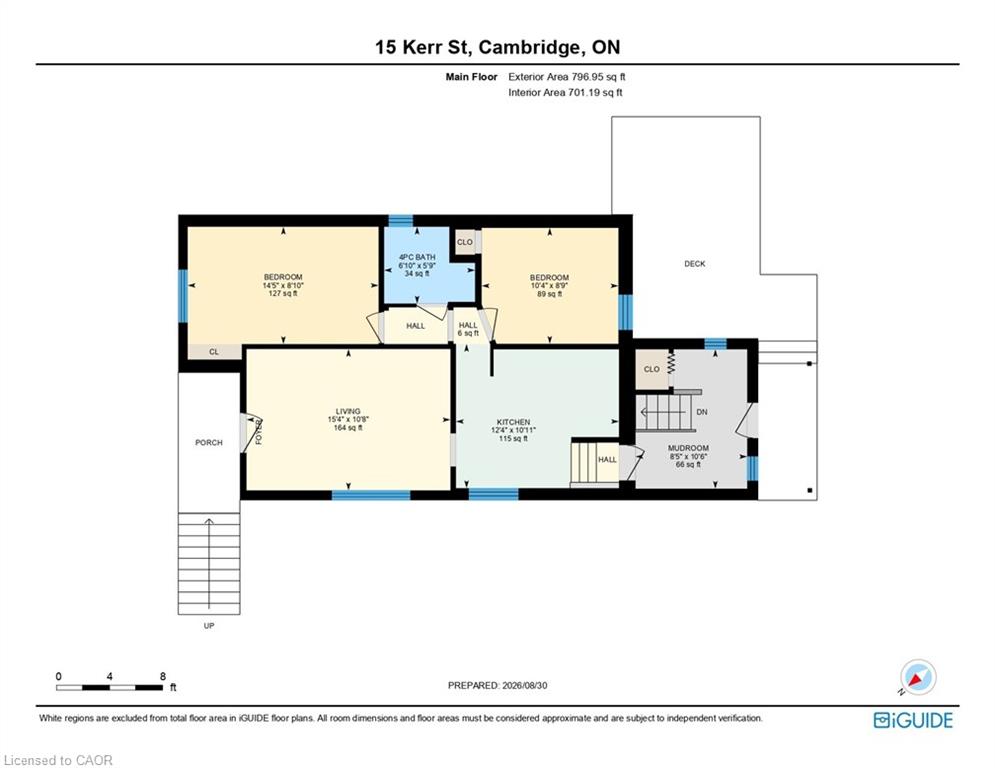
Charming bungalow offering the perfect blend of comfortable living, privacy, and downtown convenience. This well-appointed home features 2 bedrooms and 1 full bathroom on the main floor, with a convenient powder room in the basement and additional lower-level space offering flexibility for recreation, storage, or your future ideas.One of the home's standout features is the secluded backyard, providing a private outdoor retreat tucked away from the hustle and bustle of downtown living. The driveway accommodates 3 vehicles in tandem, making parking convenient for homeowners and guests.Several important updates provide added peace of mind, including a new roof replaced in August 2026, retaining wall completed in 2025, and plumbing connection to the city drainage system completed in 2025. The furnace is approximately 10 years old.Enjoy the best of downtown living, with shopping, banks, beautiful architectural churches, and the local farmers market all close by.Ideal for first-time home buyers, downsizers, and investors alike. come discover the possibilities of this well-located downtown home!
Details
| MLS # | 40861591 |
|---|---|
| Listing Type | For Sale |
| Style | House |
| Sub-Type | Resale |
| Status | Active |
| Year | 1947 |
| Days On Site | 20 |
| Listing Provided By | RE/MAX REAL ESTATE CENTRE INC., BROKERAGE | Rana Moufti |
Features
| Bed(s) | 2 |
|---|---|
| Bath(s) | 2 Total |
| SQ Feet | 797 |
| Basement | Y |
| Story(s) | 1 |
| Zoning | R5 |
Interior
| Rooms Total | 10 |
|---|---|
| Interior Features | None |
| Cooling | None |
| Cooling Yes / No | No |
| Heating | Forced Air, Natural Gas |
| Heating Yes / No | Yes |
Exterior
| Lot Features | Urban, City Lot, Library, Place of Worship, Public Transit, Schools, Shopping Nearby |
|---|---|
| Construction Materials | Stucco, Other |
| Roof | Asphalt Shing |
Parking
| Parking Features | Other |
|---|---|
| Open Parking Yes / No | Yes |
| Attached Garage Yes / No | No |
Utilities
| Sewer | Sewer (Municipal) |
|---|
Taxes
| Tax Annual Amount | 2761 |
|---|
Area Information
| Province | ON |
|---|---|
| County | Waterloo |
| City | Cambridge |
| Postal Code | N1R 4A2 |
| Area | 12 Galt East |
| Subarea | 20 City Core | Wellington |
| Community Name | 20 City Core/Wellington |
| Listing VS Median (in 20 City Core/Wellington) | |
Price: $399,900 low | high Med: $499,900 sqft: 797 low | high Med: 919 $ / sqft: $502 low | high Med: $544 On site: 20 low | high Med: 104 | |
Request a showing
Request a showing
Contact
Learn More About This Property

| Province | ON |
|---|---|
| County | Waterloo |
| City | Cambridge |
| Postal Code | N1R 4A2 |
| Area | 12 Galt East |
| Subarea | 20 City Core | Wellington |
| Community Name | 20 City Core/Wellington |
| Listing VS Median (in 20 City Core/Wellington) | |
Price: $399,900 low | high Med: $499,900 sqft: 797 low | high Med: 919 $ / sqft: $502 low | high Med: $544 On site: 20 low | high Med: 104 | |