
 New Listing
 In-Person: 10/04 2:00 PM - 4:00 PM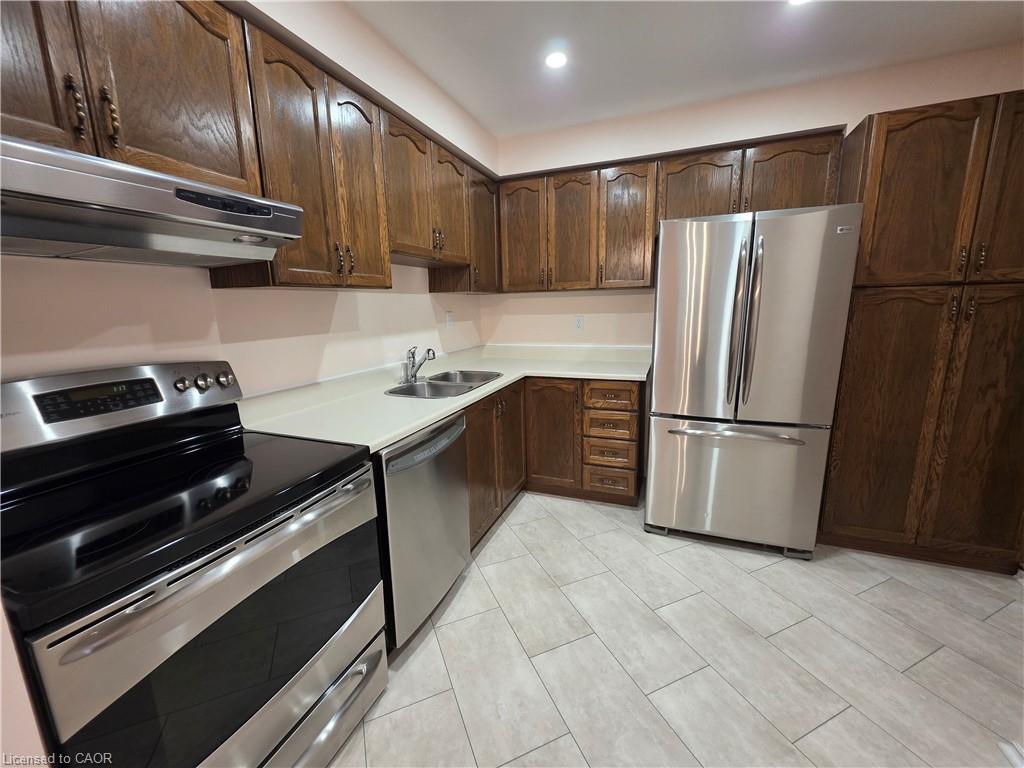
17-385 The East Mall,Etobicoke, ON M9B 6J4
Etobicoke, ON M9B 6J4

Description
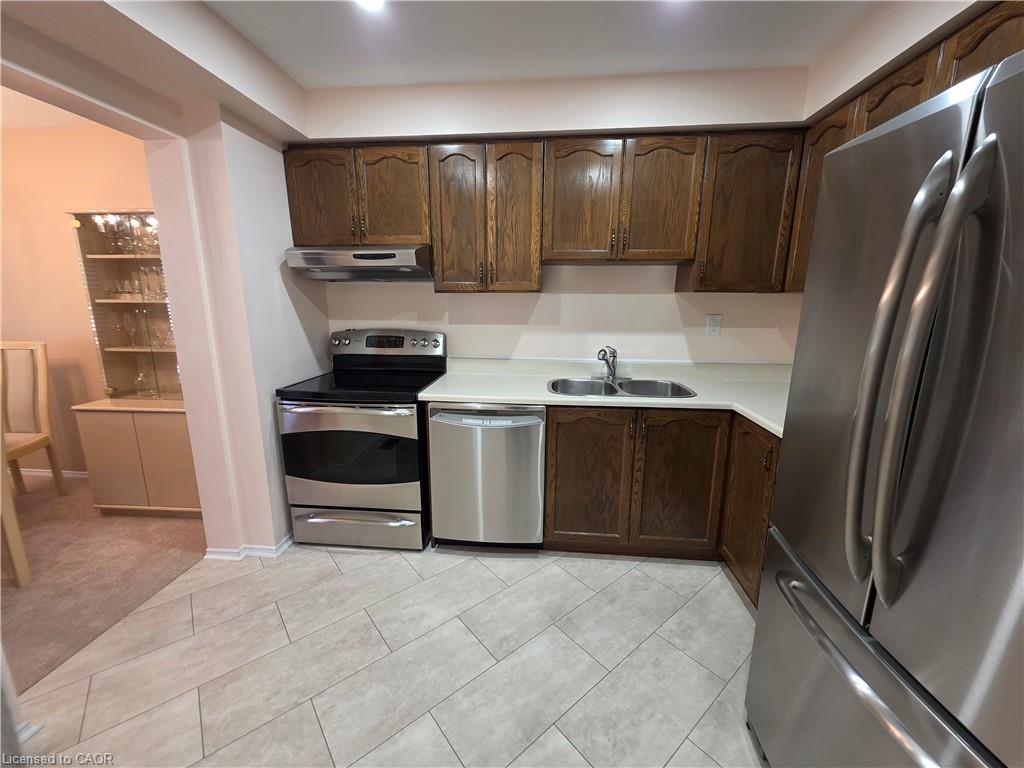
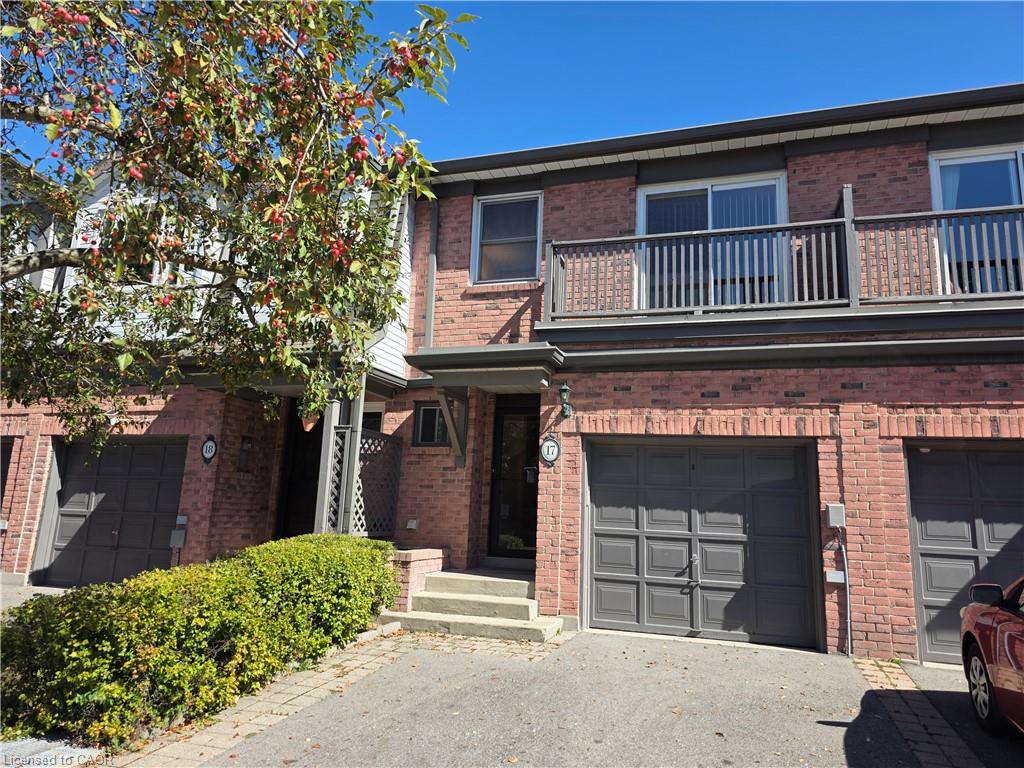
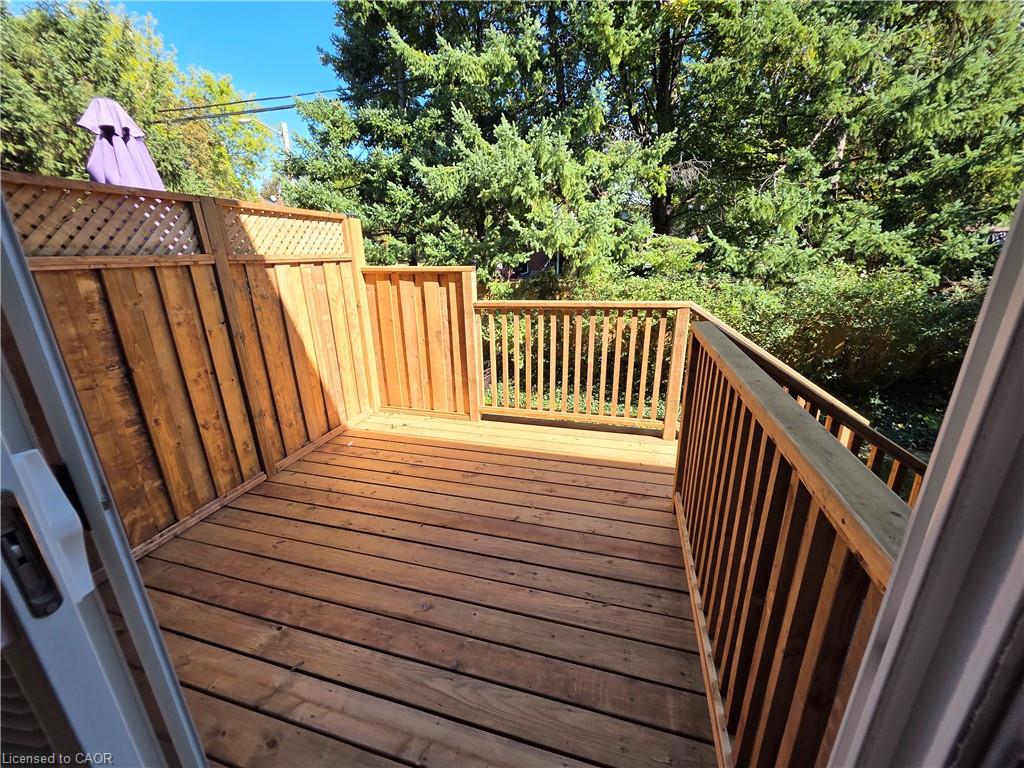
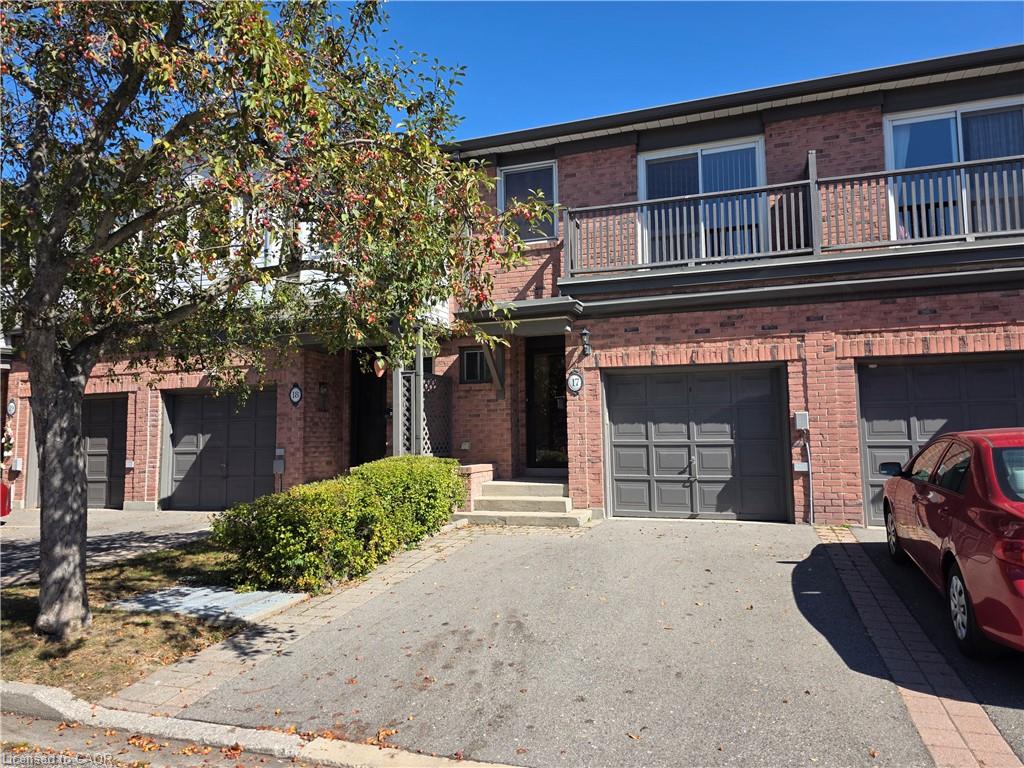
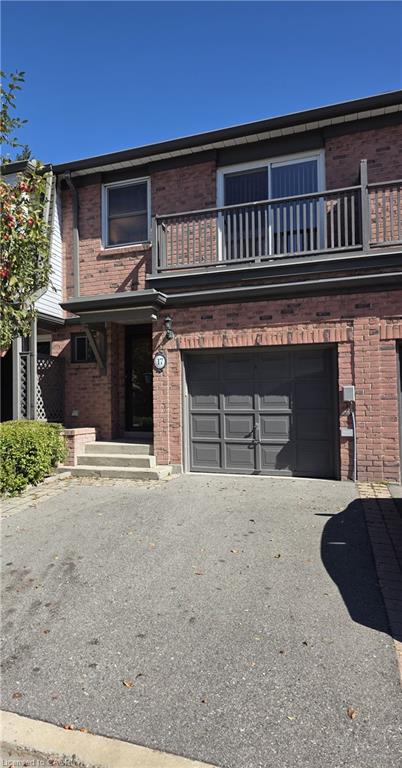
This Etobicoke townhome invites you to settle in and stay awhile. Offered for the first time, this 1254 square foot plus a finished basement offers 3 bedrooms, 2.5 bathrooms, a garage, a private deck (replaced in 2026) and a location that is truly convenient. The primary bedroom has 2 closets, 1 walk-in for her and a second closet for him plus a private 4 pc ensuite. This home is move in ready and has so much to enjoy!! Newer stainless-steel appliances in the kitchen. Unwind by the fireplace in lower-level family room. Entertain in the rear yard on the deck. There is also a gas connection for your barbecue. Upgrades also include the owned water heater (2026). New windows expected later this year. Owned gas furnace (2018). With Kipling subway only a 7 minute drive away, Cloverdale Mall just 4 minutes down the road and a large Loblaws across the street, it is easy to see why people love living in the area.
Details
| MLS # | 40867072 |
|---|---|
| Listing Type | For Sale |
| Style | Town House |
| HOA Dues | $614 |
| Sub-Type | New Construction |
| Status | Active |
| Year | 1986 |
| Days On Site | 2 |
| Listing Provided By | RE/MAX Realty Specialists Inc. | Andrew Mcallister |
Features
| Bed(s) | 3 |
|---|---|
| Bath(s) | 3 Total |
| SQ Feet | 1,254 |
| Garage | 1 |
| Basement | Y |
| Story(s) | 2 |
| Zoning | R4G |
Interior
| Appliances | Water Heater, Dishwasher, Dryer, Hot Water Tank Owned, Refrigerator, Stove, Washer |
|---|---|
| Rooms Total | 12 |
| Interior Features | Auto Garage Door Remote(s), Floor Drains |
| Cooling | Central Air |
| Cooling Yes / No | No |
| Heating | Forced Air, Natural Gas |
| Heating Yes / No | Yes |
| Fireplaces Total | 1 |
| Fireplace Features | Family Room, Wood Burning |
| Window Features | Window Coverings |
| Laundry Features | In Basement, Laundry Room, Sink |
Exterior
| Exterior Features | Balcony |
|---|---|
| Lot Features | Urban, Arts Centre, Highway Access, Hospital, Library, Major Highway, Place of Worship, Public Transit, Rec./Community Centre, Schools |
| Construction Materials | Brick Veneer |
| Roof | Asphalt Shing |
| Foundation Details | Poured Concrete |
| Patio And Porch Features | Open, Deck |
| Security Features | Smoke Detector(s) |
Parking
| Garage Spaces | 1 |
|---|---|
| Parking Features | Attached Garage, Garage Door Opener, Asphalt |
| Open Parking Yes / No | Yes |
| Attached Garage Yes / No | Yes |
Utilities
| Sewer | Sewer (Municipal) |
|---|
Taxes
| Tax Annual Amount | 3575.66 |
|---|
Area Information
| Province | ON |
|---|---|
| County | Toronto |
| City | Etobicoke |
| Postal Code | M9B 6J4 |
| Area | TW08 Toronto West |
| Subarea | TWIC Islington City Centre West |
| Community Name | TWIC Islington City Centre West |
| School District | Silverthorn Collegiate Institute |
| Elementary School | Wedgewood Junior School/ St Eliz |
| High School | Silverthorn Collegiate Institute |
| Listing VS Median (in TWIC Islington City Centre West) | |
Price: $825,000 low | high Med: $502,500 sqft: 1,254 low | high Med: 661 $ / sqft: $658 low | high Med: $761 On site: 2 low | high Med: 29 | |
Request a showing
Request a showing
Contact
Learn More About This Property

| Open House |
|---|
| In-Person 10/04 2:00 PM - 4:00 PM |
| Province | ON |
|---|---|
| County | Toronto |
| City | Etobicoke |
| Postal Code | M9B 6J4 |
| Area | TW08 Toronto West |
| Subarea | TWIC Islington City Centre West |
| Community Name | TWIC Islington City Centre West |
| School District | Silverthorn Collegiate Institute |
| Elementary School | Wedgewood Junior School/ St Eliz |
| High School | Silverthorn Collegiate Institute |
| Listing VS Median (in TWIC Islington City Centre West) | |
Price: $825,000 low | high Med: $502,500 sqft: 1,254 low | high Med: 661 $ / sqft: $658 low | high Med: $761 On site: 2 low | high Med: 29 | |