New Listing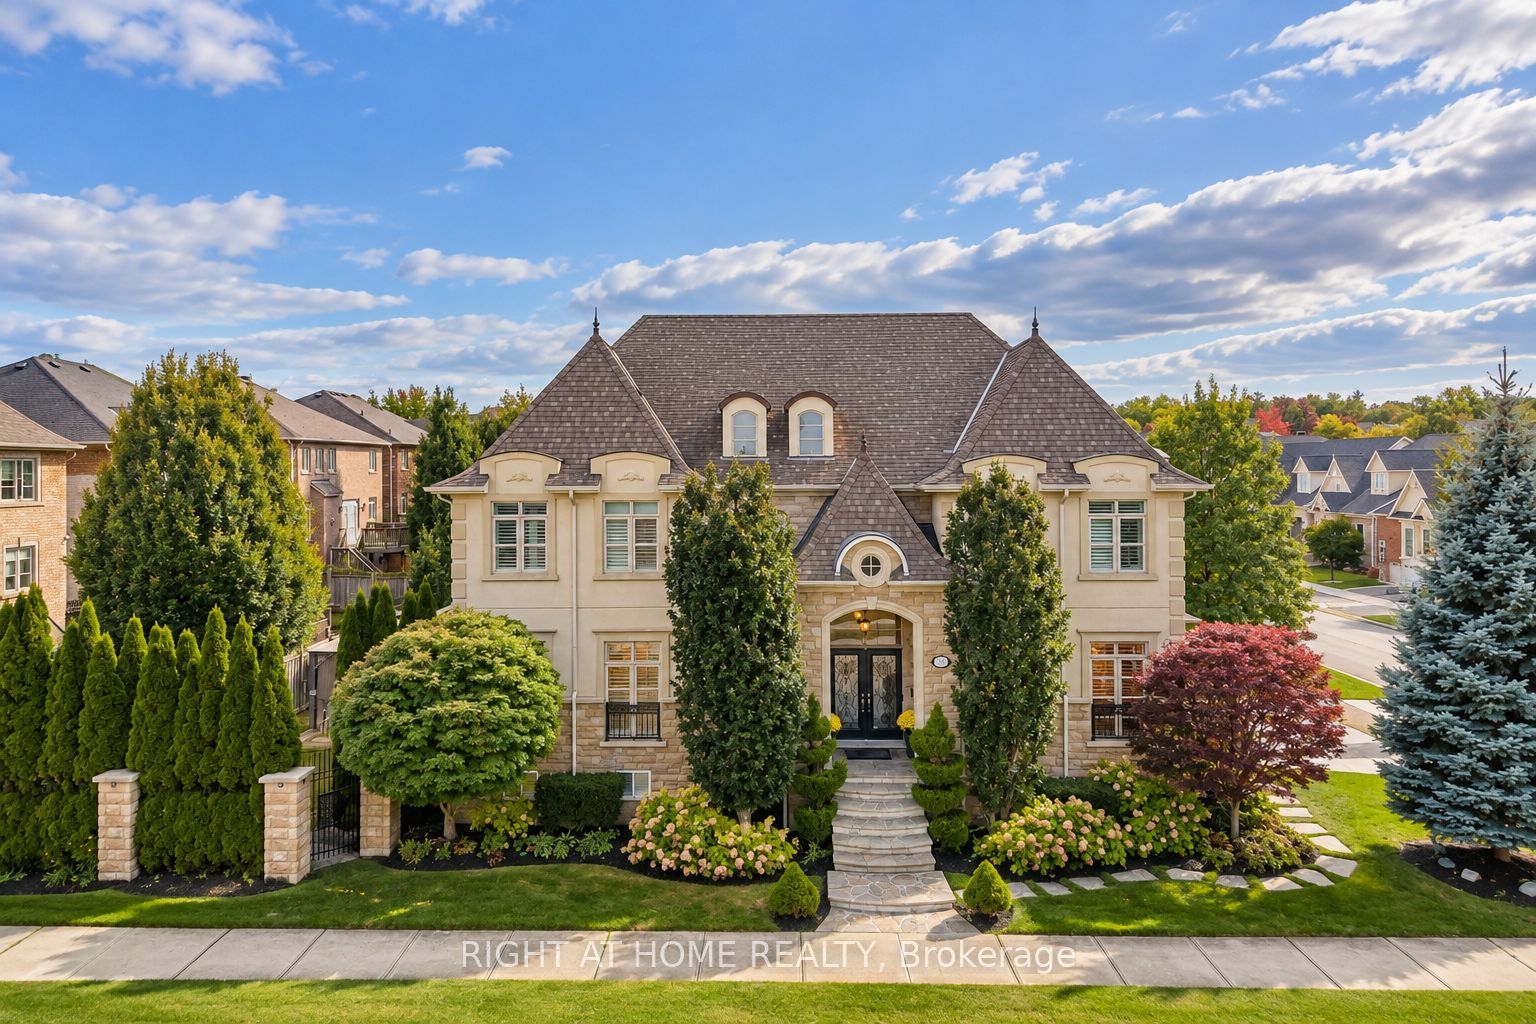
2122 Law Hill Gate,Oakville, ON L6M 0A7
Oakville, ON L6M 0A7

Description
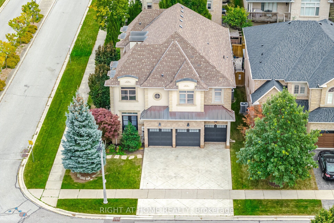
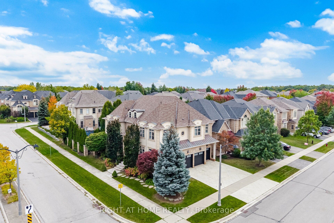
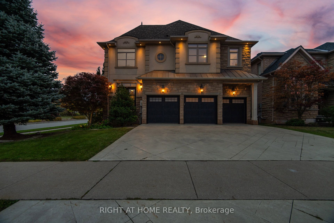
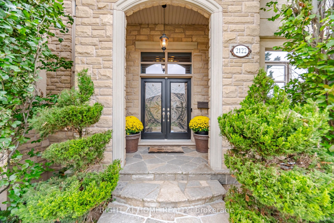
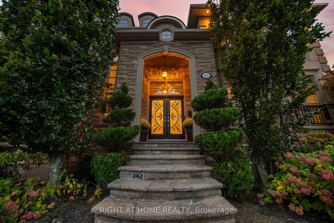
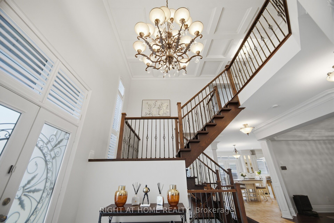
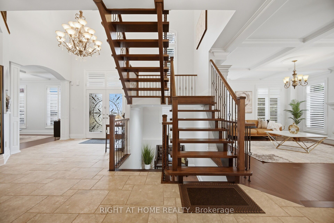
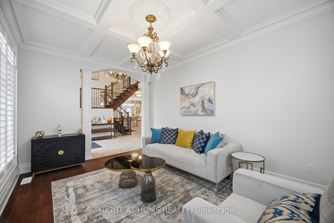
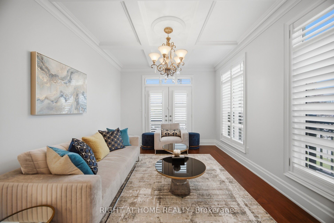
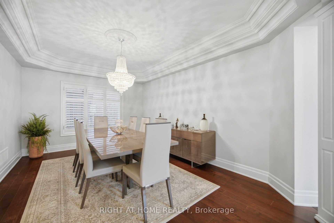
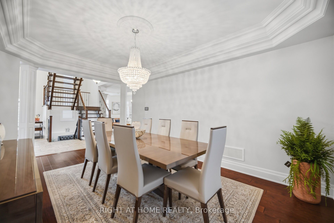
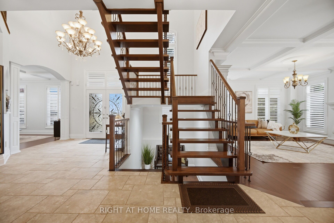
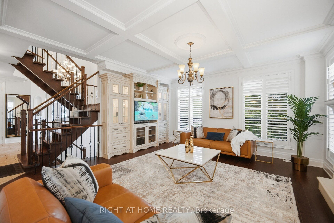
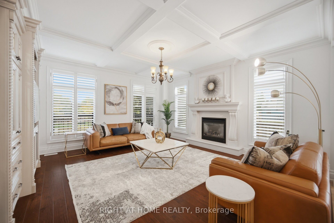
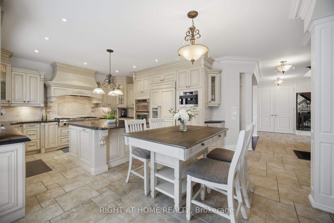
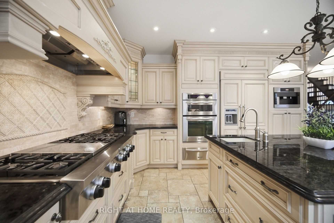
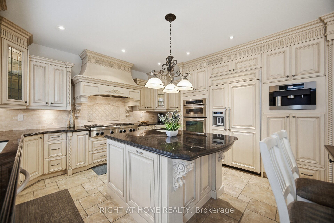
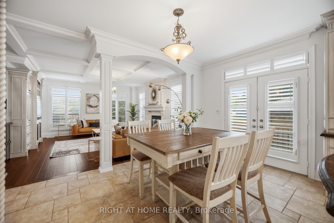
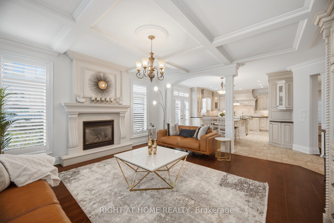
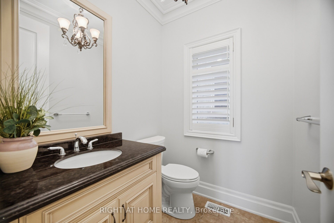
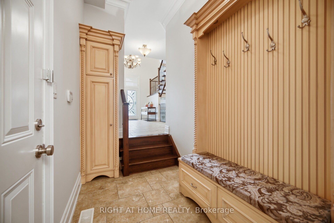
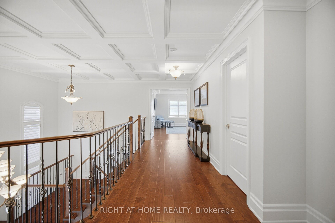
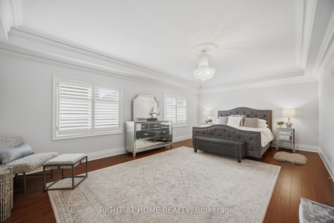
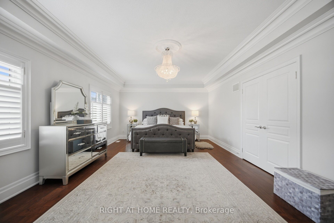
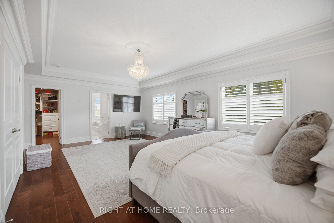
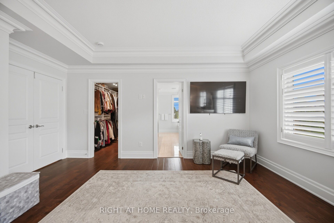
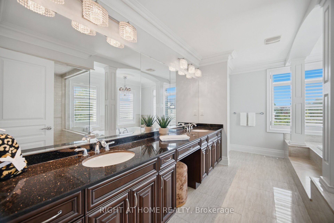
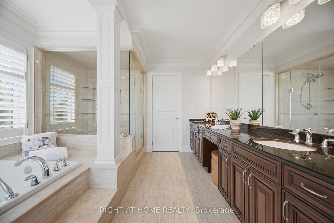
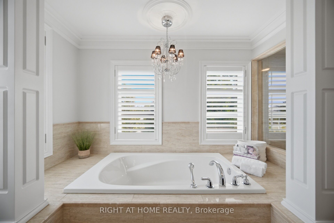
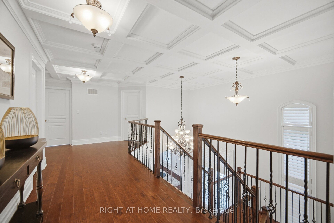
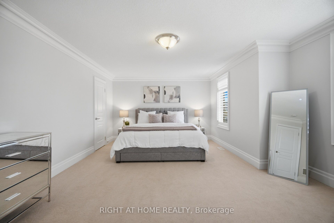
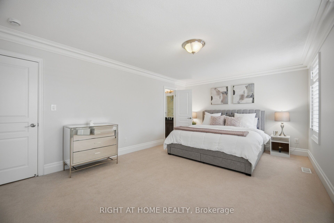
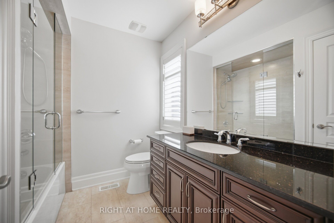
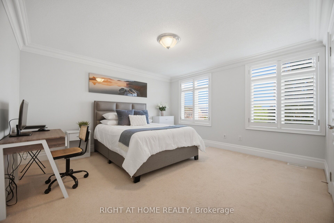
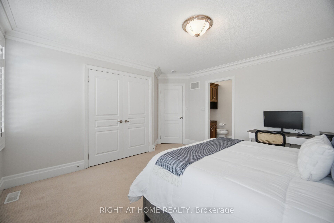
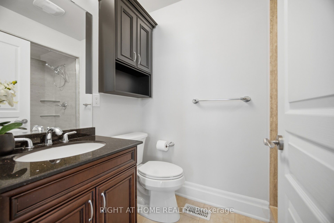
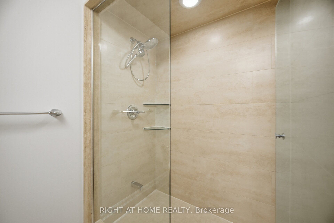
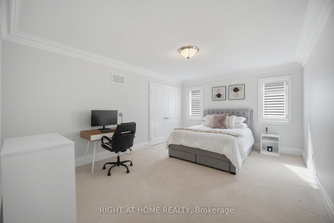
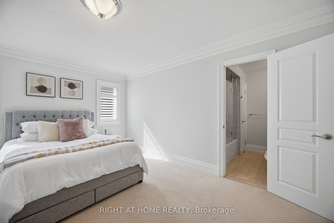
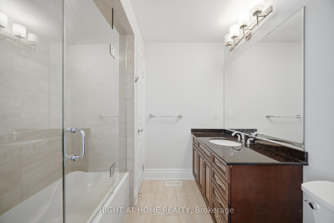
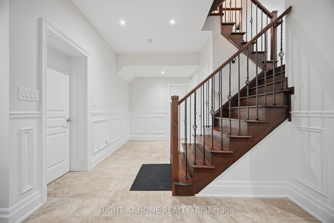
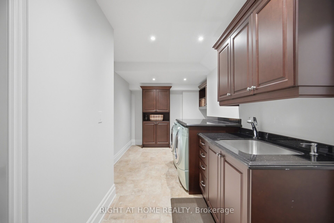
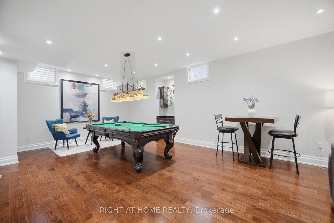
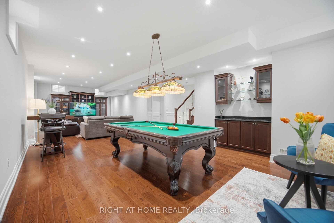
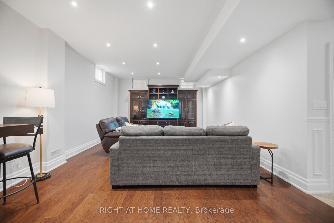
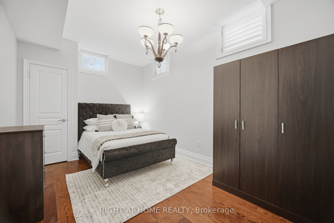
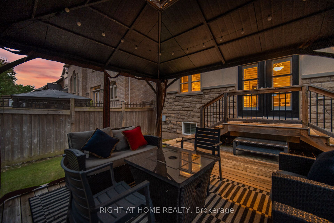
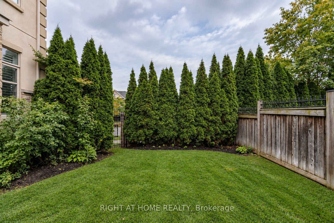
Welcome to an exceptional Oakville residence offering over 5,000 sq. ft. of beautifully finished living space across three levels, a 3-car garage and a private backyard retreat with deck and gazebo. Located in one of Oakville's most prestigious communities, this home combines timeless elegance, generous proportions and thoughtful everyday functionality.A striking 18-ft grand foyer creates an impressive first arrival and opens to spacious principal rooms filled with natural light. The beautifully appointed chef's kitchen features premium appliances, an oversized centre island, built-in Miele coffee machine and bright breakfast area with walkout to the backyard. Open to the kitchen, the great room offers a warm and inviting setting with a gas fireplace, custom built-in cabinetry and expansive windows. A separate dining room provides an elegant space for formal entertaining, while the second living room offers the flexibility of a refined home office or additional sitting area. A well-appointed mudroom with direct garage access and 2-pc powder room complete the main level.Upstairs, four generously sized bedrooms each enjoy their own private ensuite and ample closet space. The impressive primary retreat features two closets, including a walk-in, and a spa-inspired ensuite complete with glass shower, double vanity, soaker tub and separate water closet.The finished lower level extends the living space with a large recreation room, additional bedroom with glass doors, 3-pc bath and laundry, offering excellent flexibility for family living, guests or entertaining.A truly special home offering exceptional scale, privacy, refined finishes and effortless functionality in one of Oakville's most desirable settings. A Residence that must be seen to be fully appreciated.
Details
| MLS # | W13842218 |
|---|---|
| Listing Type | For Sale |
| Style | House |
| Sub-Type | Resale |
| Status | New |
| Year | 0 |
| Listing Provided By | RIGHT AT HOME REALTY | W13842218 062215 |
Features
| Bed(s) | 5 |
|---|---|
| Bath(s) | 6 |
| Garage | 3 |
| Basement | Y |
| Story(s) | 2 |
| Acreage | 0.12 |
Interior
| Interior Features | Central Vacuum |
|---|---|
| Cooling | Central Air |
| Heat Source | Gas |
| Fireplace Yes / No | Yes |
Exterior
| Roof | Asphalt Shingle |
|---|---|
| Foundation Details | Concrete |
| Construction Materials | Stone, Stucco (Plaster) |
Parking
| Garage Yes / No | Yes |
|---|
Utilities
| Sewer | Sewer |
|---|
Taxes
| Tax Annual Amount | 11443 |
|---|---|
| Tax Legal Description | LOT 1, PLAN 20M982, OAKVILLE. S/T EASEMENT IN GROSS OVER PT 1, 20R16886 AS IN HR519656. S/T EASEMENT FOR ENTRY AS IN HR549899. |
| Tax Year | 2025 |
Area Information
| Province | ON |
|---|---|
| County | Halton |
| City | Oakville |
| Postal Code | L6M 0A7 |
| Area | 1000 BC Bronte Creek |
| Listing VS Median (in L6M 0A7) | |
Price: $2,599,999 low | high Med: $0 | |
Request a showing
Request a showing
Contact
Learn More About This Property

| Province | ON |
|---|---|
| County | Halton |
| City | Oakville |
| Postal Code | L6M 0A7 |
| Area | 1000 BC Bronte Creek |
| Listing VS Median (in L6M 0A7) | |
Price: $2,599,999 low | high Med: $0 | |