23 Desantis Court,Hamilton, ON L8W 3A9
Hamilton, ON L8W 3A9

Description
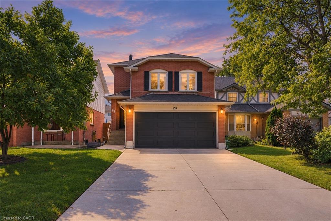
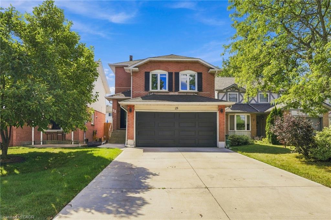
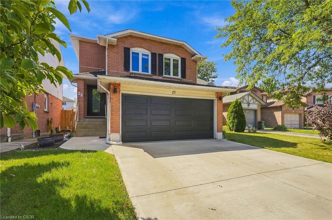
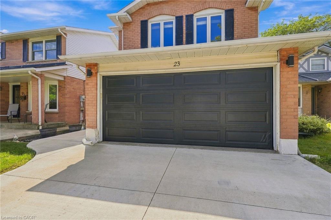
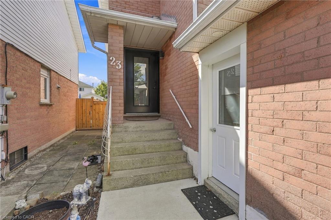
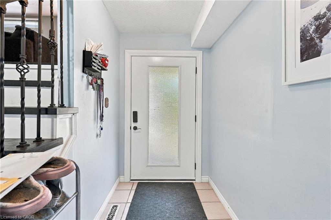
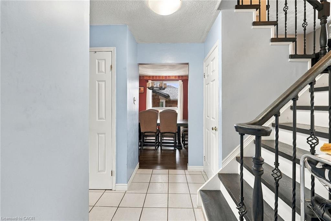
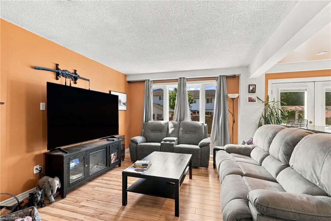
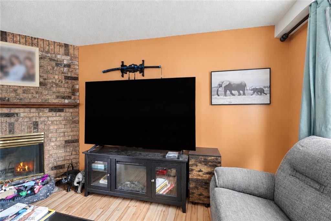
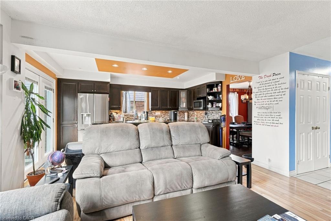
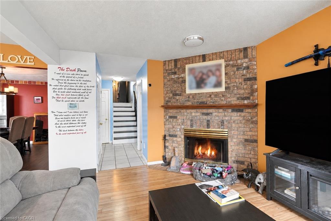
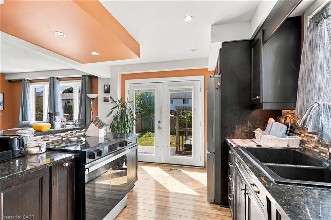
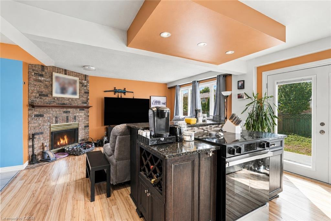
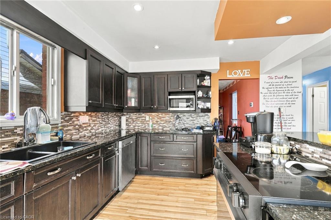
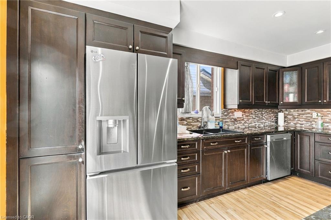
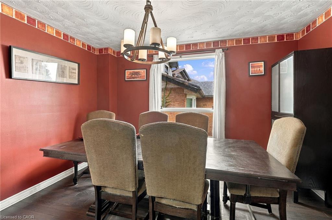
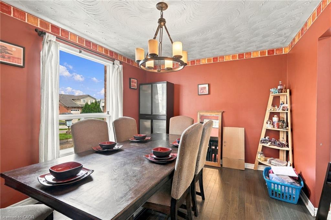
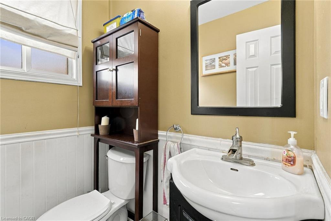
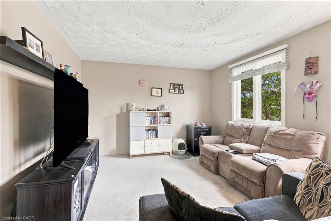
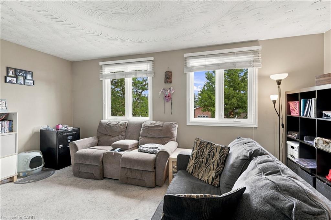
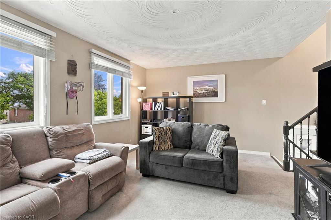
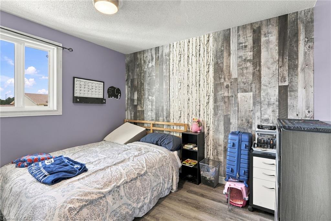
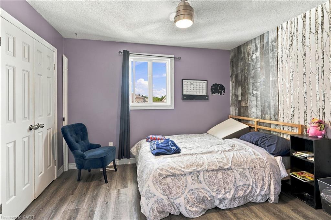
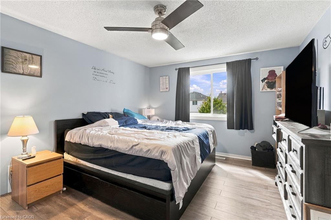
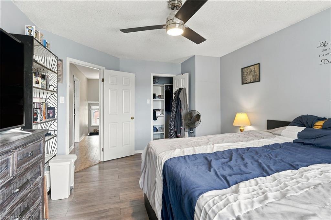
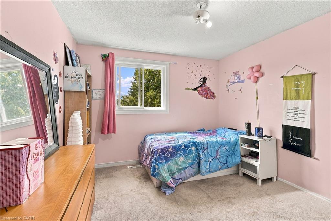
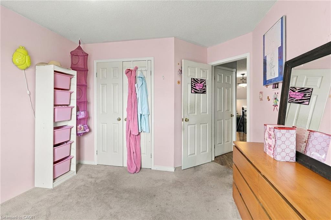
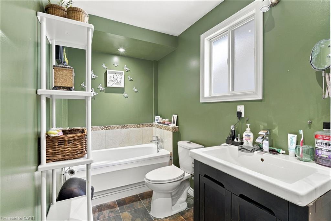
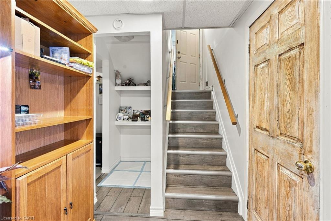
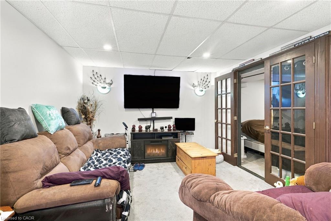
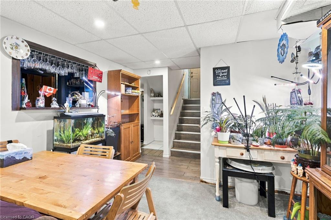
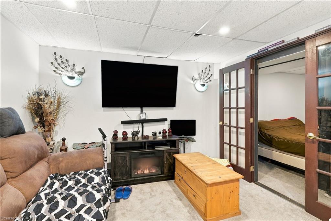
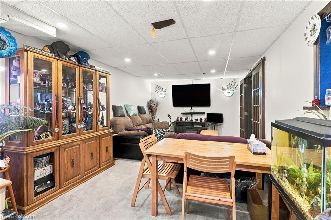
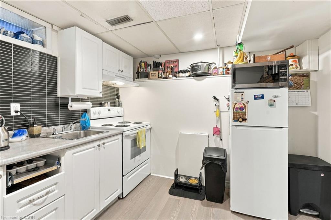
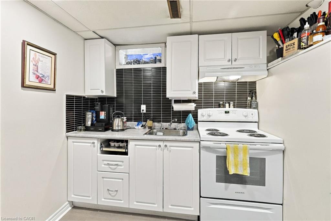
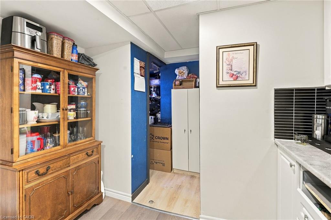
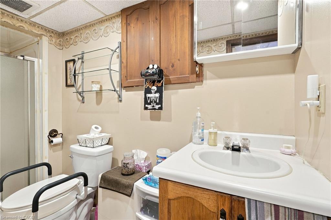
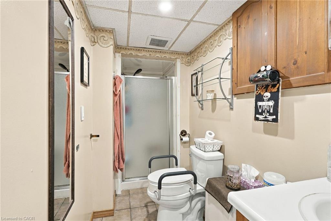
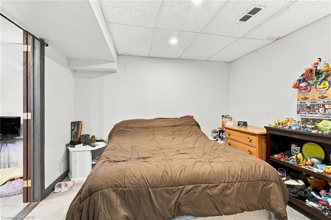
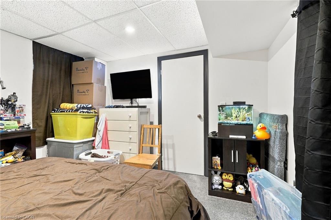
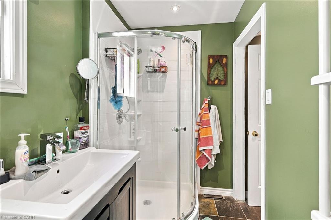
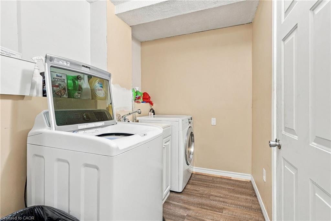
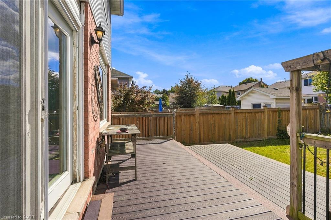
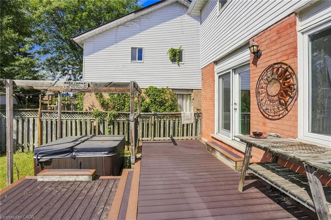
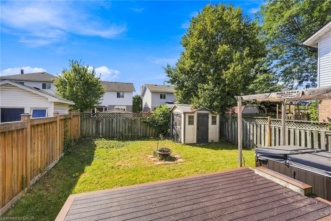
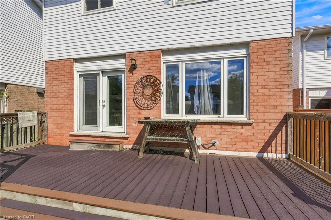
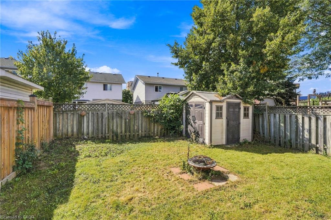
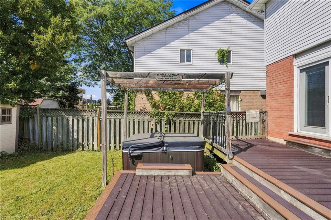
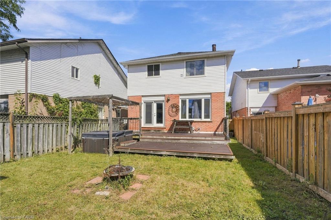
Welcome to this beautifully maintained detached home tucked away on a quiet court, offering a versatile layout with plenty of space for the whole family. Featuring 3+1 bedrooms and 2.5 bathrooms, this home includes a full separate in-law suite, providing an excellent opportunity for multigenerational living, extended family, or additional flexibility. The main home offers a spacious family room above the garage, while several recent updates provide added comfort and peace of mind, including new windows in the upstairs bedrooms and family room. The converted garage currently provides shared laundry, a separate entrance to the basement suite, and additional storage space, while still offering the option to convert back to a two-car garage if desired. Outside, enjoy the private backyard featuring a composite wood deck and hot tub - perfect for relaxing or entertaining. The concrete driveway, completed approximately two years ago, provides parking for up to four vehicles. Ideally located close to major highways, Limeridge Mall, parks, public transit, shopping, and everyday amenities. A fantastic opportunity to own a flexible family home in a convenient and established neighbourhood!
Details
| MLS # | 40863545 |
|---|---|
| Listing Type | For Sale |
| Style | House |
| Sub-Type | Resale |
| Status | Active |
| Days On Site | 16 |
| Listing Provided By | Michael St. Jean Realty Inc. | Michael St. Jean |
Features
| Bed(s) | 4 |
|---|---|
| Bath(s) | 3 Total |
| SQ Feet | 1,740 |
| Basement | Y |
| Story(s) | 2 |
| Zoning | D/S-609 |
| Acreage | 0.08 |
Interior
| Appliances | Dishwasher, Dryer, Freezer, Refrigerator, Stove, Washer |
|---|---|
| Rooms Total | 15 |
| Interior Features | Central Vacuum, Auto Garage Door Remote(s), In-Law Floorplan |
| Cooling | Central Air |
| Cooling Yes / No | No |
| Heating | Forced Air, Natural Gas |
| Heating Yes / No | Yes |
| Fireplaces Total | 2 |
| Fireplace Features | Electric, Living Room, Recreation Room, Wood Burning |
| Window Features | Window Coverings |
| Laundry Features | Common Area |
Exterior
| Lot Features | Urban, Cul-De-Sac, Playground Nearby, Public Transit |
|---|---|
| Construction Materials | Brick, Vinyl Siding |
| Roof | Asphalt Shing |
| Foundation Details | Poured Concrete |
| Patio And Porch Features | Deck |
Parking
| Parking Features | Garage Door Opener, Concrete |
|---|---|
| Open Parking Yes / No | Yes |
| Attached Garage Yes / No | No |
Utilities
| Sewer | Sewer (Municipal) |
|---|
Taxes
| Tax Annual Amount | 5047.45 |
|---|
Area Information
| Province | ON |
|---|---|
| County | Hamilton |
| City | Hamilton |
| Postal Code | L8W 3A9 |
| Area | 18 Hamilton Mountain |
| Subarea | 186 Rushdale | Butler |
| Community Name | 186 Rushdale/Butler |
| Listing VS Median (in 186 Rushdale/Butler) | |
Price: $798,000 low | high Med: $749,900 sqft: 1,740 low | high Med: 1,429 $ / sqft: $459 low | high Med: $525 On site: 16 low | high Med: 45 | |
Request a showing
Request a showing
Contact
Learn More About This Property

| Province | ON |
|---|---|
| County | Hamilton |
| City | Hamilton |
| Postal Code | L8W 3A9 |
| Area | 18 Hamilton Mountain |
| Subarea | 186 Rushdale | Butler |
| Community Name | 186 Rushdale/Butler |
| Listing VS Median (in 186 Rushdale/Butler) | |
Price: $798,000 low | high Med: $749,900 sqft: 1,740 low | high Med: 1,429 $ / sqft: $459 low | high Med: $525 On site: 16 low | high Med: 45 | |