
 New Listing
 In-Person: 10/04 2:00 PM - 4:00 PM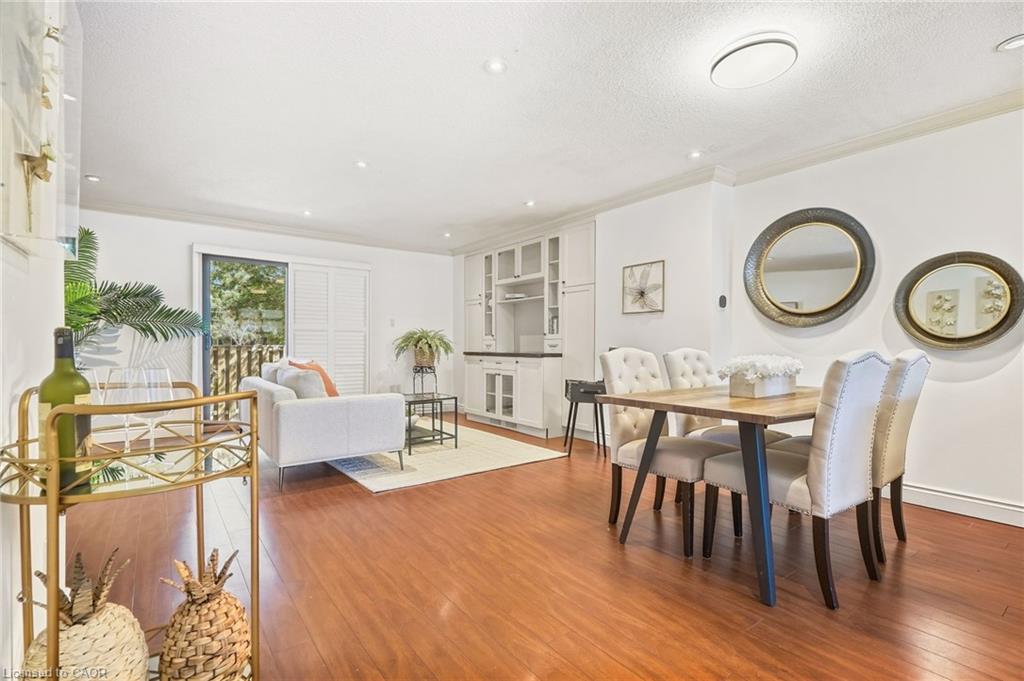
27-1518 Sixth Line,Oakville, ON L6H 2P2
Oakville, ON L6H 2P2

Description
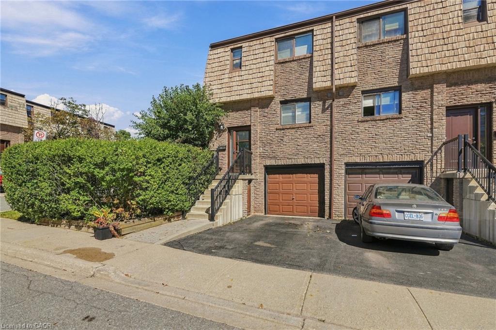
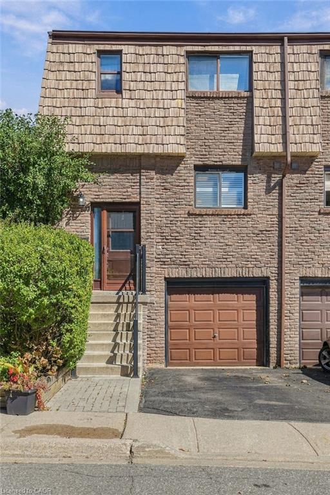
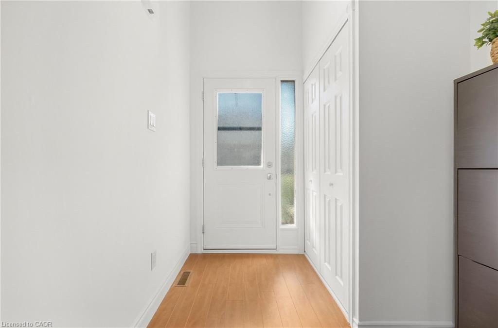
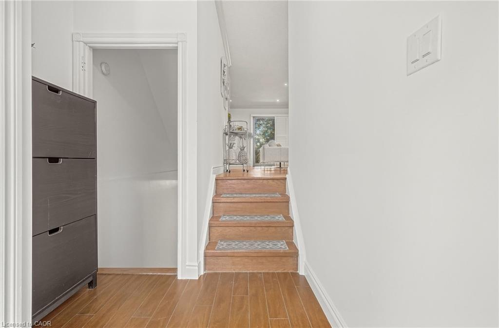
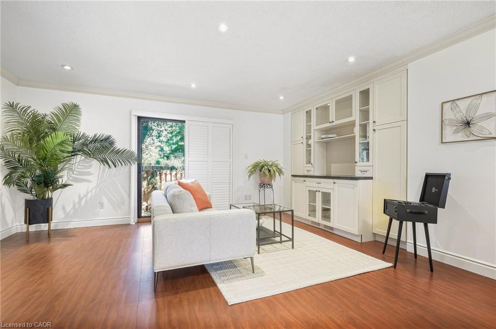
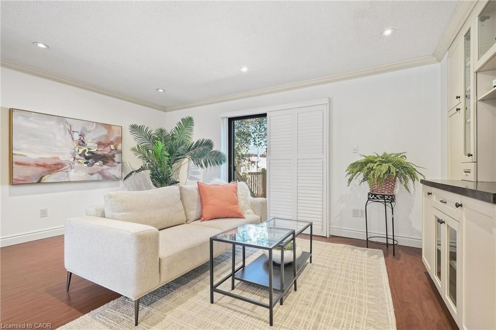
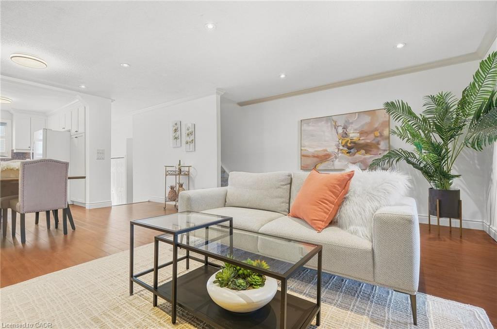
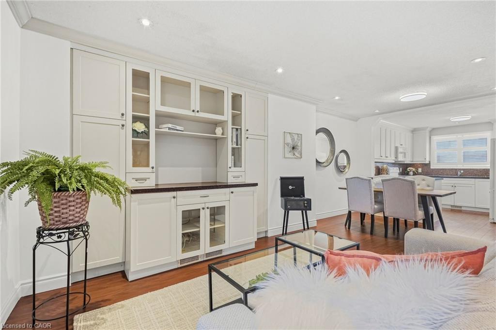
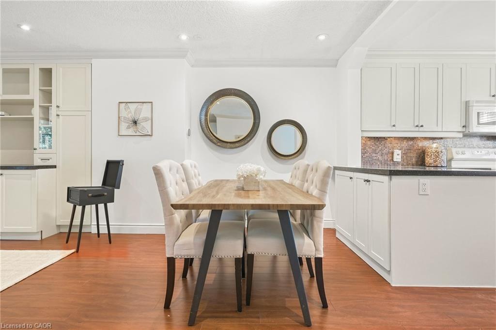
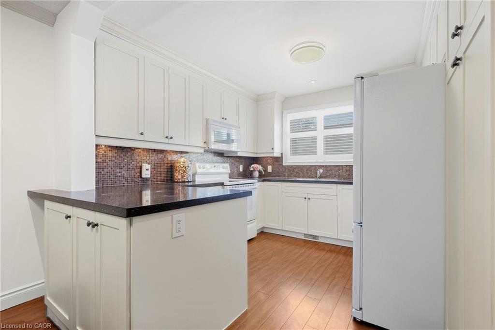
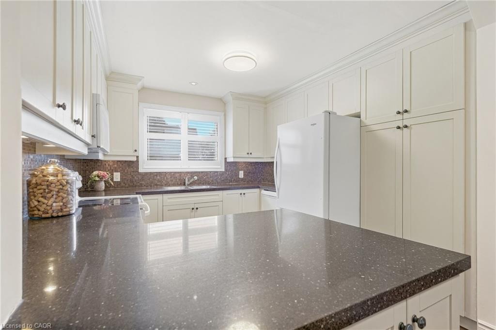
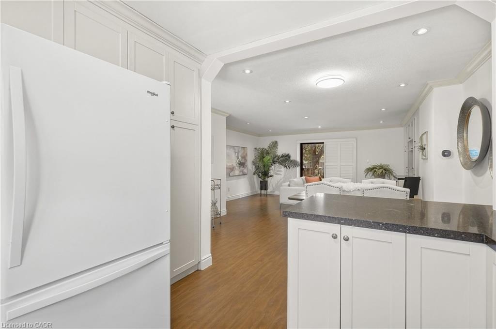
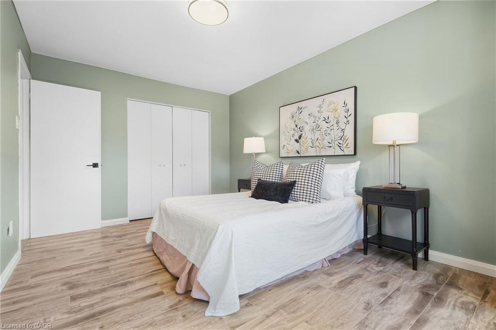
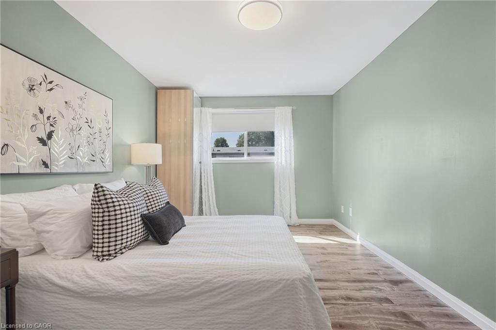
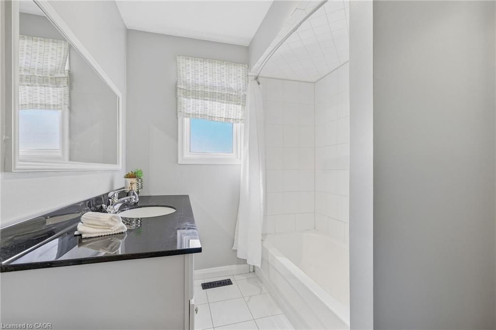
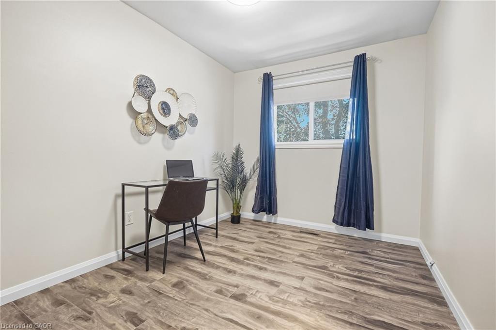
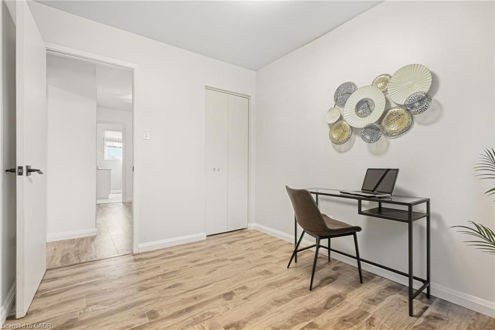
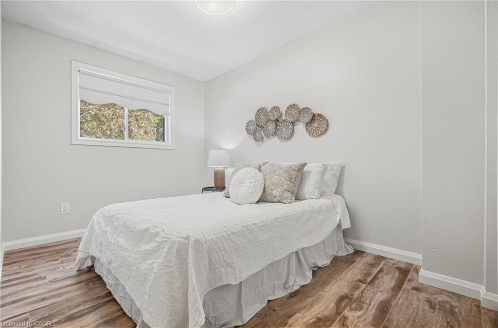
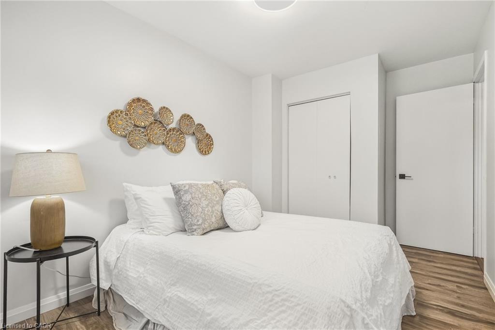
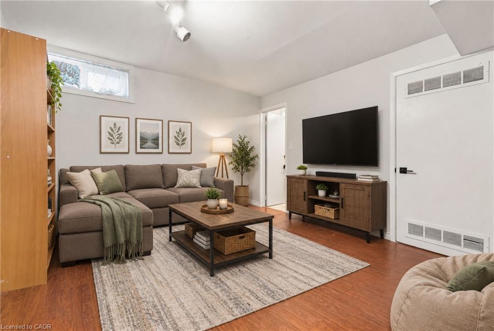
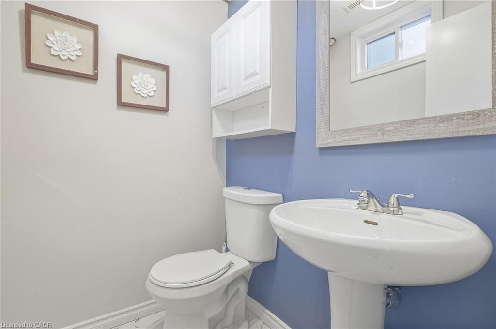
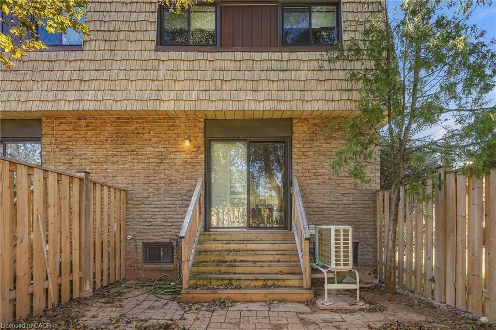
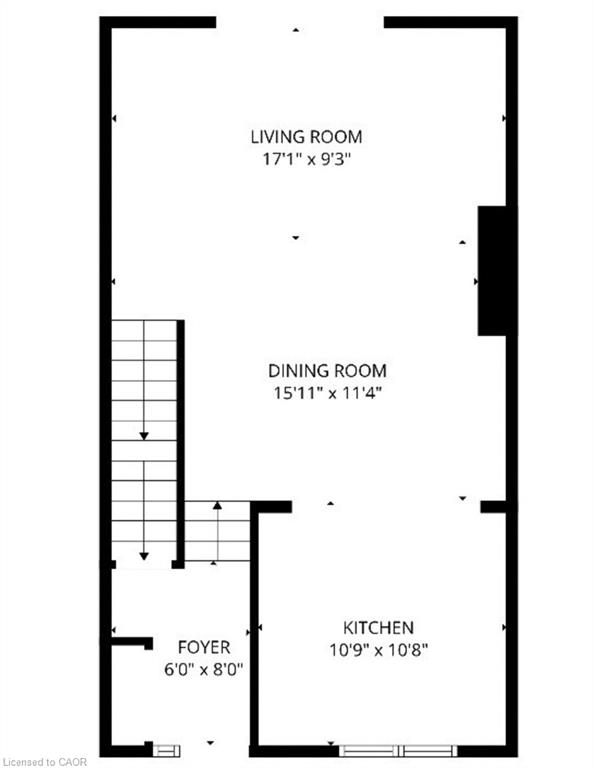
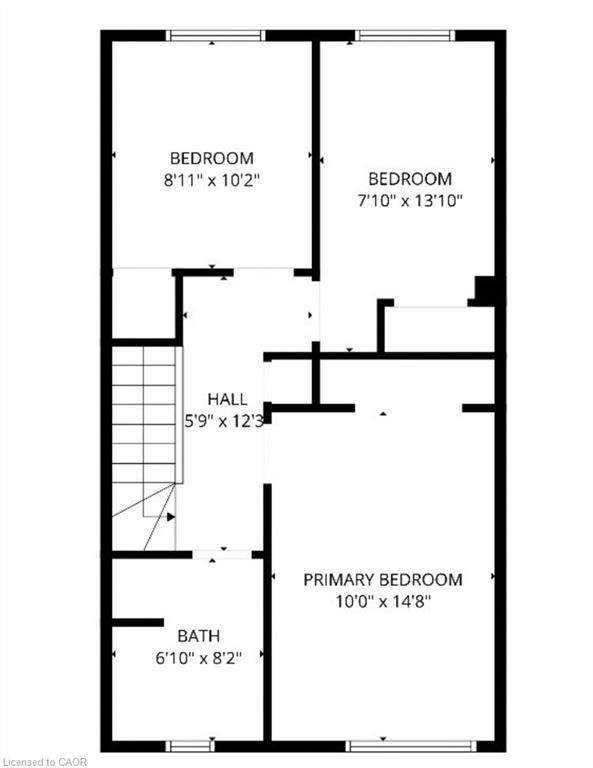
Welcome to this beautifully finished 3-bedroom, 2-bathroom end-unit townhouse in Oakville's desirable College Park neighbourhood. Bright, spacious and thoughtfully designed, this home features an inviting open-concept main floor that offers a seamless flow for everyday living and entertaining. The end-unit location provides added privacy and a wonderful sense of space, while the bright interior creates a warm and welcoming atmosphere throughout. Enjoy a fantastic location close to excellent schools, parks, shopping, restaurants and everyday amenities. Walking trails are nearby, perfect for enjoying the outdoors, while the local recreation centre offers a variety of activities for the whole family. With easy access to major highways, commuting throughout Oakville and surrounding communities is convenient and effortless. Beautifully finished and move-in ready, this townhouse offers the perfect combination of comfort, style and location. A wonderful opportunity to enjoy all that College Park has to offer!
Details
| MLS # | 40867026 |
|---|---|
| Listing Type | For Sale |
| Style | Town House |
| HOA Dues | $580 |
| Sub-Type | Resale |
| Status | Active |
| Year | 1973 |
| Days On Site | 1 |
| Listing Provided By | RE/MAX Escarpment Realty Inc. | Lisa Baxter |
Features
| Bed(s) | 3 |
|---|---|
| Bath(s) | 2 Total |
| SQ Feet | 1,188 |
| Garage | 1 |
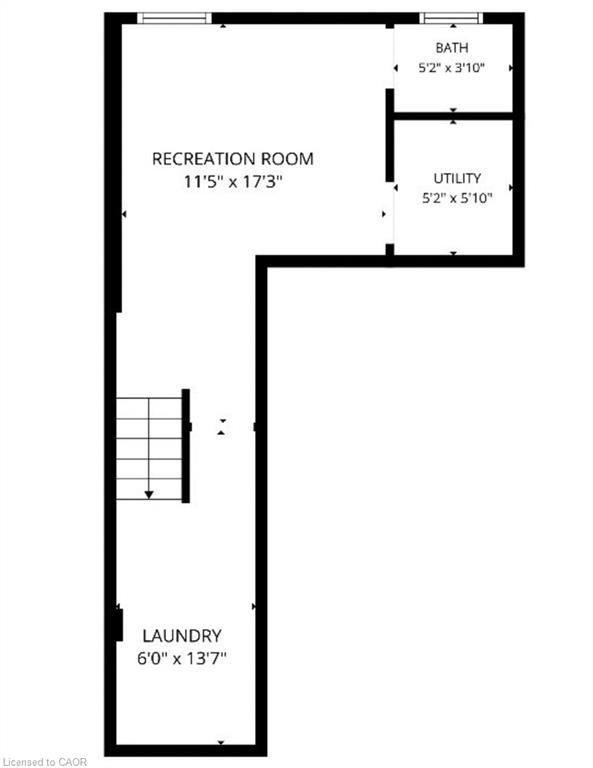
| Basement | Y |
| Story(s) | 2 |
| Zoning | R7 |
Interior
| Appliances | Dishwasher, Dryer, Refrigerator, Stove, Washer |
|---|---|
| Rooms Total | 11 |
| Interior Features | Auto Garage Door Remote(s) |
| Cooling | Central Air |
| Cooling Yes / No | No |
| Heating | Forced Air |
| Heating Yes / No | Yes |
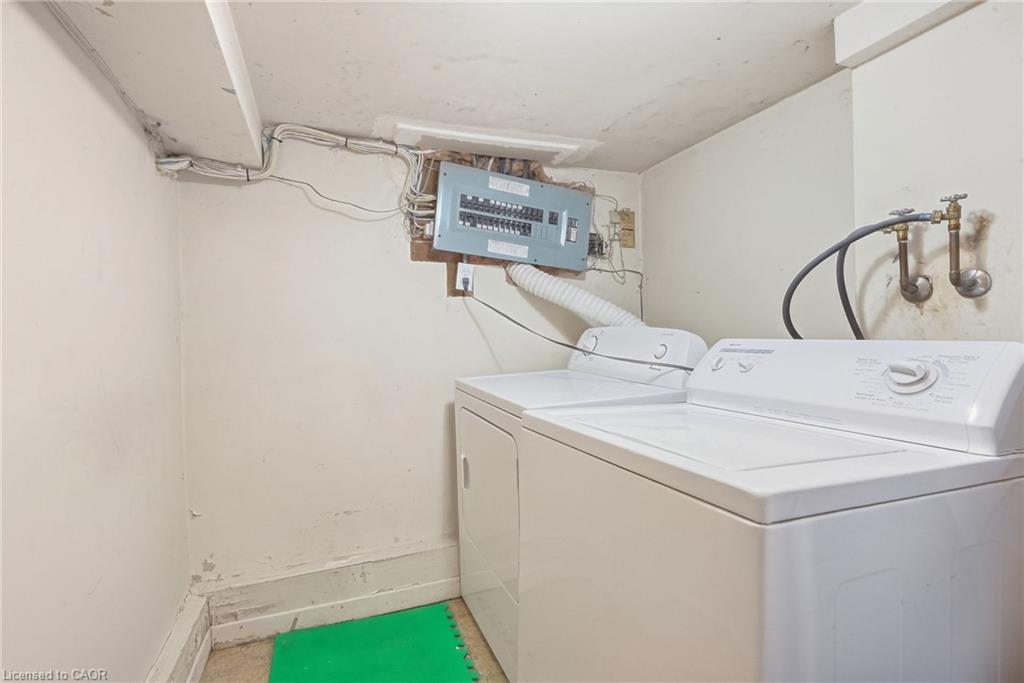
| Laundry Features | In Basement |
Exterior
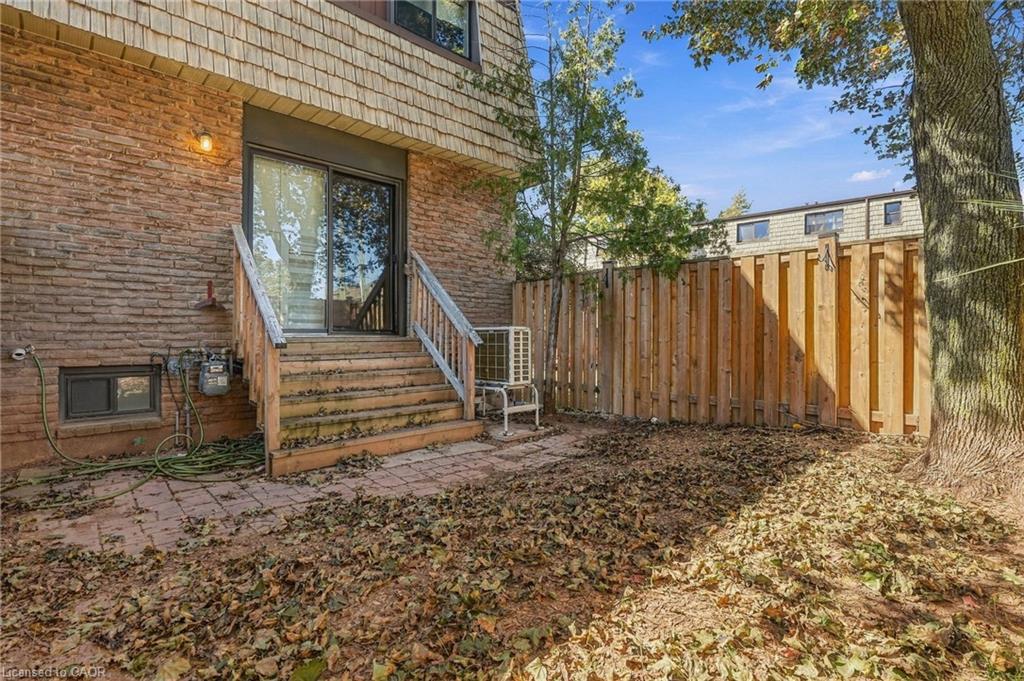
| Exterior Features | Privacy |
|---|---|
| Lot Features | Urban, Near Golf Course, Highway Access, Hospital, Library, Place of Worship, Playground Nearby, Public Transit, Rec./Community Centre, Schools, Shopping Nearby, Trails |
| Construction Materials | Brick |
| Roof | Asphalt Shing |
| Foundation Details | Poured Concrete |
| Patio And Porch Features | Deck |
| Security Features | Smoke Detector(s) |
Parking
| Garage Spaces | 1 |
|---|---|
| Parking Features | Attached Garage |
| Open Parking Yes / No | Yes |
| Attached Garage Yes / No | Yes |
Utilities
| Sewer | Sewer (Municipal) |
|---|
Taxes
| Tax Annual Amount | 2723 |
|---|
Area Information
| Province | ON |
|---|---|
| County | Halton |
| City | Oakville |
| Postal Code | L6H 2P2 |
| Area | 1 Oakville |
| Subarea | 1003 CP College Park |
| Community Name | 1003 CP College Park |
| Listing VS Median (in 1003 CP College Park) | |
Price: $719,000 low | high Med: $875,000 sqft: 1,188 low | high Med: 1,536 $ / sqft: $605 low | high Med: $605 On site: 1 low | high Med: 13 | |
Request a showing
Request a showing
Contact
Learn More About This Property

| Open House |
|---|
| In-Person 10/04 2:00 PM - 4:00 PM |
| Province | ON |
|---|---|
| County | Halton |
| City | Oakville |
| Postal Code | L6H 2P2 |
| Area | 1 Oakville |
| Subarea | 1003 CP College Park |
| Community Name | 1003 CP College Park |
| Listing VS Median (in 1003 CP College Park) | |
Price: $719,000 low | high Med: $875,000 sqft: 1,188 low | high Med: 1,536 $ / sqft: $605 low | high Med: $605 On site: 1 low | high Med: 13 | |