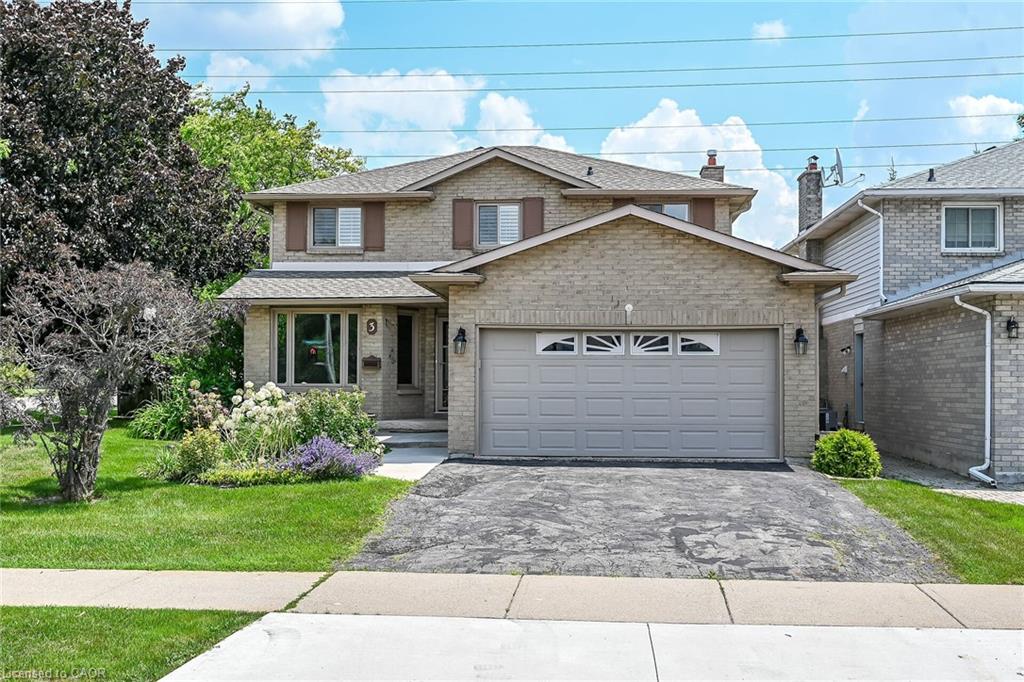
3 Ridgemount Drive,Hamilton, ON L8W 2R6
Hamilton, ON L8W 2R6

Description
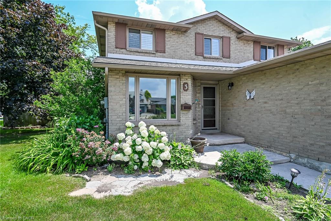
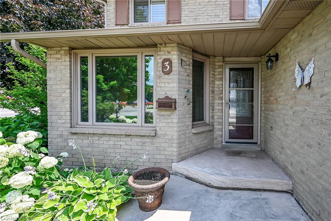
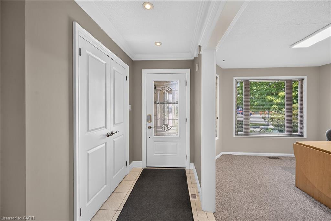
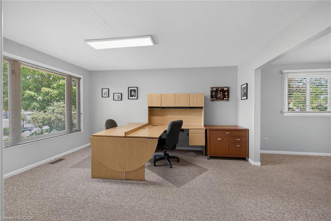
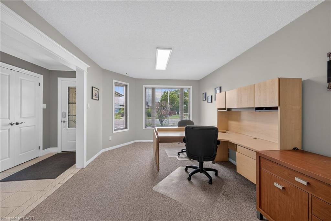
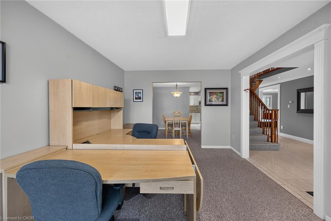
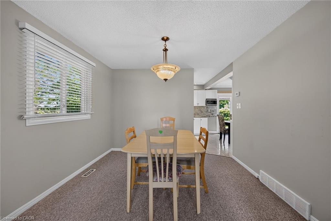
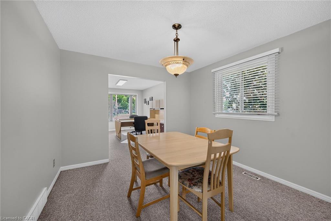
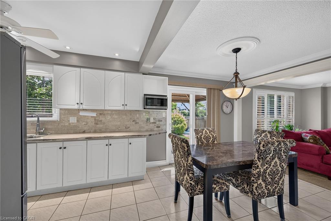
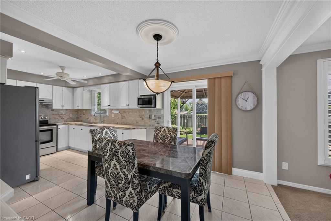
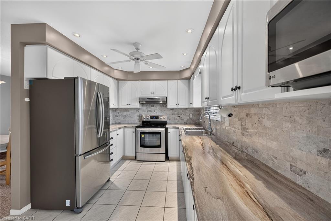
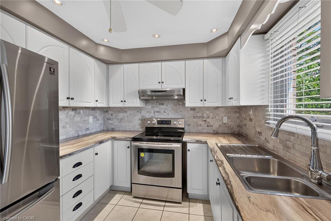
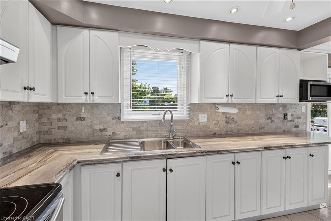
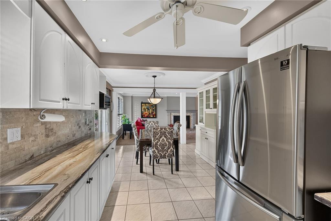
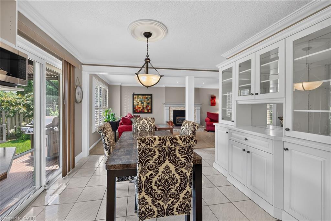
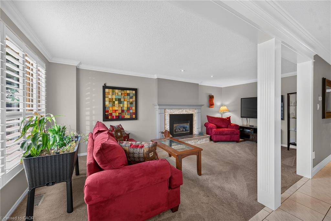
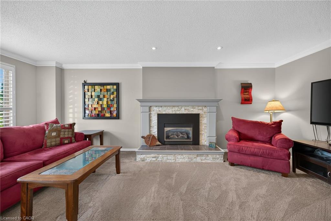
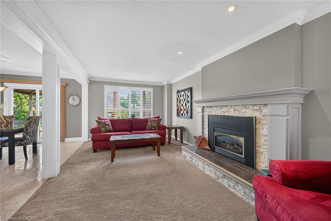
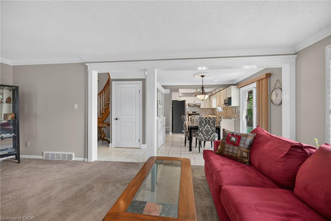
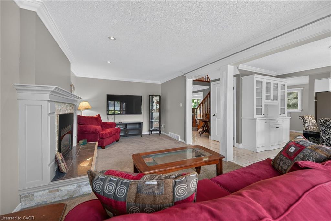
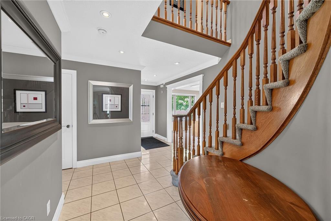
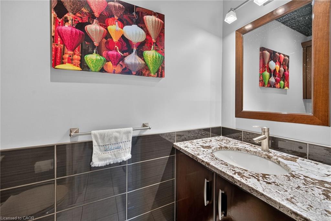
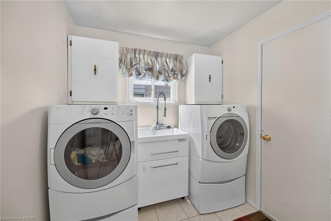
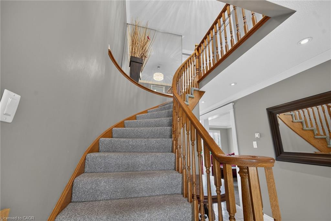
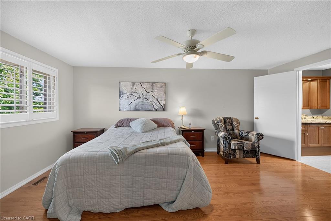
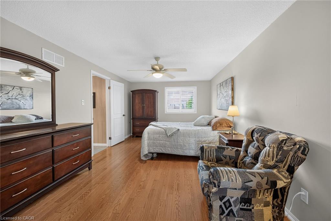
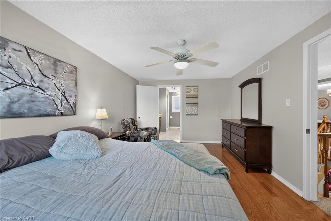
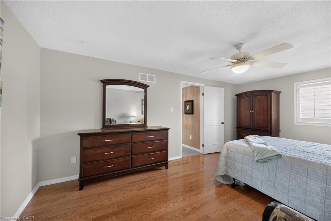
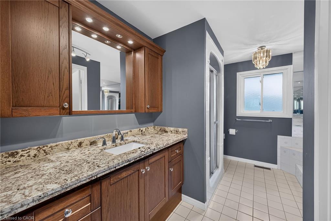
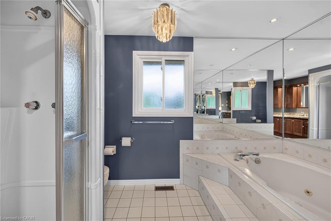
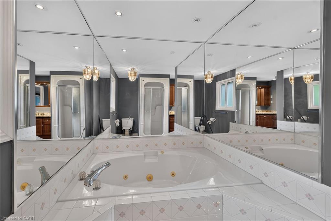
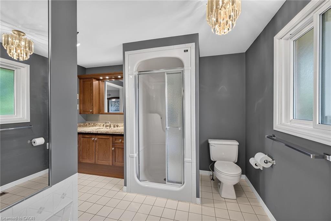
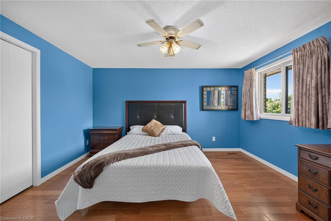
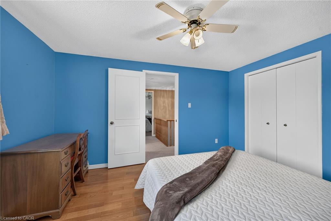
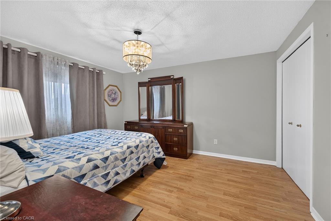
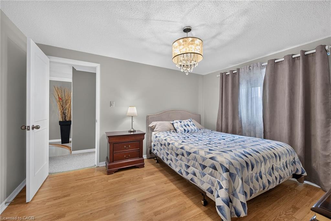
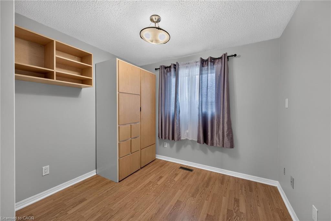
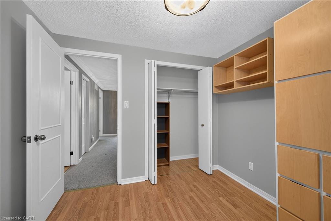
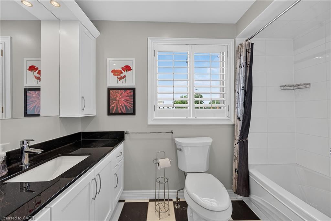
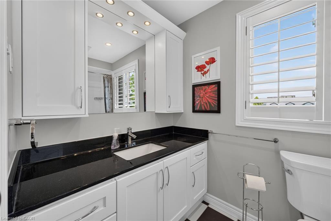
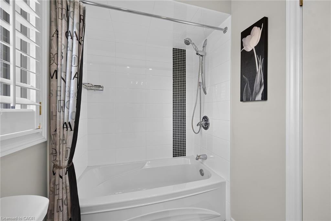
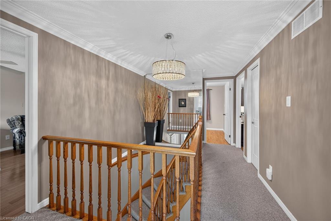
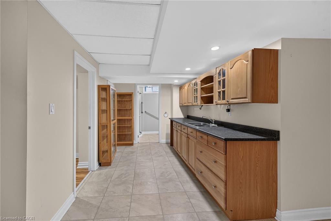
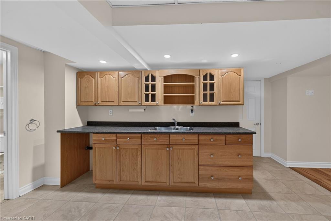
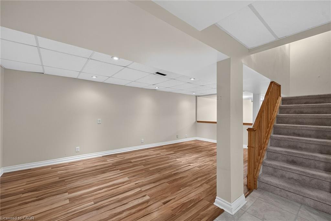
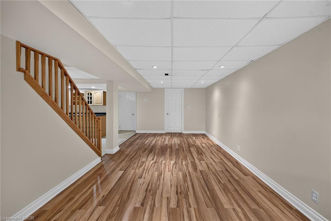
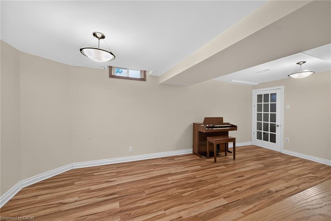
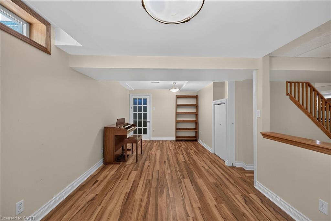
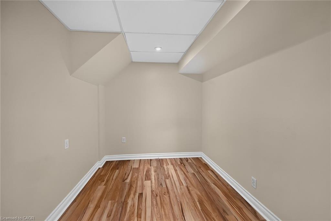
Welcome to 3 Ridgemount Drive. This lovingly maintained 2 storey home is located in one of Hamilton's most sought after neighborhoods. Featuring 4+1 bedrooms and 3.5 bathrooms this sprawling home offers 2800 sq/ft of finished living space. Bring the in-laws, the lower level is fully finished and is an ideal space for multi generational living. This move in condition homes offers a formal living room and dining ideal for entertaining and large family gatherings. Updated kitchen with white cabinetry, abundant storage and marble backsplash. Huge family room with cozy gas fireplace. Convenient main level laundry with access to the 2 car garage. Master bedroom retreat with walk in closet and updated ensuite bathroom. 3 additional bedrooms and a second full bathroom complete the second level. Fully finished basement offers a second kitchen and 4th bathroom. Steps to schools, shopping and public transit. Ideal location for commuters with easy access to the LINC and RHVP. Don't miss out!
Details
| MLS # | 40846545 |
|---|---|
| Listing Type | For Sale |
| Style | House |
| Sub-Type | Resale |
| Status | Active |
| Year | 1987 |
| Days On Site | 83 |
| Listing Provided By | Pottruff & Oliver Realty Inc. | Chad R. Connelly |
Features
| Bed(s) | 5 |
|---|---|
| Bath(s) | 4 Total |
| SQ Feet | 1,900 |
| Garage | 2 |
| Basement | Y |
| Story(s) | 2 |
| Zoning | D/S 890, D/S 1822 |
| Acreage | 0.13 |
Interior
| Appliances | Dryer, Refrigerator, Stove, Washer |
|---|---|
| Rooms Total | 20 |
| Interior Features | In-Law Floorplan |
| Cooling | Central Air |
| Cooling Yes / No | No |
| Heating | Fireplace-Gas |
| Heating Yes / No | Yes |
| Fireplaces Total | 1 |
| Window Features | Window Coverings |
Exterior
| Lot Features | Urban, Irregular Lot, Highway Access, Library, Public Transit, Rec./Community Centre, Schools, Shopping Nearby |
|---|---|
| Construction Materials | Brick |
| Roof | Asphalt Shing |
| Foundation Details | Concrete Perimeter |
Parking
| Garage Spaces | 2 |
|---|---|
| Parking Features | Attached Garage, Asphalt |
| Open Parking Yes / No | Yes |
| Attached Garage Yes / No | Yes |
Utilities
| Sewer | Sewer (Municipal) |
|---|
Taxes
| Tax Annual Amount | 6087 |
|---|
Area Information
| Province | ON |
|---|---|
| County | Hamilton |
| City | Hamilton |
| Postal Code | L8W 2R6 |
| Area | 18 Hamilton Mountain |
| Subarea | 186 Rushdale | Butler |
| Community Name | 186 Rushdale/Butler |
| Listing VS Median (in 186 Rushdale/Butler) | |
Price: $839,900 low | high Med: $749,900 sqft: 1,900 low | high Med: 1,429 $ / sqft: $442 low | high Med: $525 On site: 83 low | high Med: 45 | |
Request a showing
Request a showing
Contact
Learn More About This Property

| Province | ON |
|---|---|
| County | Hamilton |
| City | Hamilton |
| Postal Code | L8W 2R6 |
| Area | 18 Hamilton Mountain |
| Subarea | 186 Rushdale | Butler |
| Community Name | 186 Rushdale/Butler |
| Listing VS Median (in 186 Rushdale/Butler) | |
Price: $839,900 low | high Med: $749,900 sqft: 1,900 low | high Med: 1,429 $ / sqft: $442 low | high Med: $525 On site: 83 low | high Med: 45 | |