
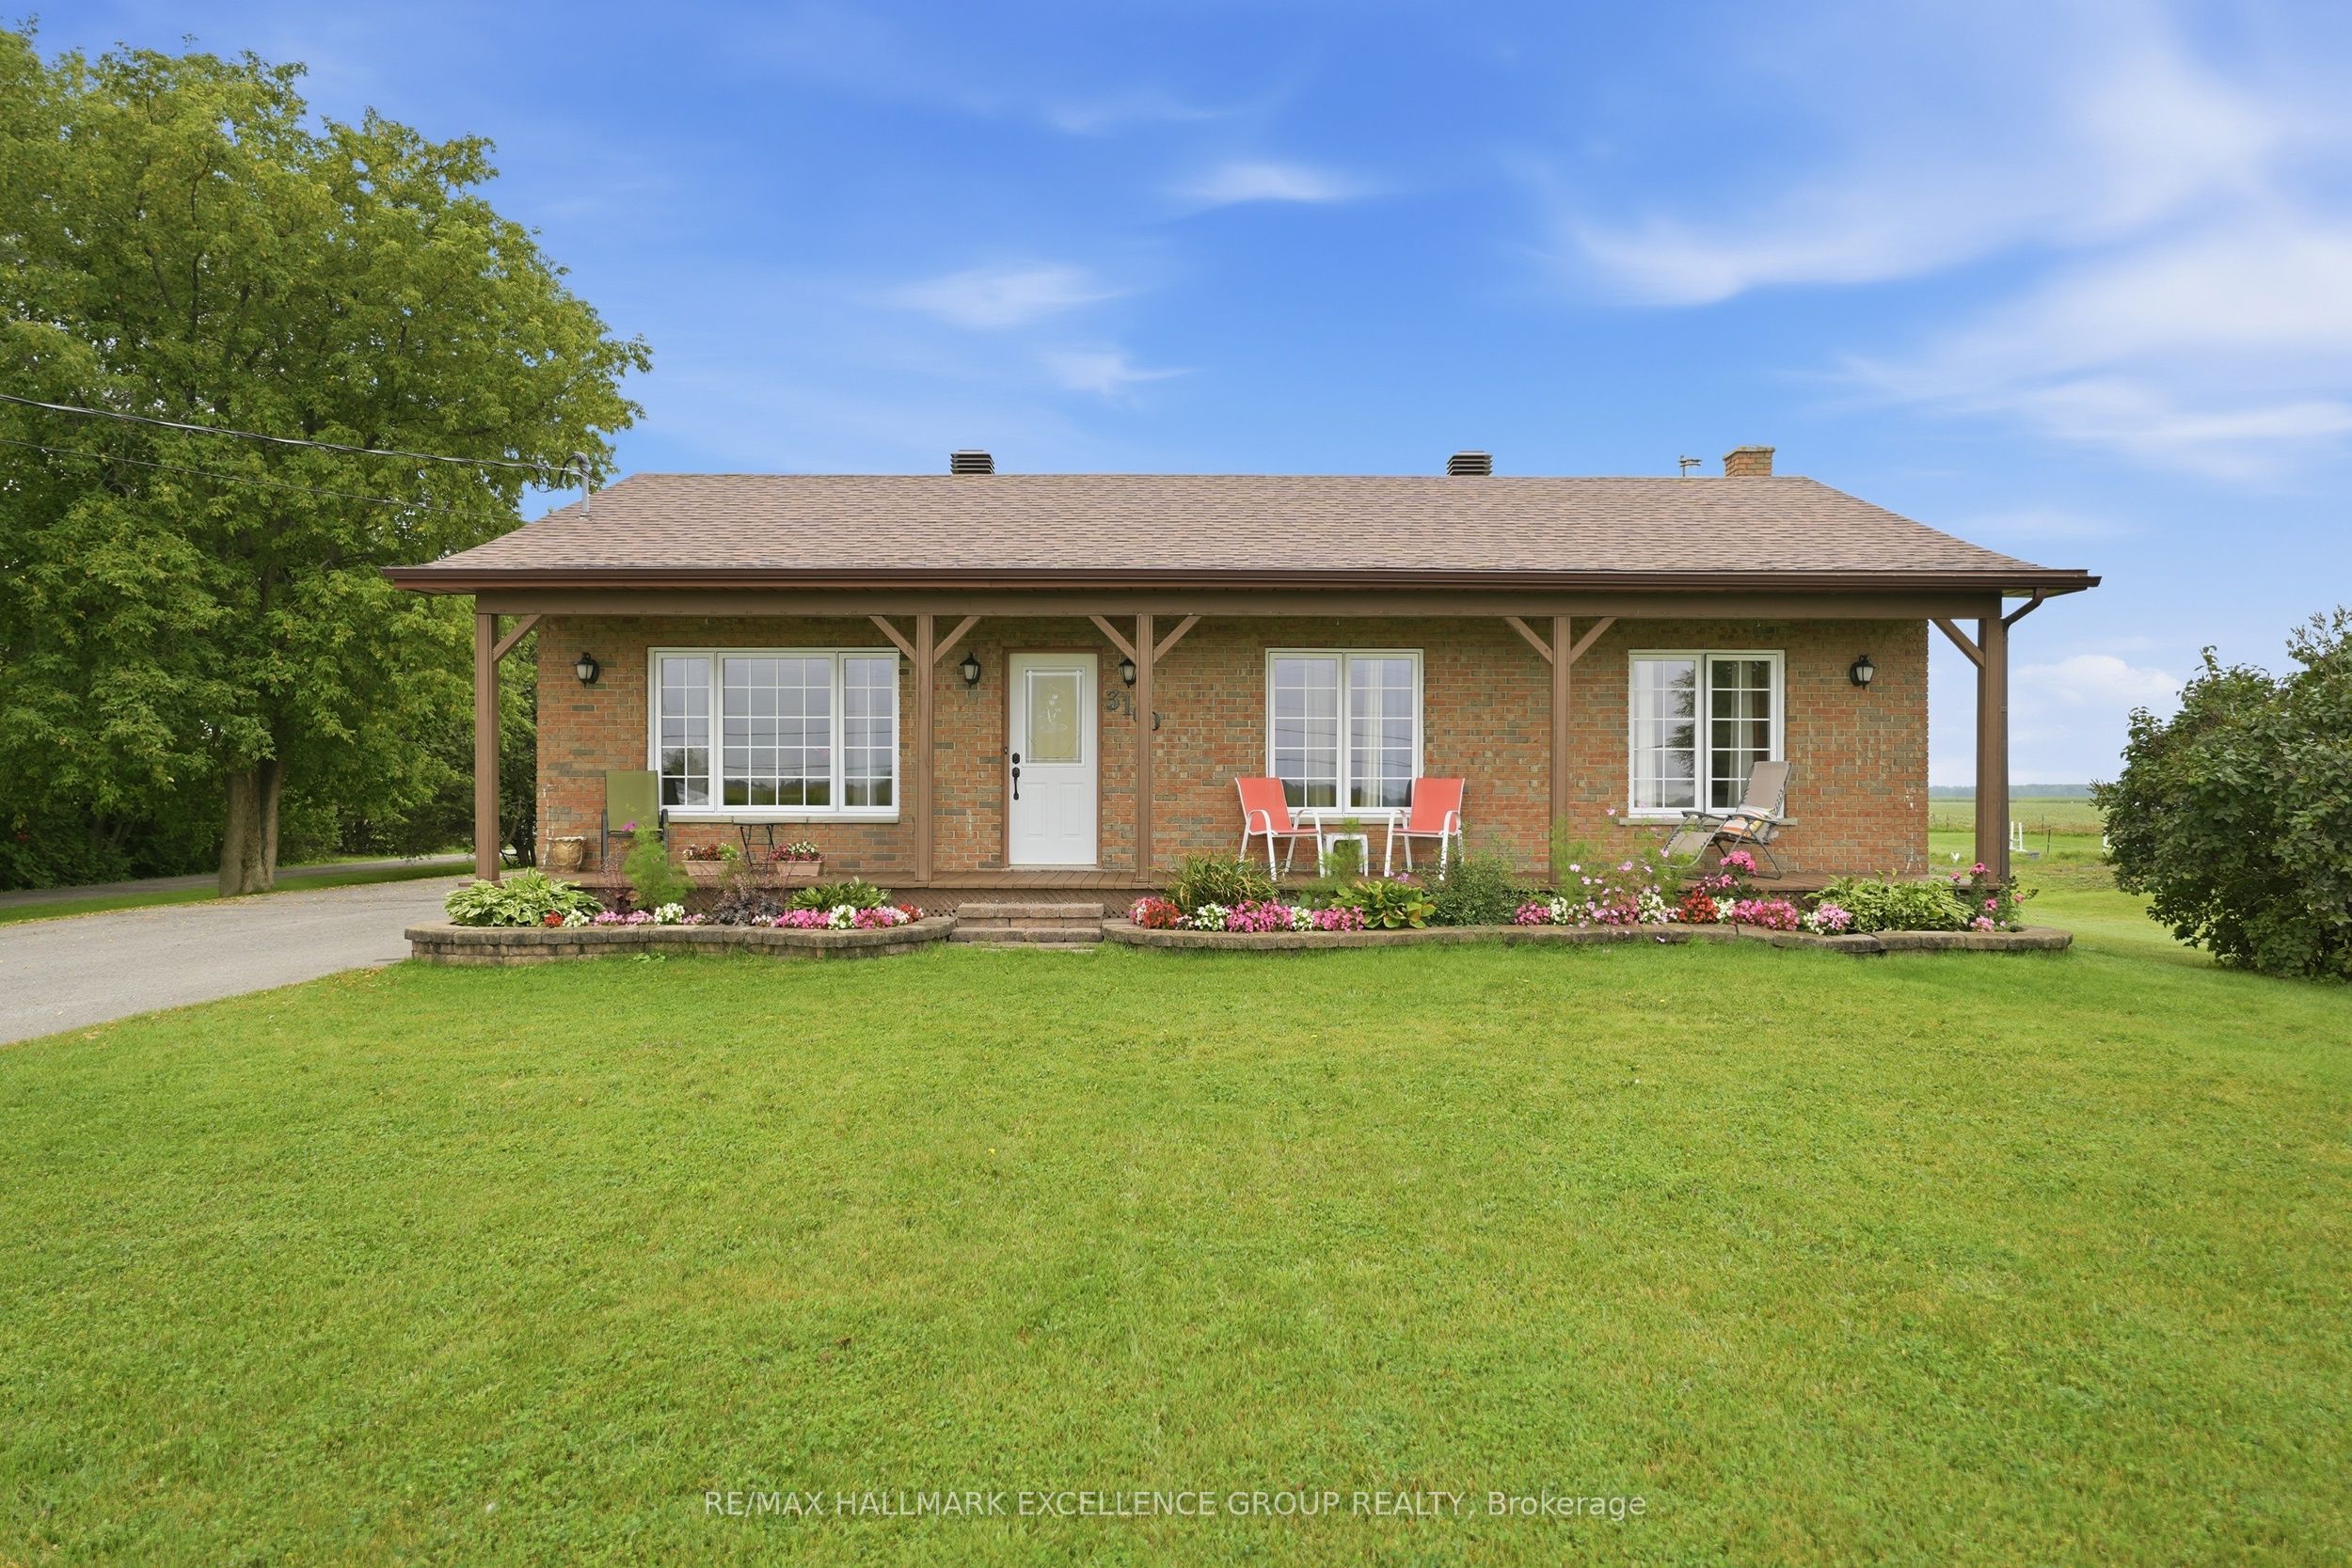
3160 Dunning Road,Orleans - Cumberland and Area, ON K0A 3E0
Orleans - Cumberland and Area, ON K0A 3E0

Description
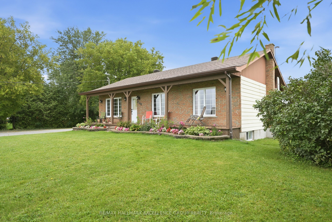
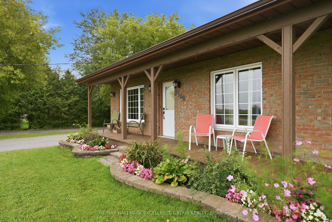
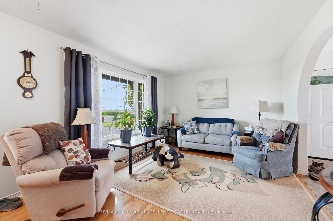
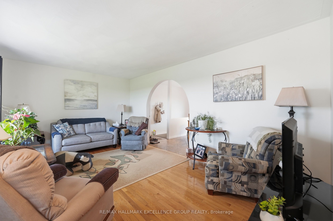
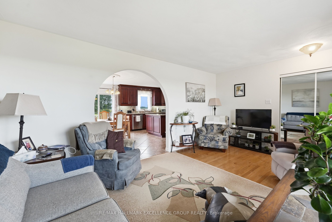
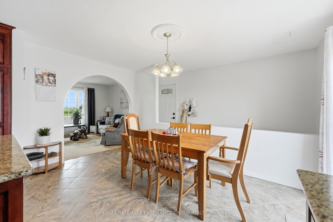
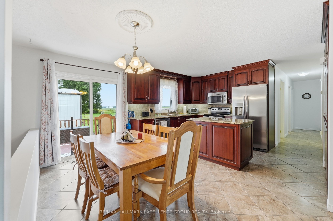
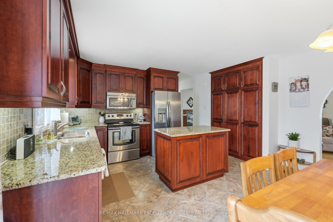
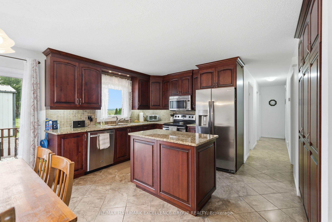
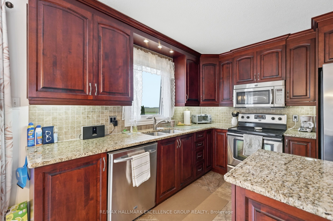
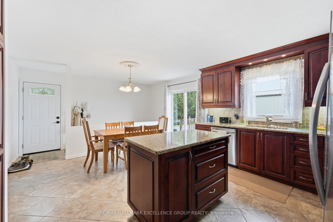
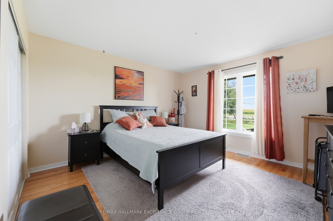
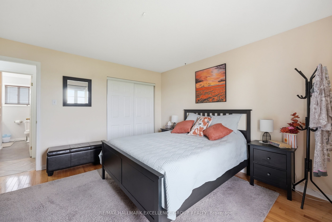
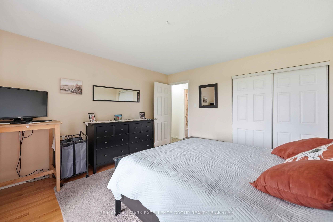
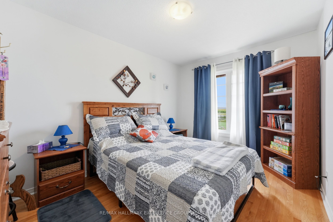
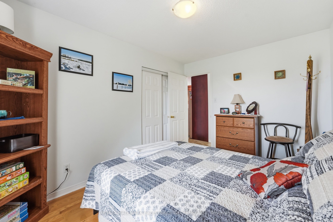
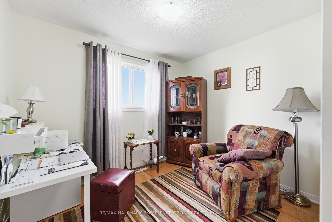
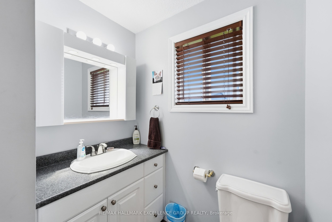
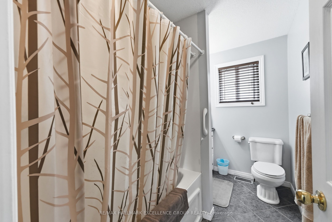
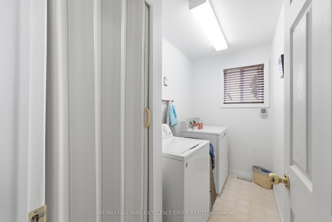
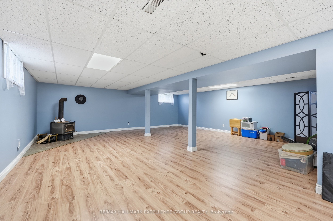
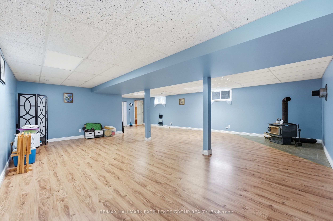
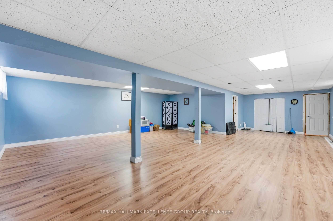
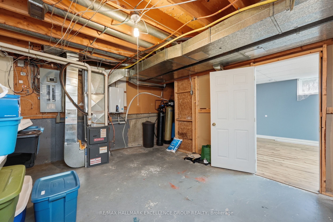
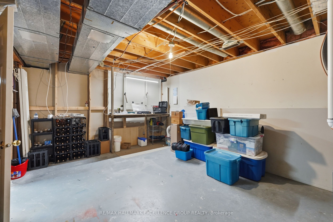
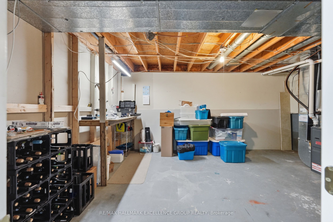
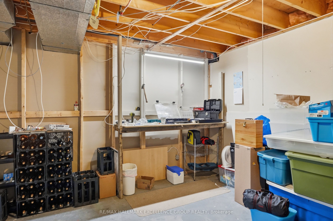
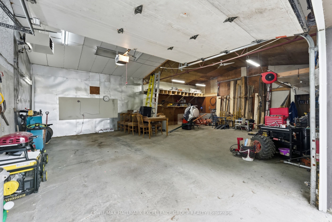
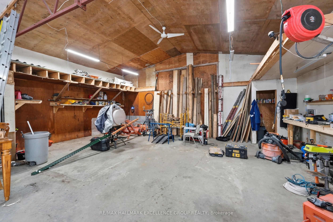
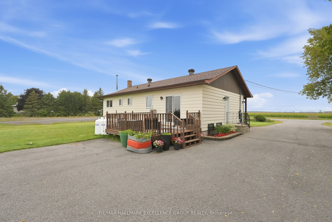
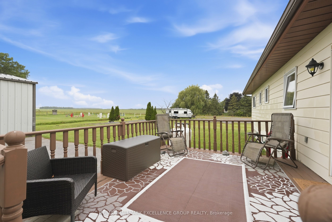
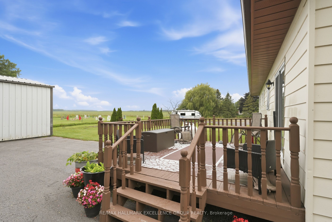
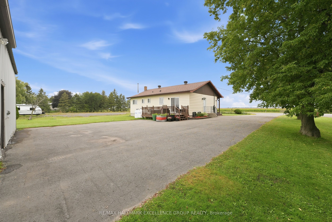
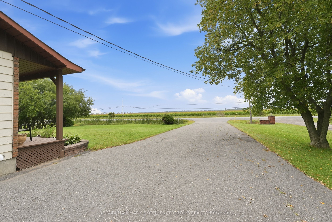
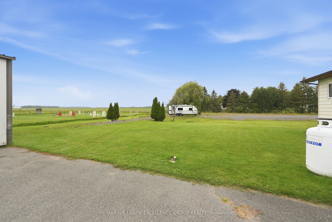
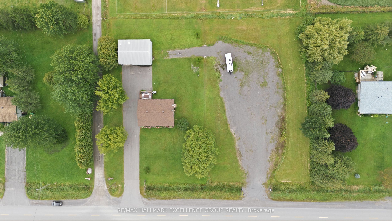
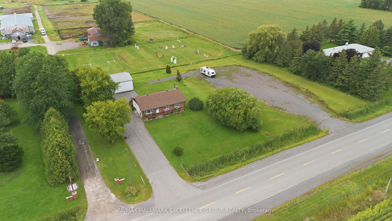
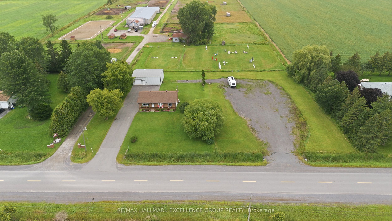
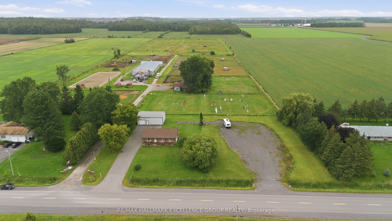
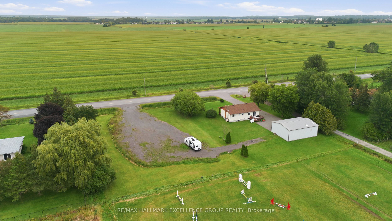
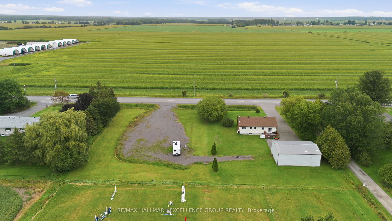
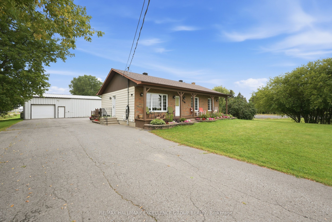
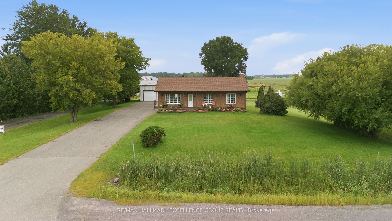
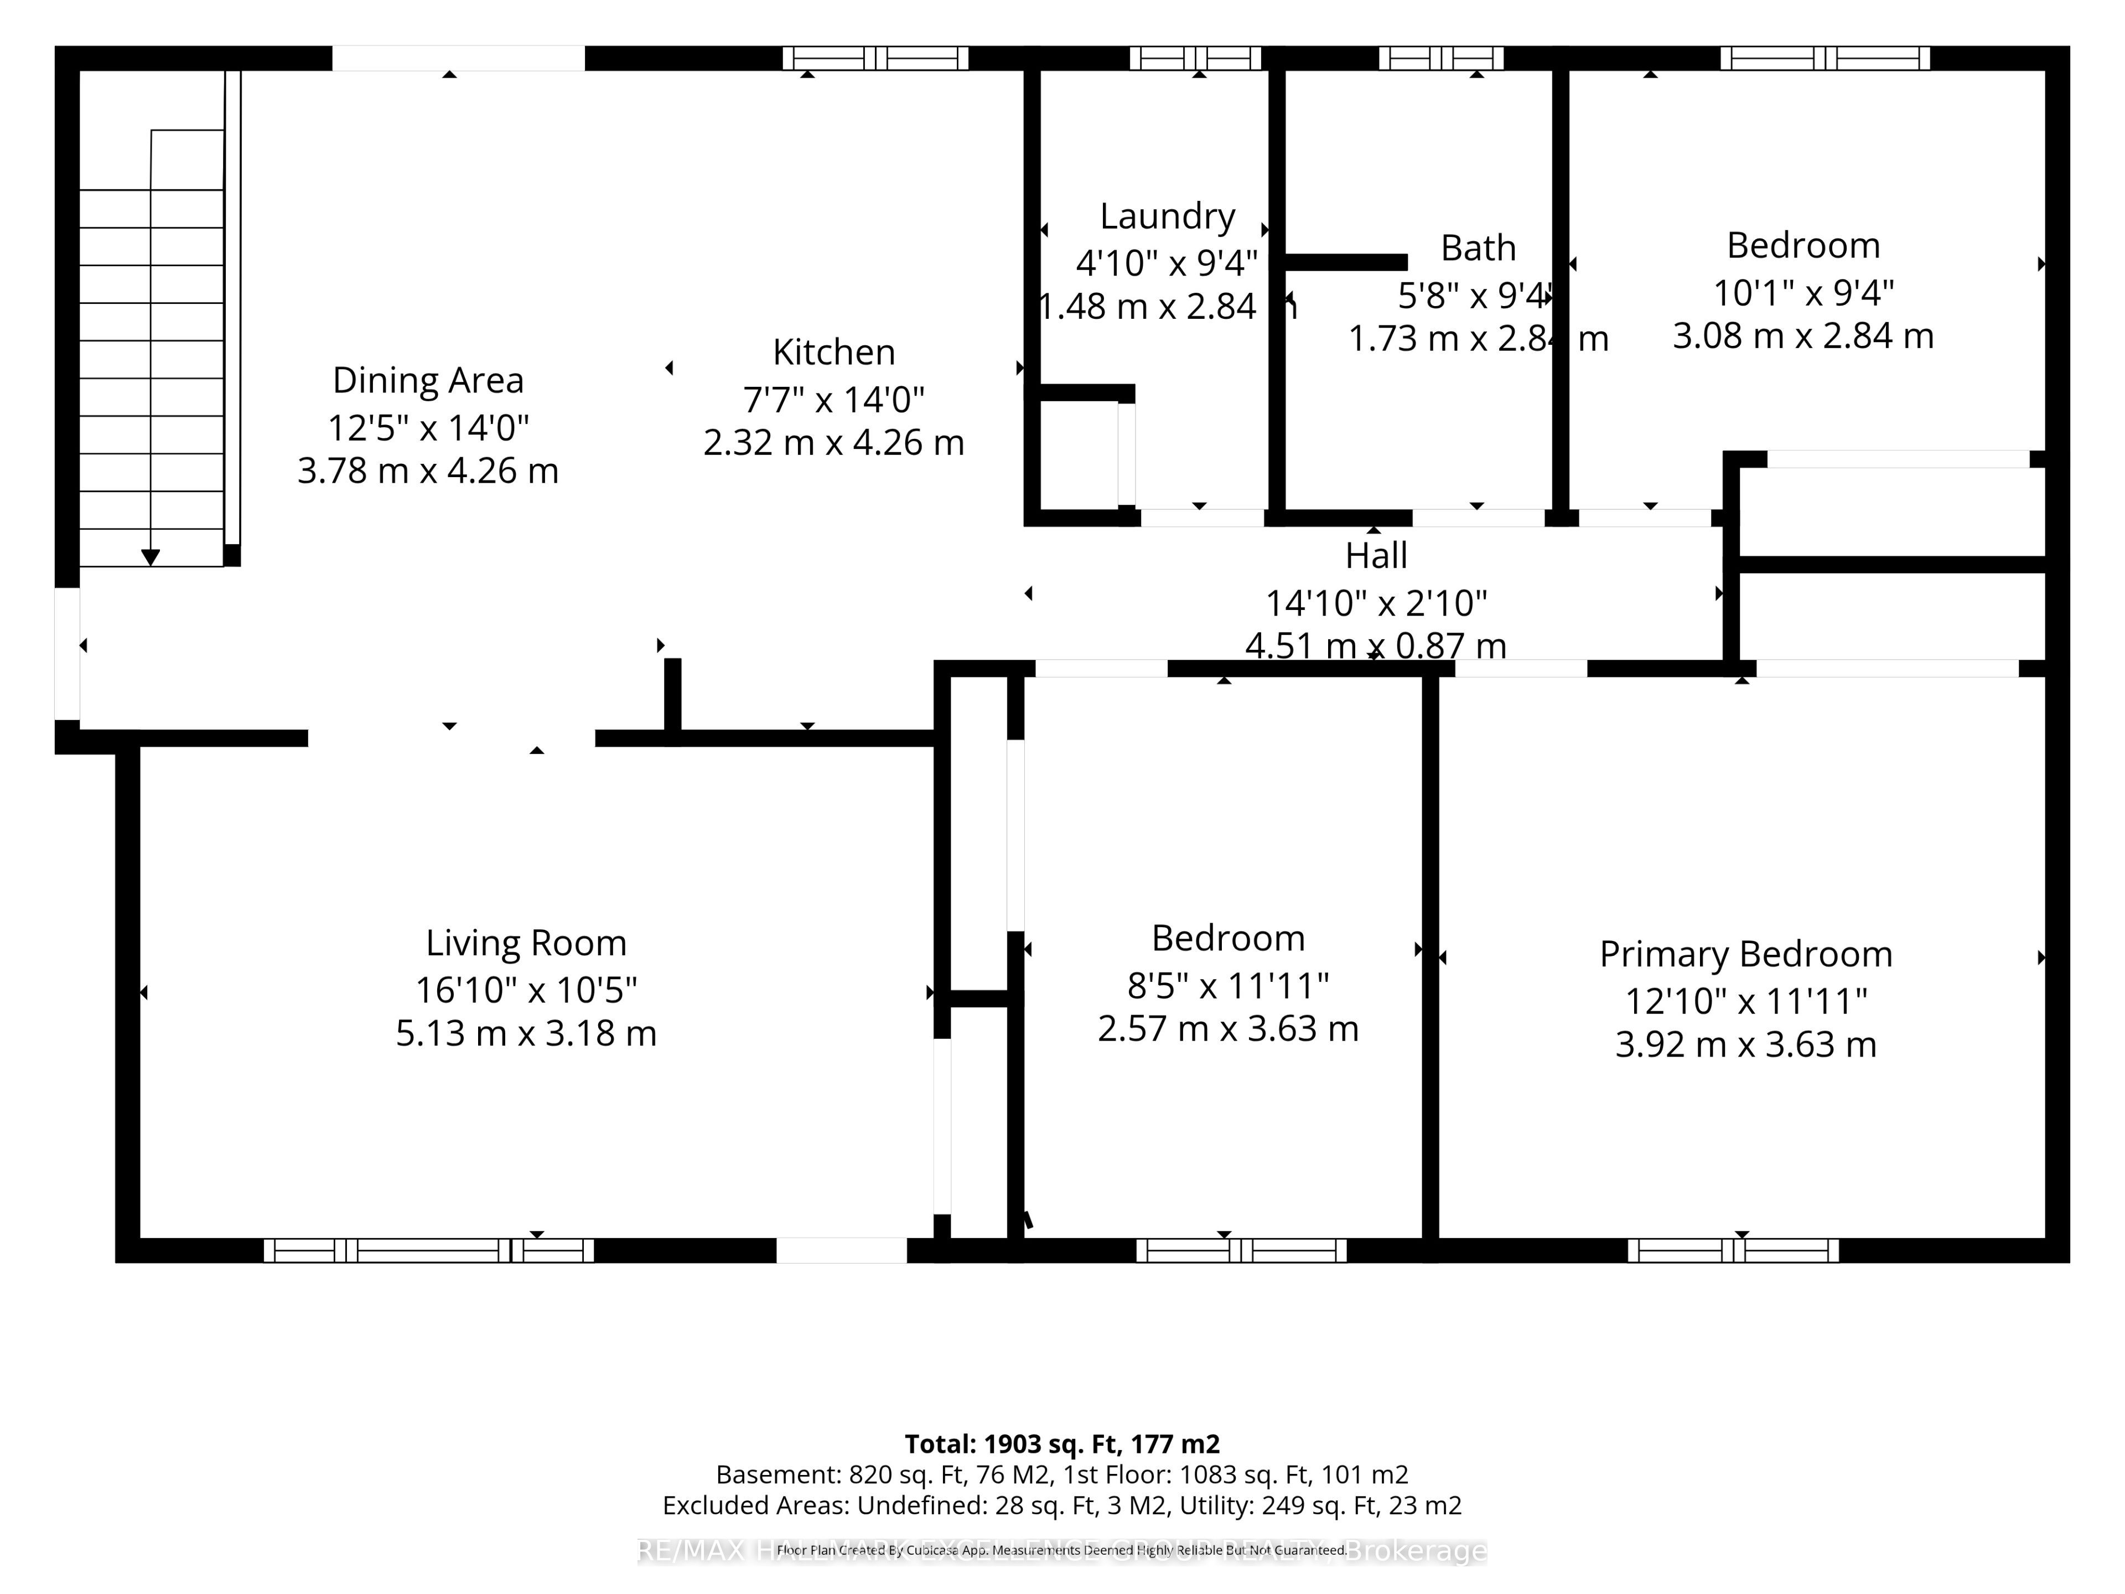
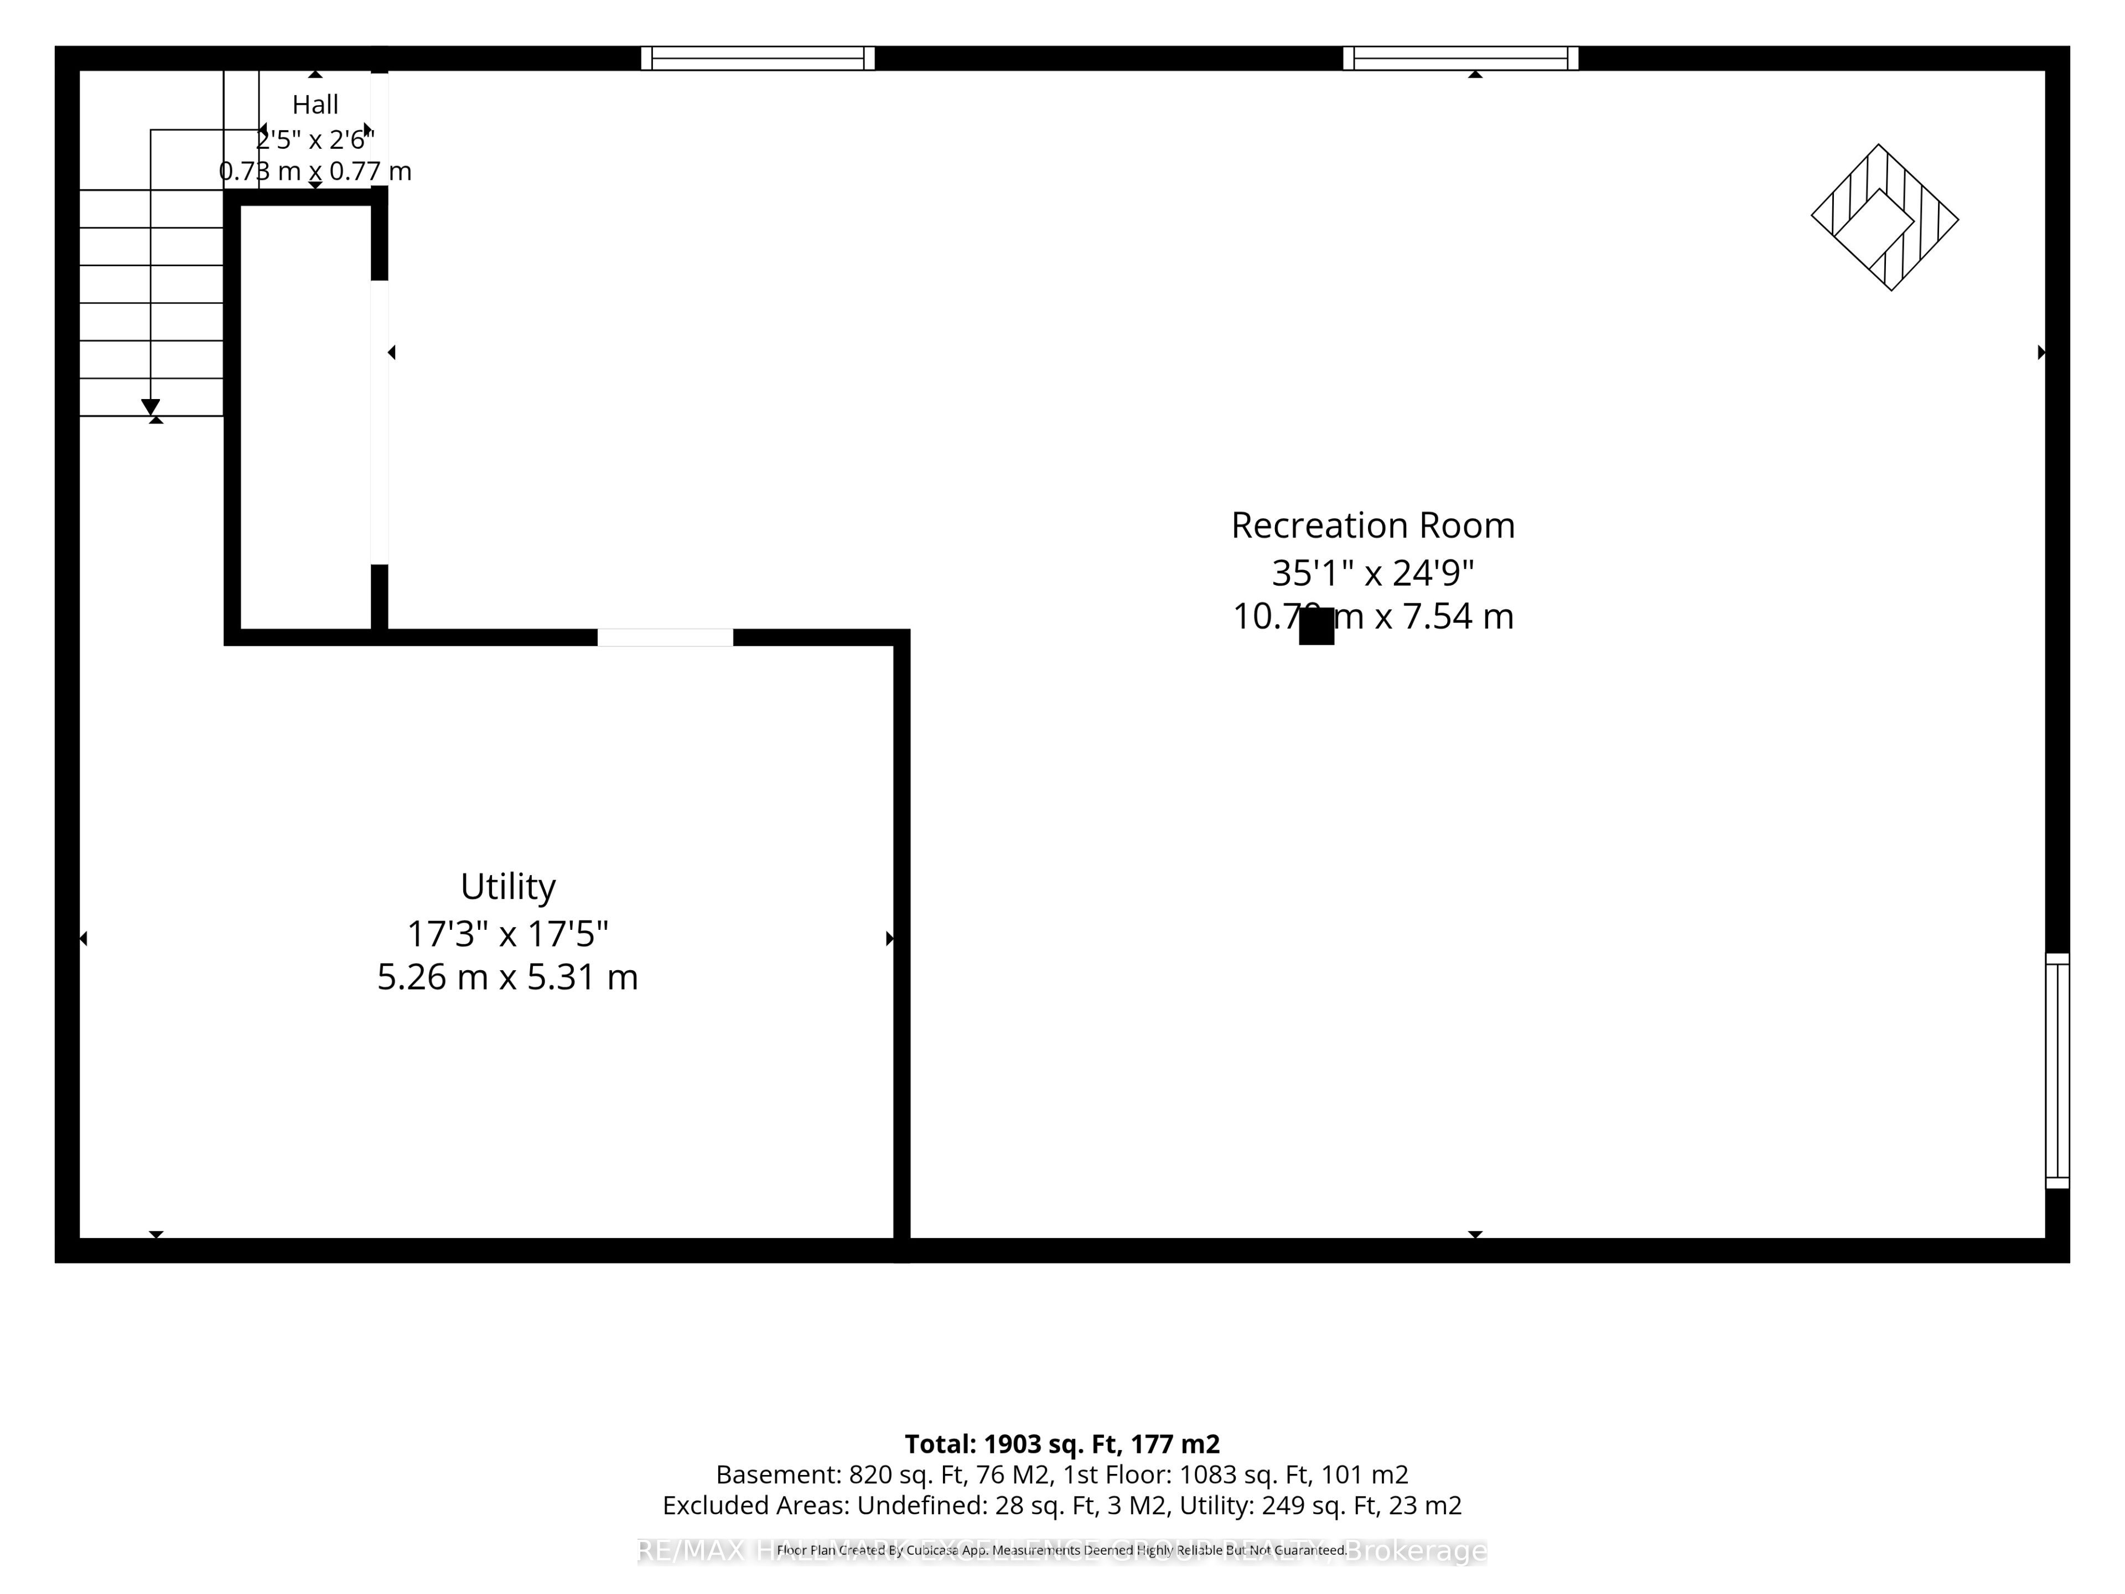
Welcome to this inviting 3-bedroom bungalow, beautifully situated on 1.19 acres in the peaceful countryside of Sarsfield, neighboring an equestrian centre and featuring an impressive 40' x 30' detached garage. Surrounded by a tranquil rural setting, this property offers the perfect blend of comfort, space and country charm with a polished, well-appointed interior. The detached garage is a standout feature-fully insulated, heated and powered, offering exceptional versatility for a workshop, hobby space, vehicle storage or recreational toys. A decommissioned bathroom and water connection are also located within the garage. Inside, the main level features hardwood and ceramic flooring, convenient main-floor laundry and a bright eat-in kitchen designed for both everyday living and entertaining. The kitchen is complete with stainless steel appliances, granite countertops, a centre island and patio doors opening onto the back deck, where you can relax and enjoy the peaceful surroundings. The finished basement provides additional living space and includes a designated area for a wood stove; the former stove can be reconnected. New windows at front of the house & kitchen. A wonderful opportunity to enjoy privacy, space and a relaxed country lifestyle just outside the city.
Details
| MLS # | X13734666 |
|---|---|
| Listing Type | For Sale |
| Style | House |
| Sub-Type | Resale |
| Status | Sold Conditional |
| Year | 0 |
| Days On Site | 29 |
| Listing Provided By | RE/MAX HALLMARK EXCELLENCE GROUP REALTY | X13734666 502300 |
Features
| Bed(s) | 3 |
|---|---|
| Bath(s) | 1 |
| Garage | 6 |
| Basement | Y |
| Acreage | 1.20 |
Interior
| Interior Features | Auto Garage Door Remote, On Demand Water Heater, Sump Pump |
|---|---|
| Cooling | Central Air |
| Heat Source | Propane |
| Fireplace Features | Wood, Wood Stove |
| Fireplace Yes / No | Yes |
Exterior
| Exterior Features | Deck, Paved Yard, Porch, Landscaped |
|---|---|
| Roof | Asphalt Shingle |
| Foundation Details | Poured Concrete |
| Construction Materials | Brick, Vinyl Siding |
Parking
| Garage Yes / No | Yes |
|---|---|
| Parking Features | Private |
Utilities
| Sewer | Septic |
|---|
Taxes
| Tax Annual Amount | 3555.79 |
|---|---|
| Tax Legal Description | PT LT 8 CON 5 CUMBERLAND PT 1, 50R3185 CITY OF OTTAWA |
| Tax Year | 2026 |
Area Information
| Province | ON |
|---|---|
| County | Ottawa |
| City | Orleans - Cumberland and Area |
| Postal Code | K0A 3E0 |
| Area | 1116 Cumberland West |
| Listing VS Median (in K0A 3E0) | |
Price: $727,900 low | high Med: $0 On site: 29 low | high Med: | |
Request a showing
Request a showing
Contact
Learn More About This Property

| Province | ON |
|---|---|
| County | Ottawa |
| City | Orleans - Cumberland and Area |
| Postal Code | K0A 3E0 |
| Area | 1116 Cumberland West |
| Listing VS Median (in K0A 3E0) | |
Price: $727,900 low | high Med: $0 On site: 29 low | high Med: | |