In-Person: 10/04 2:00 PM - 4:00 PM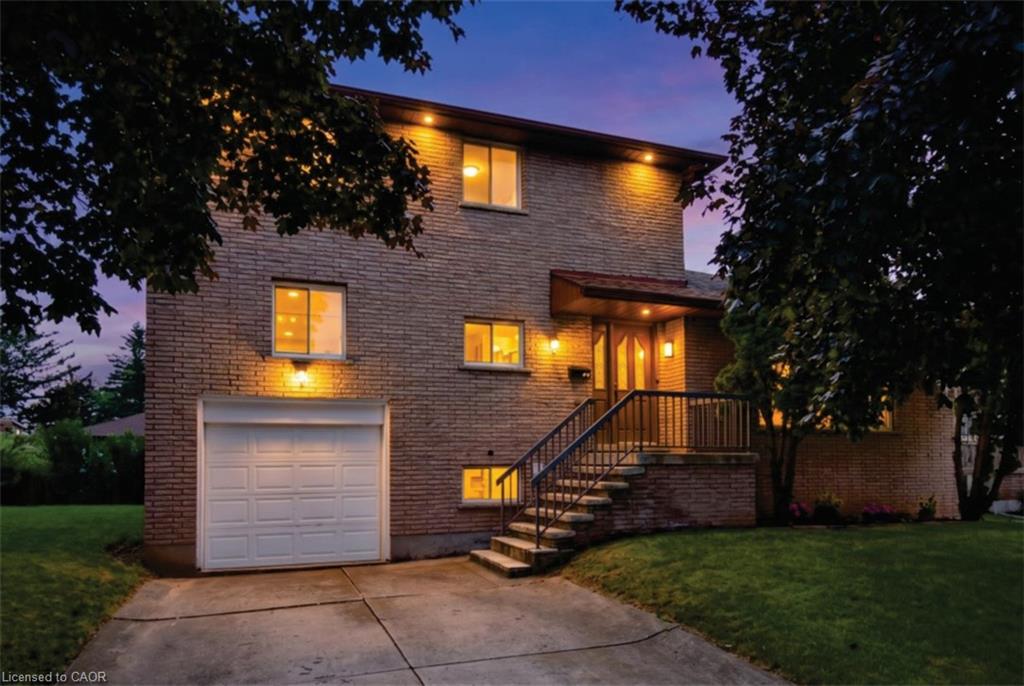
345 Berkindale Drive,Hamilton, ON L8E 3R8
Hamilton, ON L8E 3R8

Description
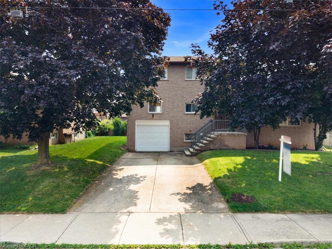
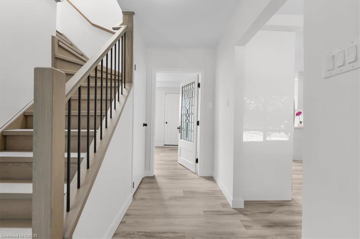
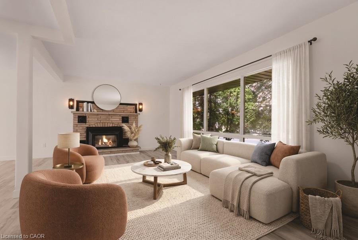
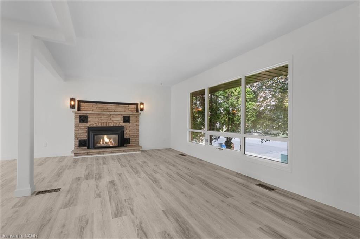
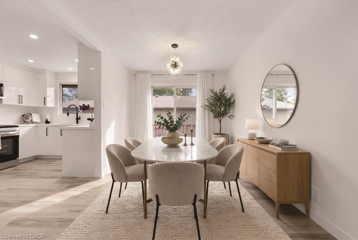
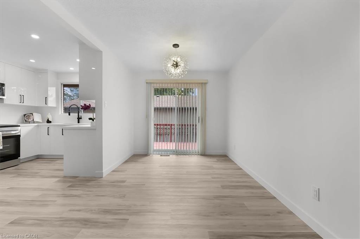
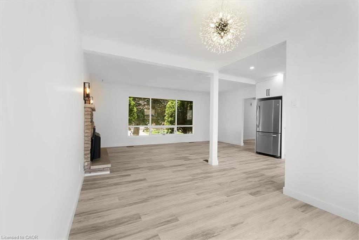
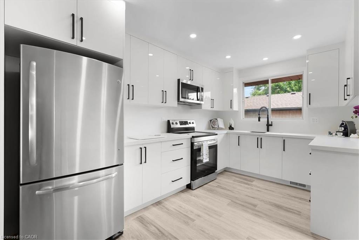
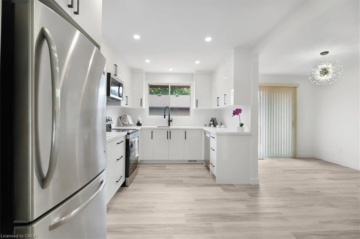
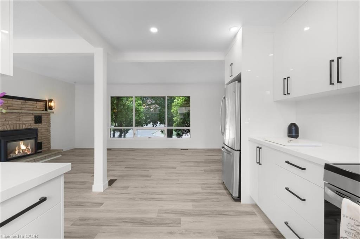
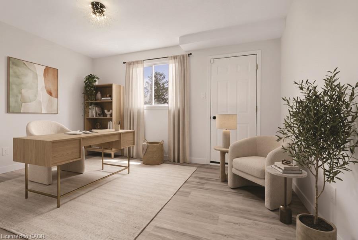
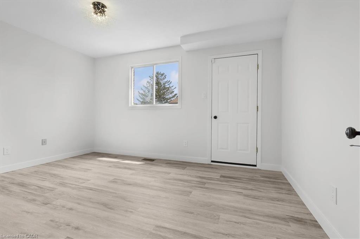
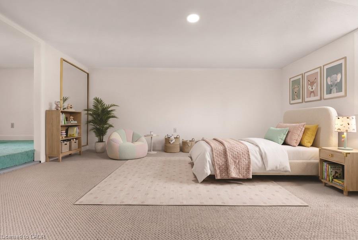
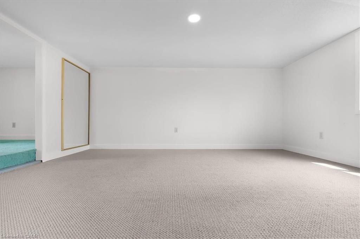
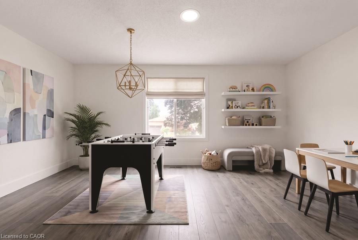
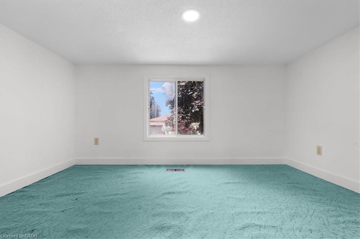
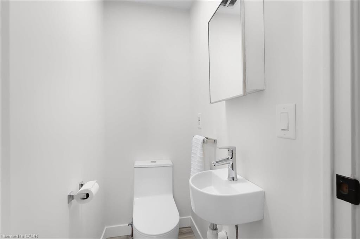
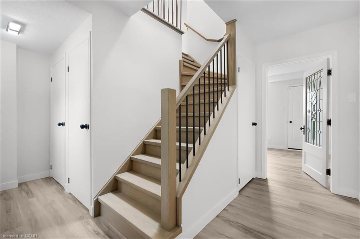
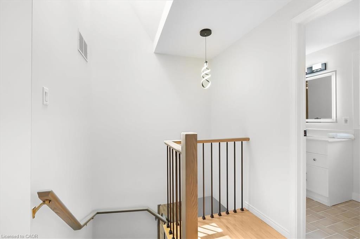
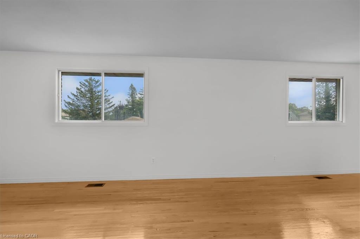
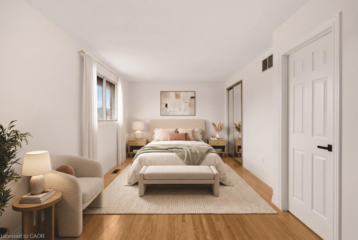
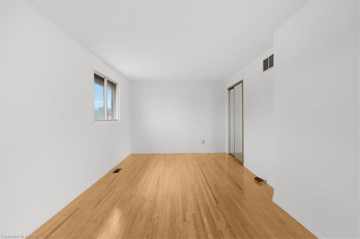
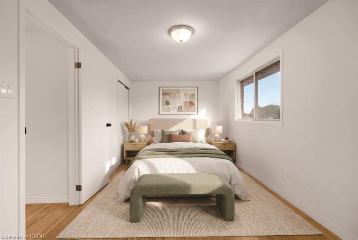
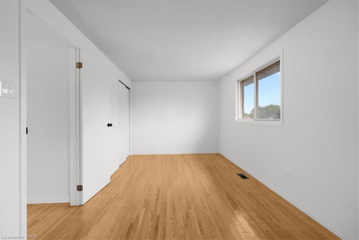
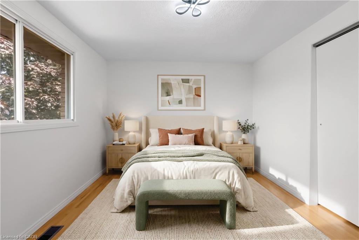
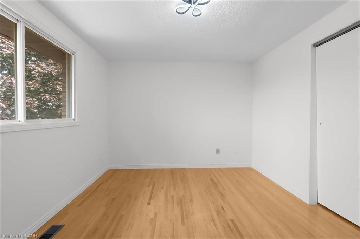
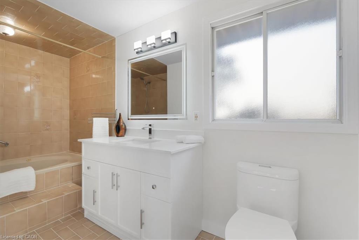
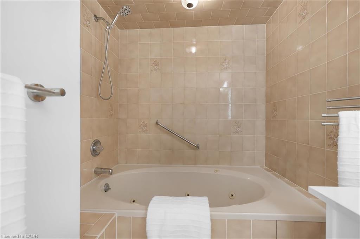
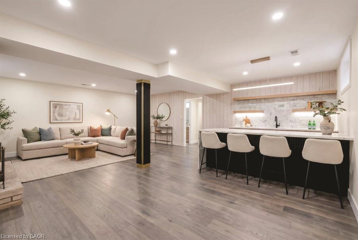
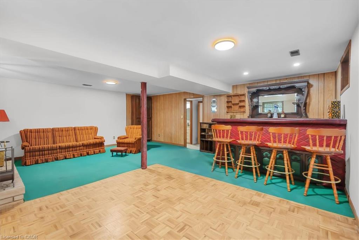
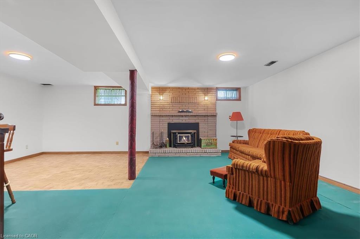
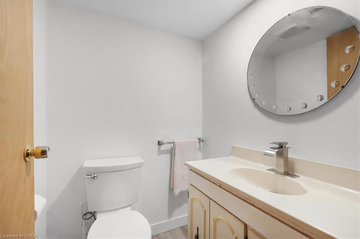
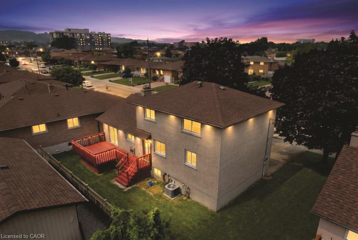
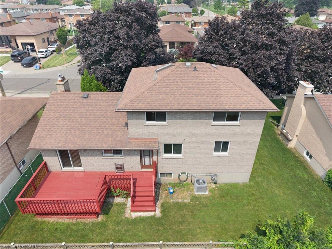
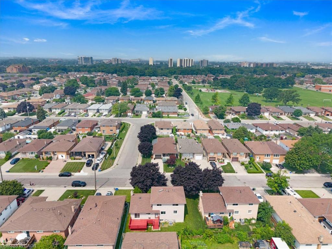
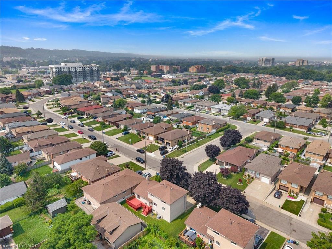
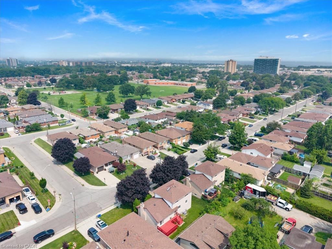
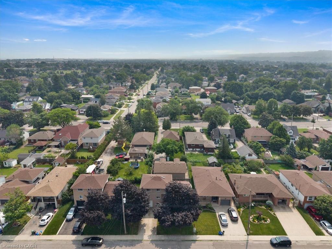
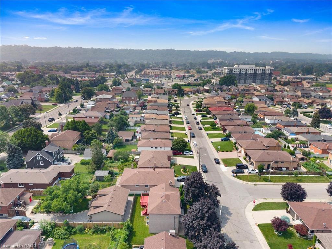
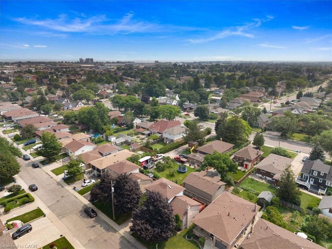
Beautifully updated where it matters most, with room to make it your own. Welcome to 345 Berkindale Drive, located in one of Stoney Creek's established family-friendly neighbourhoods. The main level has been extensively renovated, featuring new premium low maintenance flooring, modern new staircase and railings, a beautifully redesigned kitchen with quartz countertops, new cabinetry, stainless steel appliances, and updated lighting. A versatile main-floor rear room perfect for an office, den, bedroom or games room with direct access to the rear deck offers the perfect space to work from home or create a cozy family retreat.Upstairs, you'll find two spacious bedrooms, with the potential to easily convert to a three-bedroom design if desired. The upper bathroom has been refreshed with a new vanity and toilet, while offering an opportunity to customize the remaining finishes. The basement features a large recreation area and bathroom, providing an excellent blank canvas for future renovation and added living space.Ideally located close to schools, parks, shopping, restaurants, transit, and with quick access to theQEW, Red Hill Valley Parkway, and the Lincoln M. Alexander Parkway, this is a fantastic opportunityto own a move-in-ready home with outstanding future potential in the heart of Stoney Creek.
Details
| MLS # | 40849749 |
|---|---|
| Listing Type | For Sale |
| Style | House |
| Sub-Type | Resale |
| Status | Active |
| Year | 1987 |
| Days On Site | 70 |
| Listing Provided By | RE/MAX Escarpment Realty Inc. | Ivica Jukica |
Features
| Bed(s) | 3 |
|---|---|
| Bath(s) | 3 Total |
| SQ Feet | 1,627 |
| Garage | 1 |
| Basement | Y |
| Story(s) | 2 |
| Zoning | C/S-918 |
| Acreage | 0.09 |
Interior
| Appliances | Built-in Microwave, Dishwasher, Dryer, Refrigerator, Stove, Washer |
|---|---|
| Rooms Total | 12 |
| Interior Features | None |
| Cooling | Central Air |
| Cooling Yes / No | No |
| Heating | Forced Air |
| Heating Yes / No | Yes |
| Fireplaces Total | 2 |
| Fireplace Features | Gas, Wood Burning |
| Window Features | Window Coverings |
| Laundry Features | In Basement |
Exterior
| Lot Features | Urban, Major Highway, Park, Public Parking, Schools, Shopping Nearby |
|---|---|
| Construction Materials | Brick |
| Roof | Asphalt Shing |
| Foundation Details | Concrete Block |
| Patio And Porch Features | Deck |
Parking
| Garage Spaces | 1 |
|---|---|
| Parking Features | Attached Garage |
| Open Parking Yes / No | Yes |
| Attached Garage Yes / No | Yes |
Utilities
| Sewer | Sewer (Municipal) |
|---|
Taxes
| Tax Annual Amount | 5559.32 |
|---|
Area Information
| Province | ON |
|---|---|
| County | Hamilton |
| City | Hamilton |
| Postal Code | L8E 3R8 |
| Area | 27 Hamilton East |
| Subarea | 273 Riverdale |
| Community Name | 273 Riverdale |
| Listing VS Median (in 273 Riverdale) | |
Price: $738,800 low | high Med: $439,950 sqft: 1,627 low | high Med: 1,089 $ / sqft: $454 low | high Med: $404 On site: 70 low | high Med: 117 | |
Request a showing
Request a showing
Contact
Learn More About This Property

| Open House |
|---|
| In-Person 10/04 2:00 PM - 4:00 PM |
| Province | ON |
|---|---|
| County | Hamilton |
| City | Hamilton |
| Postal Code | L8E 3R8 |
| Area | 27 Hamilton East |
| Subarea | 273 Riverdale |
| Community Name | 273 Riverdale |
| Listing VS Median (in 273 Riverdale) | |
Price: $738,800 low | high Med: $439,950 sqft: 1,627 low | high Med: 1,089 $ / sqft: $454 low | high Med: $404 On site: 70 low | high Med: 117 | |