39 Wren Crescent,Kitchener, ON N2A 1Y7
Kitchener, ON N2A 1Y7
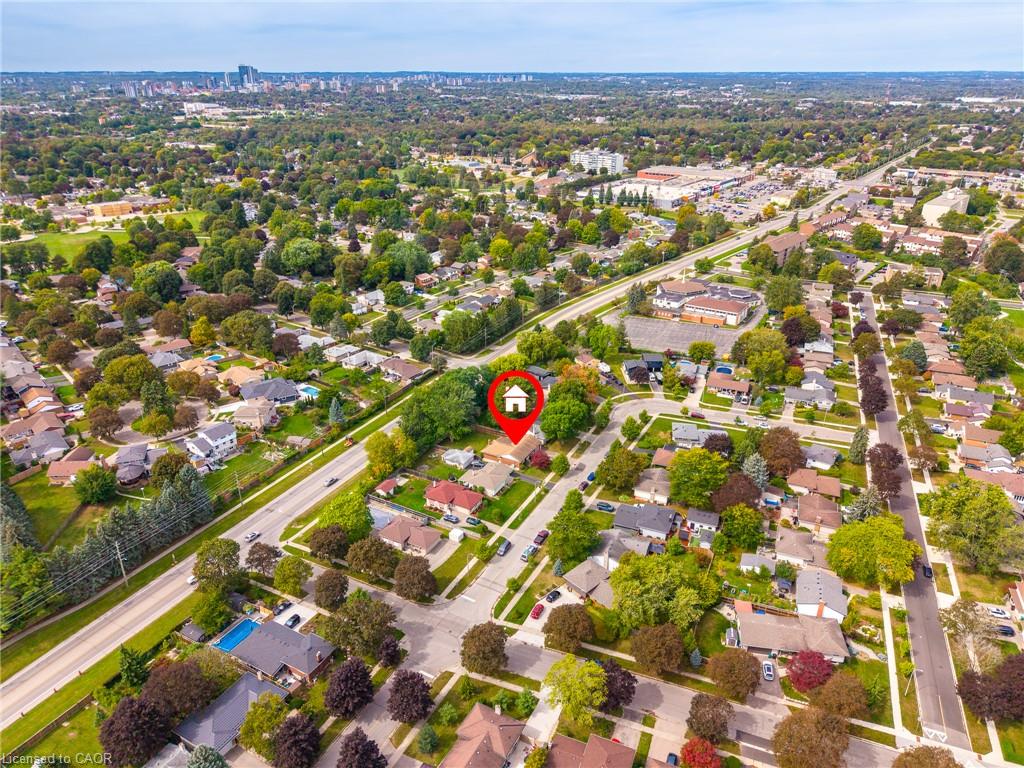

Description
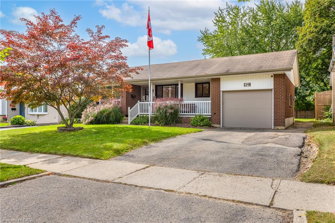
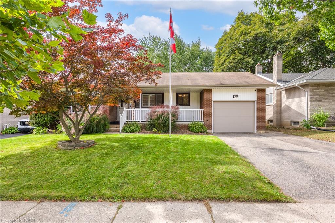
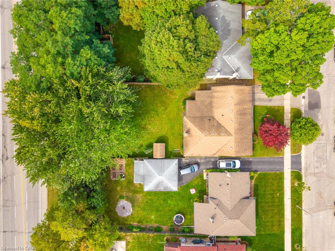
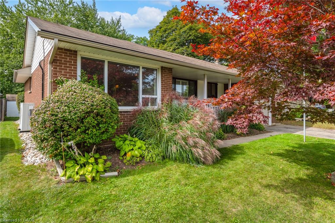
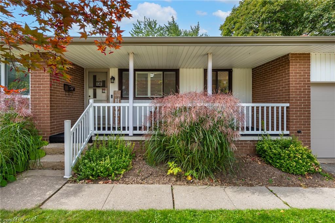
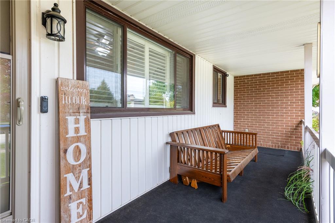
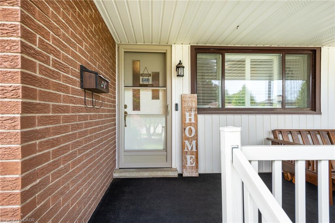
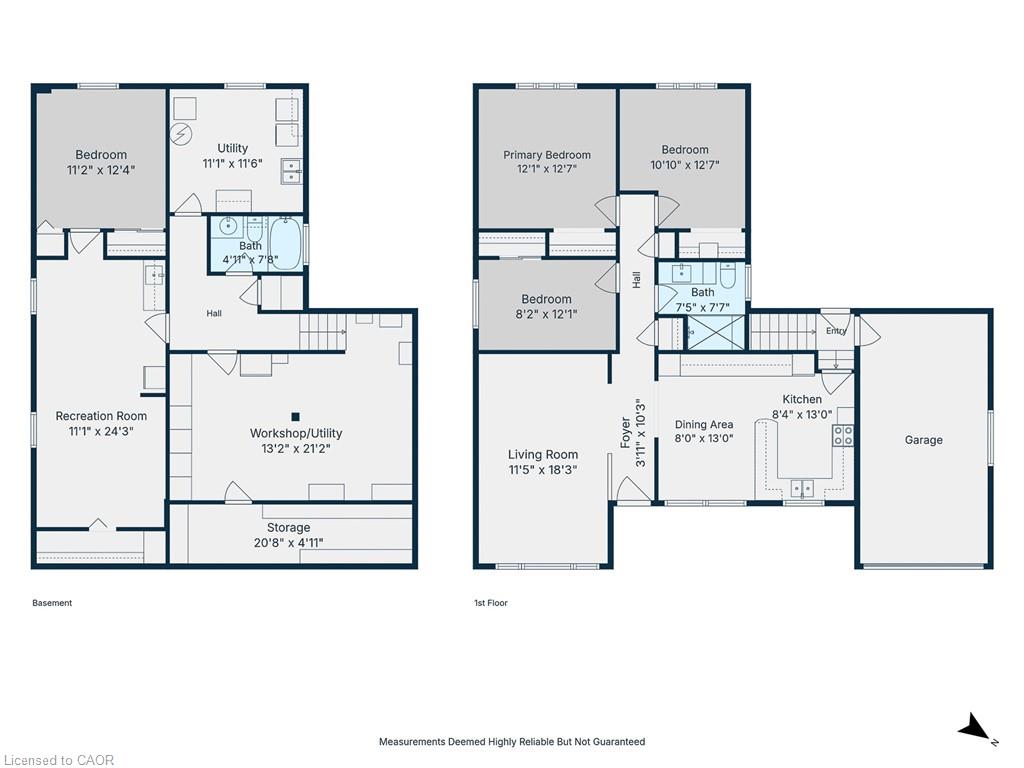
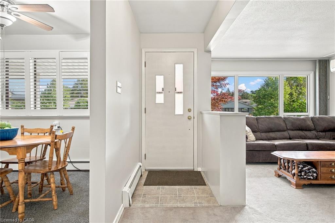
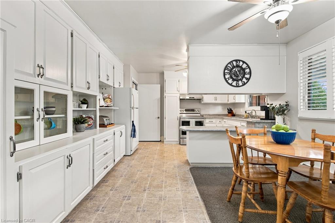
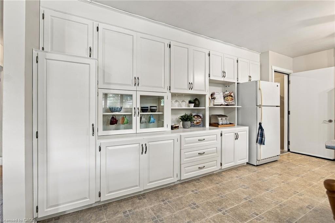
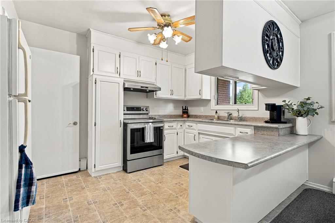
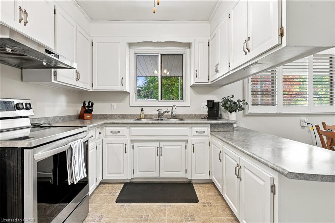
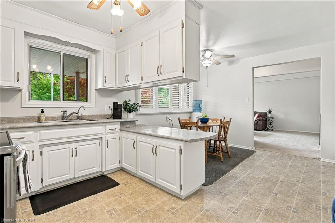
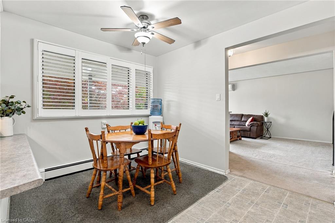
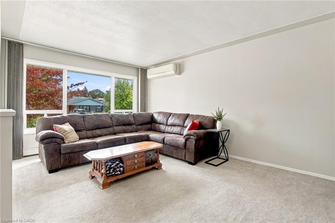
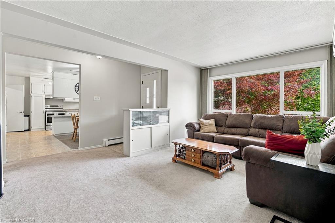
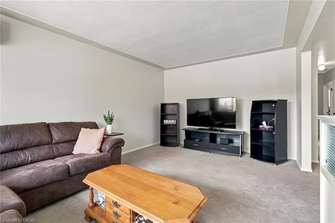
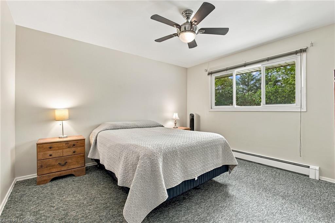
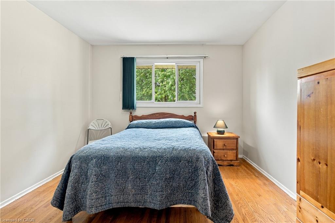
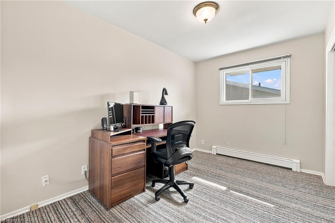
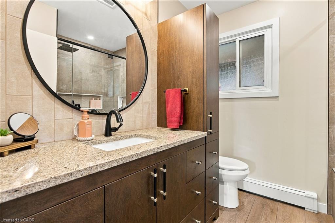
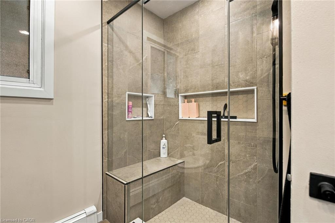
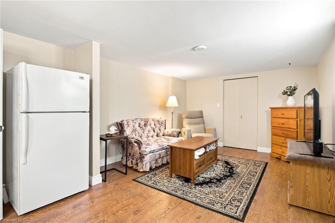
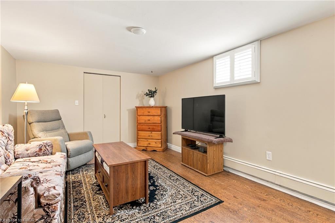
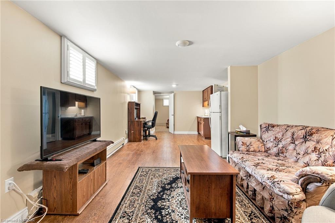
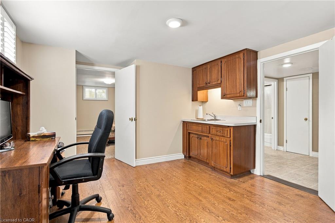
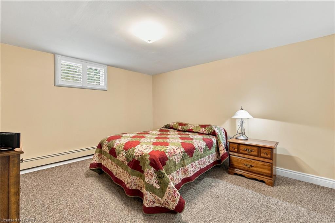
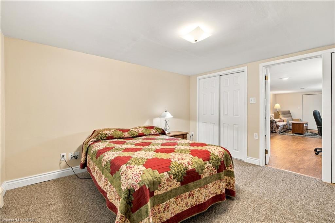
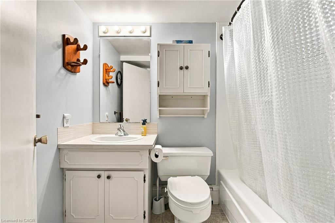
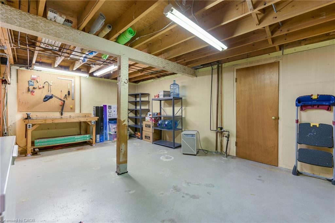
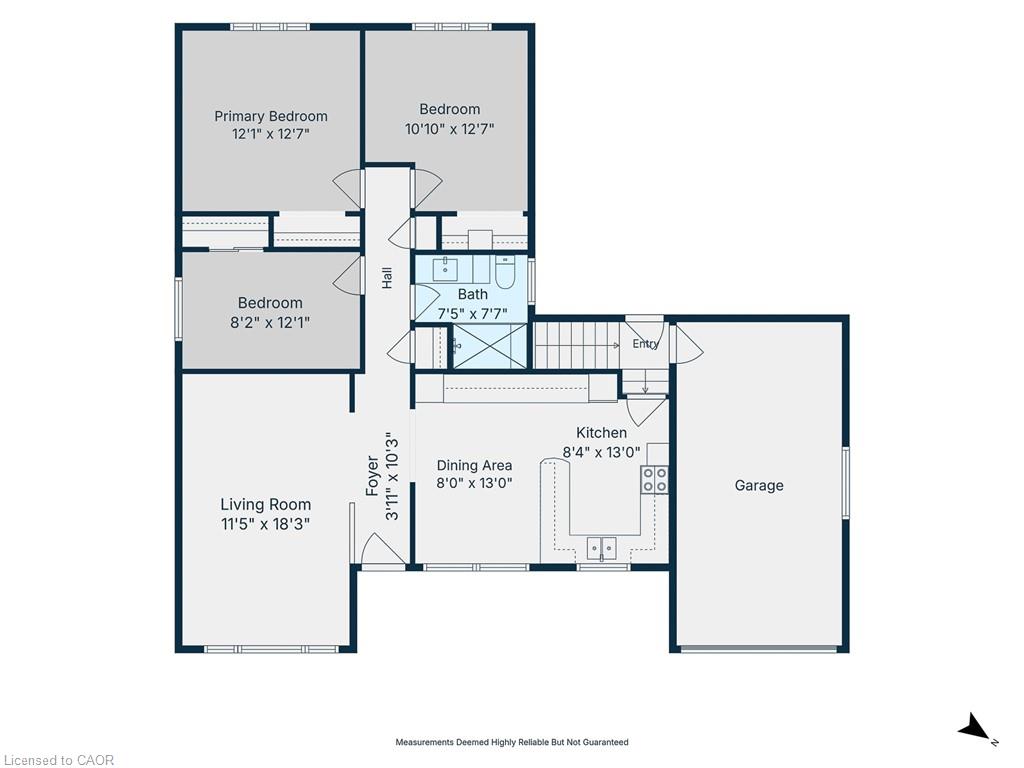
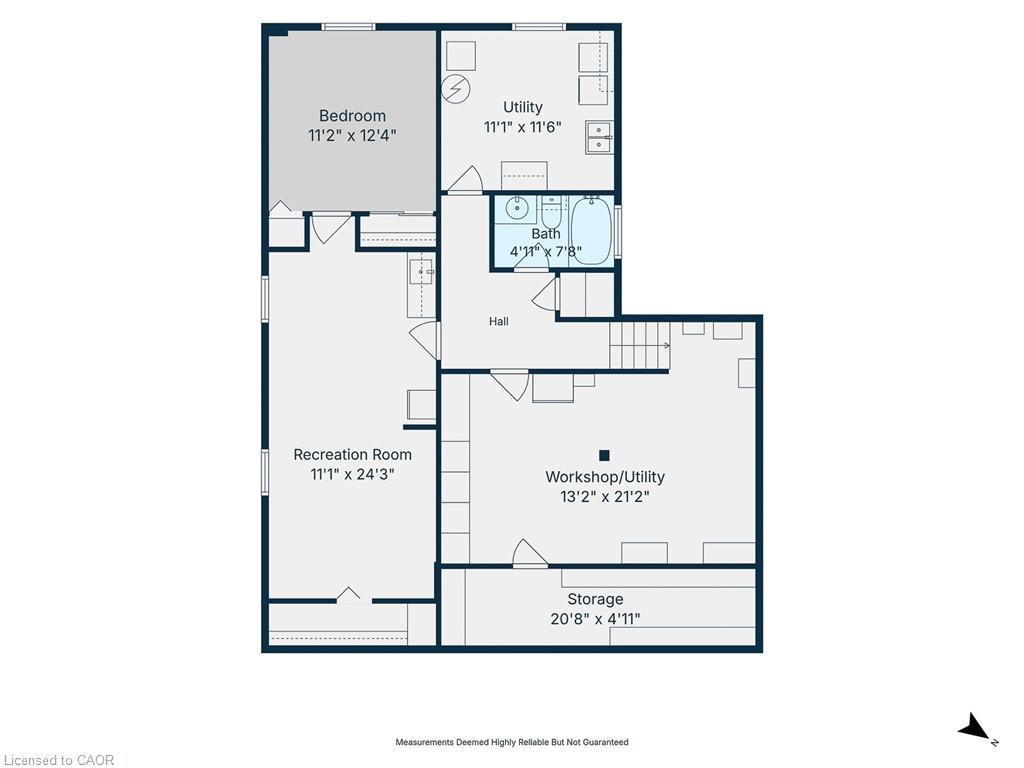
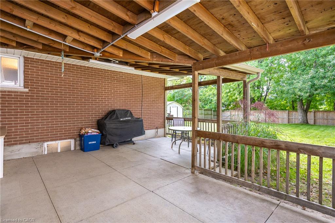
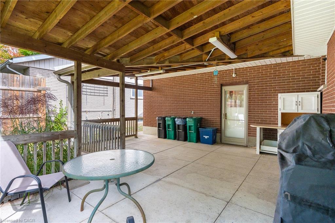
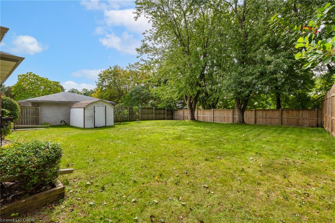
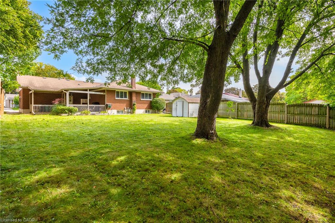
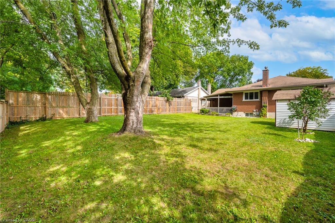
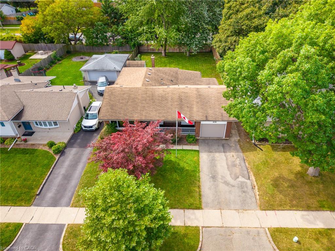
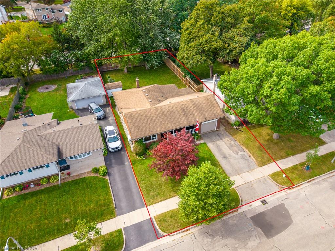
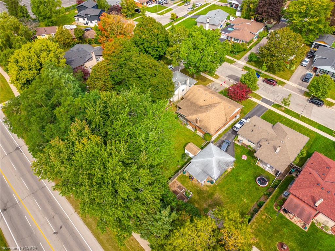
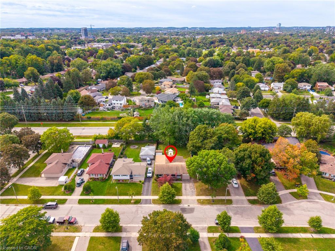
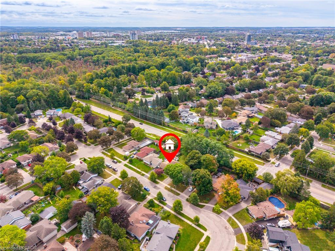
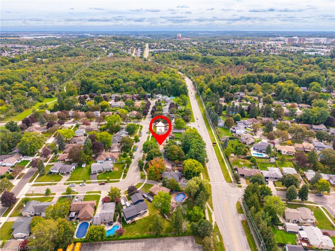
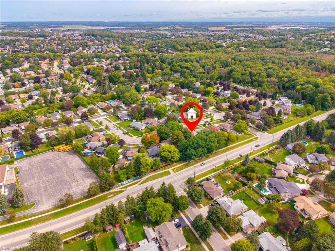
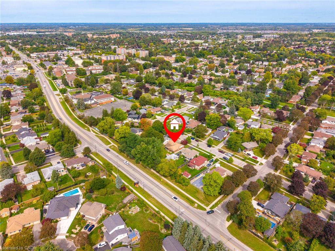
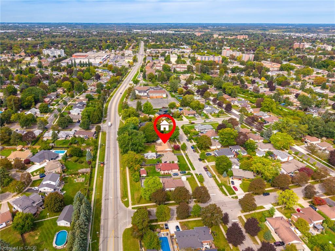
Are you looking for a bungalow in Stanley Park with an in law set up situated on a large lot? This is it! This inviting home presents a unique opportunity to embrace a relaxed lifestyle within a desirable community. Enjoy watching the rain protected underneath your covered porch. The entire main floor is bright and freshly painted (2026). The living room features a large window allowing plenty of natural light to pour in. The kitchen boasts plenty of storage, California shutters and is designed for both functionality and social interaction. It also features a peninsula, creating an ideal space for meal preparation and casual dining. The main floor 3 piece bathroom has been renovated (2024) including a large functional vanity with plenty of storage, a granite countertop and a walk in shower. Three good sized bedrooms complete the main floor. The lower level includes an in law set up, bright recroom with California shutters, spacious workshop ideal for the hobbyist and a 4 piece bathroom. It has separate entry through the single car garage and it also leads to a cozy covered back concrete porch ideal for entertaining. Yard includes mature trees. Recent updates include: newer windows, 2025 eavestroughs/fascia, 2022 gas dryer and washer and more. This property is a zoned as a duplex and is close to schools, shopping, parks, trailer, etc.. Quick possession available.
Details
| MLS # | 40865079 |
|---|---|
| Listing Type | For Sale |
| Style | House |
| Sub-Type | Resale |
| Status | Active Under Contract |
| Year | 1968 |
| Days On Site | 7 |
| Listing Provided By | CENTURY 21 HERITAGE HOUSE LTD. | Adam Padfield |
Features
| Bed(s) | 4 |
|---|---|
| Bath(s) | 2 Total |
| SQ Feet | 1,187 |
| Garage | 1 |
| Basement | Y |
| Story(s) | 1 |
| Zoning | RES-2 |
| Acreage | 0.19 |
Interior
| Appliances | Water Heater, Dryer, Refrigerator, Stove, Washer |
|---|---|
| Rooms Total | 14 |
| Interior Features | Auto Garage Door Remote(s) |
| Cooling | Ductless |
| Cooling Yes / No | No |
| Heating | Hot Water-Other, Radiant |
| Heating Yes / No | Yes |
| Laundry Features | Lower Level |
Exterior
| Lot Features | Urban, Rectangular, Library, Park, Place of Worship, Playground Nearby, Public Transit, Rec./Community Centre, School Bus Route, Schools, Shopping Nearby, Skiing |
|---|---|
| Construction Materials | Aluminum Siding, Brick Veneer |
| Roof | Asphalt Shing |
Parking
| Garage Spaces | 1 |
|---|---|
| Parking Features | Attached Garage, Asphalt, Built-In |
| Open Parking Yes / No | Yes |
| Attached Garage Yes / No | Yes |
Utilities
| Sewer | Sewer (Municipal) |
|---|
Taxes
| Tax Annual Amount | 4382 |
|---|
Area Information
| Province | ON |
|---|---|
| County | Waterloo |
| City | Kitchener |
| Postal Code | N2A 1Y7 |
| Area | 2 Kitchener East |
| Subarea | 226 Stanley Park | Centreville |
| Community Name | 226 Stanley Park/Centreville |
| School District | Grand River C.I./Notre Dame C.S. |
| Elementary School | Franklin P.S. /St. Daniel C.E.S. |
| High School | Grand River C.I./Notre Dame C.S. |
| Listing VS Median (in 226 Stanley Park/Centreville) | |
Price: $699,900 low | high Med: $339,950 sqft: 1,187 low | high Med: 1,125 $ / sqft: $590 low | high Med: $304 On site: 7 low | high Med: 92.5 | |
Request a showing
Request a showing
Contact
Learn More About This Property

| Province | ON |
|---|---|
| County | Waterloo |
| City | Kitchener |
| Postal Code | N2A 1Y7 |
| Area | 2 Kitchener East |
| Subarea | 226 Stanley Park | Centreville |
| Community Name | 226 Stanley Park/Centreville |
| School District | Grand River C.I./Notre Dame C.S. |
| Elementary School | Franklin P.S. /St. Daniel C.E.S. |
| High School | Grand River C.I./Notre Dame C.S. |
| Listing VS Median (in 226 Stanley Park/Centreville) | |
Price: $699,900 low | high Med: $339,950 sqft: 1,187 low | high Med: 1,125 $ / sqft: $590 low | high Med: $304 On site: 7 low | high Med: 92.5 | |