
 New Listing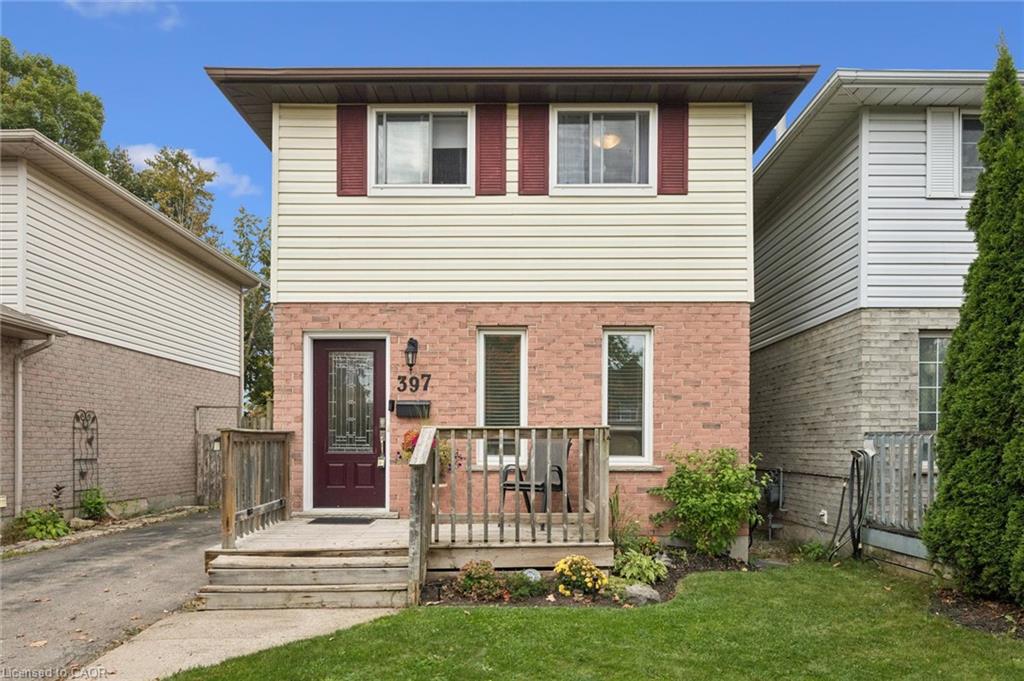

Description
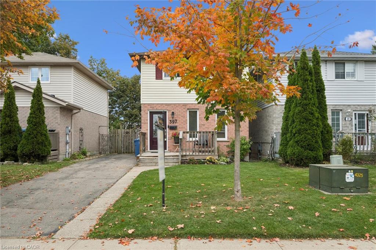
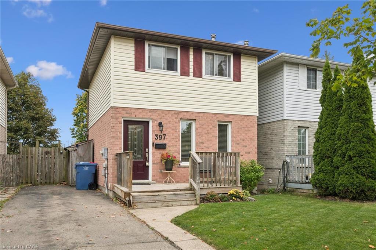
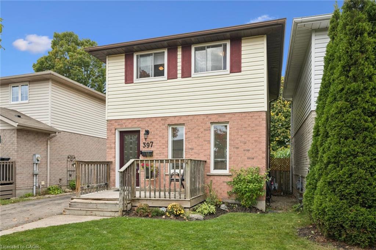
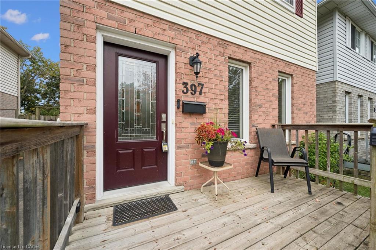
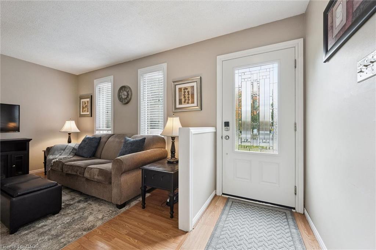
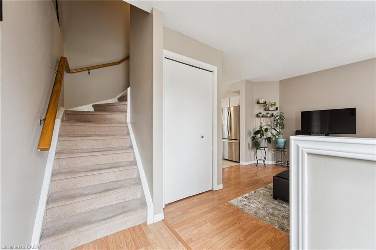
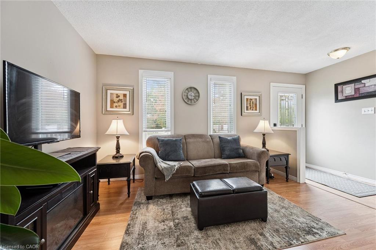
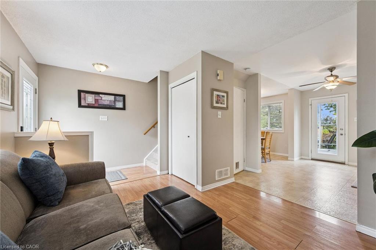
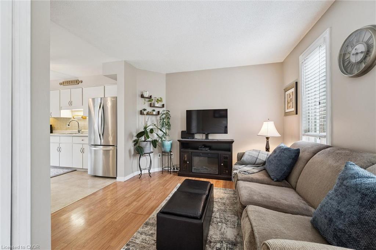
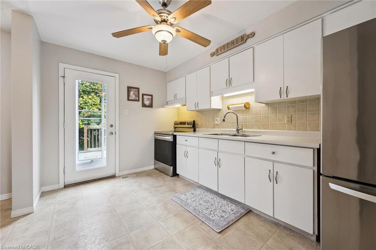
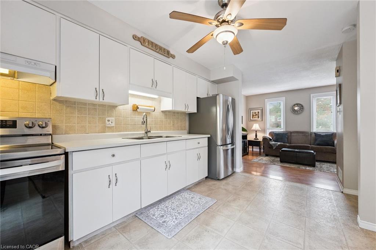
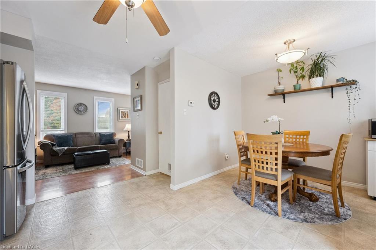
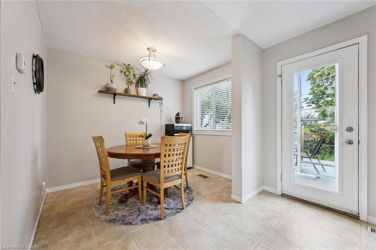
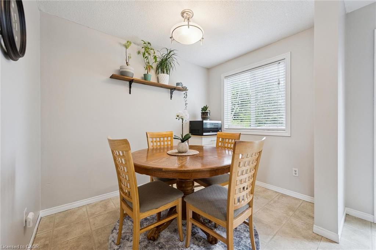
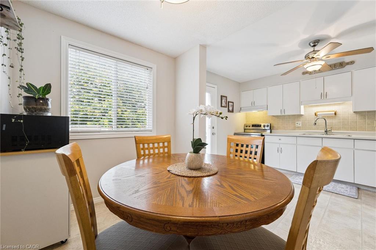
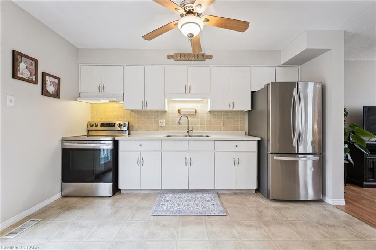
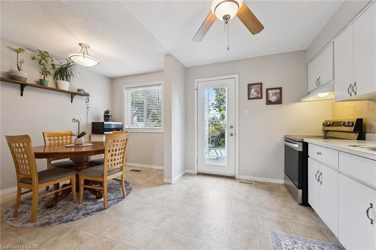
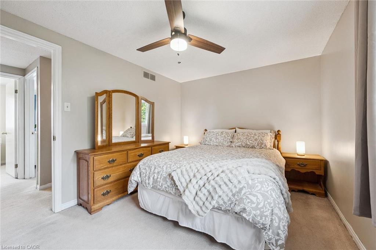
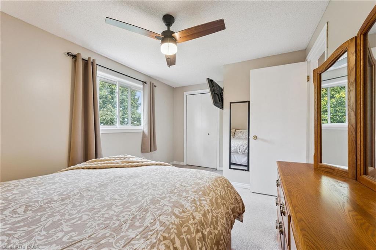
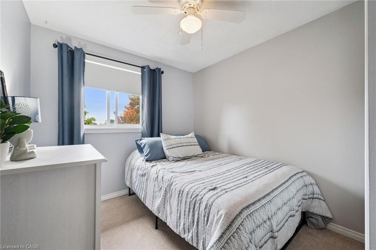
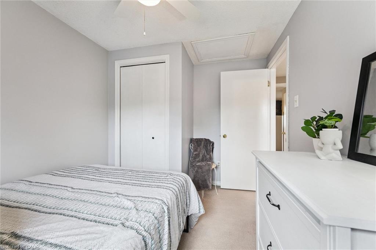
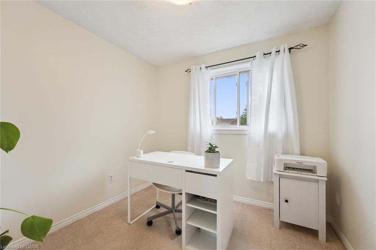
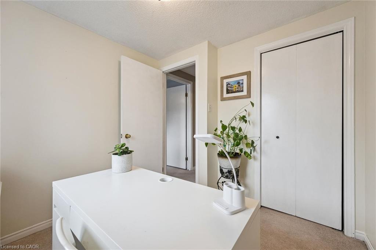
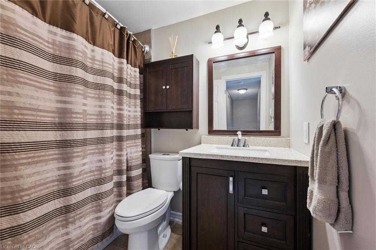
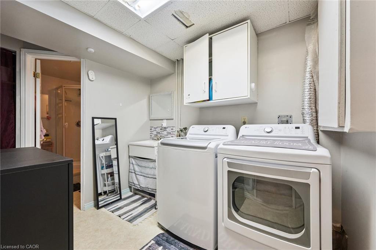
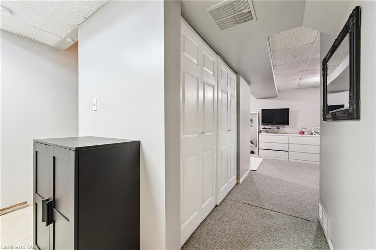
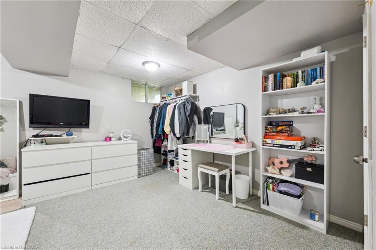
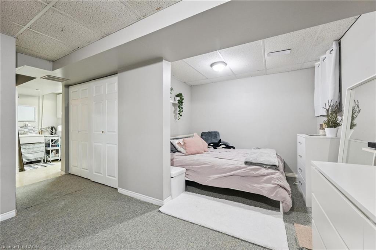
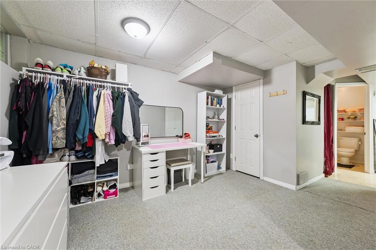
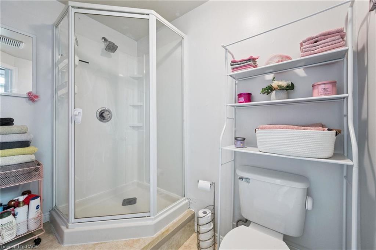
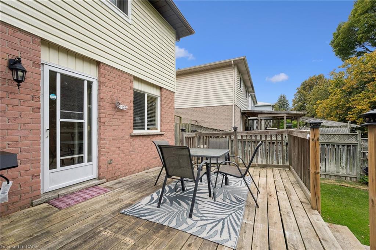
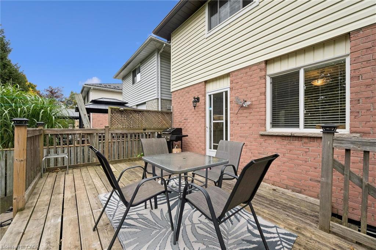
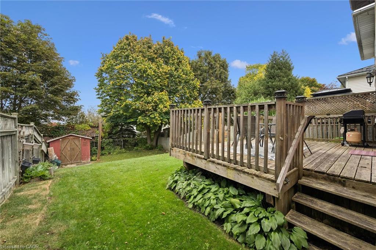
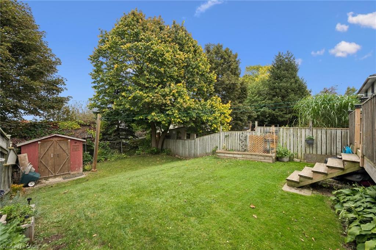
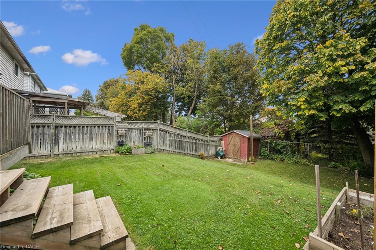
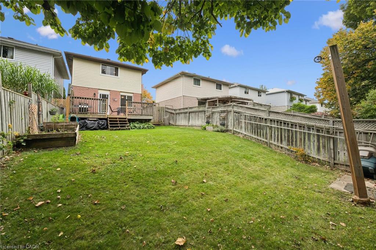
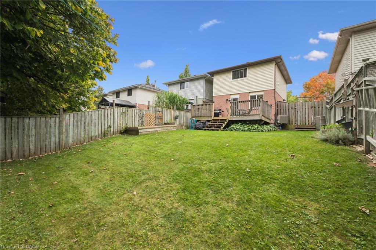
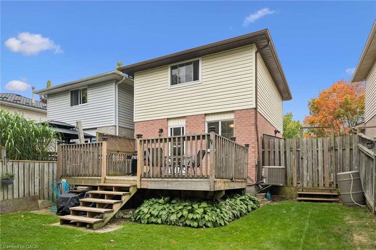
Neat as a pin, this 3-bedroom, 2-bathroom home is the perfect starter home for a young family. Step inside to a bright and open main floor layout featuring an eat-in kitchen with stainless steel appliances and a French door leading to a large deck-perfect for summertime entertaining. Upstairs, you will find three bedrooms and a renovated main bath (2017). The finished lower level features a versatile rec room (currently used as a teen bedroom), a 3-piece bathroom, and a laundry area. Notable updates include new roof shingles (2022), windows (2017-2018), furnace & central air (2016), a new front door (2018), and a new water softener (2020). Located in a family-friendly neighbourhood close to schools, shopping, community parks, trails, and Guelph Transit stops, this move-in ready home offers everything you need at an affordable price point. Call your REALTOR® today to arrange your private viewing!
Details
| MLS # | 40861312 |
|---|---|
| Listing Type | For Sale |
| Style | House |
| Sub-Type | Resale |
| Status | Active |
| Year | 1991 |
| Days On Site | 3 |
| Listing Provided By | R.W. Dyer Realty Inc., Brokerage | Jack Dyer |
Features
| Bed(s) | 3 |
|---|---|
| Bath(s) | 2 Total |
| SQ Feet | 953 |
| Basement | Y |
| Story(s) | 2 |
| Zoning | RL.2 |
| Acreage | 0.08 |
Interior
| Appliances | Water Softener, Dryer, Freezer, Range Hood, Refrigerator, Stove, Washer |
|---|---|
| Rooms Total | 11 |
| Cooling | Central Air |
| Cooling Yes / No | No |
| Heating | Forced Air, Natural Gas |
| Heating Yes / No | Yes |
| Laundry Features | In Basement, Sink |
Exterior
| Lot Features | Urban, Rectangular, Dog Park, Park, Playground Nearby, Rec./Community Centre, Schools, Shopping Nearby, Trails |
|---|---|
| Construction Materials | Brick Veneer, Vinyl Siding |
| Roof | Asphalt Shing |
| Fencing | Full |
| Foundation Details | Poured Concrete |
| Patio And Porch Features | Deck, Porch |
Parking
| Parking Features | Asphalt |
|---|---|
| Open Parking Yes / No | Yes |
| Attached Garage Yes / No | No |
Utilities
| Utilities | Electricity Connected, Natural Gas Connected |
|---|---|
| Sewer | Sewer (Municipal) |
Taxes
| Tax Annual Amount | 3825.68 |
|---|
Area Information
| Province | ON |
|---|---|
| County | Wellington |
| City | Guelph |
| Postal Code | N1E 6V6 |
| Area | City of Guelph |
| Subarea | 11 Grange Road |
| Community Name | 11 Grange Road |
| School District | John F Ross 9-12, St. James 9-12 |
| Elementary School | Ottawa Crescent Jk-6, John Galt |
| High School | John F Ross 9-12, St. James 9-12 |
| Listing VS Median (in 11 Grange Road) | |
Price: $619,000 low | high Med: $724,900 sqft: 953 low | high Med: 1,676 $ / sqft: $650 low | high Med: $433 On site: 3 low | high Med: 29.5 | |
Request a showing
Request a showing
Contact
Learn More About This Property

| Province | ON |
|---|---|
| County | Wellington |
| City | Guelph |
| Postal Code | N1E 6V6 |
| Area | City of Guelph |
| Subarea | 11 Grange Road |
| Community Name | 11 Grange Road |
| School District | John F Ross 9-12, St. James 9-12 |
| Elementary School | Ottawa Crescent Jk-6, John Galt |
| High School | John F Ross 9-12, St. James 9-12 |
| Listing VS Median (in 11 Grange Road) | |
Price: $619,000 low | high Med: $724,900 sqft: 953 low | high Med: 1,676 $ / sqft: $650 low | high Med: $433 On site: 3 low | high Med: 29.5 | |