
40 Maple Grove Village Road,Southgate, ON N0C 1B0
Southgate, ON N0C 1B0

Description
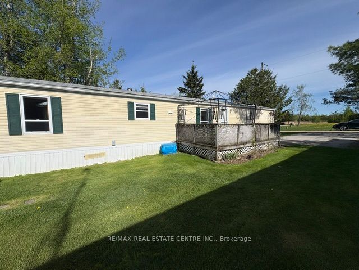
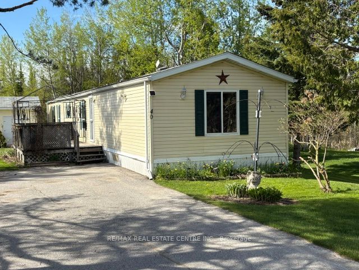
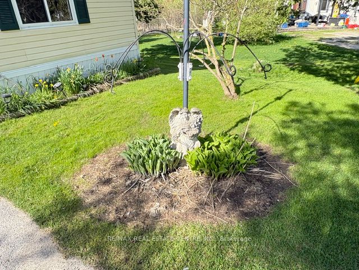
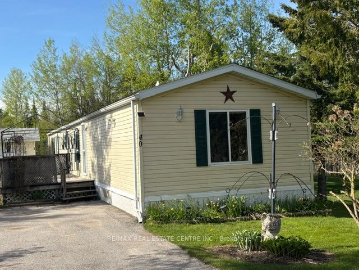
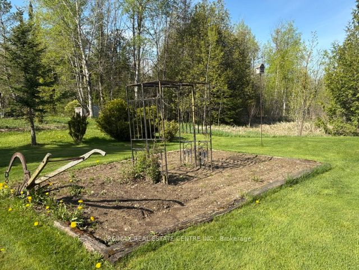
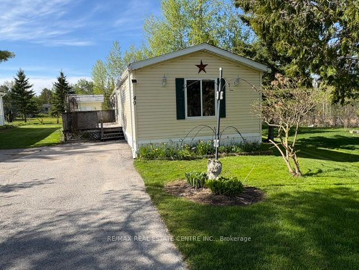
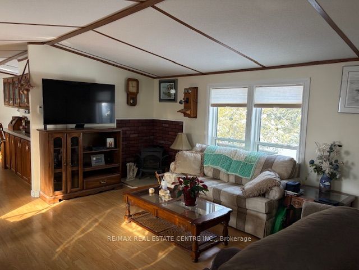
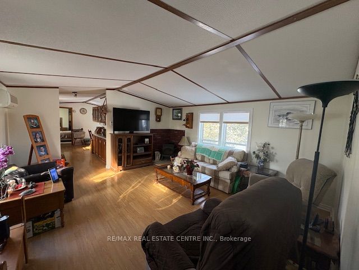
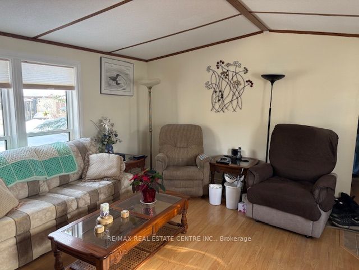
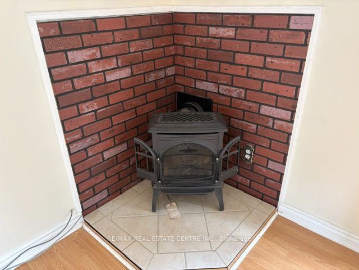
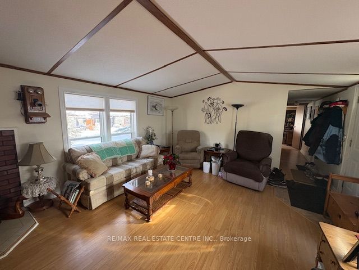
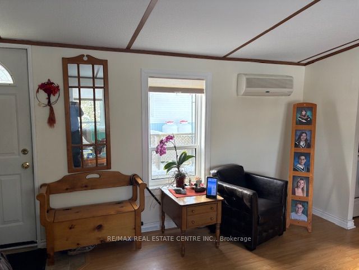
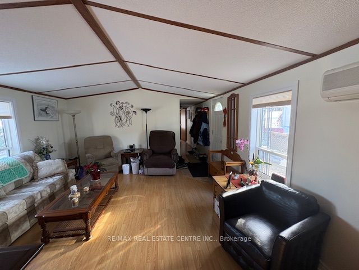
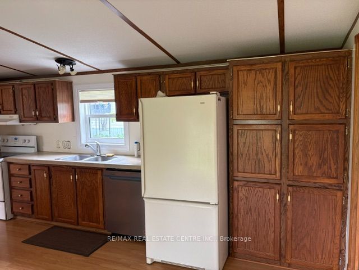
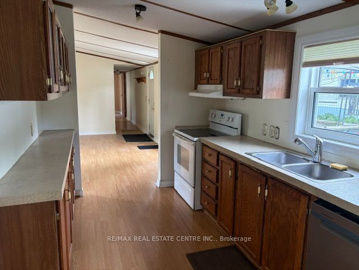
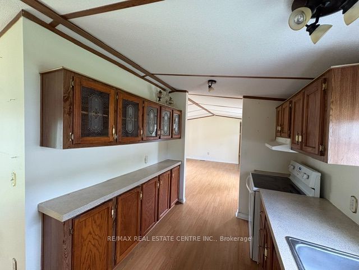
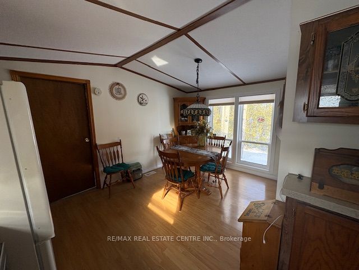
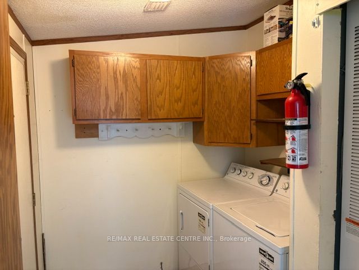
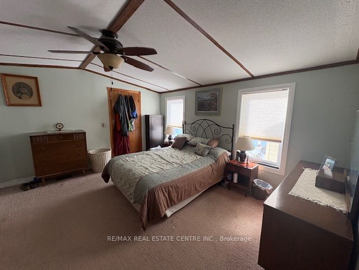
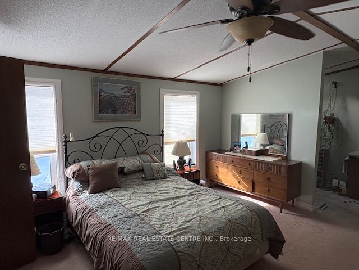
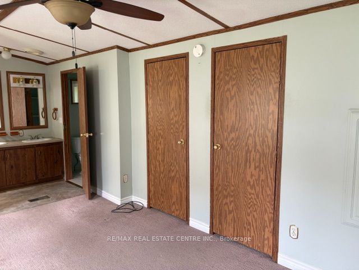
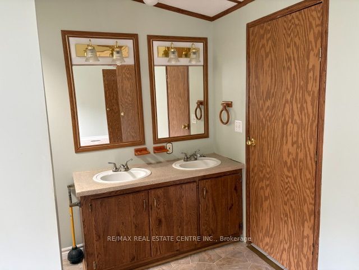
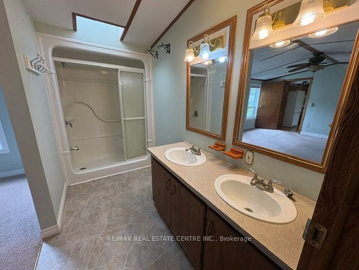
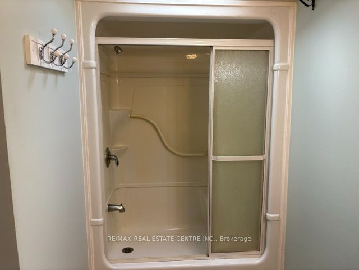
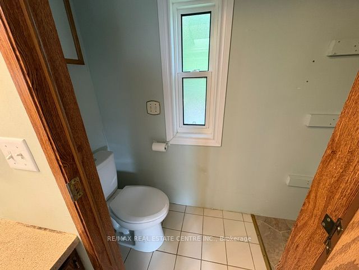
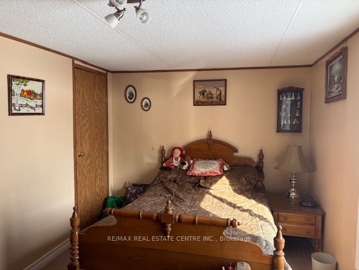
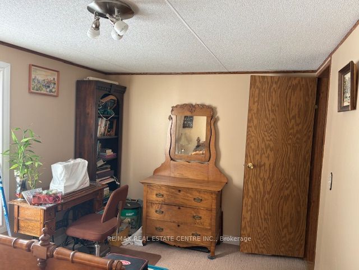
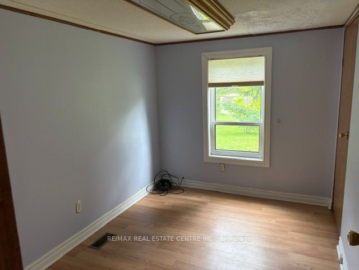
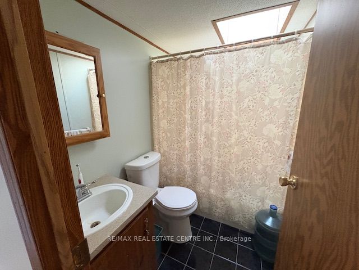
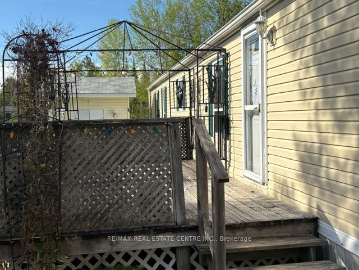
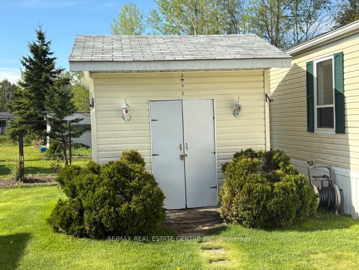
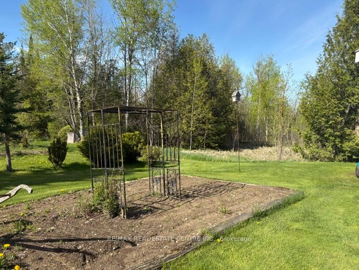
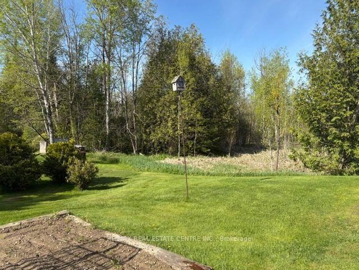
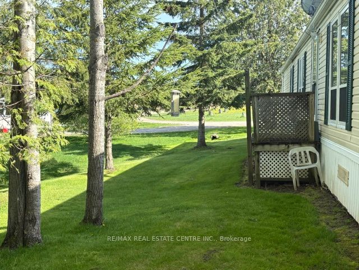
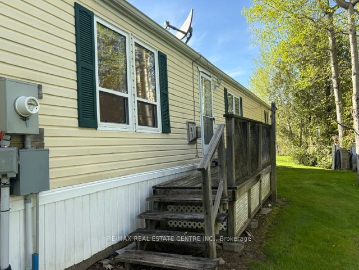
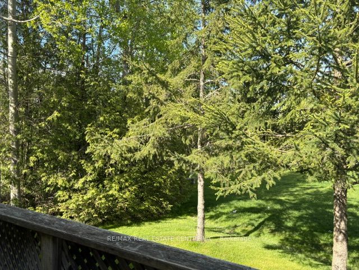
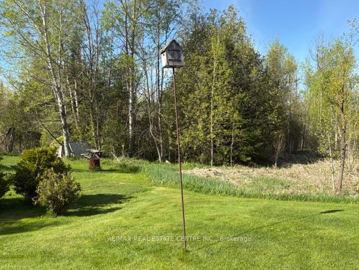
OPEN HOUSE SATURDAY OCT 3rd 2-4!! Come and check out this lovely home!! AFFORDABLE AFFORDABLE, AFFORDABLE!! Forget Tiny Homes when you can have an Approx 1160 sq ft. home, with 3 bedrooms and 2 full washrooms. All on a beautiful lot with the forest directly behind you and plenty of open space on the right side, Trees, Birds and squirrels! All located in a quiet YEAR ROUND park just 15 minutes from Shelburne and a quick half hour to Orangeville with its many amenities. You will be very impressed with the large living room with a cozy propane fireplace, the eat in kitchen with so many cupboards, counter space and a large pantry with slide out drawers. Eat your breakfast overlooking the side yard while watching Bluejays, Cardinals and Chickadees. The separate laundry room has plenty of storage cupboards also and a walk out to the side yard. In the rear is a large Primary bedroom with His/Hers closets and a large 4 piece washroom with double sinks and a very convenient walk in shower. Up front are 2 more bedrooms both with good closets and another 4 piece washroom, ideal for your guests or other family members, or use one as an office/craft room. Outside you will find a large deck to enjoy in the summertime, a very nice custom built shed with loft and a gorgeous quiet lot overlooking green grass and the peaceful forest. You have plenty of parking for up to 4 cars and a large open space across the road. Are you tired of maintaining that big in town home with high taxes that you really don't need? This YEAR ROUND community with 88 homes in it is the ideal place to retire with the convenience of a smaller bungalow but still giving you a yard to putter around in, plant flowers and enjoy nature. It even has a vegetable garden ready to plant in! All at a price that cant be found in town and much nicer and more economical than an apartment or a small condo.
Details
| MLS # | X13736834 |
|---|---|
| Listing Type | For Sale |
| Style | House |
| Sub-Type | Resale |
| Status | New |
| Year | 0 |
| Days On Site | 28 |
| Listing Provided By | RE/MAX REAL ESTATE CENTRE INC. | X13736834 079806 |
Features
| Bed(s) | 3 |
|---|---|
| Bath(s) | 2 |
| Property View | Forest |
Interior
| Interior Features | Primary Bedroom - Main Floor, Water Heater Owned |
|---|---|
| Cooling | Wall Unit(s) |
| Heat Source | Propane |
| Fireplace Features | Propane |
| Fireplace Yes / No | Yes |
Exterior
| Exterior Features | Deck, Year Round Living |
|---|---|
| Roof | Asphalt Shingle |
| Foundation Details | Slab |
| View | Forest |
| Construction Materials | Vinyl Siding |
Parking
| Garage Yes / No | No |
|---|
Utilities
| Sewer | Septic |
|---|
Taxes
| Tax Annual Amount | 1156.8 |
|---|---|
| Tax Legal Description | 1996 Redman Serial # 11253294, Model 80S 3BD HUD #PFS 412818 |
| Tax Year | 2026 |
Area Information
| Province | ON |
|---|---|
| County | Grey County |
| City | Southgate |
| Postal Code | N0C 1B0 |
| Area | Southgate |
| Listing VS Median (in N0C 1B0) | |
Price: $224,900 low | high Med: $790,000 On site: 28 low | high Med: 700 | |
Request a showing
Request a showing
Contact
Learn More About This Property

| Province | ON |
|---|---|
| County | Grey County |
| City | Southgate |
| Postal Code | N0C 1B0 |
| Area | Southgate |
| Listing VS Median (in N0C 1B0) | |
Price: $224,900 low | high Med: $790,000 On site: 28 low | high Med: 700 | |