
 In-Person: 10/04 2:00 PM - 4:00 PM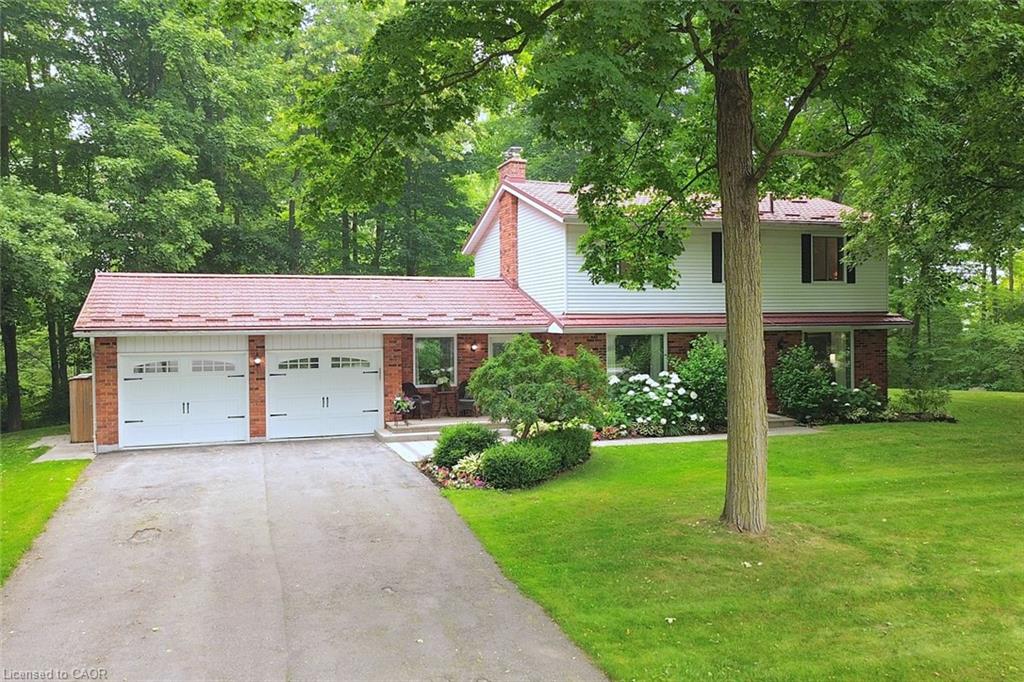
421 8th Concession Road E,Carlisle, ON L0P 1B0
Carlisle, ON L0P 1B0

Description
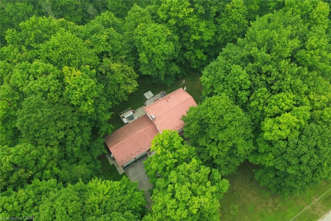
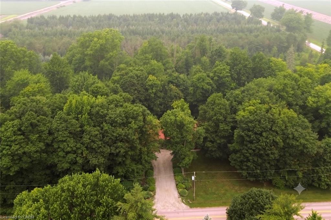
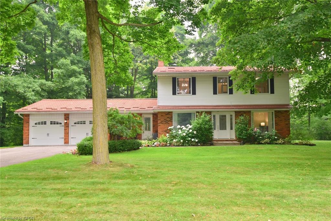
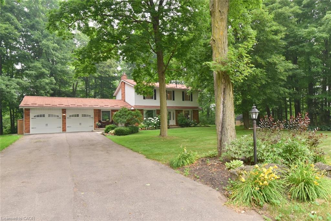
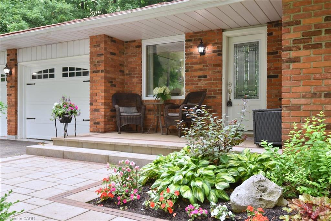
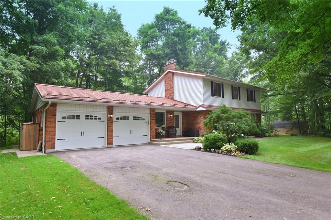
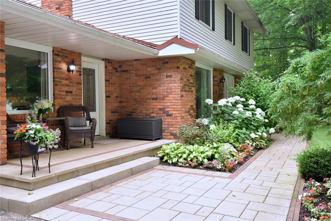
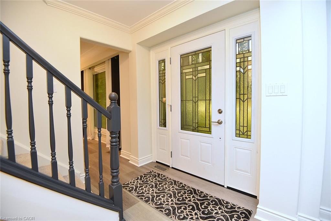
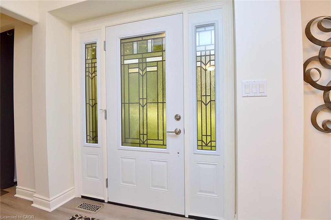
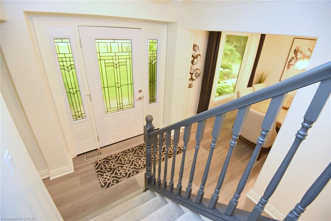
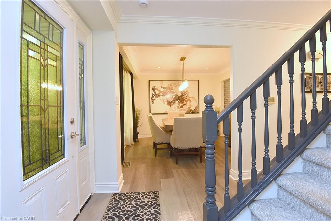
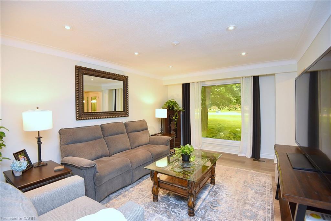
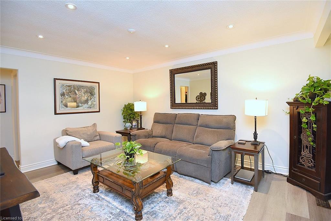
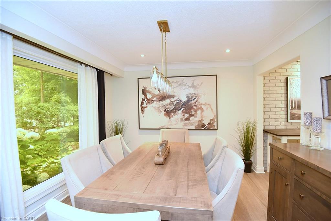
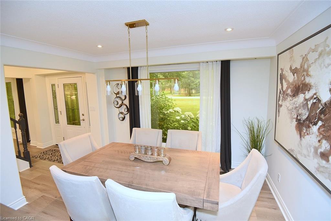
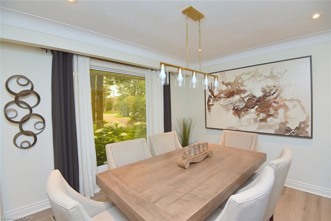
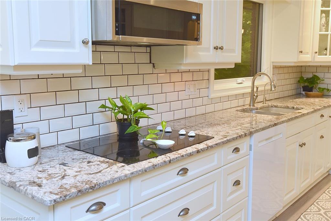
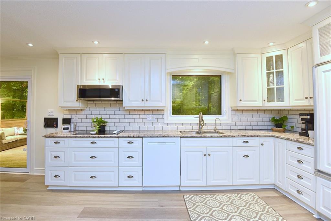
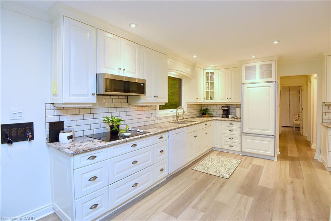
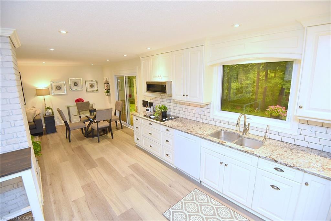
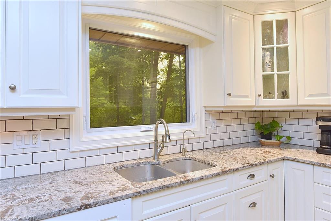
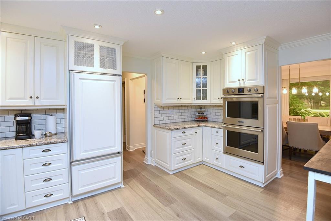
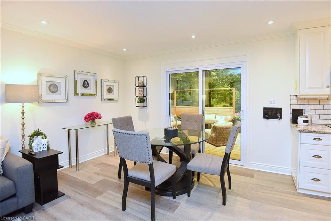
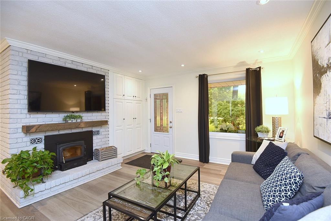
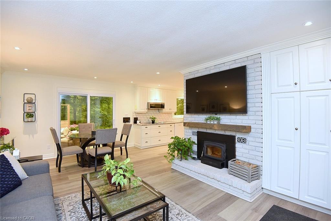
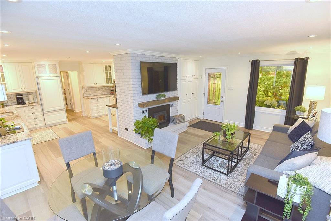
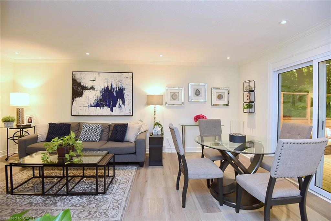
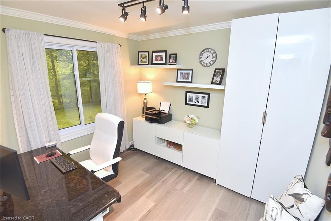
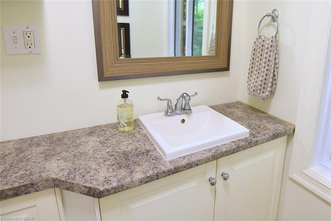
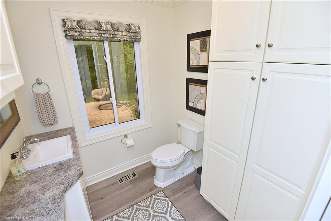
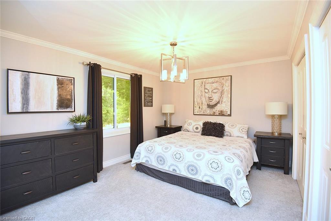
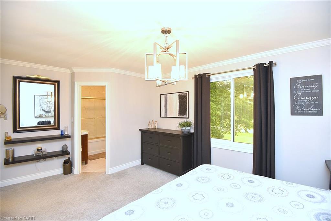
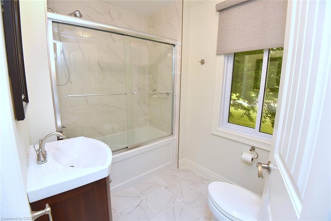
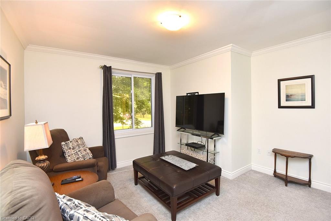
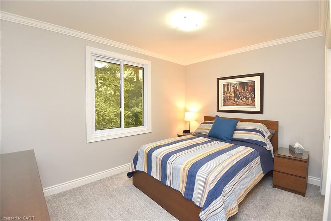
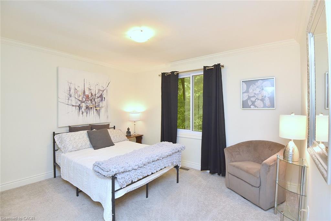
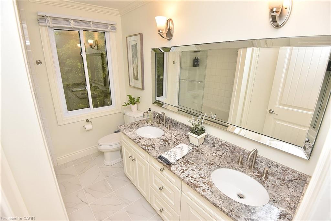
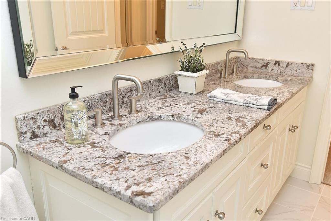
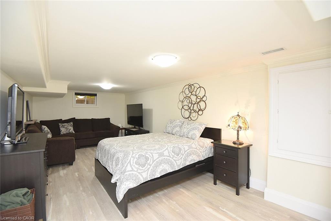
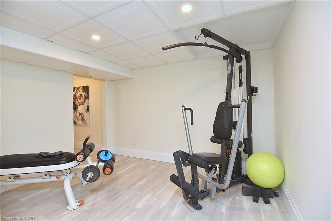
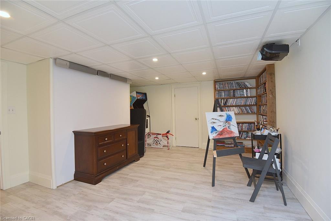
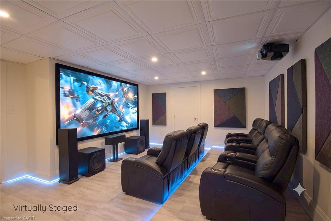
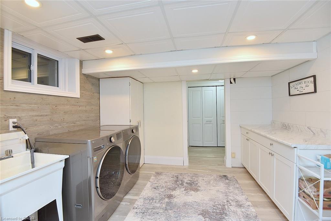
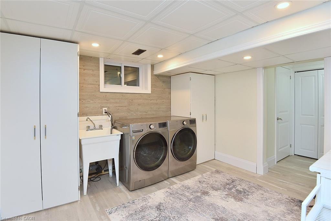
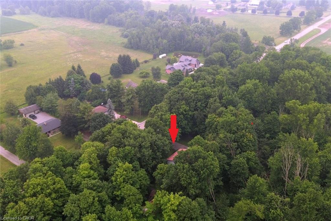
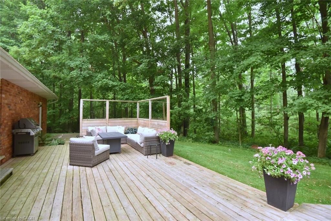
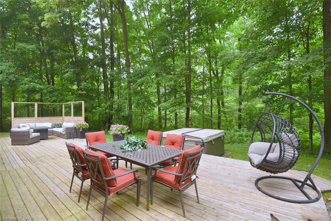
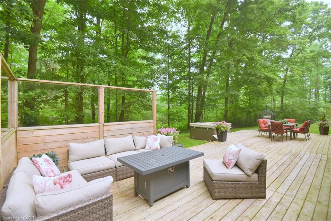
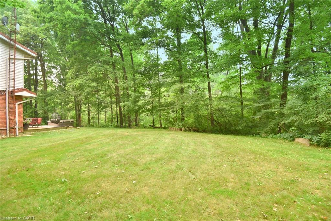
Gorgeous CARLISLE country property. prof updated and remodeled top to bottom, 4 bed center-hall plan, outstanding 1.7acre lot overlooking pond&stream,surrounded by mature trees. Quality finishes, high-end appliances, large gourmet kitchen, Modern hardwood-look flooring thruout the main level. Large master with ensuite + 3 spacious bedrooms, Lovely mainfloor open concept kitchen/familyroom, convenient main floor office, family room wth wood fireplace. SUPER family home. Tons of parking on south/east edge of Carlisle. Professionally finished lower level in the last year with spacious recroom, workout room, media room and gorgeous laundry room. Other quality upgrades incl: new 2019-$6000 water filtration system, updated septic 2012, 50yr steal shingles 2013, heatpump furnace 2016, a/c 2009, gorgeous Picture Windows 2022, deck 2017.
Details
| MLS # | 40848754 |
|---|---|
| Listing Type | For Sale |
| Style | House |
| Sub-Type | Resale |
| Status | Active |
| Days On Site | 76 |
| Listing Provided By | RE/MAX Escarpment Realty Inc. | Deborah L. Conacher |
Features
| Bed(s) | 4 |
|---|---|
| Bath(s) | 3 Total |
| SQ Feet | 2,179 |
| Garage | 2 |
| Basement | Y |
| Story(s) | 2 |
| Zoning | A1 |
| Acreage | 1.69 |
| Water Front | Yes |
| Property View | Yes |
Interior
| Appliances | Dishwasher, Dryer, Stove, Washer |
|---|---|
| Rooms Total | 13 |
| Interior Features | High Speed Internet, Auto Garage Door Remote(s) |
| Cooling | Central Air |
| Cooling Yes / No | No |
| Heating | Electric, Forced Air, Heat Pump |
| Heating Yes / No | Yes |
| Fireplaces Total | 1 |
| Fireplace Features | Wood Burning |
| Window Features | Window Coverings |
| Laundry Features | Lower Level |
Exterior
| Lot Features | Urban, Rectangular, Near Golf Course, School Bus Route |
|---|---|
| Construction Materials | Aluminum Siding, Brick |
| Roof | Metal |
| Foundation Details | Block |
| Waterfront Features | River/Stream |
| Security Features | Smoke Detector(s) |
Parking
| Garage Spaces | 2 |
|---|---|
| Parking Features | Attached Garage, Garage Door Opener |
| Open Parking Yes / No | Yes |
| Attached Garage Yes / No | Yes |
Utilities
| Utilities | Cable Connected |
|---|---|
| Sewer | Septic Tank |
Taxes
| Tax Annual Amount | 7826 |
|---|
Area Information
| Province | ON |
|---|---|
| County | Hamilton |
| City | Carlisle |
| Postal Code | L0P 1B0 |
| Area | 43 Flamborough |
| Subarea | 044 Flamborough East |
| Community Name | 044 Flamborough East |
| Listing VS Median (in 044 Flamborough East) | |
Price: $1,429,900 low | high Med: $1,874,950 sqft: 2,179 low | high Med: 3,247 $ / sqft: $656 low | high Med: $586 On site: 76 low | high Med: 48.5 | |
Request a showing
Request a showing
Contact
Learn More About This Property

| Open House |
|---|
| In-Person 10/04 2:00 PM - 4:00 PM |
| Province | ON |
|---|---|
| County | Hamilton |
| City | Carlisle |
| Postal Code | L0P 1B0 |
| Area | 43 Flamborough |
| Subarea | 044 Flamborough East |
| Community Name | 044 Flamborough East |
| Listing VS Median (in 044 Flamborough East) | |
Price: $1,429,900 low | high Med: $1,874,950 sqft: 2,179 low | high Med: 3,247 $ / sqft: $656 low | high Med: $586 On site: 76 low | high Med: 48.5 | |