
 In-Person: 10/04 2:00 PM - 4:00 PM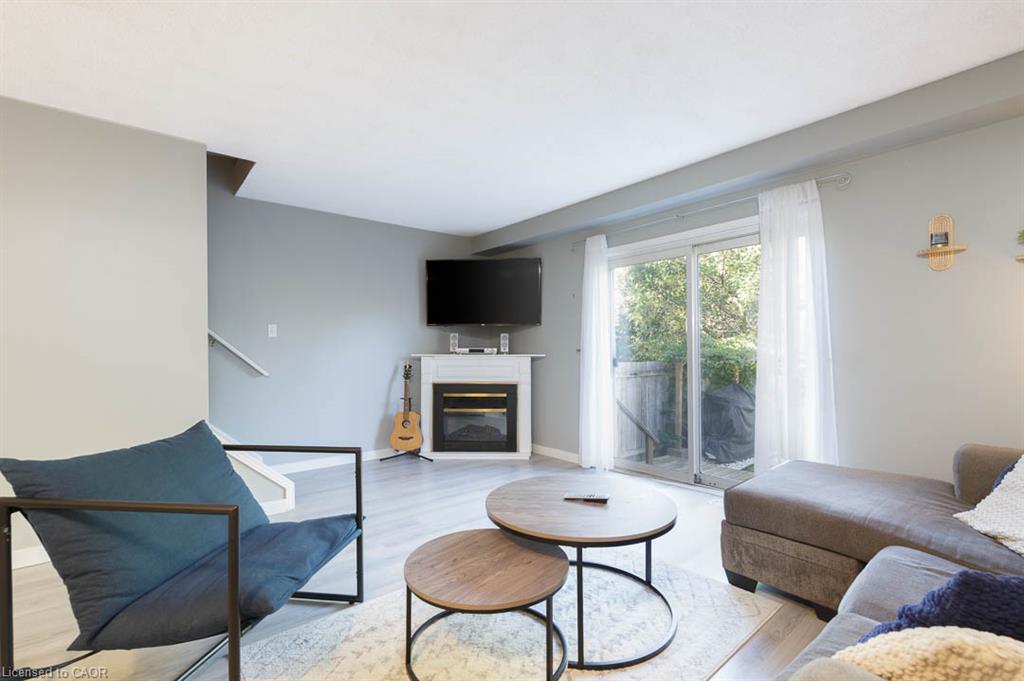
4345 Beverley Crescent,Beamsville, ON L3J 0P6
Beamsville, ON L3J 0P6

Description
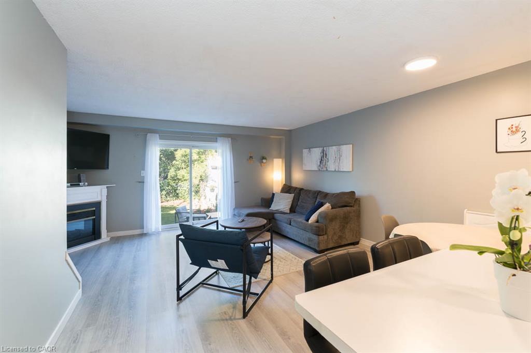
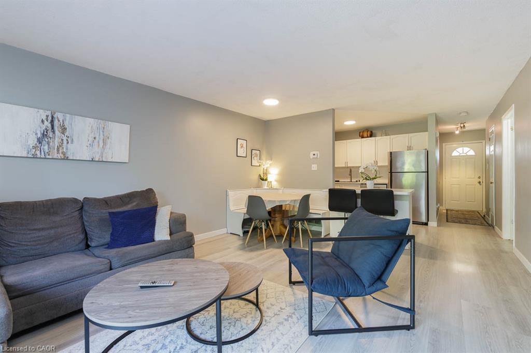
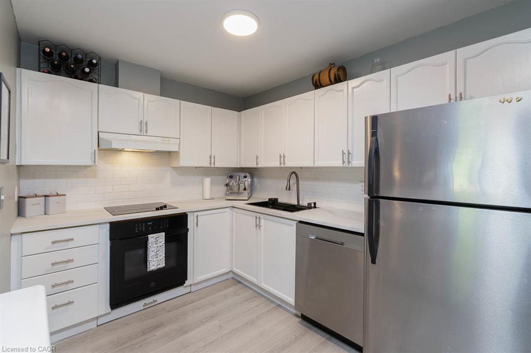
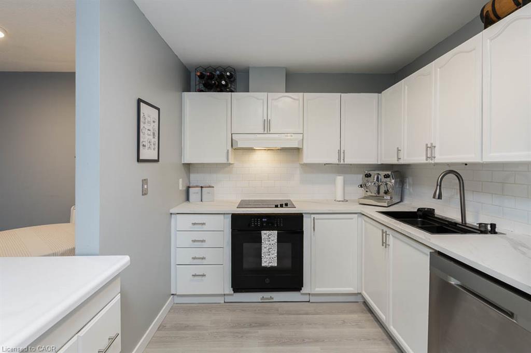
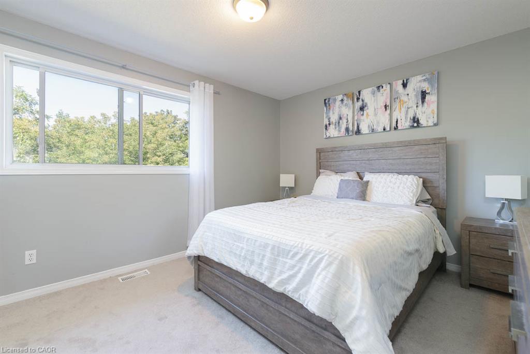
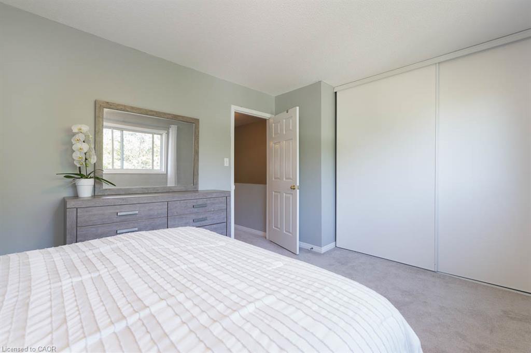
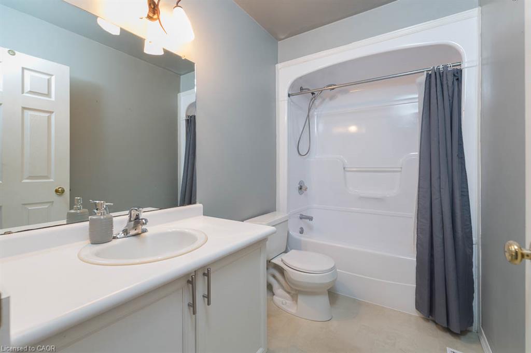
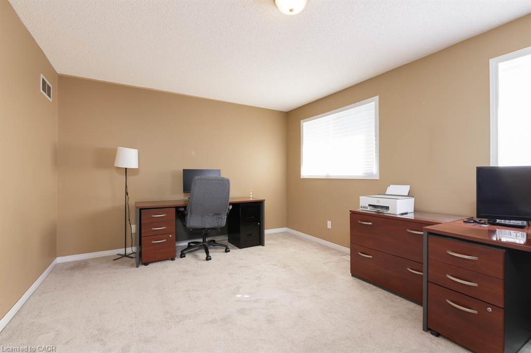
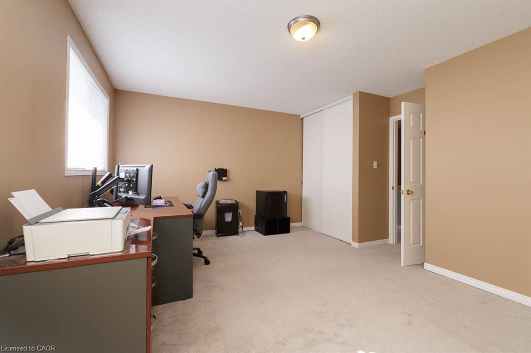
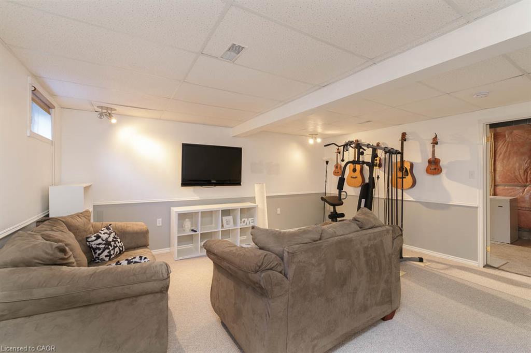
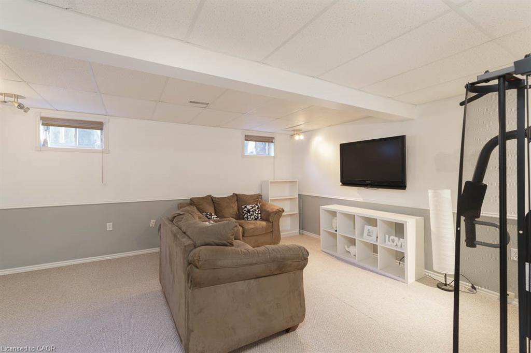
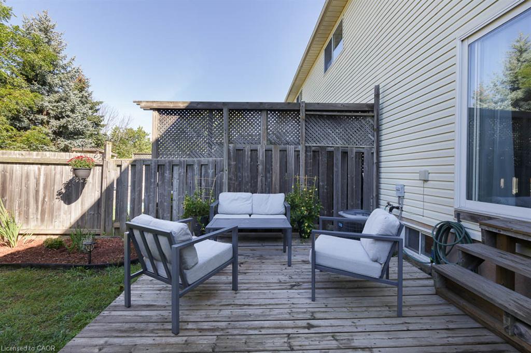
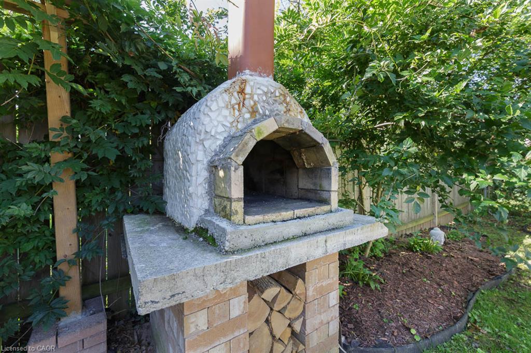
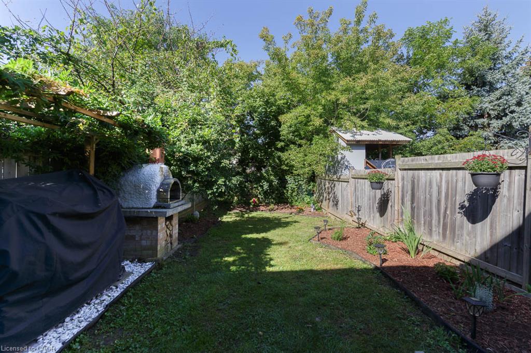
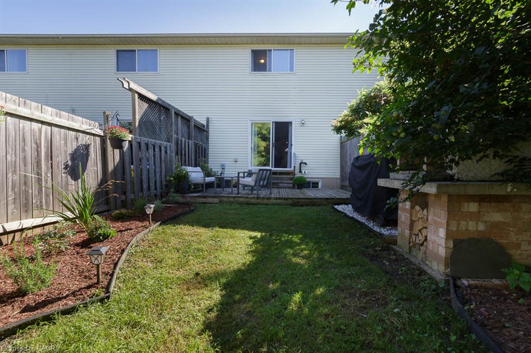
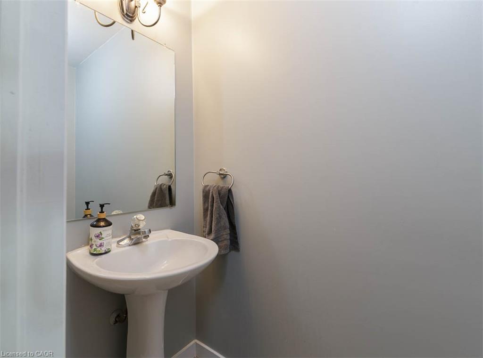
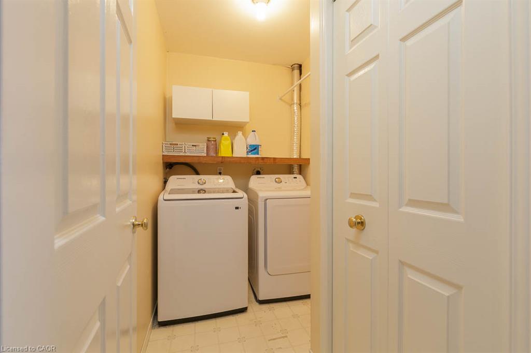
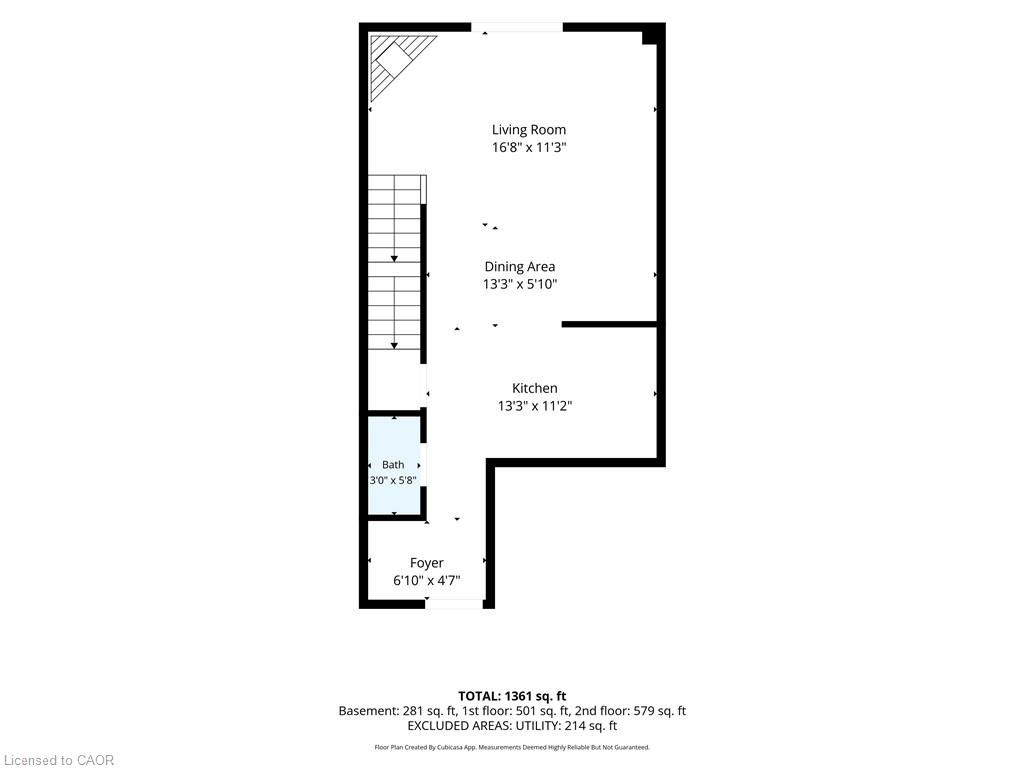
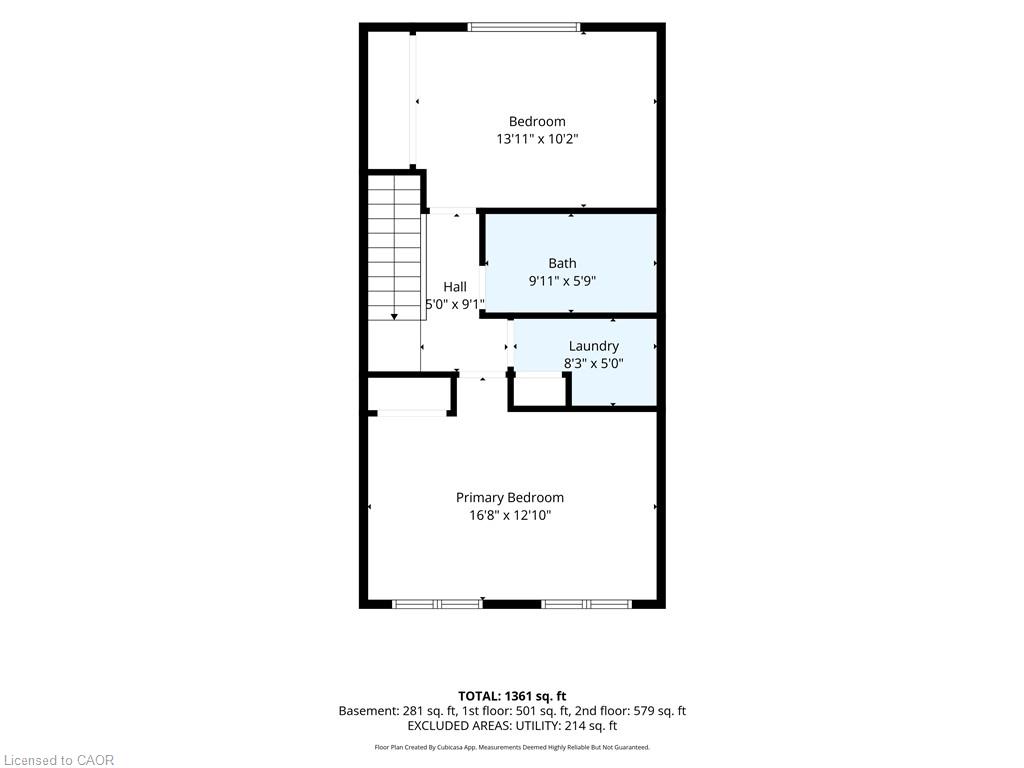
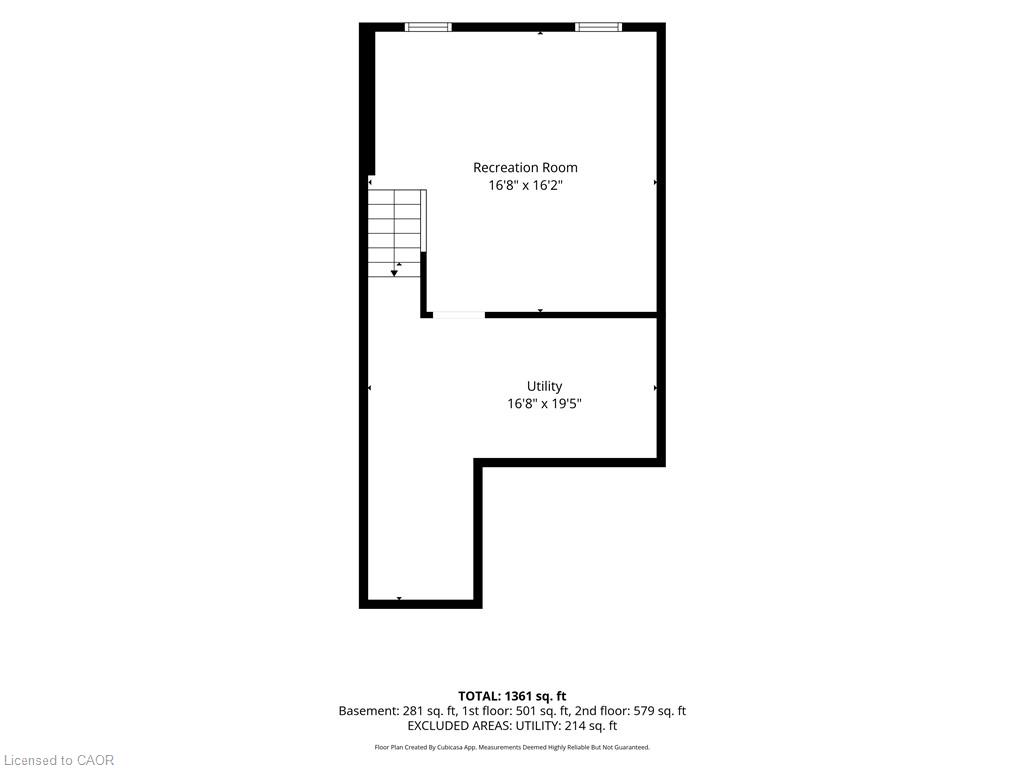
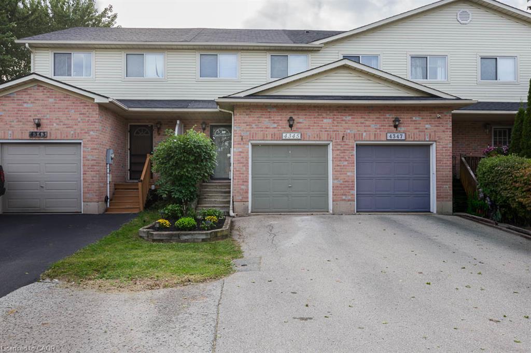
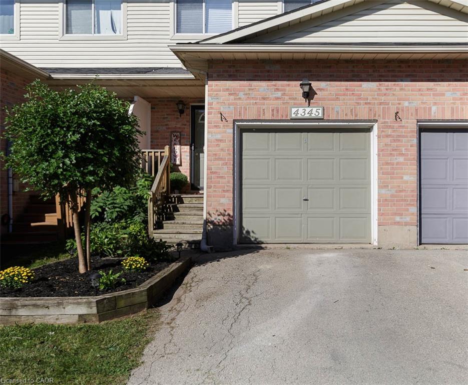
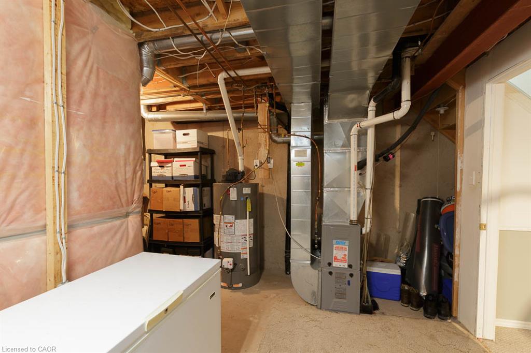
This beautifully maintained townhome offers an inviting open concept main level with vinyl flooring throughout, updated in 2023, and a corner fireplace that adds a warm focal point to the living room. A built-in bench creates a practical corner dining nook, making excellent use of the available living space. Patio doors open to a large, private backyard backing onto greenspace, with a deck and built-in pizza oven added in 2021, creating a great space for relaxing or entertaining. The modern kitchen features a new countertop and waterfall sink, new built-in induction cooktop, built-in oven and new dishwasher. A convenient 2-piece powder room completes the main level. Upstairs, you'll find two large bedrooms and the added convenience of bedroom-level laundry. The second bedroom could be converted back to 2 bedrooms making this a 3 bedroom home. The finished basement provides additional living space with a comfortable rec room. Furnace and air conditioning were replaced in 2020. Clean, exceptionally well kept and ready to enjoy, with the added bonus of rare three-car driveway parking. Ideally located close to downtown Beamsville, shopping, highway access, walking trails, parks and schools.
Details
| MLS # | 40861577 |
|---|---|
| Listing Type | For Sale |
| Style | Town House |
| Sub-Type | Resale |
| Status | Active |
| Year | 1995 |
| Days On Site | 22 |
| Listing Provided By | Royal LePage NRC Realty Inc. | Deanna L. Brown |
Features
| Bed(s) | 2 |
|---|---|
| Bath(s) | 2 Total |
| SQ Feet | 1,179 |
| Garage | 1 |
| Basement | Y |
| Story(s) | 2 |
| Zoning | RD |
| Acreage | 0.05 |
Interior
| Appliances | Range, Oven, Dishwasher, Dryer, Range Hood, Refrigerator |
|---|---|
| Rooms Total | 9 |
| Interior Features | Auto Garage Door Remote(s) |
| Cooling | Central Air |
| Cooling Yes / No | No |
| Heating | Forced Air, Natural Gas |
| Heating Yes / No | Yes |
| Fireplaces Total | 1 |
| Fireplace Features | Electric, Living Room |
| Laundry Features | Laundry Room, Upper Level |
Exterior
| Exterior Features | Backs on Greenbelt, Other |
|---|---|
| Lot Features | Urban, Rectangular, Library, Park, Place of Worship, Rec./Community Centre, Schools |
| Construction Materials | Brick Veneer, Vinyl Siding |
| Roof | Asphalt Shing |
| Foundation Details | Poured Concrete |
| Patio And Porch Features | Deck |
Parking
| Garage Spaces | 1 |
|---|---|
| Parking Features | Attached Garage, Garage Door Opener, Asphalt |
| Open Parking Yes / No | Yes |
| Attached Garage Yes / No | Yes |
Utilities
| Sewer | Sewer (Municipal) |
|---|
Taxes
| Tax Annual Amount | 4036 |
|---|
Area Information
| Province | ON |
|---|---|
| County | Niagara |
| City | Beamsville |
| Postal Code | L3J 0P6 |
| Area | Lincoln |
| Subarea | 982 Beamsville |
| Community Name | 982 Beamsville |
| School District | West Niagara, Blessed Trinity Ca |
| Elementary School | Senator Gibson Public, St Mark C |
| High School | West Niagara, Blessed Trinity Ca |
| Listing VS Median (in 982 Beamsville) | |
Price: $539,900 low | high Med: $669,000 sqft: 1,179 low | high Med: 1,604 $ / sqft: $458 low | high Med: $417 On site: 22 low | high Med: 107 | |
Request a showing
Request a showing
Contact
Learn More About This Property

| Open House |
|---|
| In-Person 10/04 2:00 PM - 4:00 PM |
| Province | ON |
|---|---|
| County | Niagara |
| City | Beamsville |
| Postal Code | L3J 0P6 |
| Area | Lincoln |
| Subarea | 982 Beamsville |
| Community Name | 982 Beamsville |
| School District | West Niagara, Blessed Trinity Ca |
| Elementary School | Senator Gibson Public, St Mark C |
| High School | West Niagara, Blessed Trinity Ca |
| Listing VS Median (in 982 Beamsville) | |
Price: $539,900 low | high Med: $669,000 sqft: 1,179 low | high Med: 1,604 $ / sqft: $458 low | high Med: $417 On site: 22 low | high Med: 107 | |