
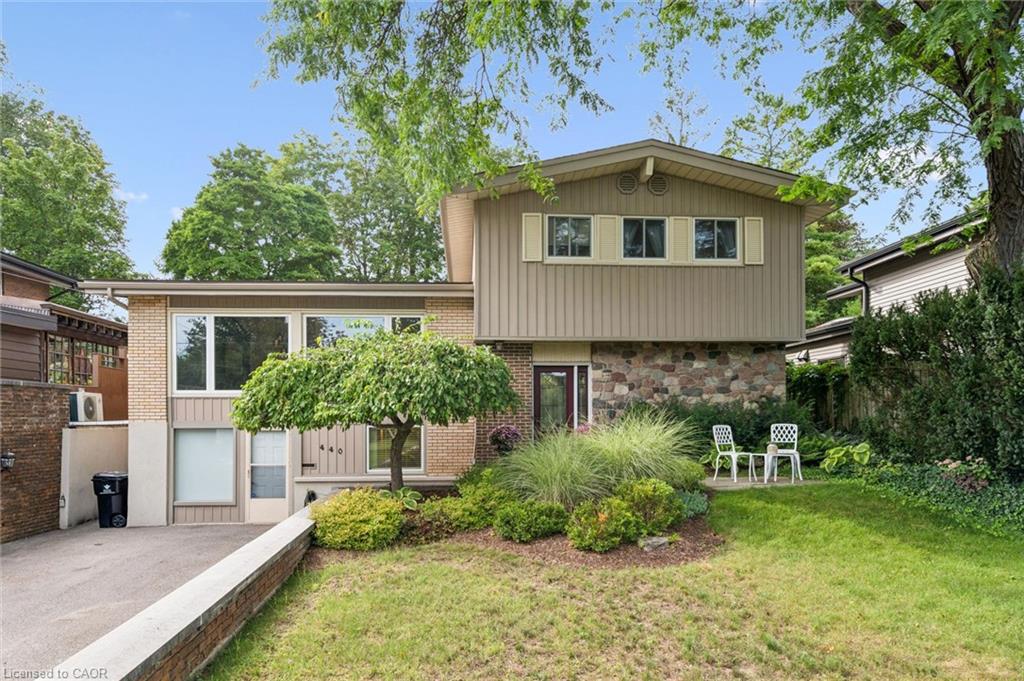
440 Manchester Road,Kitchener, ON N2B 1A5
Kitchener, ON N2B 1A5

Description
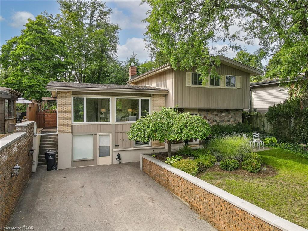
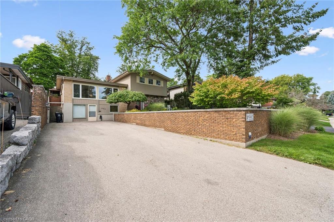
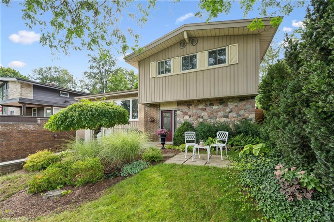
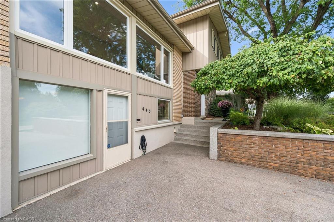
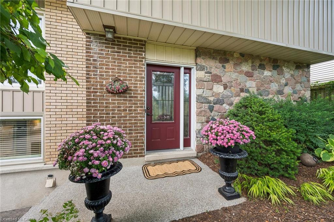
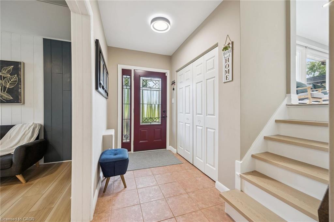
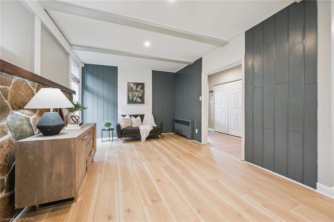
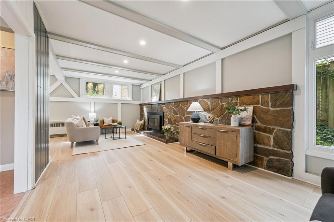
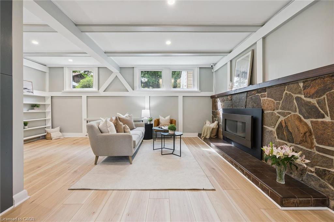
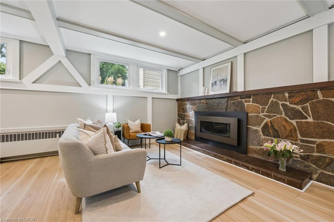
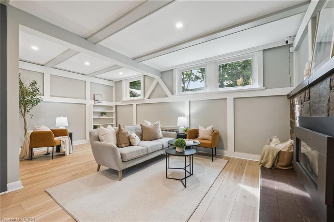
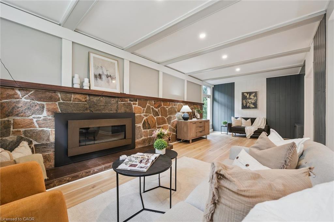
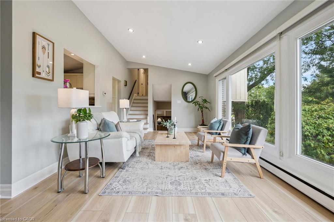
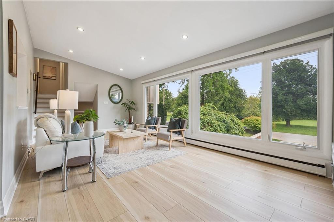
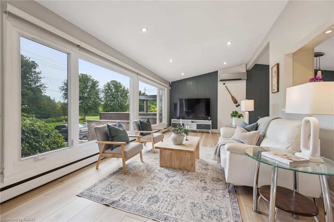
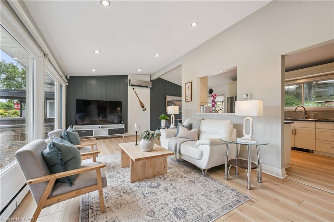
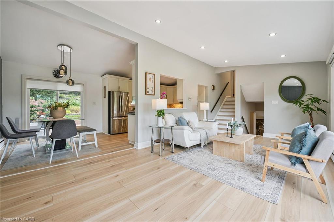
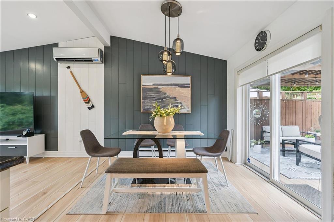
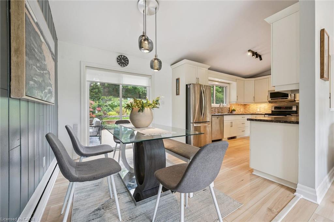
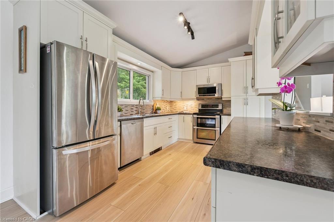
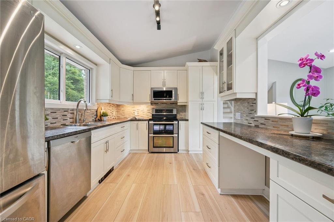
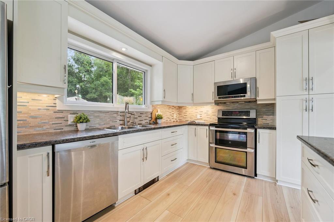
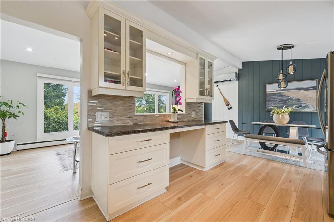
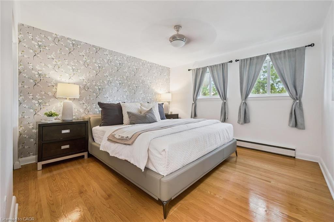
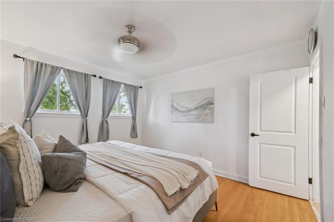
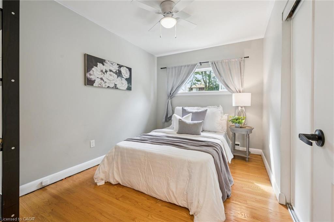
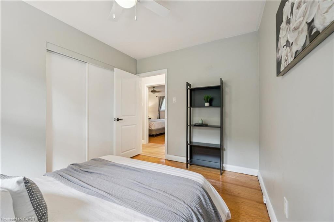
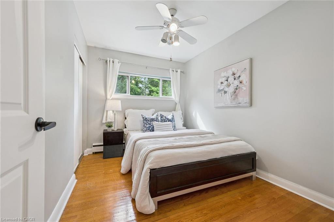
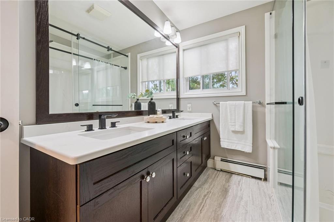
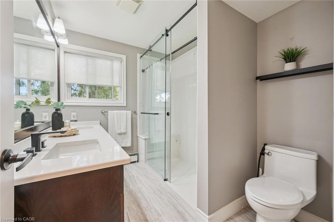
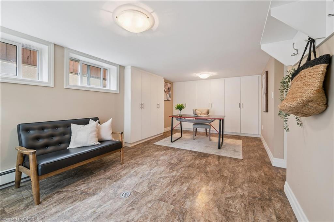
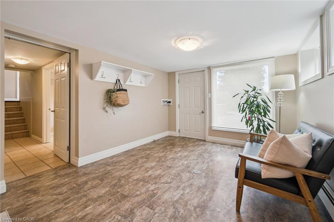
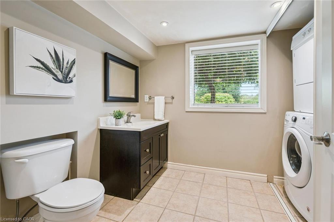
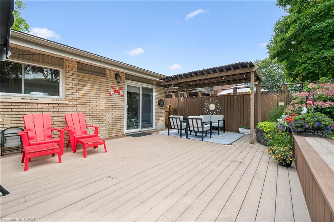
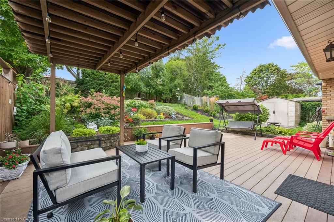
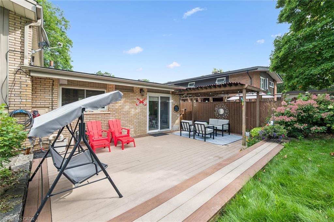
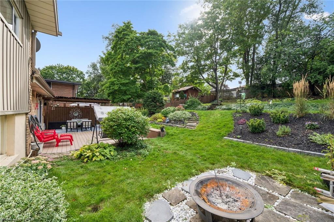
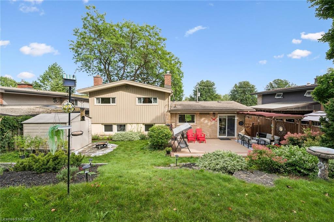
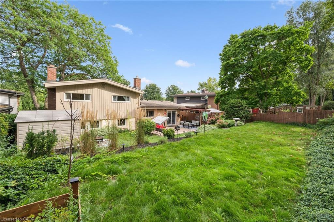
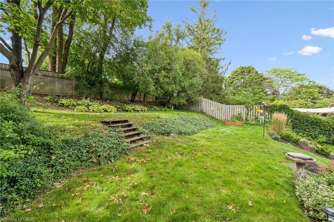
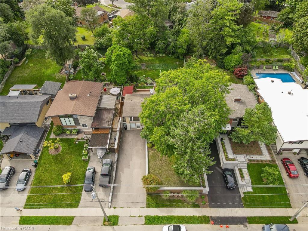
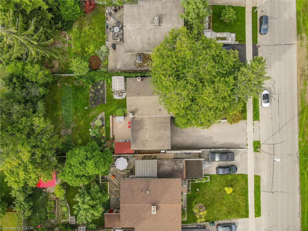
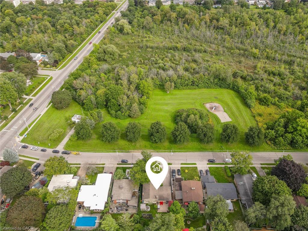
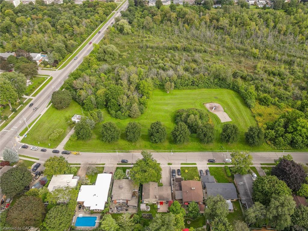
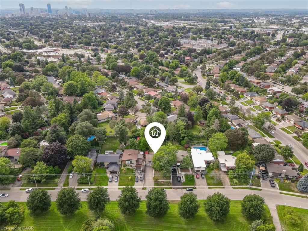
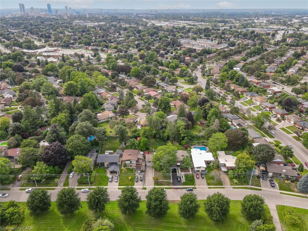
Welcome home to 440 Manchester Road, a beautifully updated detached sidesplit tucked into Kitchener's established Heritage Park/Rosemount area. From the moment you arrive, the home feels warm and inviting, with great curb appeal, a private driveway, mature surroundings, and a backyard that offers space to relax, entertain, garden, or simply enjoy being outdoors. Inside, the layout is bright, comfortable, and functional, with a spacious living room, dedicated dining area, and an updated kitchen that works well for everyday living and hosting. The upper level features three comfortable bedrooms and a refreshed main bathroom, while the finished lower level adds a large family room, 2-piece bathroom, laundry area, and separate walk-out entrance, creating extra flexibility for families, guests, work-from-home space, or future possibilities. This space currently set up as an office but has mainly been used as a bedroom and has many, many potential options With thoughtful updates throughout, including newer windows, updated flooring, all new doors, and kitchen and bathroom improvements, this is a well-cared-for home in a convenient location close to schools, parks, shopping, public transit, highway access, downtown Kitchener, and greenbelt/conservation areas. A wonderful opportunity in a mature neighbourhood where comfort, space, and location come together.
Details
| MLS # | 40861192 |
|---|---|
| Listing Type | For Sale |
| Style | House |
| Sub-Type | Resale |
| Status | Active |
| Year | 1957 |
| Days On Site | 21 |
| Listing Provided By | PEAK REALTY LTD. | Grady Bunker |
Features
| Bed(s) | 4 |
|---|---|
| Bath(s) | 2 Total |
| SQ Feet | 1,156 |
| Basement | Y |
| Story(s) | 2 |
| Zoning | R2A |
| Acreage | 0.20 |
| Property View | Yes |
Interior
| Appliances | Instant Hot Water, Water Heater Owned, Dishwasher, Dryer, Hot Water Tank Owned, Refrigerator, Stove, Washer |
|---|---|
| Rooms Total | 12 |
| Interior Features | Ceiling Fan(s), Floor Drains |
| Cooling | Ductless, Wall Unit(s) |
| Cooling Yes / No | No |
| Heating | Natural Gas, Heat Pump, Radiant, Water Radiators |
| Heating Yes / No | Yes |
| Fireplaces Total | 1 |
| Fireplace Features | Gas |
| Window Features | Window Coverings |
| Laundry Features | In Basement, Laundry Room |
Exterior
| Exterior Features | Landscaped, Year Round Living |
|---|---|
| Lot Features | Urban, Rectangular, Airport, Ample Parking, City Lot, Greenbelt, Highway Access, Hospital, Landscaped, Library, Major Highway, Place of Worship, Playground Nearby, Public Transit, Schools, Shopping Nearby |
| Construction Materials | Aluminum Siding, Brick, Other |
| Roof | Asphalt Shing |
| Foundation Details | Poured Concrete |
| Patio And Porch Features | Deck |
| Security Features | Smoke Detector, Carbon Monoxide Detector(s), Smoke Detector(s) |
Parking
| Parking Features | Asphalt, Inside Entry |
|---|---|
| Open Parking Yes / No | Yes |
| Attached Garage Yes / No | No |
Utilities
| Sewer | Sewer (Municipal) |
|---|
Taxes
| Tax Annual Amount | 4599 |
|---|
Area Information
| Province | ON |
|---|---|
| County | Waterloo |
| City | Kitchener |
| Postal Code | N2B 1A5 |
| Area | 2 Kitchener East |
| Subarea | 224 Heritage Park | Rosemount |
| Community Name | 224 Heritage Park/Rosemount |
| School District | St. Mary's S.S., Eastwood C.I. |
| Elementary School | St. Anne, Smithson P.S., Stanley |
| High School | St. Mary's S.S., Eastwood C.I. |
| Listing VS Median (in 224 Heritage Park/Rosemount) | |
Price: $789,900 low | high Med: $699,450 sqft: 1,156 low | high Med: 1,263 $ / sqft: $683 low | high Med: $562 On site: 21 low | high Med: 24.5 | |
Request a showing
Request a showing
Contact
Learn More About This Property

| Province | ON |
|---|---|
| County | Waterloo |
| City | Kitchener |
| Postal Code | N2B 1A5 |
| Area | 2 Kitchener East |
| Subarea | 224 Heritage Park | Rosemount |
| Community Name | 224 Heritage Park/Rosemount |
| School District | St. Mary's S.S., Eastwood C.I. |
| Elementary School | St. Anne, Smithson P.S., Stanley |
| High School | St. Mary's S.S., Eastwood C.I. |
| Listing VS Median (in 224 Heritage Park/Rosemount) | |
Price: $789,900 low | high Med: $699,450 sqft: 1,156 low | high Med: 1,263 $ / sqft: $683 low | high Med: $562 On site: 21 low | high Med: 24.5 | |