New Listing
 In-Person: 10/04 2:00 PM - 4:00 PM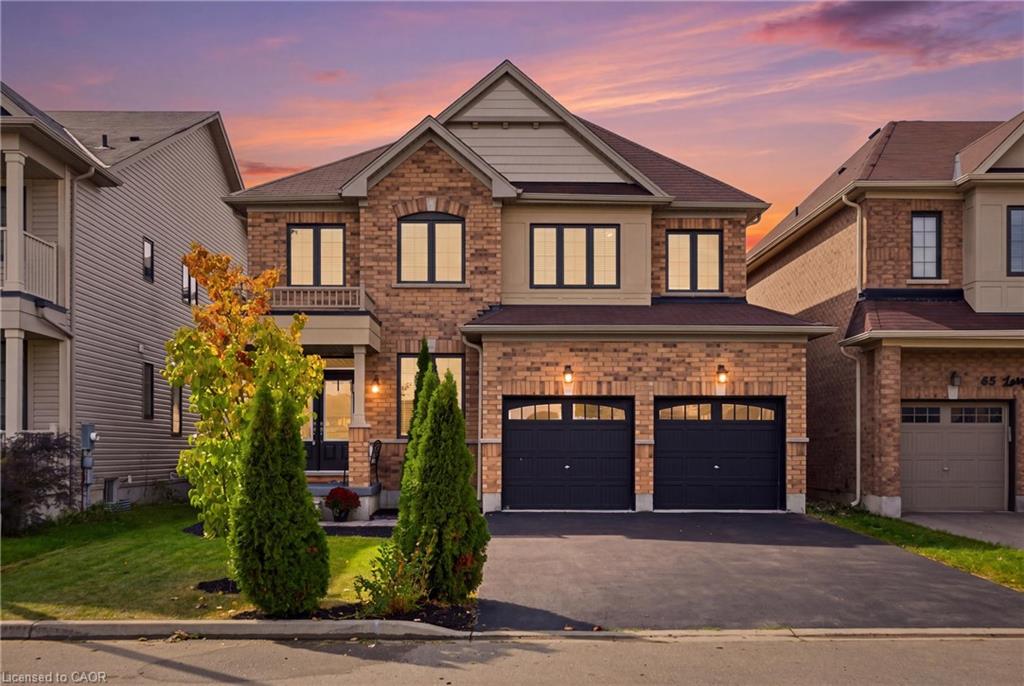
47 Larry Crescent,Caledonia, ON N3W 0B3
Caledonia, ON N3W 0B3

Description
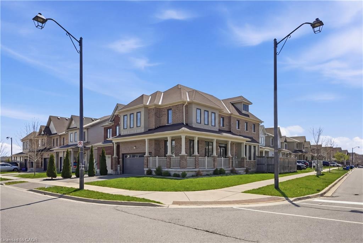
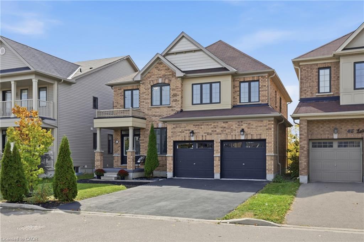
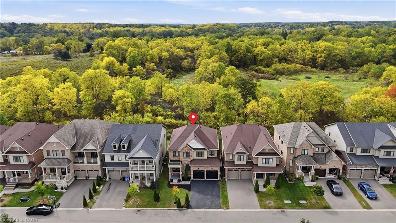
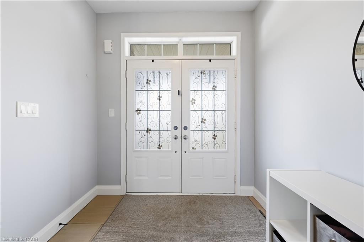
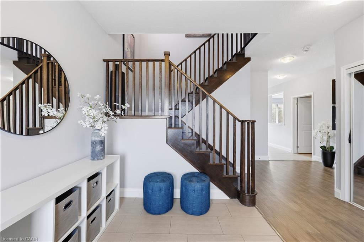
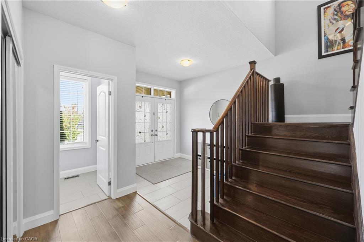
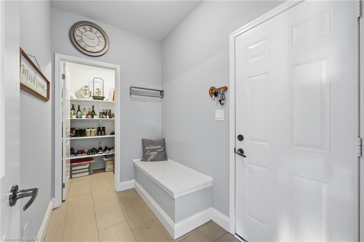
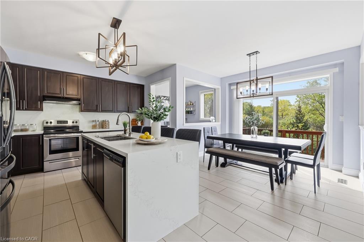
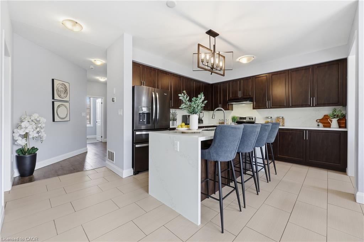
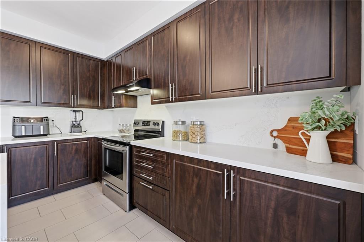
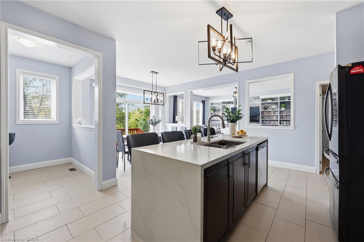
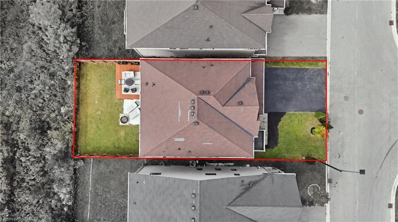
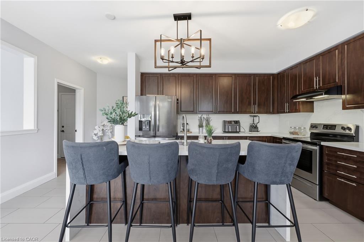
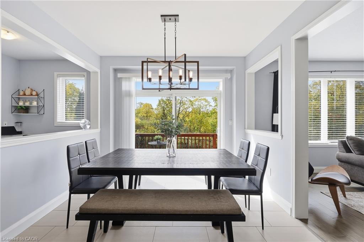
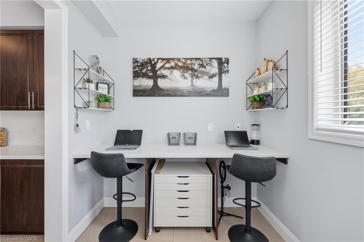
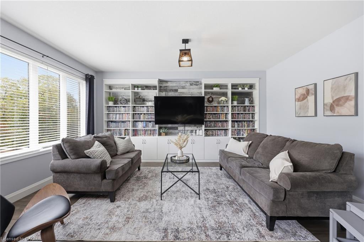
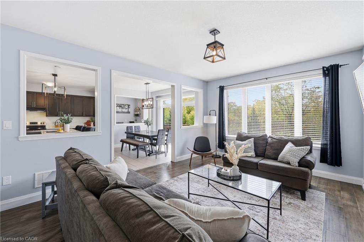
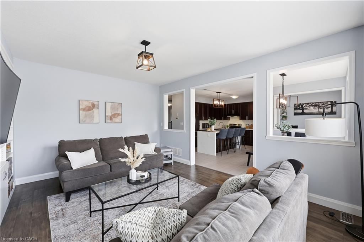
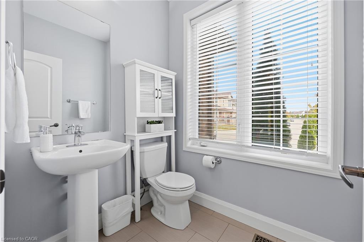
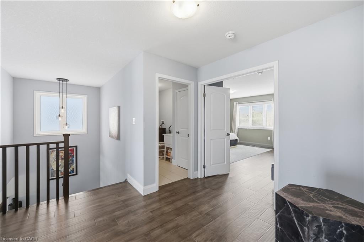
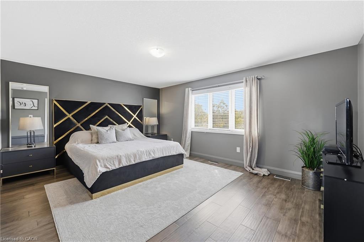
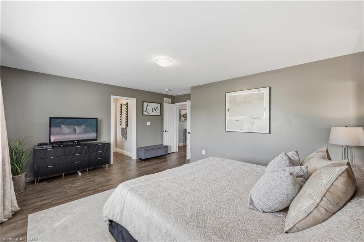
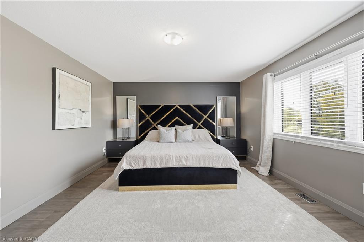
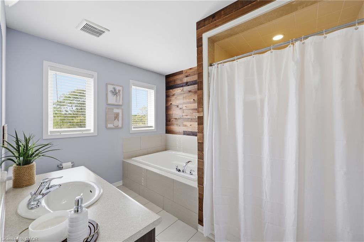
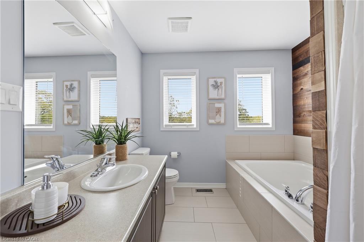
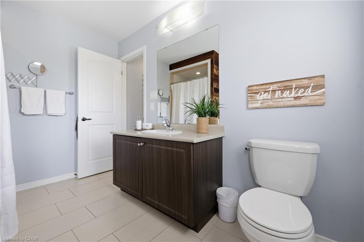
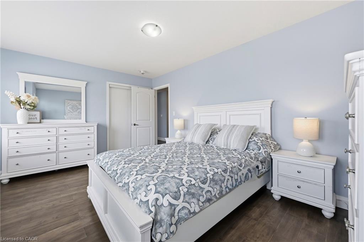
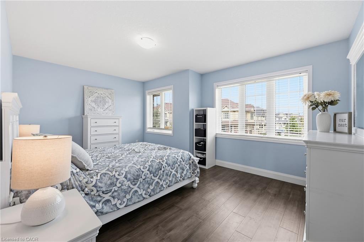
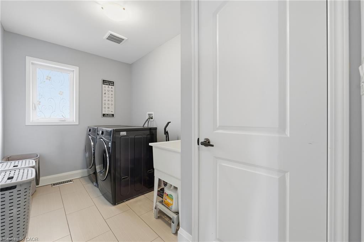
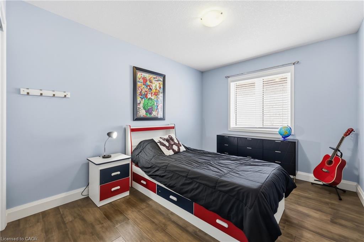
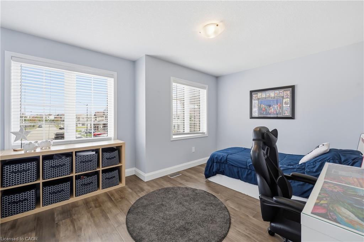
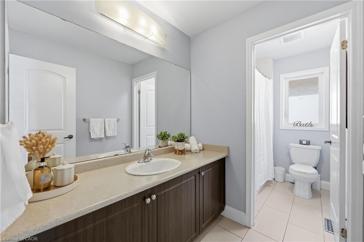
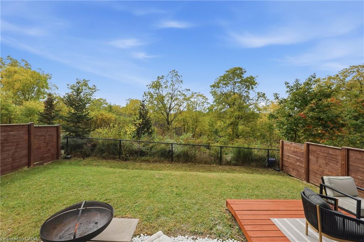
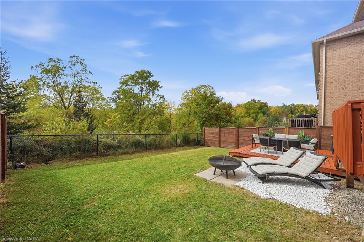
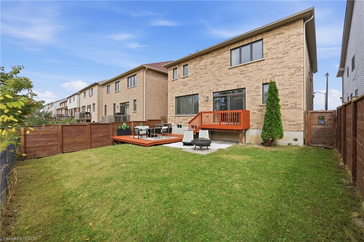
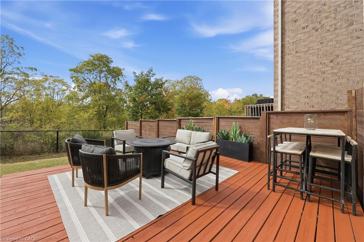
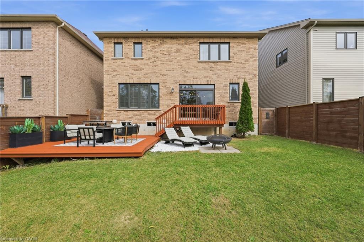
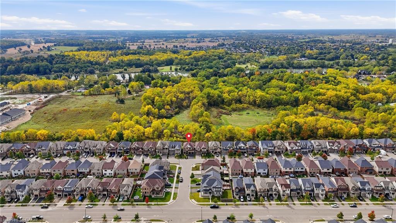
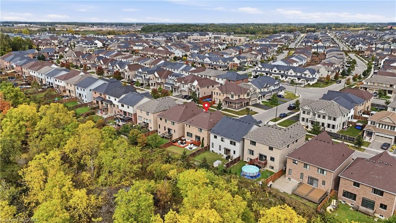
Backing onto peaceful green space with no rear neighbours, this home offers an inviting blend of privacy, style, and functionality designed for modern family living. Engineered hardwood flooring throughout the main living areas of the home, create a seamless and polished look from top to bottom. Freshly painted, the main floor features a bright and functional layout with plenty of room for both everyday living and entertaining. The kitchen is beautifully finished with quartz countertops and connects effortlessly to the main living areas. A dedicated main-floor office space and convenient mudroom add even more versatility to the thoughtfully designed space. Upstairs, you'll find four generously sized bedrooms and the added convenience of second-floor laundry. The spacious primary bedroom features a private four-piece ensuite, creating a comfortable retreat at the end of the day. Step outside to a large backyard deck, offering plenty of space for outdoor dining, entertaining, or simply relaxing while enjoying the peaceful surroundings. With green space directly behind the property and no rear neighbours, the backyard offers an added sense of privacy and tranquility. Located just on the outskirts of Caledonia, the home is close to great schools, the scenic Grand River, and just a short drive from downtown Caledonia, where you'll find local shops, restaurants, and everyday amenities. With generous living space, quality finishes, ample parking, inviting outdoor space, and a convenient location, this home offers everything you need to feel right at home.
Details
| MLS # | 40868245 |
|---|---|
| Listing Type | For Sale |
| Style | House |
| Sub-Type | Resale |
| Status | Active |
| Year | 2017 |
| Days On Site | 1 |
| Listing Provided By | RE/MAX Escarpment Realty Inc. | Amanda Keresztes |
Features
| Bed(s) | 4 |
|---|---|
| Bath(s) | 3 Total |
| SQ Feet | 2,415 |
| Garage | 2 |
| Basement | Y |
| Story(s) | 2 |
| Zoning | H A7A |
| Acreage | 0.09 |
| Water Front | Yes |
Interior
| Appliances | Water Heater, Dishwasher, Dryer, Refrigerator, Stove, Washer |
|---|---|
| Rooms Total | 12 |
| Interior Features | Auto Garage Door Remote(s), Built-In Appliances |
| Cooling | Central Air |
| Cooling Yes / No | No |
| Heating | Forced Air |
| Heating Yes / No | Yes |
| Window Features | Window Coverings |
| Laundry Features | Upper Level |
Exterior
| Exterior Features | Backs on Greenbelt |
|---|---|
| Lot Features | Urban, City Lot, Highway Access, Open Spaces, Park, Place of Worship, Schools, Skiing |
| Construction Materials | Brick |
| Roof | Asphalt Shing |
| Fencing | Full |
| Foundation Details | Poured Concrete |
| Waterfront Features | River/Stream |
| Patio And Porch Features | Deck, Porch |
| Security Features | Smoke Detector, Smoke Detector(s) |
Parking
| Garage Spaces | 2 |
|---|---|
| Parking Features | Attached Garage, Garage Door Opener, Asphalt, Inside Entry |
| Open Parking Yes / No | Yes |
| Attached Garage Yes / No | Yes |
Utilities
| Sewer | Sewer (Municipal) |
|---|
Taxes
| Tax Annual Amount | 6672.45 |
|---|
Area Information
| Province | ON |
|---|---|
| County | Haldimand |
| City | Caledonia |
| Postal Code | N3W 0B3 |
| Area | Caledonia |
| Subarea | 631 Caledonia North East |
| Community Name | 631 Caledonia North East |
| Listing VS Median (in 631 Caledonia North East) | |
Price: $899,990 low | high Med: $629,000 sqft: 2,415 low | high Med: 1,730 $ / sqft: $373 low | high Med: $364 On site: 1 low | high Med: 9 | |
Request a showing
Request a showing
Contact
Learn More About This Property

| Open House |
|---|
| In-Person 10/04 2:00 PM - 4:00 PM |
| Province | ON |
|---|---|
| County | Haldimand |
| City | Caledonia |
| Postal Code | N3W 0B3 |
| Area | Caledonia |
| Subarea | 631 Caledonia North East |
| Community Name | 631 Caledonia North East |
| Listing VS Median (in 631 Caledonia North East) | |
Price: $899,990 low | high Med: $629,000 sqft: 2,415 low | high Med: 1,730 $ / sqft: $373 low | high Med: $364 On site: 1 low | high Med: 9 | |