
 New Listing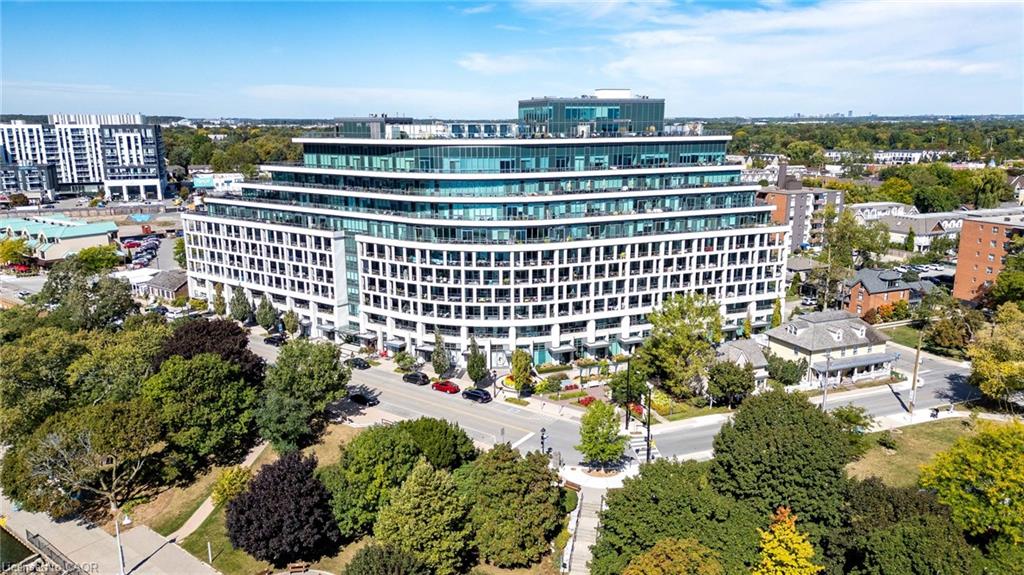
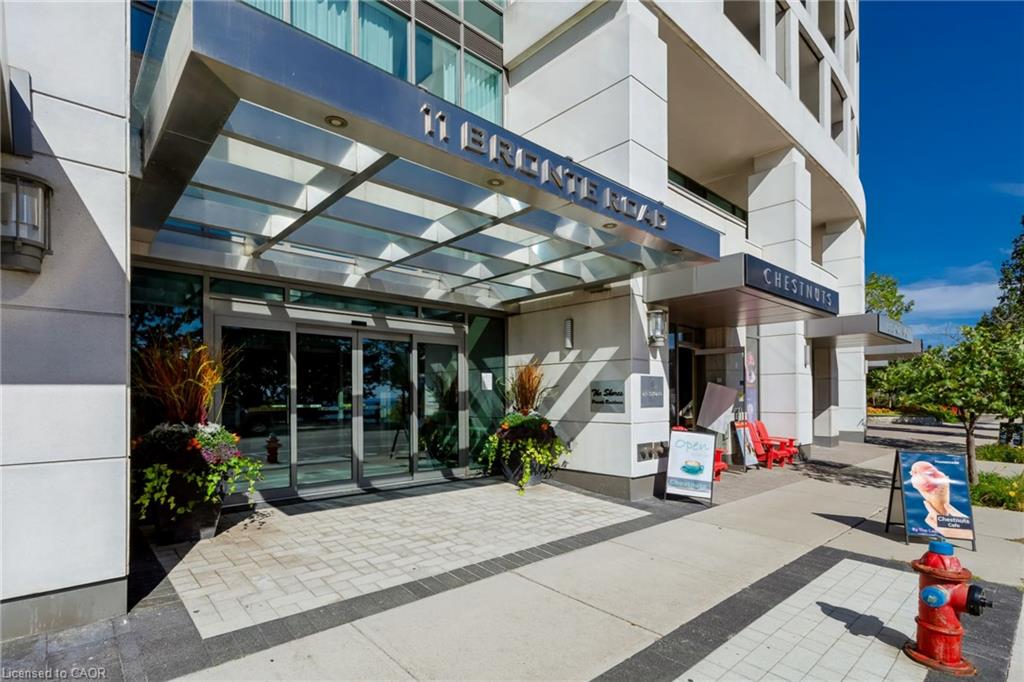
508-11 Bronte Road,Oakville, ON L6L 0E1
Oakville, ON L6L 0E1

Description
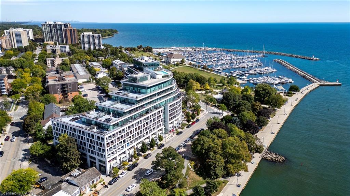
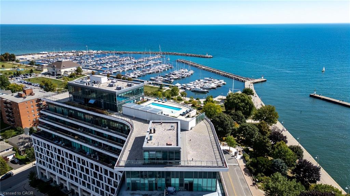
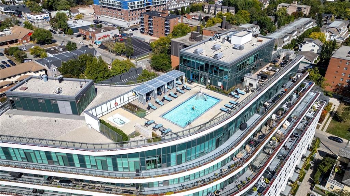
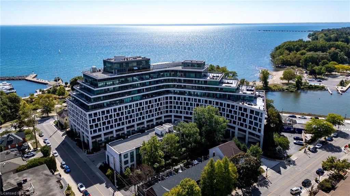
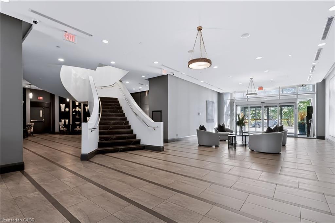
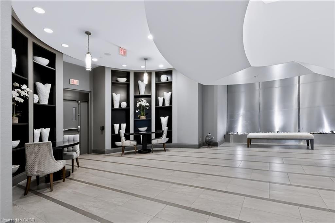
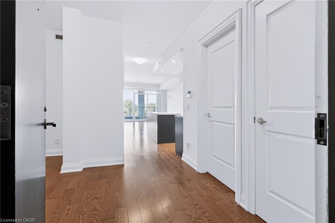
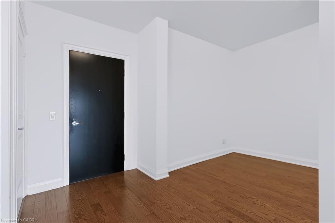
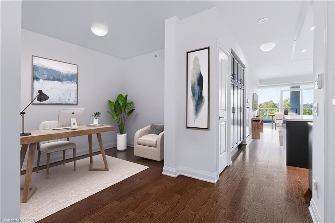
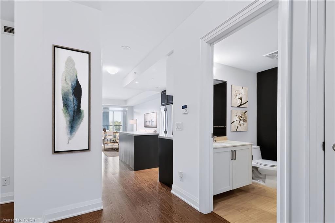
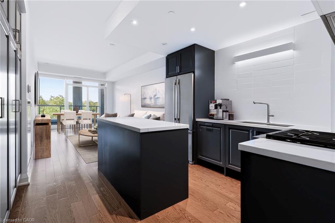
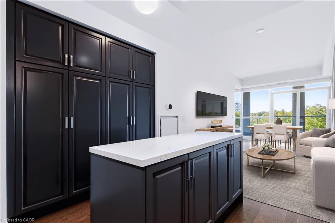
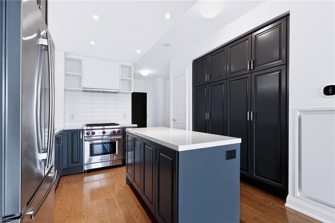
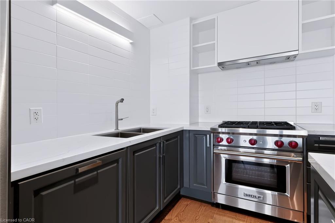
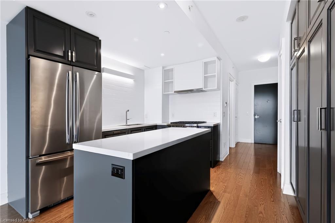
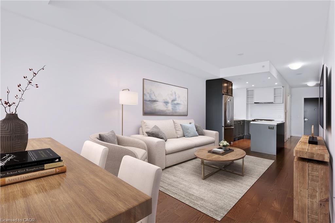
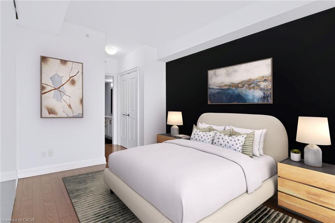
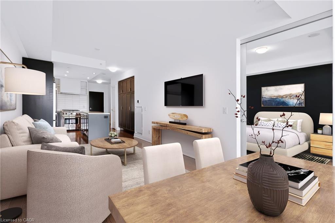
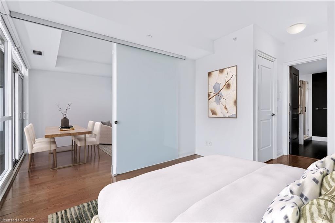
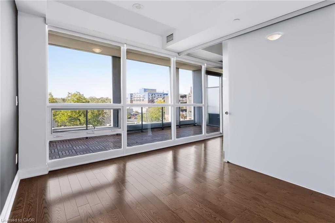
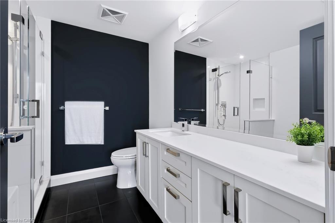
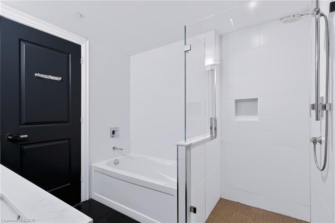
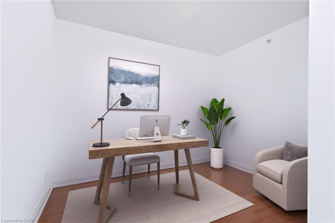
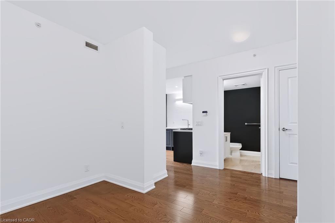
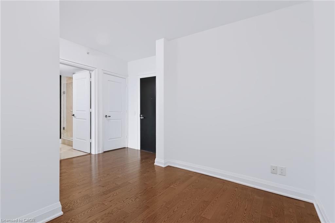
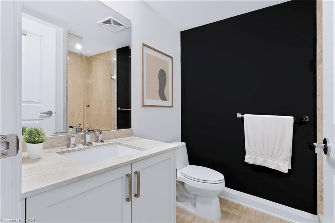
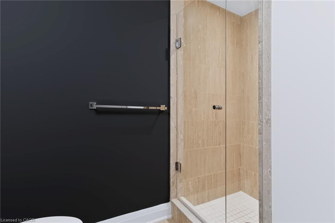
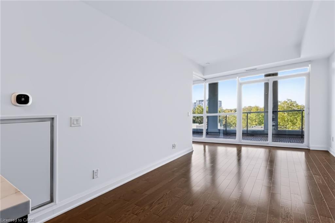
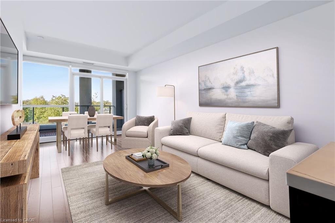
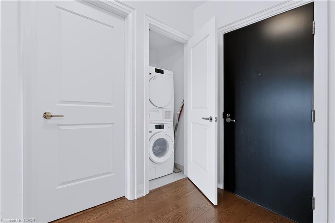
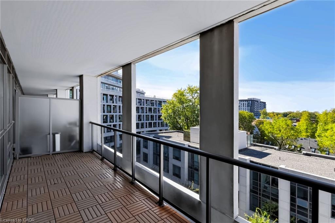
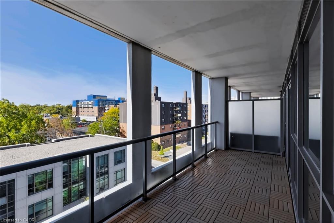
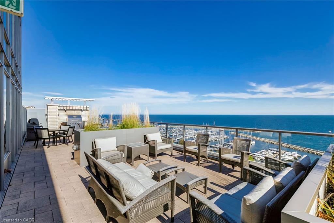
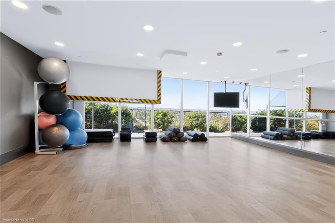
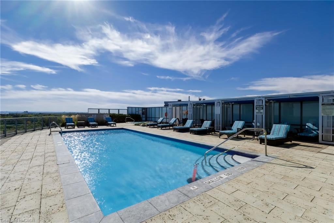
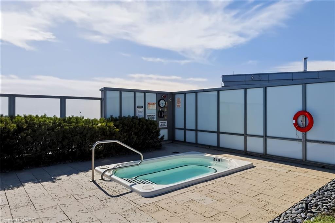
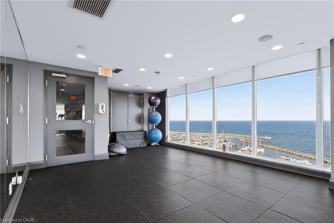
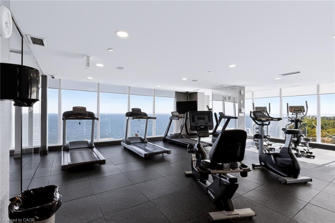
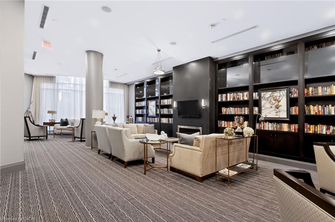
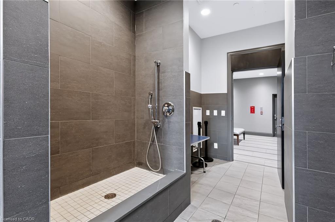
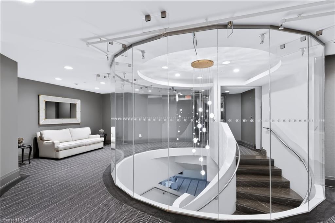
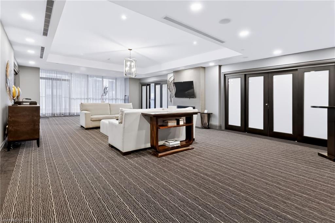
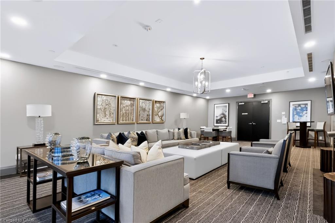
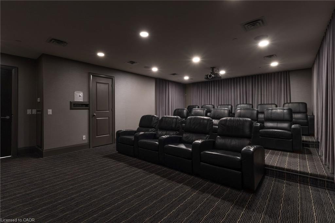
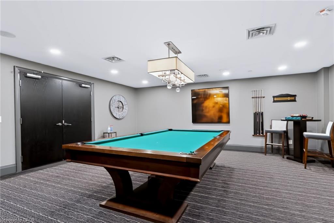
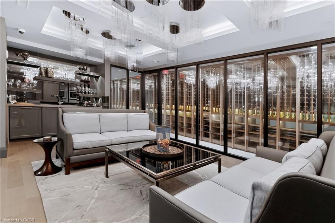
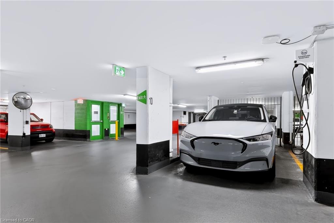
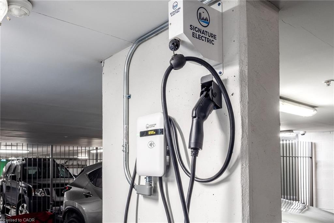
Elevated lakeside living at The Shores Residences, ideally located in the sought-after Bronte Harbour community. This sophisticated one-bedroom plus den, two-bathroom Cavalier suite offers over 823 sq. ft. of beautifully designed living space, plus a generous 155 sq. ft. terrace. Floor-to-ceiling windows, 9' ceilings & engineered hardwood flooring create a bright, contemporary setting. The stylish quality renovated kitchen features a large island, pantry cabinetry, quartz countertops, task lighting & high-end appliances: stainless steel Wolf range, Jennair Fridge, Bosche panelled dishwasher, while Miele laundry appliances in convenient in-suite laundry add to the quality throughout. New custom remote-controlled blinds provide added convenience & style. New owned EV charger conveniently installed at parking spot. Enjoy an impressive array of resort-inspired amenities, including 24-hour concierge, fitness centre, yoga studio, library, meeting & party rooms, dog wash, stunning roof-top outdoor pool, BBQ areas & outdoor fireplace, sauna and guest suites. Additional amenities include a wine snug w/ climate-controlled wine storage, theatre, games room & car wash. Enjoy carefree lakeside lifestyle, steps to Bronte Harbour, marina, restaurants, boutique shops, trails & waterfront!
Details
| MLS # | 40866049 |
|---|---|
| Listing Type | For Sale |
| Style | Condominium |
| Building Name | The Shores |
| HOA Dues | $828 |
| Sub-Type | Resale |
| Status | Active |
| Year | 2012 |
| Days On Site | 7 |
| Listing Provided By | Royal LePage Realty Plus Oakville Ltd. | Natasha Eadie |
Features
| Bed(s) | 1 |
|---|---|
| Bath(s) | 2 Total |
| SQ Feet | 823 |
| Garage | 1 |
| Story(s) | 1 |
| Zoning | C3R |
| Water Front | Yes |
| Property View | Yes |
Interior
| Appliances | Dishwasher, Dryer, Refrigerator, Stove, Washer |
|---|---|
| Rooms Total | 6 |
| Interior Features | Auto Garage Door Remote(s), Built-In Appliances |
| Cooling | Central Air |
| Cooling Yes / No | No |
| Heating | Forced Air, Natural Gas |
| Heating Yes / No | Yes |
| Window Features | Window Coverings |
| Laundry Features | In-Suite, Main Level |
Exterior
| Exterior Features | Controlled Entry, Private Entrance |
|---|---|
| Lot Features | Urban, Hospital, Marina, Park, Rec./Community Centre, Shopping Nearby |
| Construction Materials | Block, Concrete |
| Roof | Flat |
| Foundation Details | Poured Concrete |
| Waterfront Features | Lake, Direct Waterfront, Other, Lake/Pond |
| Patio And Porch Features | Open |
| Security Features | Carbon Monoxide Detector, Security Gate, Carbon Monoxide Detector(s), Concierge/Security Guard, Smoke Detector(s) |
Parking
| Garage Spaces | 1 |
|---|---|
| Parking Features | Garage Door Opener, Concrete, Inside Entry |
| Attached Garage Yes / No | No |
Utilities
| Sewer | Sewer (Municipal) |
|---|
Taxes
| Tax Annual Amount | 4663.27 |
|---|
Area Information
| Province | ON |
|---|---|
| County | Halton |
| City | Oakville |
| Postal Code | L6L 0E1 |
| Area | 1 Oakville |
| Subarea | 1001 BR Bronte |
| Community Name | 1001 BR Bronte |
| Listing VS Median (in 1001 BR Bronte) | |
Price: $849,900 low | high Med: $1,499,000 sqft: 823 low | high Med: 2,674 $ / sqft: $1,033 low | high Med: $561 On site: 7 low | high Med: 14 | |
Request a showing
Request a showing
Contact
Learn More About This Property

| Province | ON |
|---|---|
| County | Halton |
| City | Oakville |
| Postal Code | L6L 0E1 |
| Area | 1 Oakville |
| Subarea | 1001 BR Bronte |
| Community Name | 1001 BR Bronte |
| Listing VS Median (in 1001 BR Bronte) | |
Price: $849,900 low | high Med: $1,499,000 sqft: 823 low | high Med: 2,674 $ / sqft: $1,033 low | high Med: $561 On site: 7 low | high Med: 14 | |
 | $1,050,00011 Bronte Road 28Oakville, ON L6L 0E1 |