New Listing
 In-Person: 10/04 2:00 PM - 4:00 PM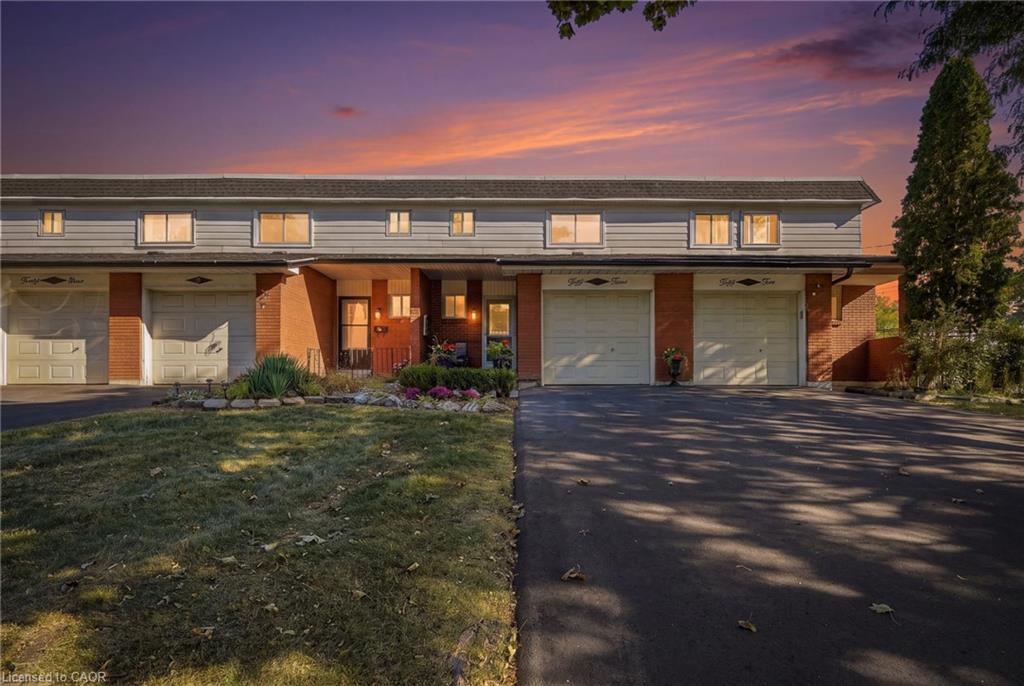
53 Bryna Avenue,Hamilton, ON L9A 4W9
Hamilton, ON L9A 4W9

Description
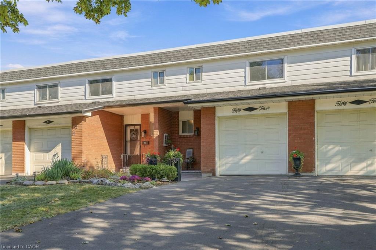
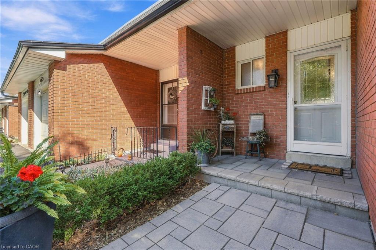
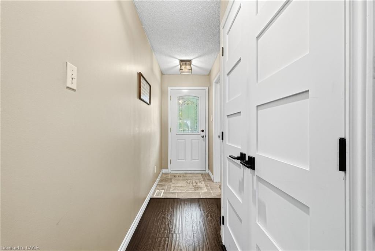
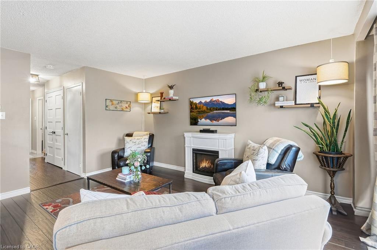
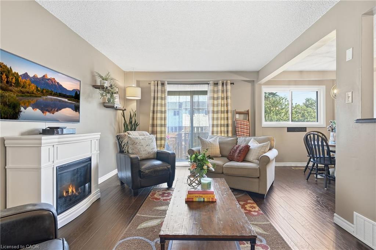
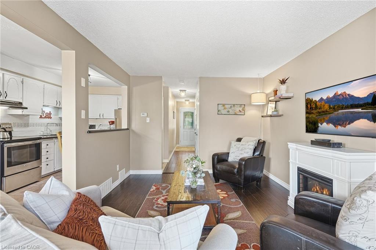
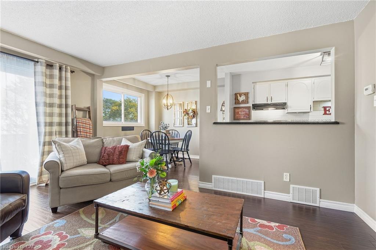
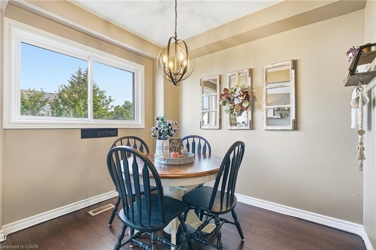
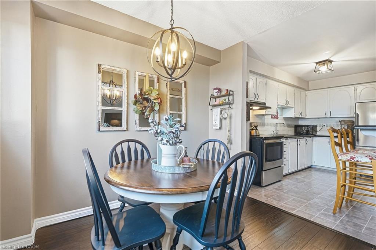
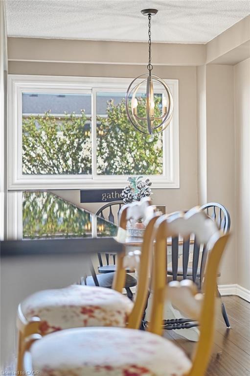
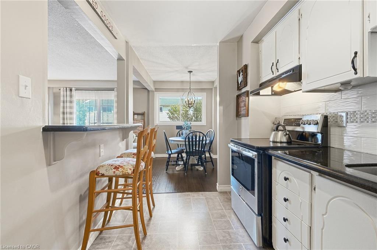
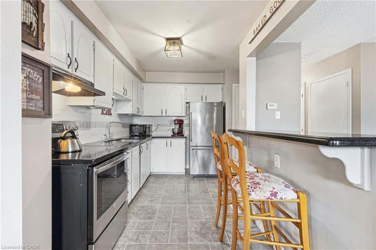
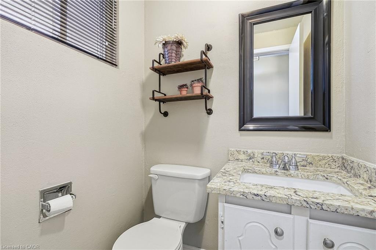
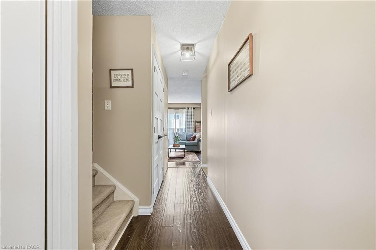
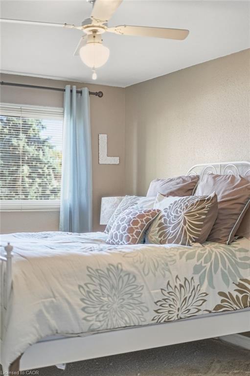
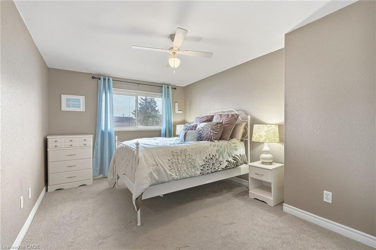
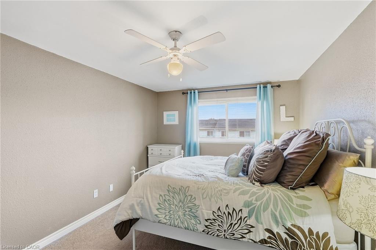
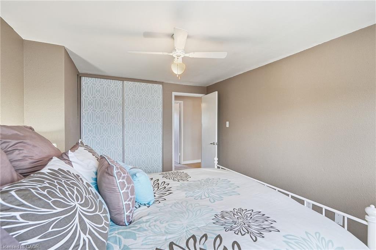
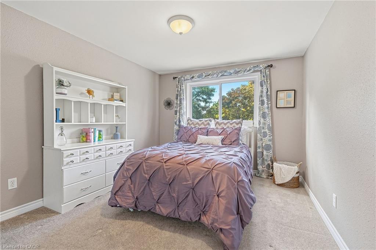
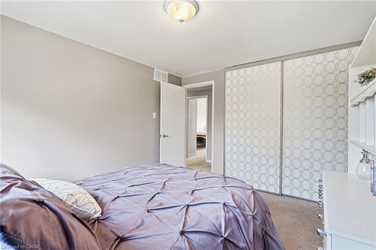
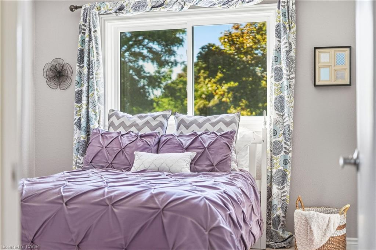
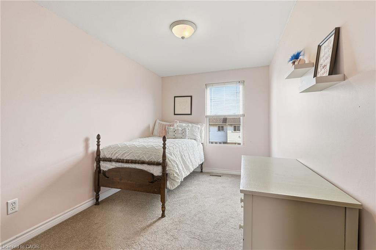
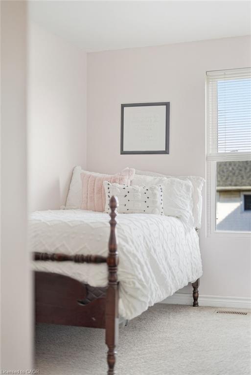
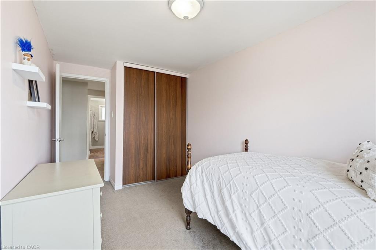
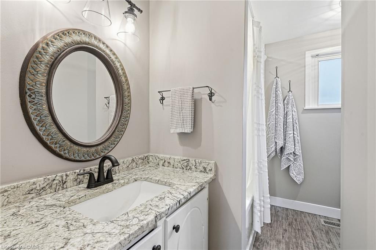
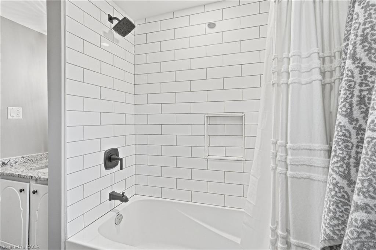
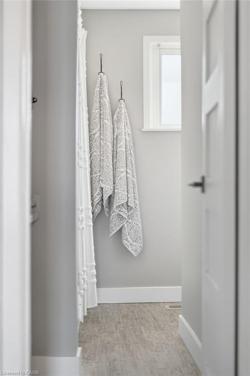
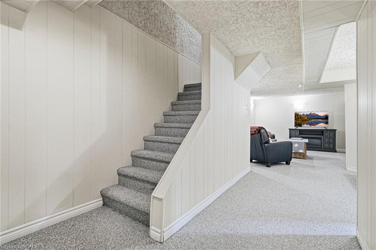
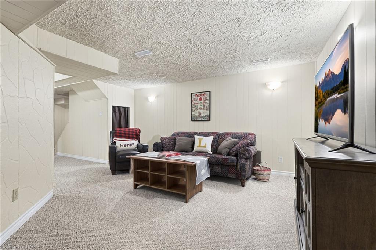
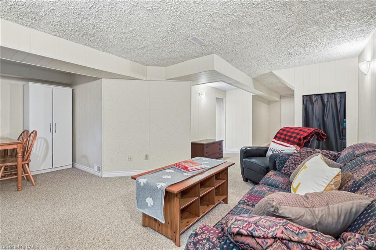
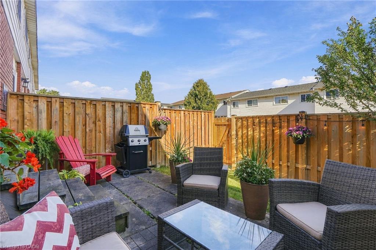
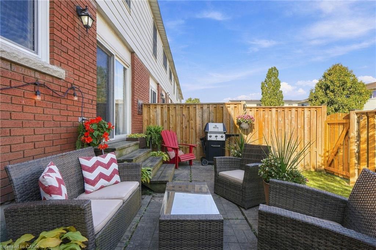
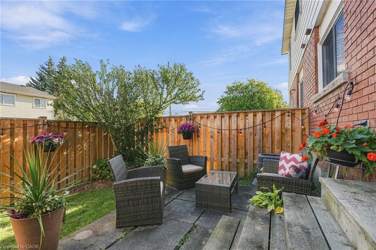
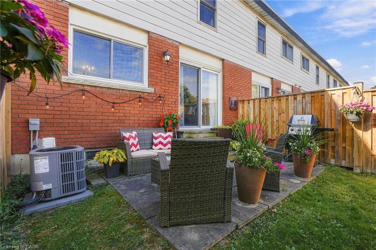
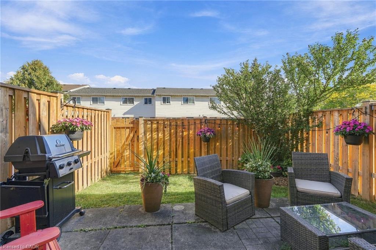
Welcome to 53 Bryna Avenue! This beautifully updated three-bedroom, two-bathroom town home sits in the heart of the Central Mountain's sought-after Greeningdon neighbourhood. Meticulously cared for, this home is truly move-in ready. The renovated kitchen is the showpiece of the main floor, flowing into bright living and dining areas that are perfect for everyday living and entertaining. Upstairs, you'll find a generous primary bedroom, two additional bedrooms, and a stylishly updated bathroom. The finished basement adds a large rec room for a family room, home office, or gym, plus a convenient laundry area. Enjoy two-car parking and the ease of low-maintenance living: condo fees cover the roof, windows, fencing, water, and driveway. You're minutes from the Linc and major highways, schools, shopping, and public transit. It's an ideal opportunity for first-time buyers or downsizers looking for comfort, convenience, and peace of mind. Don't miss it! Don't be TOO LATE *! *REG TM. RSA
Details
| MLS # | 40867924 |
|---|---|
| Listing Type | For Sale |
| Style | Town House |
| HOA Dues | $422 |
| Sub-Type | Resale |
| Status | Active |
| Year | 1975 |
| Listing Provided By | RE/MAX Escarpment Realty Inc. | Drew Woolcott |
Features
| Bed(s) | 3 |
|---|---|
| Bath(s) | 2 Total |
| SQ Feet | 1,192 |
| Garage | 1 |
| Basement | Y |
| Story(s) | 2 |
| Zoning | DE/S-219 |
Interior
| Appliances | Water Heater, Dryer, Range Hood, Refrigerator, Washer |
|---|---|
| Rooms Total | 10 |
| Interior Features | Separate Heating Controls, Separate Hydro Meters |
| Cooling | Central Air |
| Cooling Yes / No | No |
| Heating | Forced Air, Natural Gas |
| Heating Yes / No | Yes |
| Laundry Features | In Basement, Sink |
Exterior
| Exterior Features | Landscape Lighting, Landscaped, Lighting, Private Entrance |
|---|---|
| Lot Features | Urban, Airport, Highway Access, Hospital, Library, Major Highway, Park, Place of Worship, Playground Nearby, Public Parking, Public Transit, School Bus Route, Schools, Shopping Nearby |
| Construction Materials | Aluminum Siding, Brick, Metal/Steel Siding, Vinyl Siding |
| Roof | Shingle |
| Fencing | Full |
| Foundation Details | Concrete Perimeter |
| Patio And Porch Features | Porch |
| Security Features | Carbon Monoxide Detector, Carbon Monoxide Detector(s), Smoke Detector(s) |
Parking
| Garage Spaces | 1 |
|---|---|
| Parking Features | Attached Garage, Asphalt |
| Open Parking Yes / No | Yes |
| Attached Garage Yes / No | Yes |
Utilities
| Utilities | Electricity Connected, Natural Gas Connected, Street Lights, Phone Available |
|---|---|
| Sewer | Sewer (Municipal) |
Taxes
| Tax Annual Amount | 2753 |
|---|
Area Information
| Province | ON |
|---|---|
| County | Hamilton |
| City | Hamilton |
| Postal Code | L9A 4W9 |
| Area | 18 Hamilton Mountain |
| Subarea | 180 Greeningdon |
| Community Name | 180 Greeningdon |
| School District | Bernie Custis |
| Elementary School | Adelaiide |
| High School | Bernie Custis |
| Listing VS Median (in 180 Greeningdon) | |
Price: $499,000 low | high Med: $649,900 sqft: 1,192 low | high Med: 998 $ / sqft: $419 low | high Med: $651 | |
Request a showing
Request a showing
Contact
Learn More About This Property

| Open House |
|---|
| In-Person 10/04 2:00 PM - 4:00 PM |
| Province | ON |
|---|---|
| County | Hamilton |
| City | Hamilton |
| Postal Code | L9A 4W9 |
| Area | 18 Hamilton Mountain |
| Subarea | 180 Greeningdon |
| Community Name | 180 Greeningdon |
| School District | Bernie Custis |
| Elementary School | Adelaiide |
| High School | Bernie Custis |
| Listing VS Median (in 180 Greeningdon) | |
Price: $499,000 low | high Med: $649,900 sqft: 1,192 low | high Med: 998 $ / sqft: $419 low | high Med: $651 | |