In-Person: 10/04 2:00 PM - 4:00 PM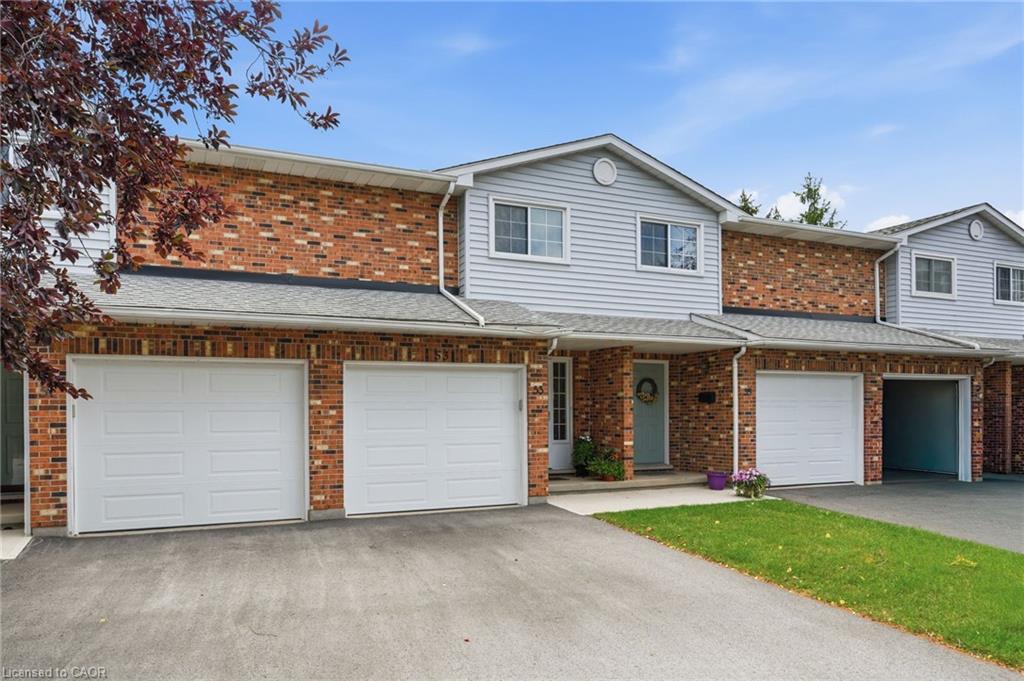
53 Myrtle Avenue,St. Catharines, ON L2M 5W2
St. Catharines, ON L2M 5W2

Description
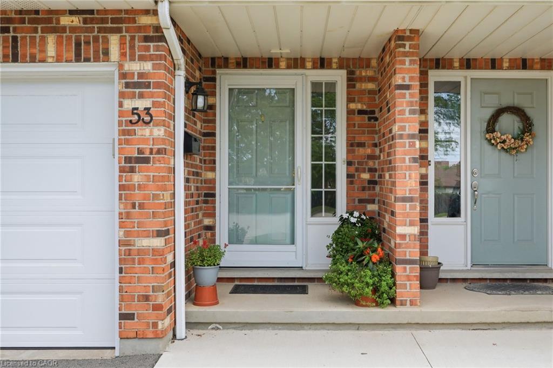
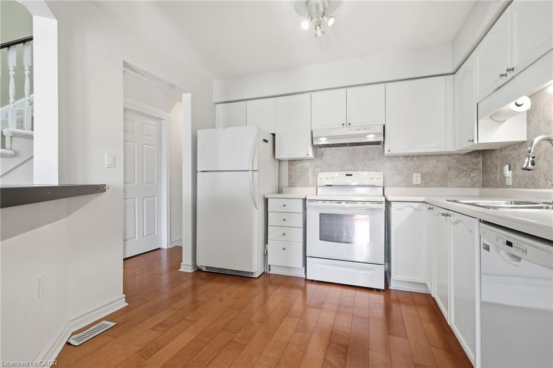
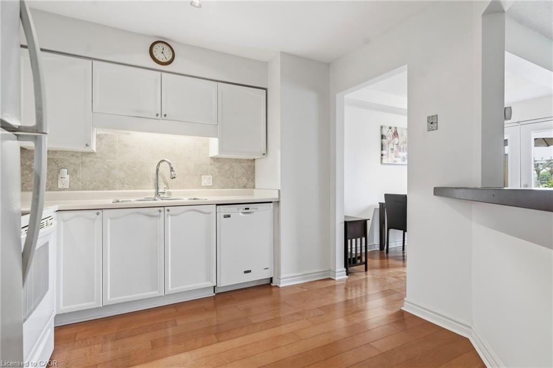
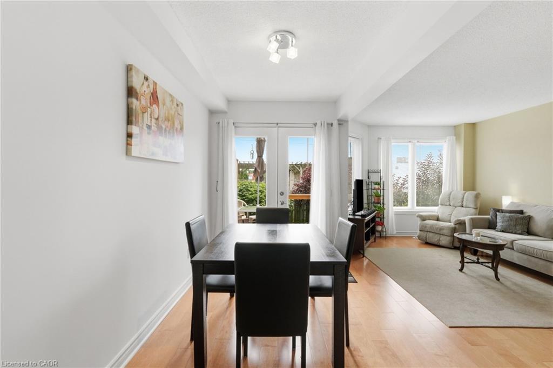
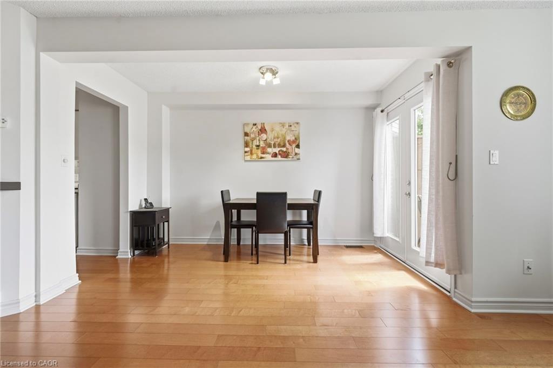
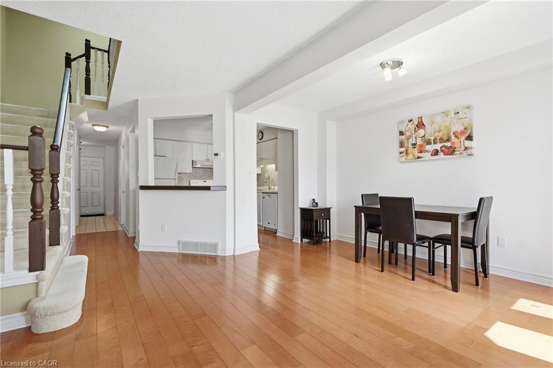
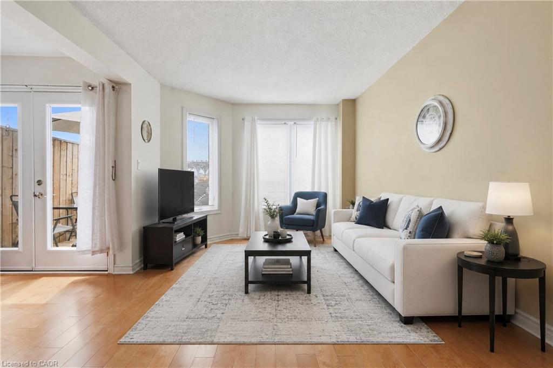
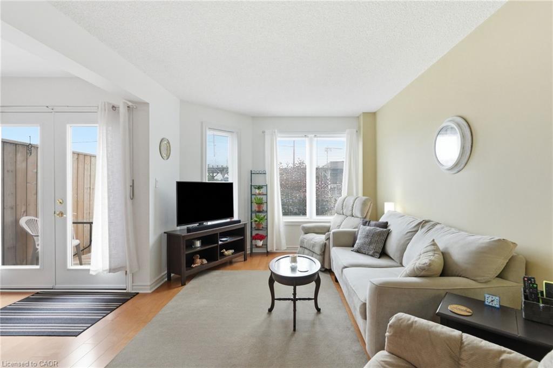
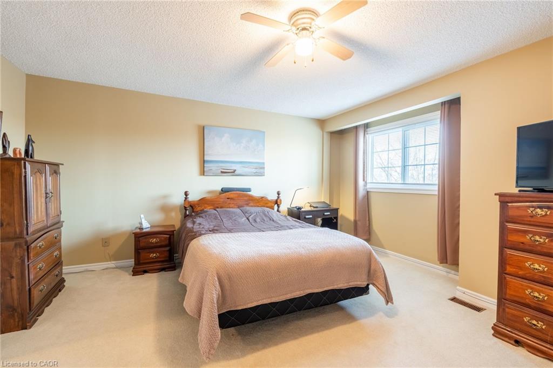
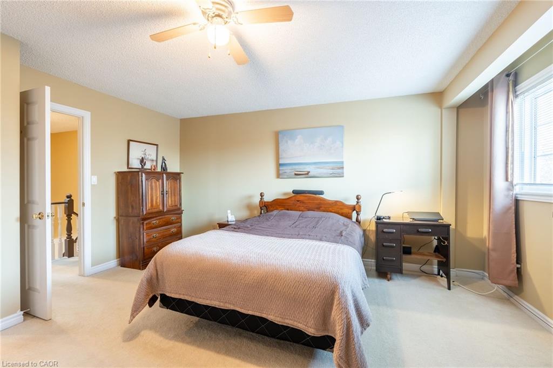
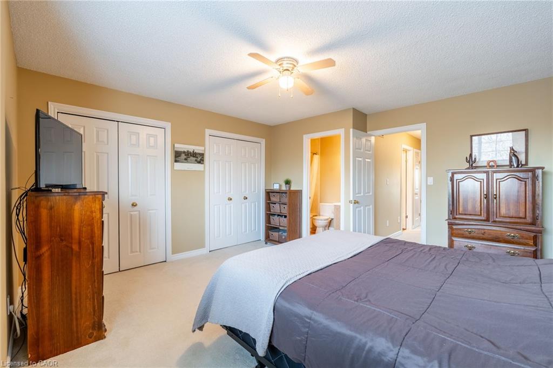
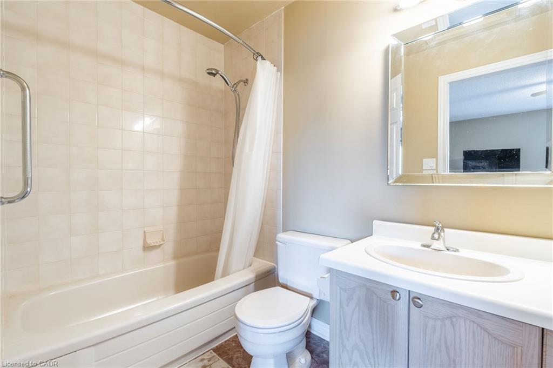
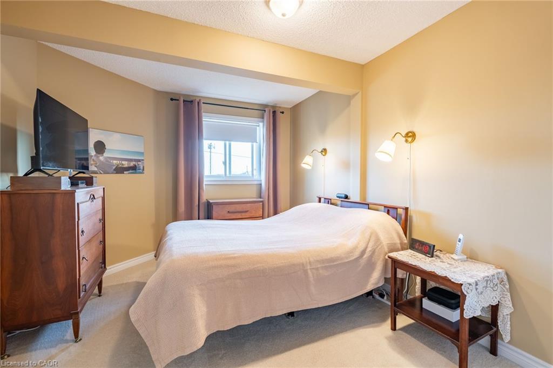
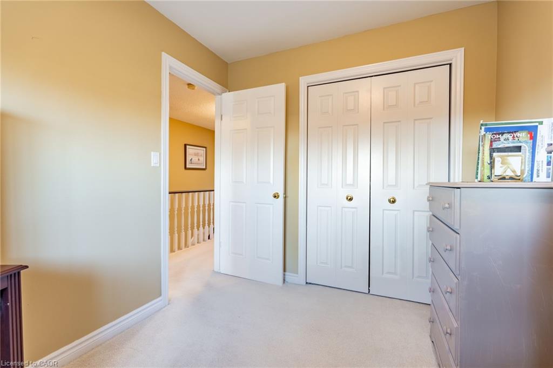
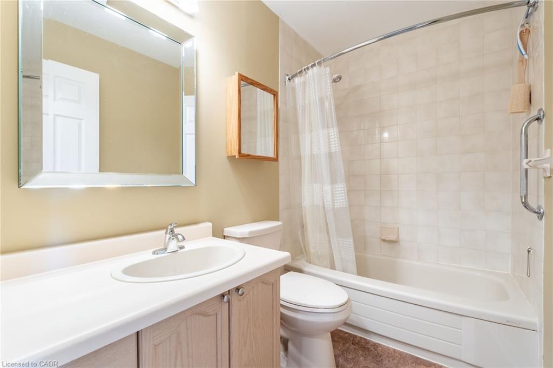
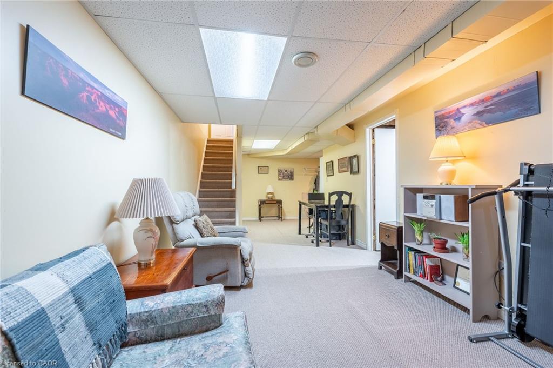
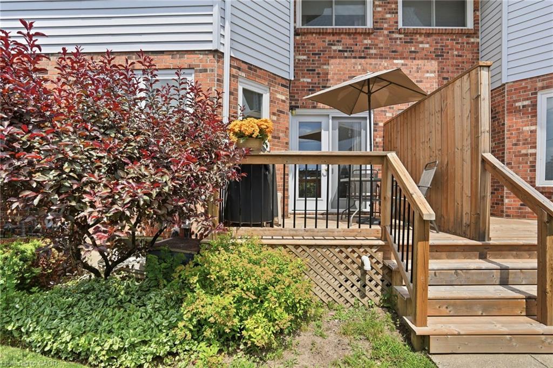
Beautifully maintained condo townhome tucked away in a quiet cul-de-sac, offering the perfect blend of comfort, convenience, and low-maintenance living. Move in with confidence knowing many of the major updates have already been completed, including updated windows (2-3 years), a new patio door (2023), and a new garage door (2025), along with newer sidewalks, driveways, and decks throughout the complex. The bright, inviting main floor features a functional layout with a spacious dining area and a practical kitchen designed for everyday living and effortless entertaining. Upstairs, you'll find generously sized bedrooms, including a primary retreat with double closets and a private 4-piece ensuite. The finished basement provides valuable additional living space with a versatile recreation room, workshop, and cold cellar-perfect for hobbies, storage, or family enjoyment. Condo fees offer exceptional value by including building insurance, water, snow removal, and ground maintenance, allowing you to enjoy a truly carefree lifestyle. Ideally located close to shopping, schools, parks, public transit, and convenient highway access, this is an outstanding opportunity for first-time buyers, families, downsizers, or anyone seeking a well-cared-for home in a desirable location.
Details
| MLS # | 40813763 |
|---|---|
| Listing Type | For Sale |
| Style | Town House |
| HOA Dues | $520 |
| Sub-Type | Resale |
| Status | Active |
| Year | 1989 |
| Days On Site | 194 |
| Listing Provided By | RE/MAX Escarpment Golfi Realty Inc. | Rob Golfi |
Features
| Bed(s) | 3 |
|---|---|
| Bath(s) | 3 Total |
| SQ Feet | 1,200 |
| Garage | 1 |
| Basement | Y |
| Story(s) | 2 |
| Zoning | R1 |
Interior
| Appliances | Dishwasher, Dryer, Range Hood, Refrigerator, Stove, Washer |
|---|---|
| Rooms Total | 12 |
| Interior Features | Auto Garage Door Remote(s), Built-In Appliances, Floor Drains, Work Bench |
| Cooling | Central Air |
| Cooling Yes / No | No |
| Heating | Forced Air, Natural Gas |
| Heating Yes / No | Yes |
| Window Features | Window Coverings, Skylight(s) |
| Laundry Features | In Basement, Laundry Room |
Exterior
| Exterior Features | Landscaped, Lighting, Privacy, Private Entrance, Year Round Living |
|---|---|
| Lot Features | Urban, Irregular Lot, Cul-De-Sac, Highway Access, Landscaped, Place of Worship, Public Transit, Shopping Nearby |
| Construction Materials | Aluminum Siding, Brick |
| Roof | Asphalt Shing |
| Foundation Details | Poured Concrete |
| Patio And Porch Features | Deck, Porch |
Parking
| Garage Spaces | 1 |
|---|---|
| Parking Features | Attached Garage, Garage Door Opener, Exclusive |
| Open Parking Yes / No | Yes |
| Attached Garage Yes / No | Yes |
Utilities
| Utilities | Cable Available, Cell Service, Electricity Connected, Garbage/Sanitary Collection, High Speed Internet Avail, Natural Gas Connected, Recycling Pickup, Street Lights, Phone Available |
|---|---|
| Sewer | Sewer (Municipal) |
Taxes
| Tax Annual Amount | 2826.19 |
|---|
Area Information
| Province | ON |
|---|---|
| County | Niagara |
| City | St. Catharines |
| Postal Code | L2M 5W2 |
| Area | St. Catharines |
| Subarea | 444 Carlton | Bunting |
| Community Name | 444 Carlton/Bunting |
| Listing VS Median (in 444 Carlton/Bunting) | |
Price: $458,000 low | high Med: $408,950 sqft: 1,200 low | high Med: 1,150 $ / sqft: $382 low | high Med: $354 On site: 194 low | high Med: 118.5 | |
Request a showing
Request a showing
Contact
Learn More About This Property

| Open House |
|---|
| In-Person 10/04 2:00 PM - 4:00 PM |
| Province | ON |
|---|---|
| County | Niagara |
| City | St. Catharines |
| Postal Code | L2M 5W2 |
| Area | St. Catharines |
| Subarea | 444 Carlton | Bunting |
| Community Name | 444 Carlton/Bunting |
| Listing VS Median (in 444 Carlton/Bunting) | |
Price: $458,000 low | high Med: $408,950 sqft: 1,200 low | high Med: 1,150 $ / sqft: $382 low | high Med: $354 On site: 194 low | high Med: 118.5 | |