In-Person: 10/03 2:00 PM - 4:00 PM
In-Person: 10/04 2:00 PM - 4:00 PM
58 Balmoral Avenue N,Hamilton, ON L8L 7R4
Hamilton, ON L8L 7R4

Description
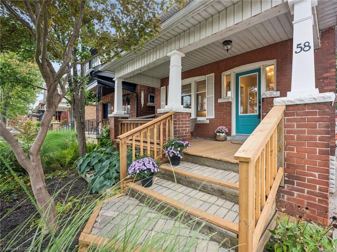
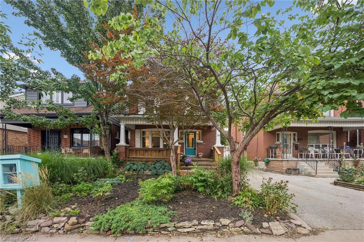
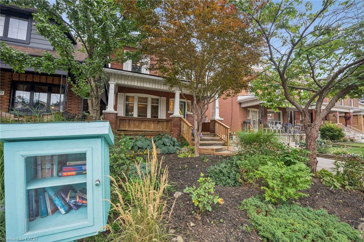
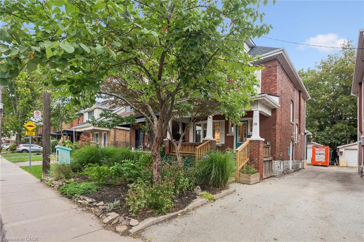
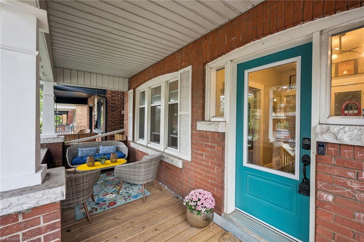
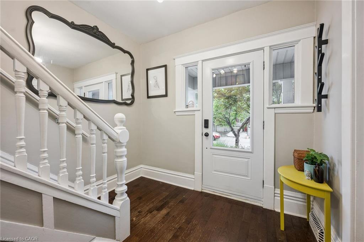
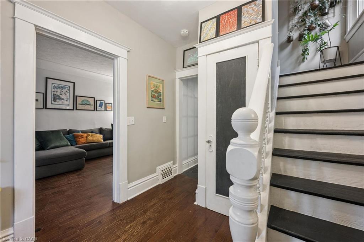
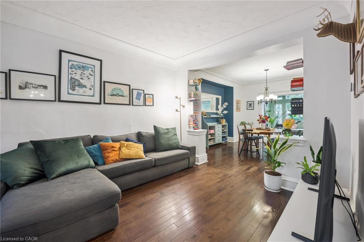
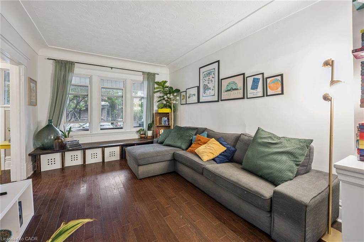
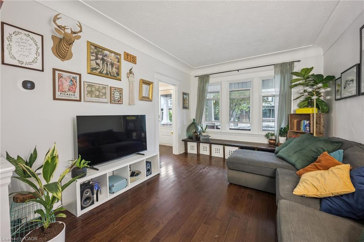
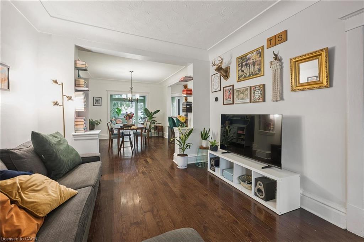
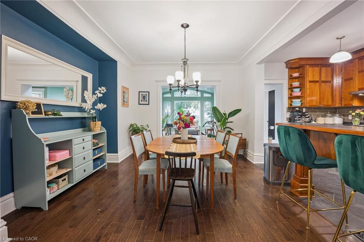
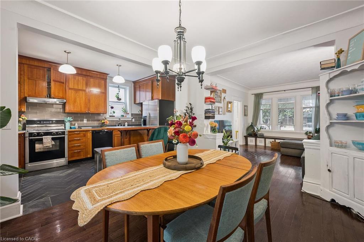
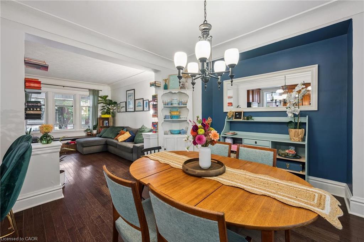
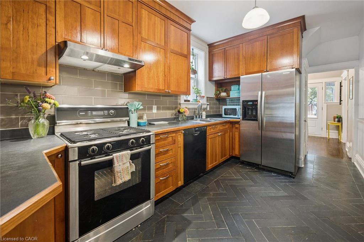
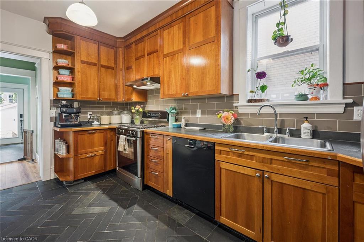
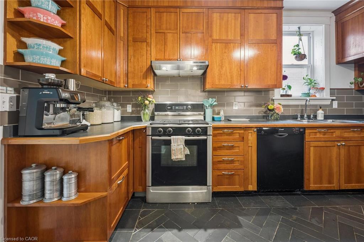
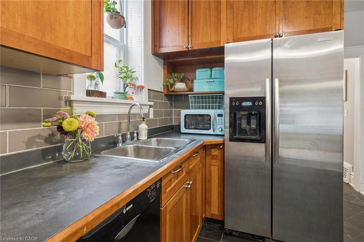
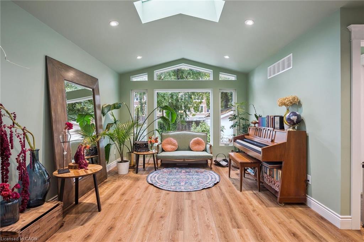
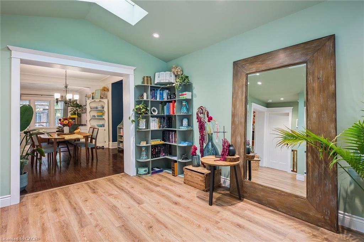
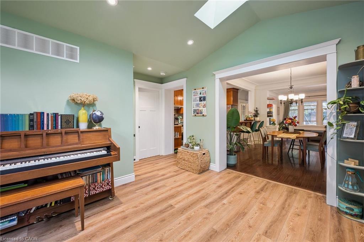
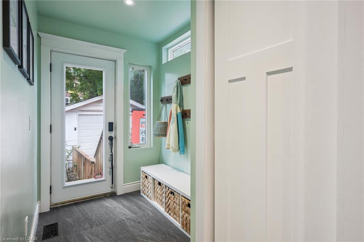
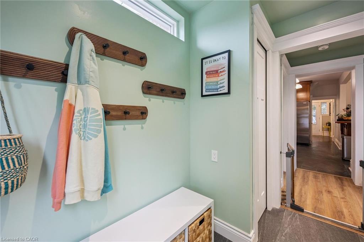
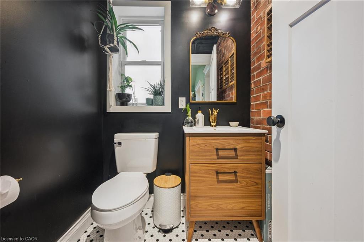
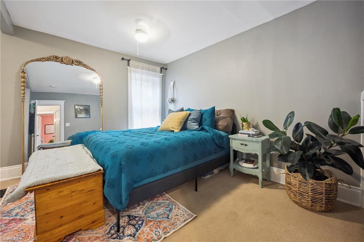
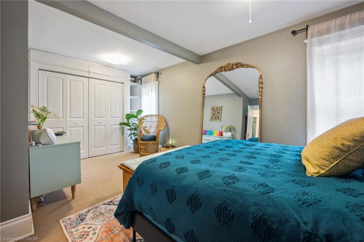
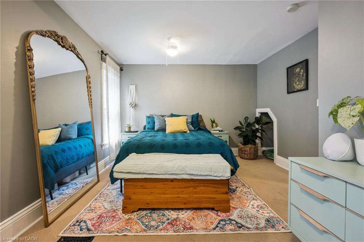
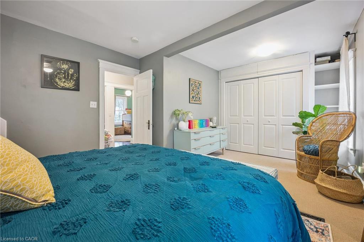
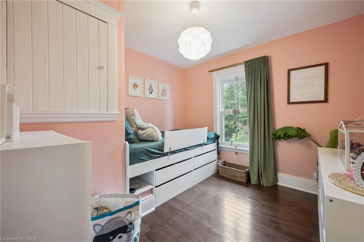
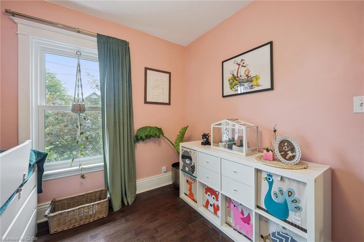
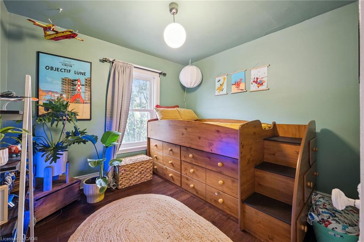
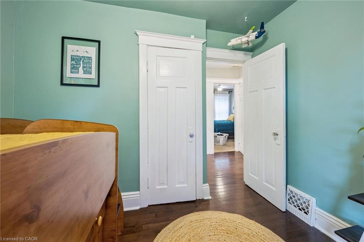
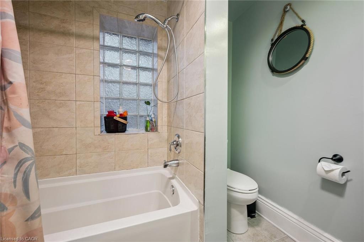
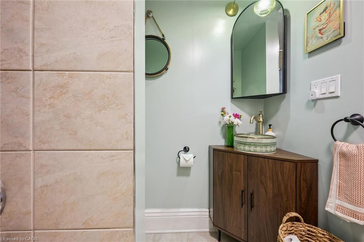
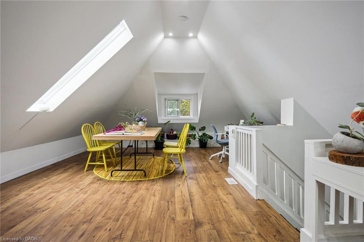
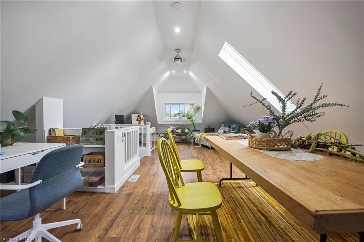
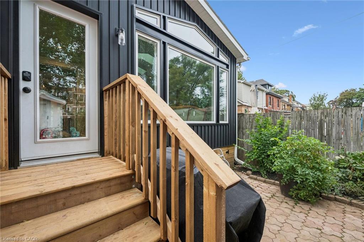
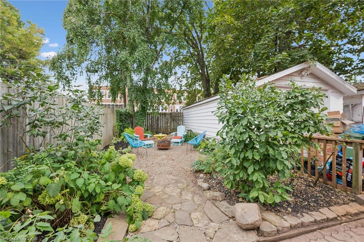
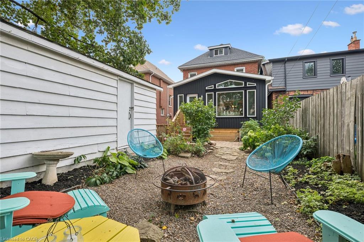
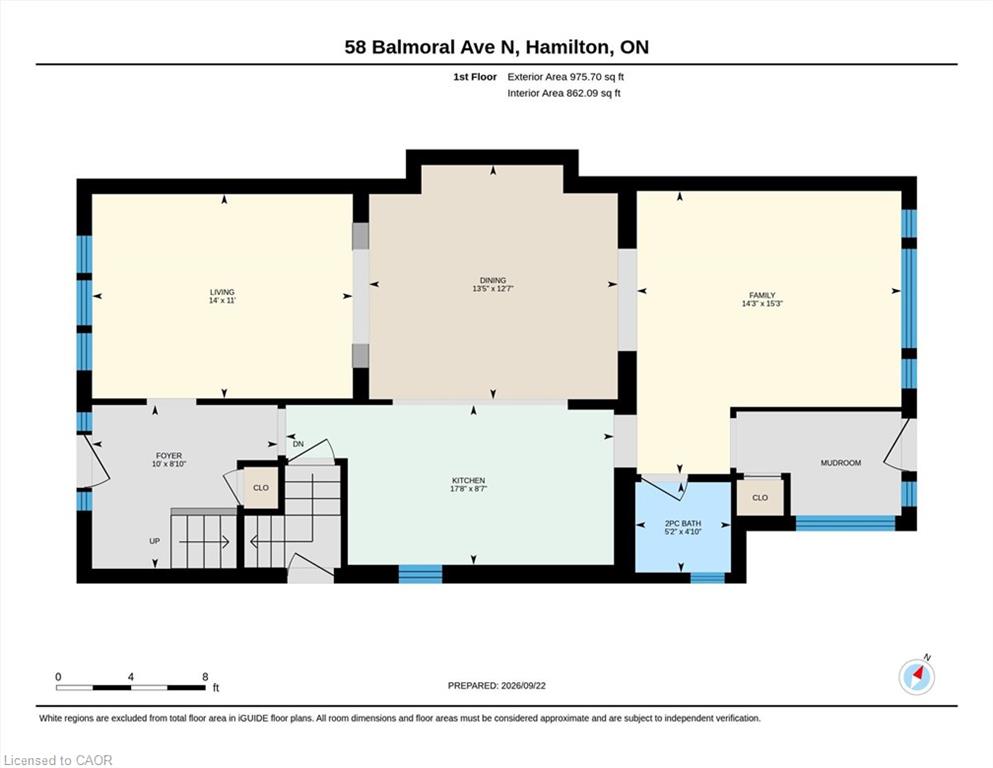
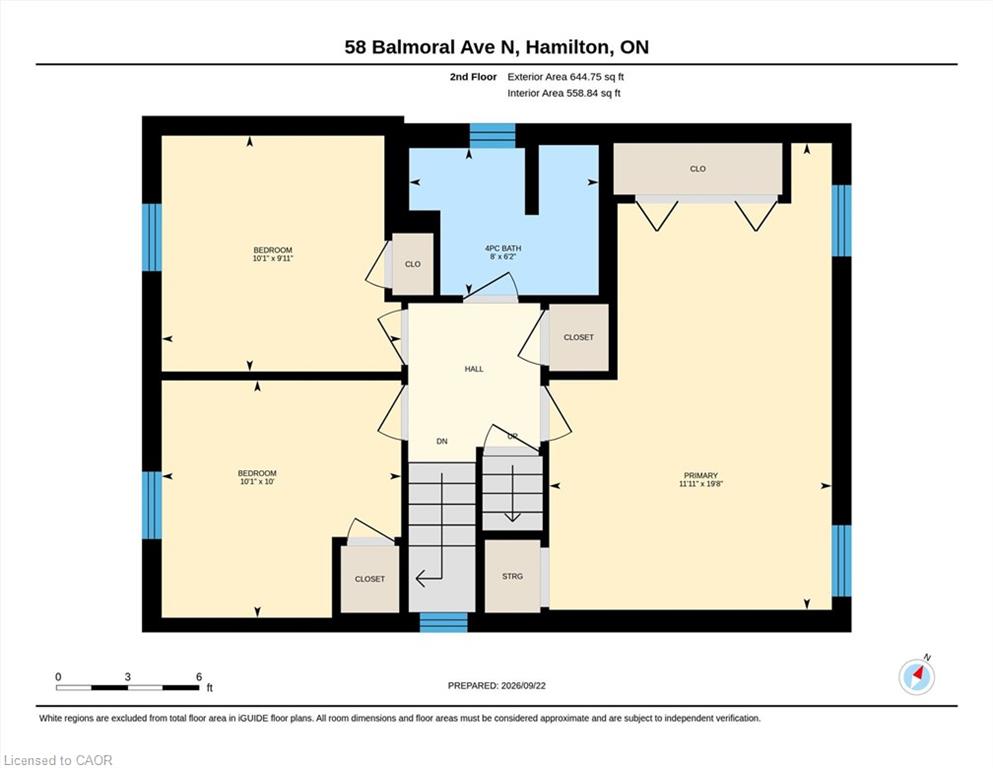
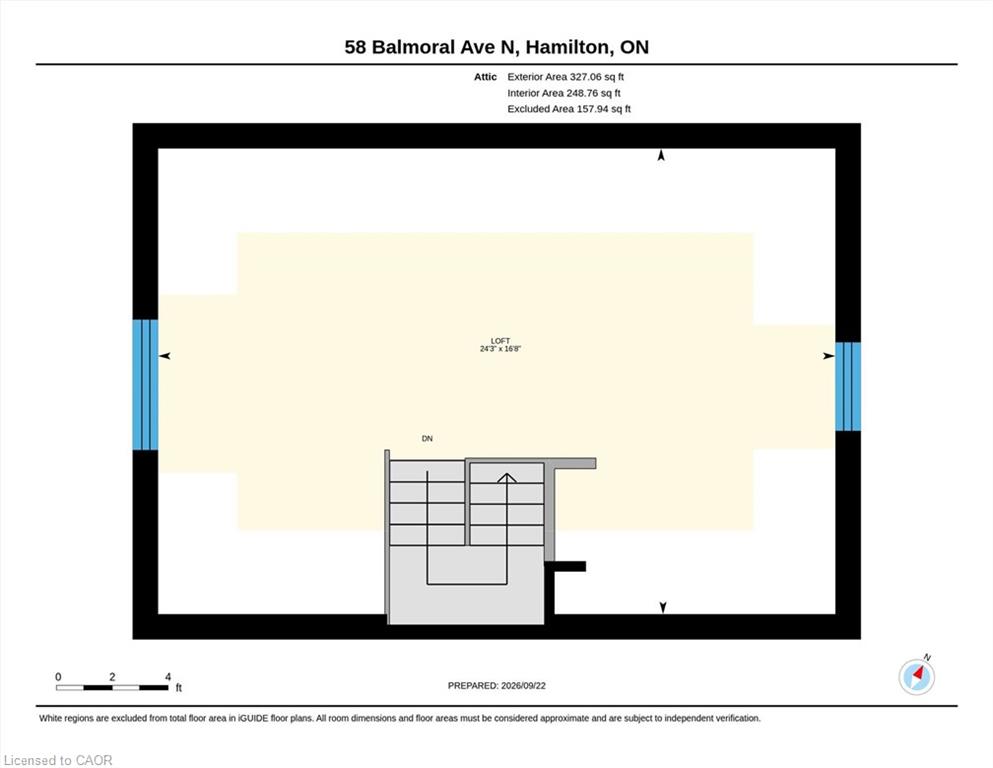
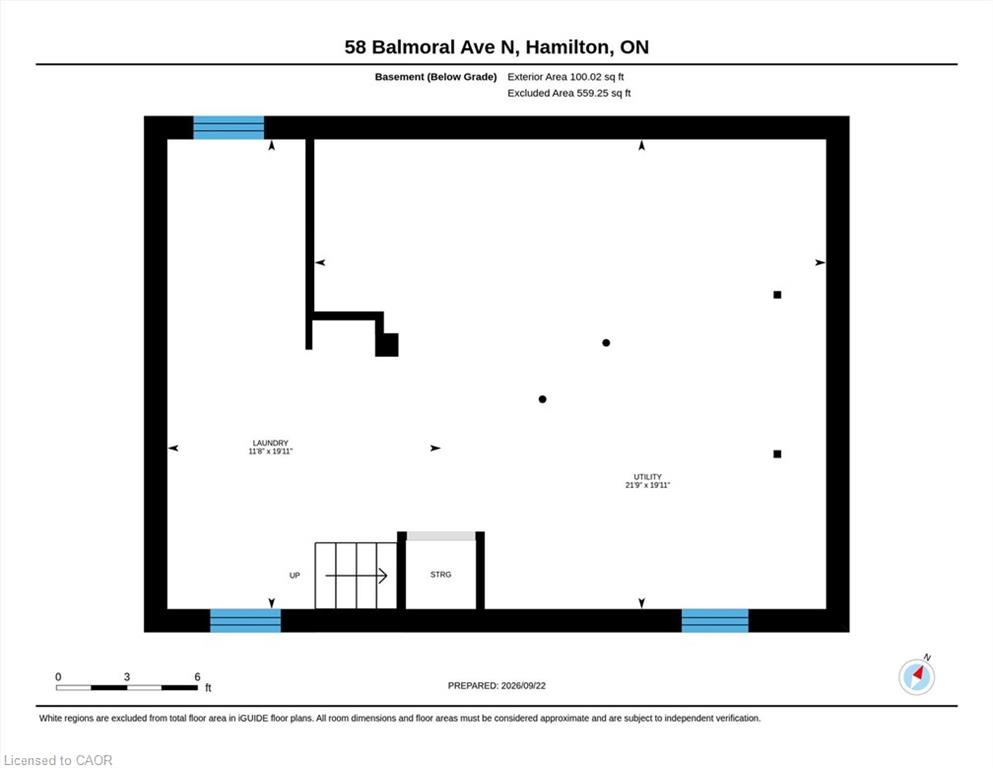
Lots of room to love in this beautifully updated home offering nearly 2,000 sq. ft. of living space, including a stunning family room addition and a versatile finished loft/attic. A covered front porch welcomes you into the foyer, where charming wood stairs lead to the upper level. The inviting living and dining rooms feature character-filled cove ceilings, while the bright custom kitchen opens to the dining area and offers a breakfast bar and gas stove. The showstopping family room addition is an exceptional space to relax and entertain, featuring a vaulted ceiling, skylight, and a wall of windows overlooking the backyard. A convenient 2-piece main-floor bathroom and bright mudroom add everyday functionality, with the mudroom offering a closet, transom window, and direct access to the backyard. Upstairs, you'll find three bedrooms, including an oversized primary bedroom, a family bathroom, and a linen closet. The beautifully finished attic loft provides valuable additional living space and flexibility for a playroom, studio, home office, or retreat. The main and upper levels are carpet-free, with the exception of the primary bedroom. Outside, enjoy the fully fenced mature backyard with shade trees, and a pea gravel patio-perfect for relaxing or gathering around a small fire pit. A single-car detached garage and one additional parking space complete the package. Numerous important updates add peace of mind, including a new roof (2025), A/C (2022/23), windows (2017/18, excluding one basement window), washer (2025), dryer (2024), and an owned water heater, along with upgraded wall paint throughout. A wonderful combination of character, thoughtful updates, generous living space, and functionality in a home designed for comfortable everyday living.
Details
| MLS # | 40860183 |
|---|---|
| Listing Type | For Sale |
| Style | House |
| Sub-Type | Resale |
| Status | Active |
| Days On Site | 7 |
| Listing Provided By | Keller Williams Edge Realty | Ian Mcsporran |
Features
| Bed(s) | 3 |
|---|---|
| Bath(s) | 2 Total |
| SQ Feet | 1,947 |
| Garage | 1 |
| Basement | Y |
| Story(s) | 2 |
| Zoning | D |
| Acreage | 0.07 |
Interior
| Appliances | Dishwasher, Dryer, Gas Stove, Hot Water Tank Owned, Range Hood, Refrigerator, Washer |
|---|---|
| Rooms Total | 14 |
| Interior Features | Other |
| Cooling | Central Air |
| Cooling Yes / No | No |
| Heating | Forced Air, Natural Gas |
| Heating Yes / No | Yes |
| Laundry Features | Lower Level, Sink |
Exterior
| Lot Features | Urban, Rectangular, Playground Nearby, Public Transit, Schools, Shopping Nearby |
|---|---|
| Construction Materials | Brick |
| Roof | Asphalt Shing |
| Foundation Details | Concrete Block |
| Patio And Porch Features | Patio, Porch |
| Security Features | Smoke Detector |
Parking
| Garage Spaces | 1 |
|---|---|
| Parking Features | Detached Garage, Garage Door Opener, Asphalt, Mutual/Shared, Other |
| Open Parking Yes / No | Yes |
| Attached Garage Yes / No | No |
Utilities
| Sewer | Sewer (Municipal) |
|---|
Taxes
| Tax Annual Amount | 3768.8 |
|---|
Area Information
| Province | ON |
|---|---|
| County | Hamilton |
| City | Hamilton |
| Postal Code | L8L 7R4 |
| Area | 20 Hamilton Centre |
| Subarea | 201 Crown Point |
| Community Name | 201 Crown Point |
| School District | Bernie Custis Ss / Cathedral Css |
| Elementary School | Memorial Ps / Holy Name Of Jesus |
| High School | Bernie Custis Ss / Cathedral Css |
| Listing VS Median (in 201 Crown Point) | |
Price: $759,900 low | high Med: $479,900 sqft: 1,947 low | high Med: 1,178 $ / sqft: $390 low | high Med: $407 On site: 7 low | high Med: 20 | |
Request a showing
Request a showing
Contact
Learn More About This Property

| Open House |
|---|
| In-Person 10/03 2:00 PM - 4:00 PM |
| In-Person 10/04 2:00 PM - 4:00 PM |
| Province | ON |
|---|---|
| County | Hamilton |
| City | Hamilton |
| Postal Code | L8L 7R4 |
| Area | 20 Hamilton Centre |
| Subarea | 201 Crown Point |
| Community Name | 201 Crown Point |
| School District | Bernie Custis Ss / Cathedral Css |
| Elementary School | Memorial Ps / Holy Name Of Jesus |
| High School | Bernie Custis Ss / Cathedral Css |
| Listing VS Median (in 201 Crown Point) | |
Price: $759,900 low | high Med: $479,900 sqft: 1,947 low | high Med: 1,178 $ / sqft: $390 low | high Med: $407 On site: 7 low | high Med: 20 | |