In-Person: 10/04 2:00 PM - 4:00 PM
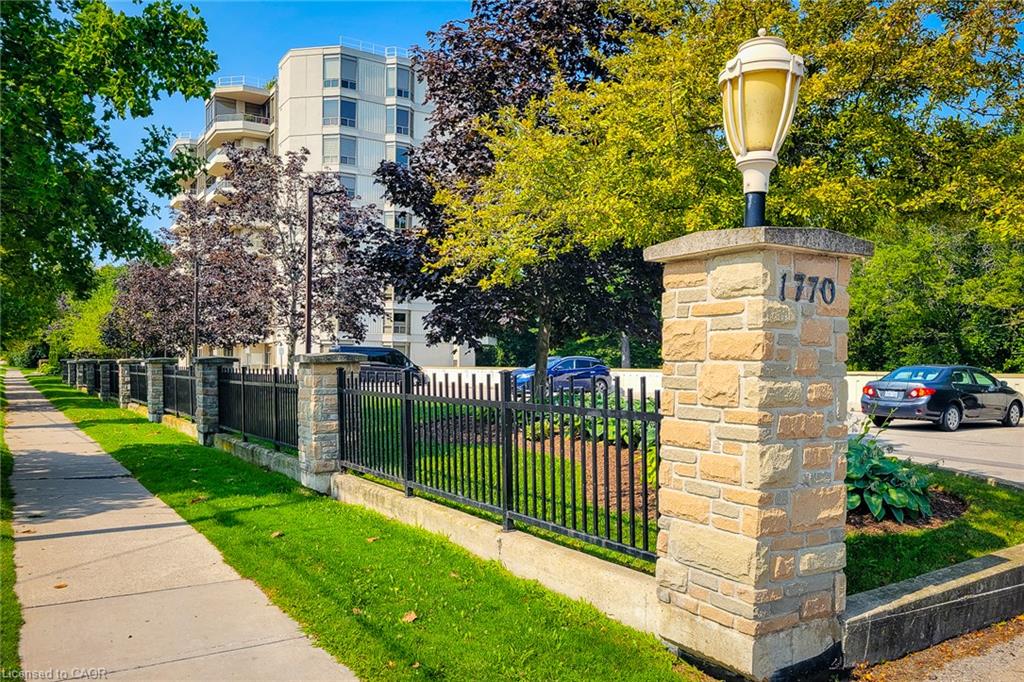
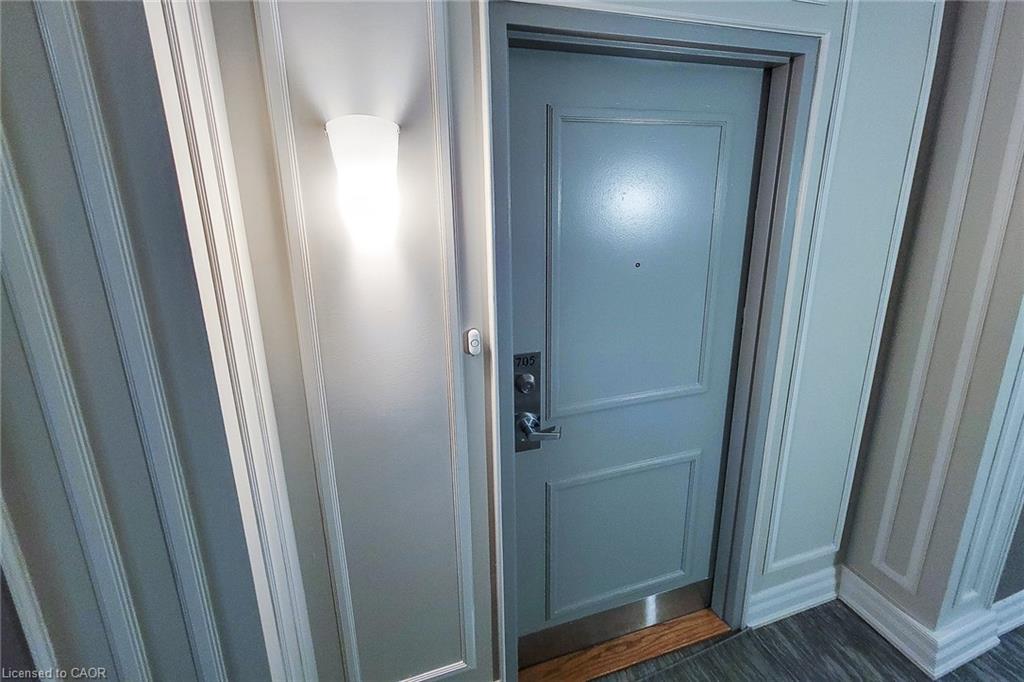
705-1770 Main Street W,Hamilton, ON L8S 1H1
Hamilton, ON L8S 1H1

Description
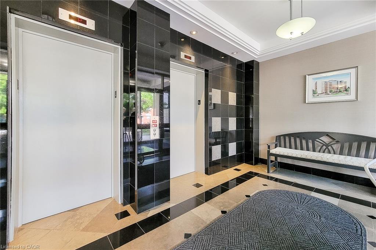
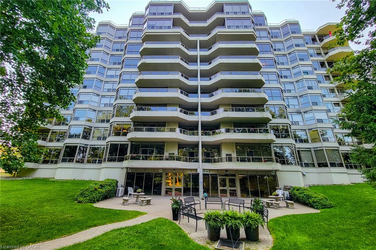
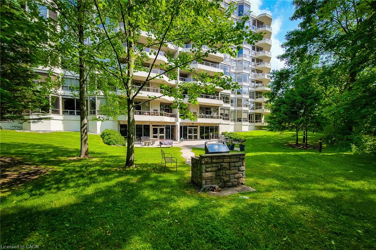
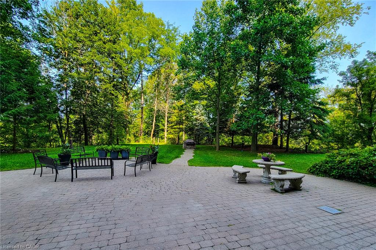
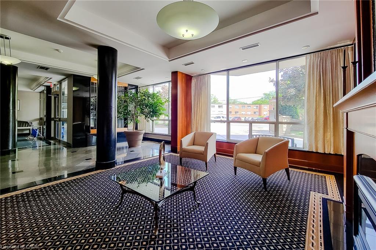
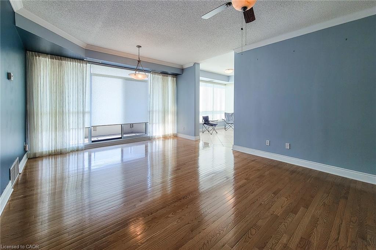
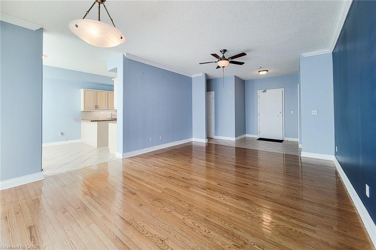
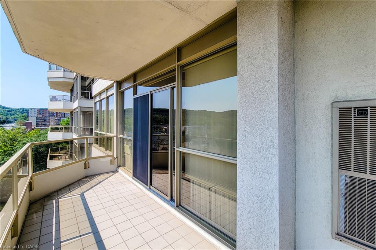
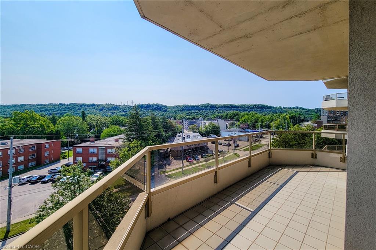
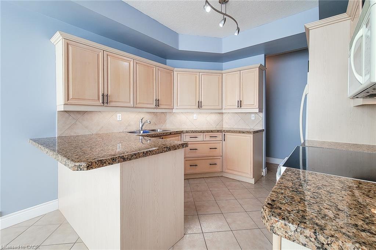
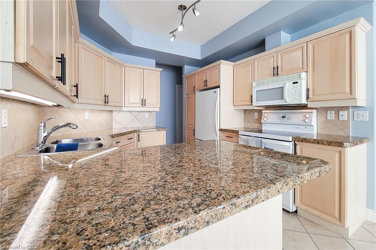
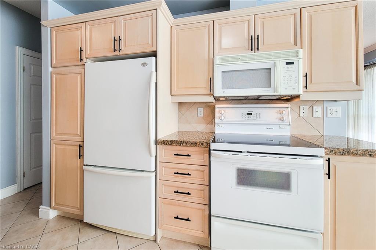
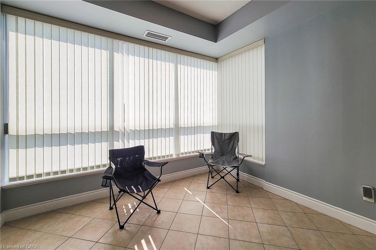
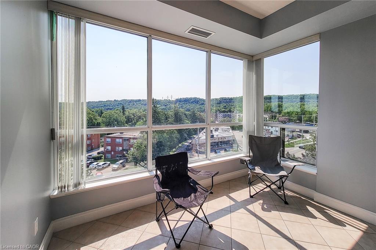
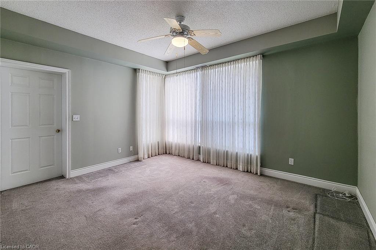
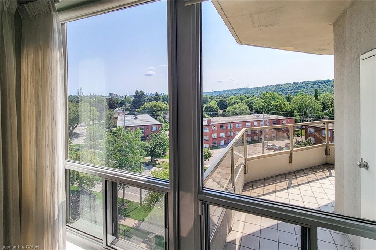
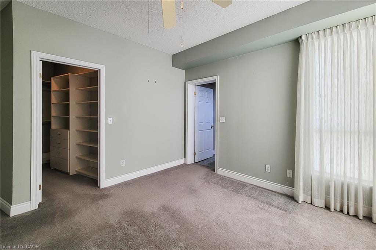
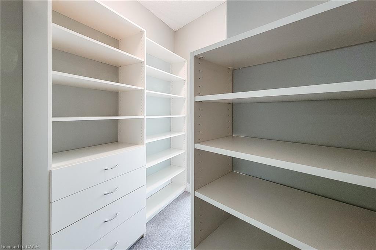
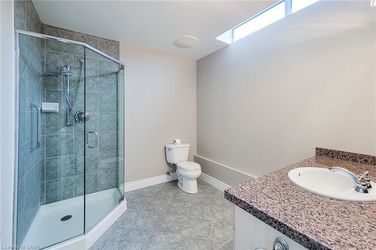
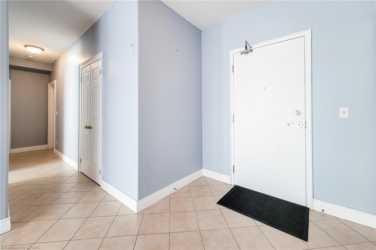
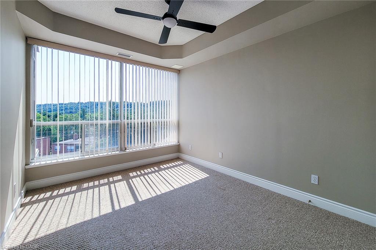
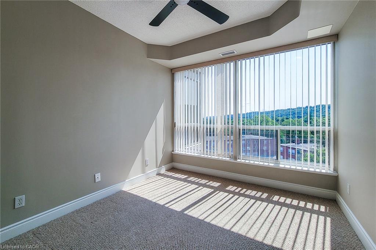
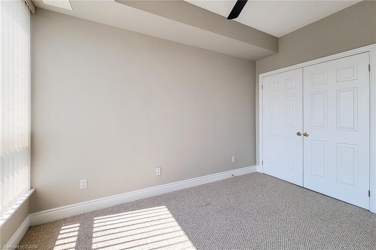
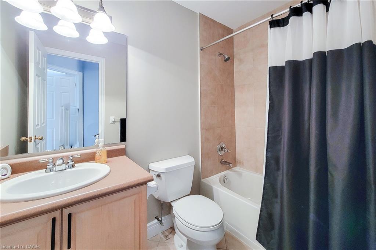
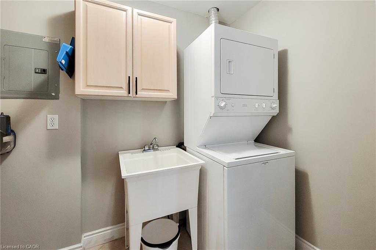
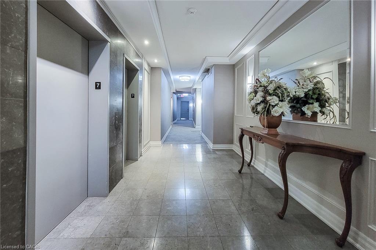
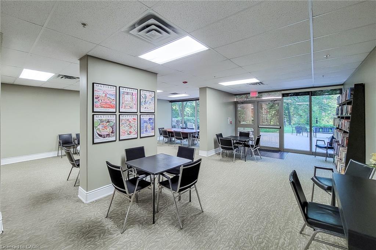
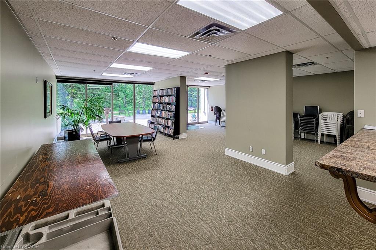
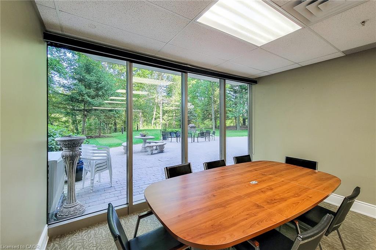
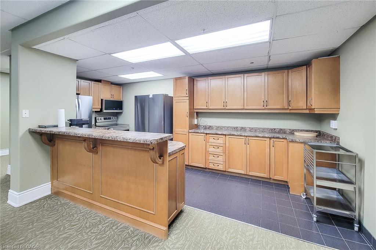
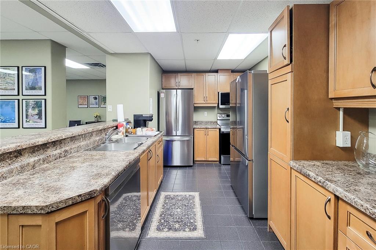
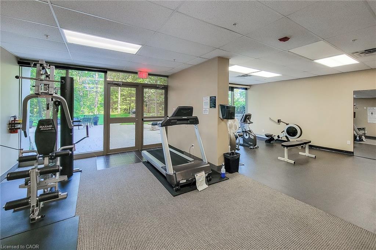
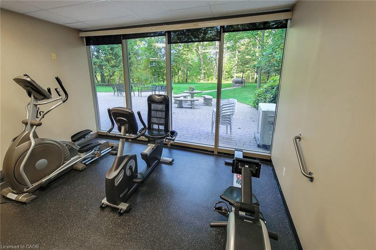
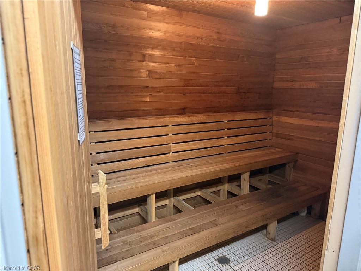

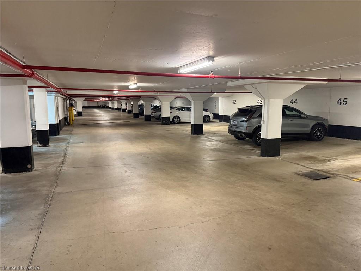
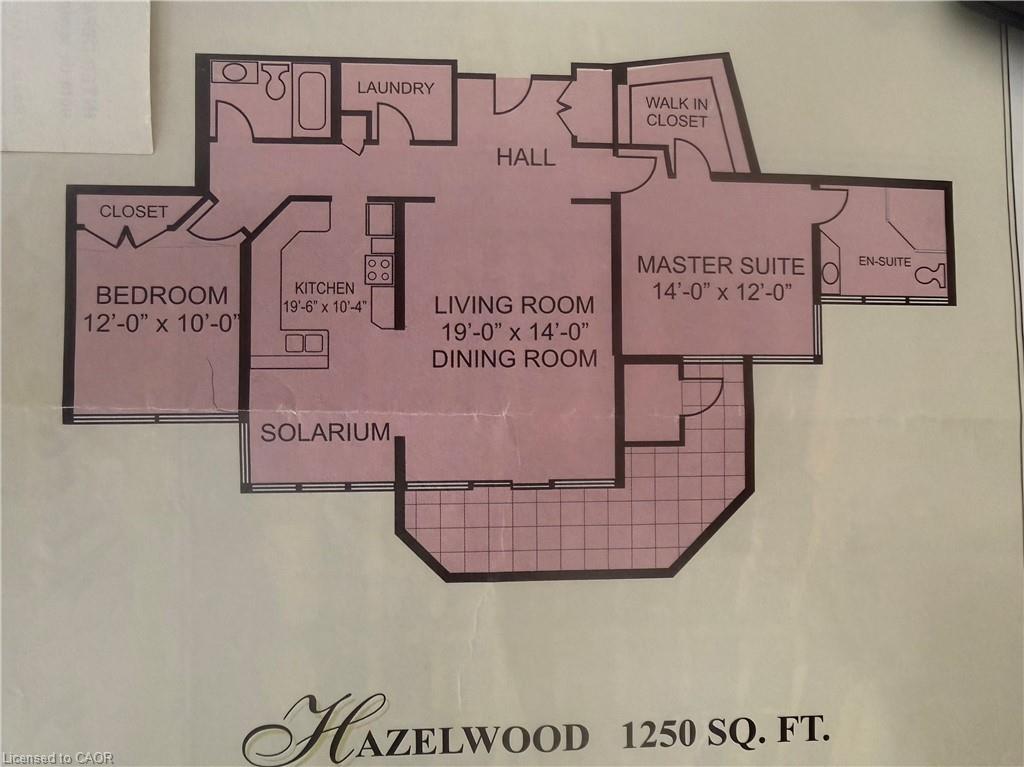
Valley Park 2 bedroom condominium with beautiful layout and interior offering picturesque views of the Niagara escarpment that looms in the distance. Features 1250 sq. ft. 4 season solarium with low "e" argon glass, in a bronze tint that filters out UV rays, private balcony acts as a ringside seat on the magnificent landscape, individually controlled heat and ac contained in a room off the balcony, gourmet kitchen with European cabinetry and under valence lighting. 6 appliances, rounded corners on interior walls for subdued effect, Colonial baseboard and trim, exercise room, sauna, Hardwood floors and cove ceilings in living and dining rooms, 1 locker and parking space, guest parking, outside carwash area, furnished guest suite available, television monitored security, year round maintenance free living. Enjoy local restaurants. Public transit, 2 minutes from McMaster Hospital.
Details
| MLS # | 40854758 |
|---|---|
| Listing Type | For Sale |
| Style | Condominium |
| HOA Dues | $989 |
| Sub-Type | Resale |
| Status | Active |
| Year | 2001 |
| Days On Site | 51 |
| Listing Provided By | Royal LePage State Realty Inc. | Robert Hommersen |
Features
| Bed(s) | 2 |
|---|---|
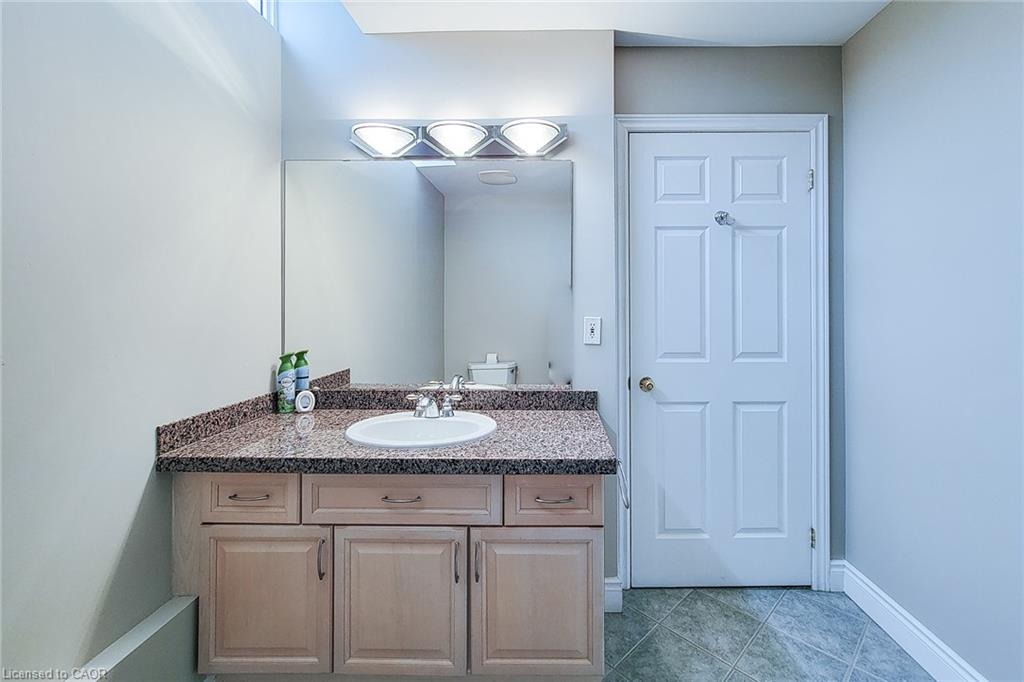
| Bath(s) | 2 Total |
| SQ Feet | 1,250 |
| Garage | 1 |
| Story(s) | 9 |
| Zoning | E/S-1113 |
| Property View | Yes |
Interior
| Appliances | Dryer, Refrigerator, Stove, Washer |
|---|---|
| Rooms Total | 7 |
| Interior Features | Built-In Appliances, Sauna, Separate Heating Controls, Separate Hydro Meters |
| Cooling | Central Air |
| Cooling Yes / No | No |
| Heating | Forced Air, Natural Gas |
| Heating Yes / No | Yes |
| Laundry Features | In-Suite |
Exterior
| Exterior Features | Balcony, Controlled Entry, Landscaped |
|---|---|
| Lot Features | Urban, Irregular Lot, Near Golf Course, Hospital, Landscaped, Library, Park, Place of Worship, Public Transit, School Bus Route, Schools |
| Construction Materials | Stucco |
| Roof | Other |
| Foundation Details | Concrete Perimeter |
| Patio And Porch Features | Terrace |
| Security Features | Monitored |
Parking
| Garage Spaces | 1 |
|---|---|
| Attached Garage Yes / No | No |
Utilities
| Sewer | Sewer (Municipal) |
|---|
Taxes
| Tax Annual Amount | 5758 |
|---|
Area Information
| Province | ON |
|---|---|
| County | Hamilton |
| City | Hamilton |
| Postal Code | L8S 1H1 |
| Area | 11 Hamilton West |
| Subarea | 113 Ainslie Wood |
| Community Name | 113 Ainslie Wood |
| Listing VS Median (in 113 Ainslie Wood) | |
Price: $649,000 low | high Med: $495,000 sqft: 1,250 low | high Med: 1,813 $ / sqft: $519 low | high Med: $273 On site: 51 low | high Med: 134 | |
Market Activity L8S 1H1
Request a showing
Request a showing
Contact
Learn More About This Property

| Open House |
|---|
| In-Person 10/04 2:00 PM - 4:00 PM |
| Province | ON |
|---|---|
| County | Hamilton |
| City | Hamilton |
| Postal Code | L8S 1H1 |
| Area | 11 Hamilton West |
| Subarea | 113 Ainslie Wood |
| Community Name | 113 Ainslie Wood |
| Listing VS Median (in 113 Ainslie Wood) | |
Price: $649,000 low | high Med: $495,000 sqft: 1,250 low | high Med: 1,813 $ / sqft: $519 low | high Med: $273 On site: 51 low | high Med: 134 | |