
 In-Person: 10/04 2:00 PM - 4:00 PM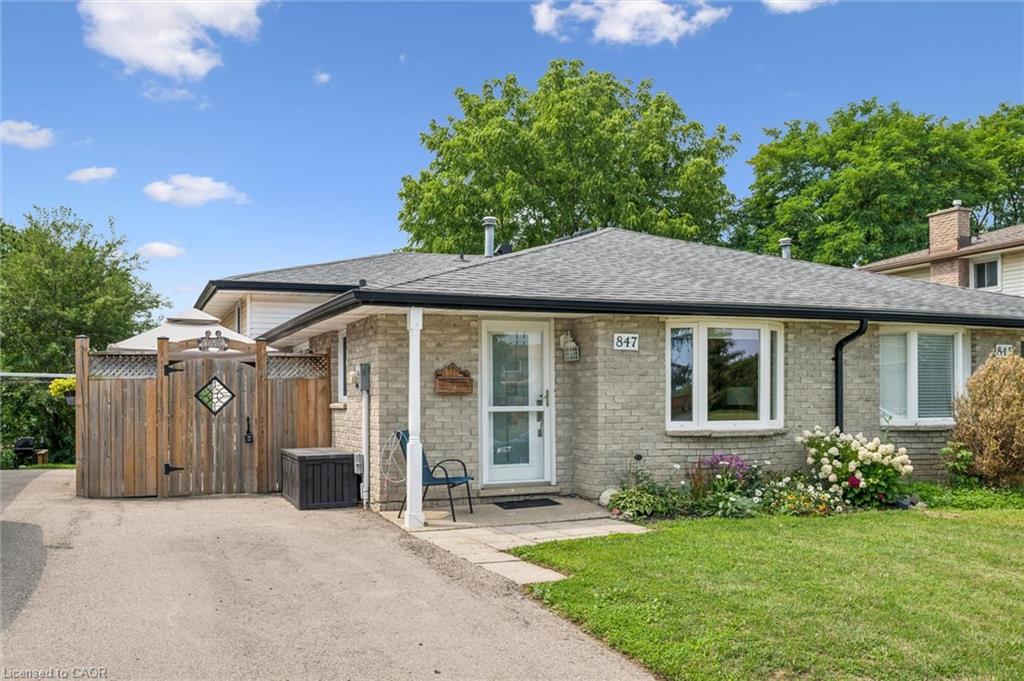
847 Doon Village Road,Kitchener, ON N2P 1A1
Kitchener, ON N2P 1A1

Description
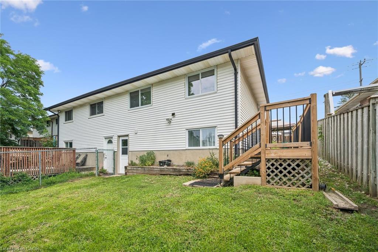
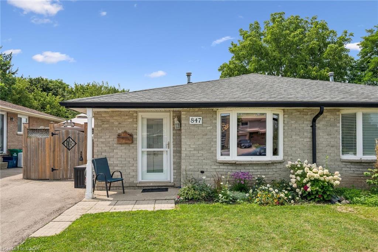
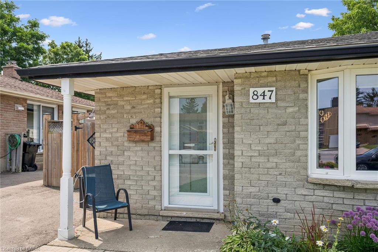
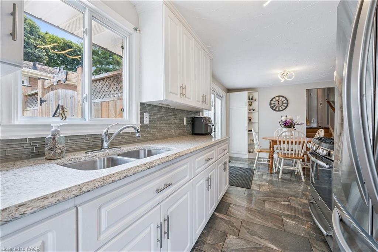
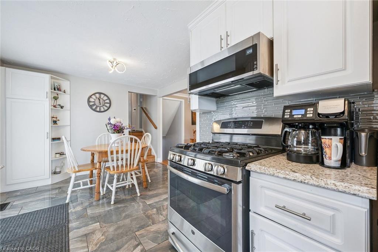
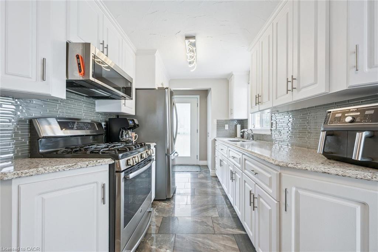
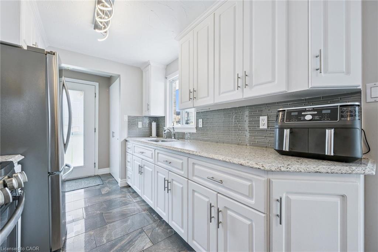
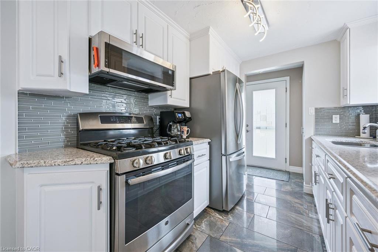
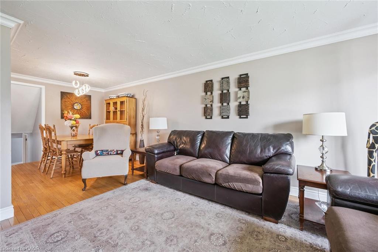
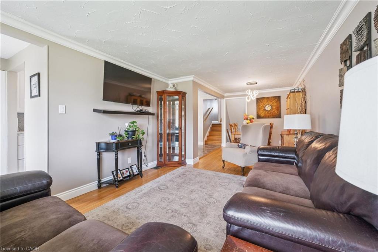
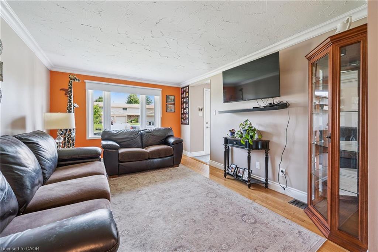
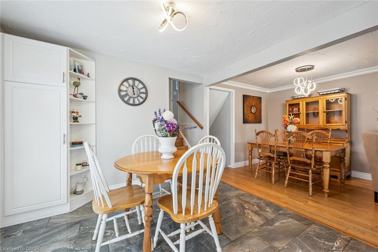
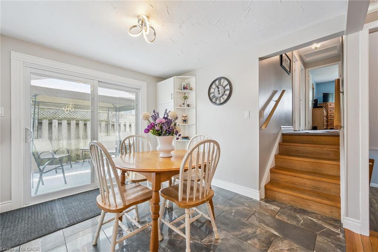
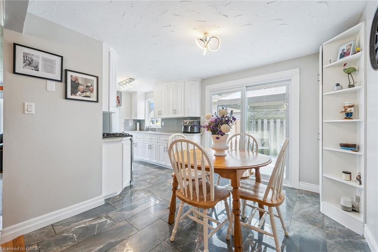
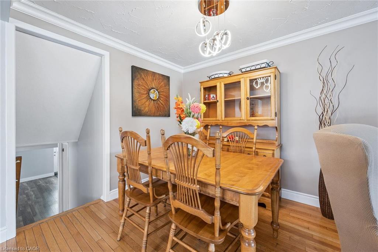
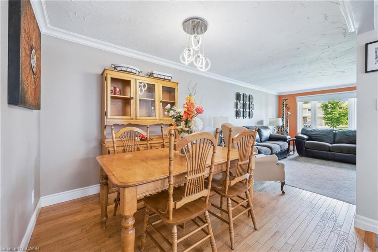
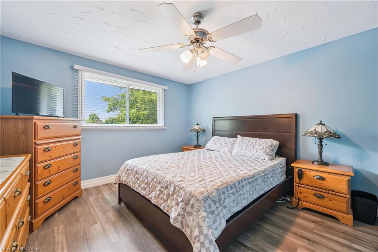
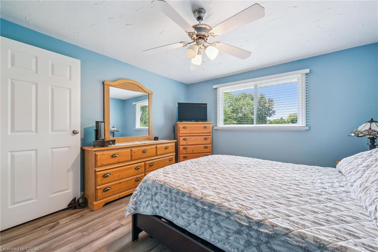
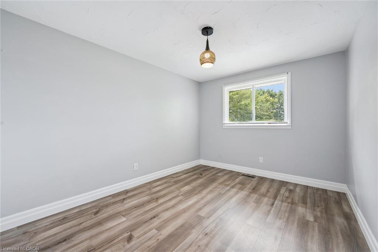
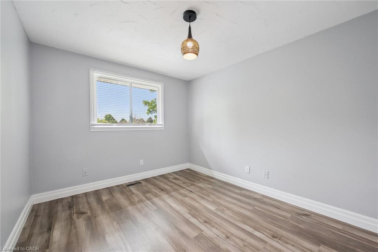
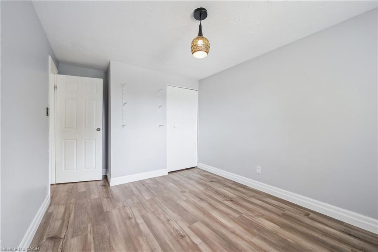
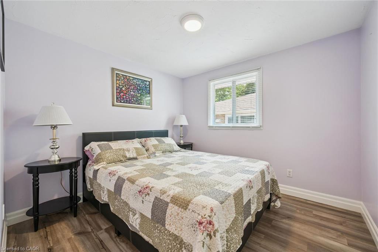
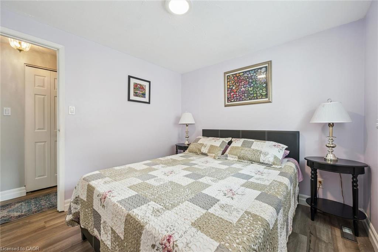
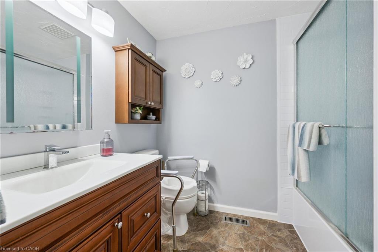
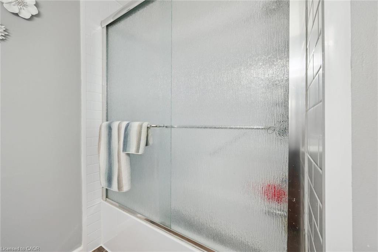
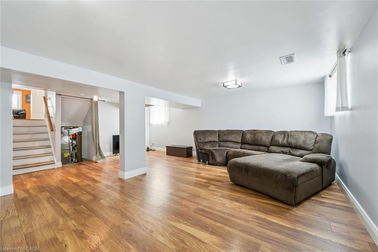
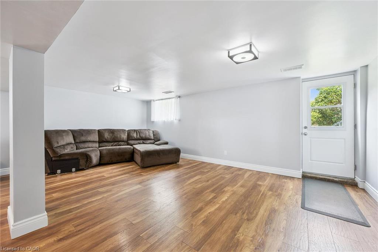
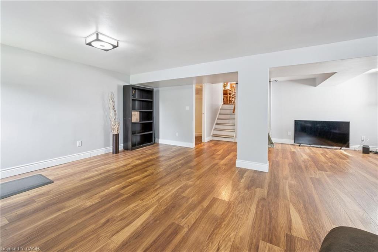
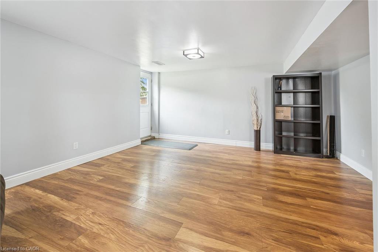
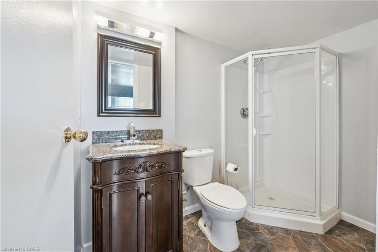
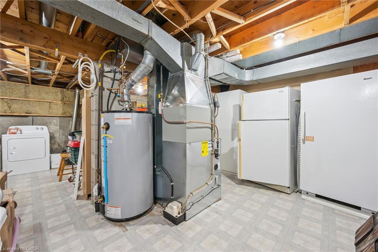
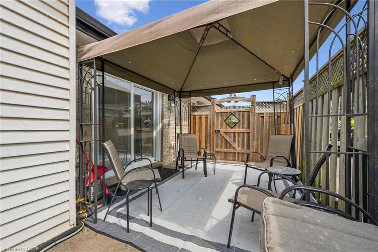
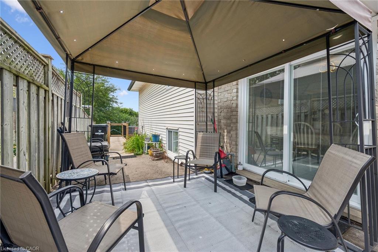
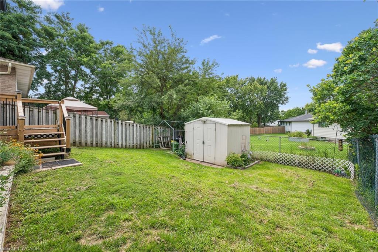
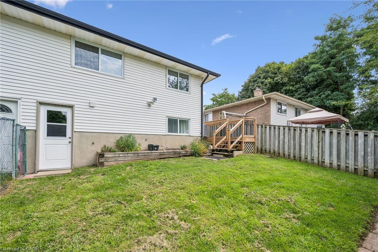
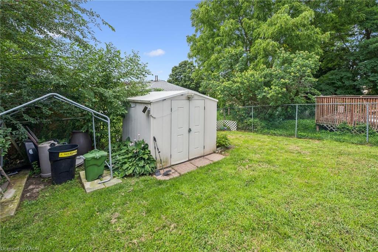
Proudly maintained and spacious 4-level backsplit home in great family neighbourhood. The separate entrance at the back makes it perfect forinlaw possibilities, extended families or convenient backyard access! The bright living room features hardwood floors and crown mouldings. Theupdated kitchen has granite countertops, a gas stove, stainless steel appliances, a built-in overhead microwave, and a glass-tiled backsplash.There is both a separate dining room area, and a breakfast table area that walks out to the side patio, perfect for morning coffee or BBQing. Theupper level features fresh laminate floors and the primary bedroom has a wall-to-wall closet and ceiling fan. The main bathroom has an oakvanity with composite countertop and a vinyl tub & shower surround with glass doors for easy cleaning and maintenance. From the main levelyou can step down to a large family room with separate entrance that walks out at grade level. This space has room for multiple uses andincludes a 2nd full bathroom with granite-topped vanity and stand-up shower. The lower level has great potential for additional bedrooms or alarge rec-room and ample storage. Outside the house, choose from the covered front porch, the private side patio, or the bright open backyardfor lounging and recreation. Lots of space for extended families or inlaw/duplex possibilities! Great location near parks and trails and quickhighway access. 5 mins from Conestoga college. Solid 1980s construction with poured concrete foundation and copper plumbing.
Details
| MLS # | 40865567 |
|---|---|
| Listing Type | For Sale |
| Style | House |
| Sub-Type | Resale |
| Status | Active |
| Year | 1980 |
| Days On Site | 8 |
| Listing Provided By | RE/MAX Escarpment Realty Inc. | Maureen Galivan |
Features
| Bed(s) | 3 |
|---|---|
| Bath(s) | 2 Total |
| SQ Feet | 1,588 |
| Basement | Y |
| Story(s) | 2 |
| Zoning | R2B |
| Acreage | 0.07 |
Interior
| Appliances | Water Softener, Built-in Microwave, Dryer, Gas Oven/Range, Refrigerator, Washer |
|---|---|
| Rooms Total | 11 |
| Interior Features | Ceiling Fan(s), In-law Capability |
| Cooling | Central Air |
| Cooling Yes / No | No |
| Heating | Forced Air, Natural Gas |
| Heating Yes / No | Yes |
| Window Features | Window Coverings |
| Laundry Features | In-Suite |
Exterior
| Exterior Features | Privacy, Private Entrance |
|---|---|
| Lot Features | Urban, Ample Parking, Highway Access, Park, Public Transit, Rec./Community Centre, Schools, Shopping Nearby |
| Construction Materials | Brick |
| Roof | Asphalt Shing |
| Foundation Details | Poured Concrete |
| Patio And Porch Features | Patio, Porch |
Parking
| Open Parking Yes / No | Yes |
|---|
Utilities
| Sewer | Sewer (Municipal) |
|---|
Taxes
| Tax Annual Amount | 3543 |
|---|
Area Information
| Province | ON |
|---|---|
| County | Waterloo |
| City | Kitchener |
| Postal Code | N2P 1A1 |
| Area | 3 Kitchener West |
| Subarea | 335 Pioneer Park | Doon | Wyldwoods |
| Community Name | 335 Pioneer Park/Doon/Wyldwoods |
| School District | Huron Heights |
| Elementary School | Pioneer Park, Doon Ps |
| High School | Huron Heights |
| Listing VS Median (in 335 Pioneer Park/Doon/Wyldwoods) | |
Price: $599,900 low | high Med: $599,900 sqft: 1,588 low | high Med: 950 $ / sqft: $378 low | high Med: $631 On site: 8 low | high Med: 7 | |
Market Activity N2P 1A1
Request a showing
Request a showing
Contact
Learn More About This Property

| Open House |
|---|
| In-Person 10/04 2:00 PM - 4:00 PM |
| Province | ON |
|---|---|
| County | Waterloo |
| City | Kitchener |
| Postal Code | N2P 1A1 |
| Area | 3 Kitchener West |
| Subarea | 335 Pioneer Park | Doon | Wyldwoods |
| Community Name | 335 Pioneer Park/Doon/Wyldwoods |
| School District | Huron Heights |
| Elementary School | Pioneer Park, Doon Ps |
| High School | Huron Heights |
| Listing VS Median (in 335 Pioneer Park/Doon/Wyldwoods) | |
Price: $599,900 low | high Med: $599,900 sqft: 1,588 low | high Med: 950 $ / sqft: $378 low | high Med: $631 On site: 8 low | high Med: 7 | |