
 New Listing
 In-Person: 10/03 2:00 PM - 4:00 PM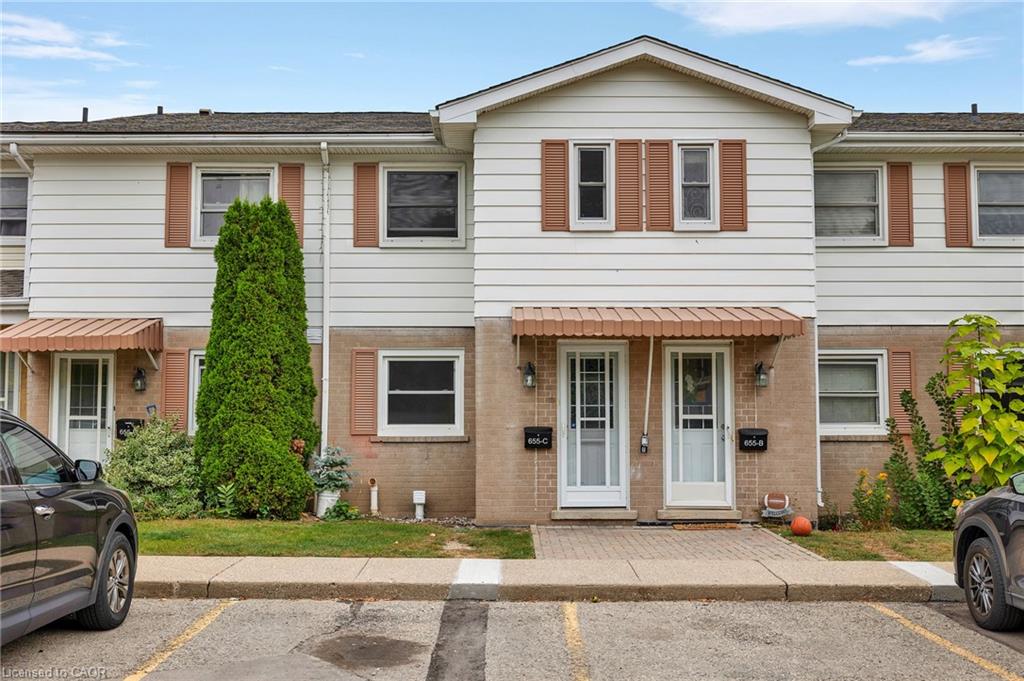
C-655 Albert Street,Waterloo, ON N2L 3V5
Waterloo, ON N2L 3V5

Description
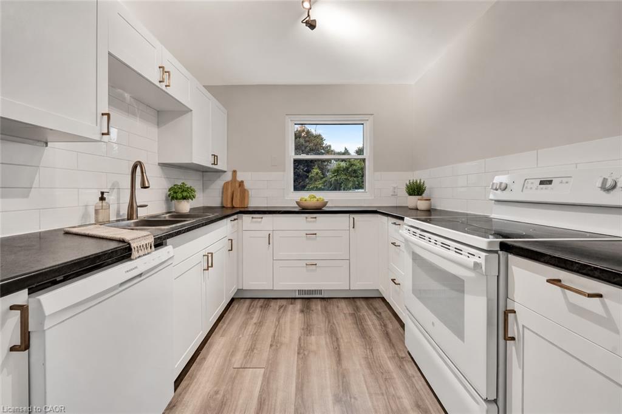
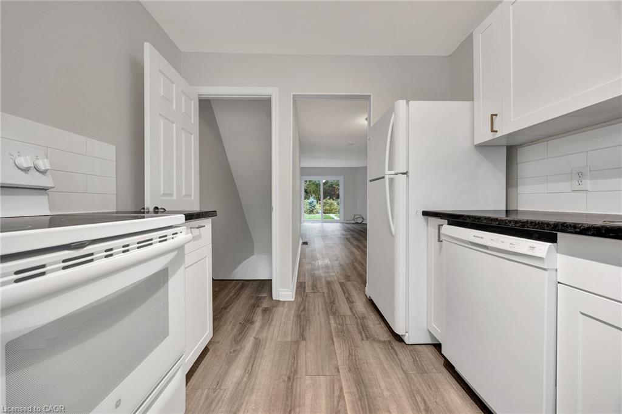
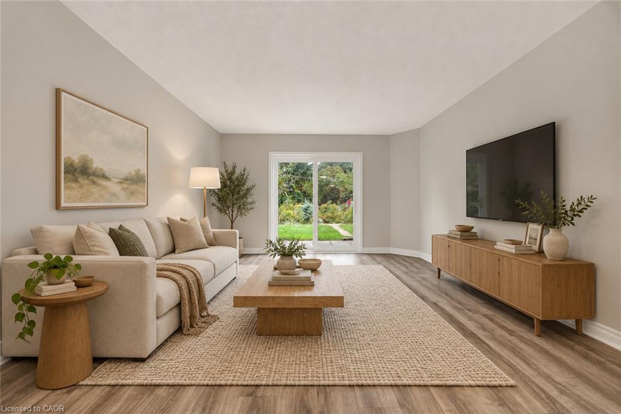
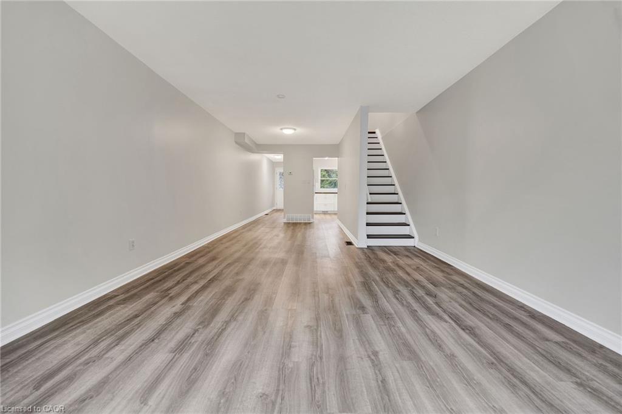
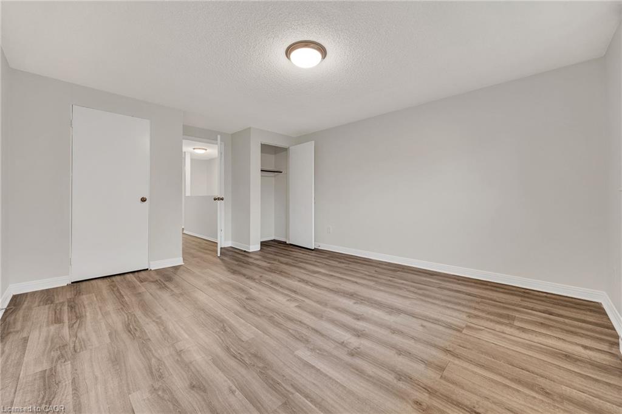
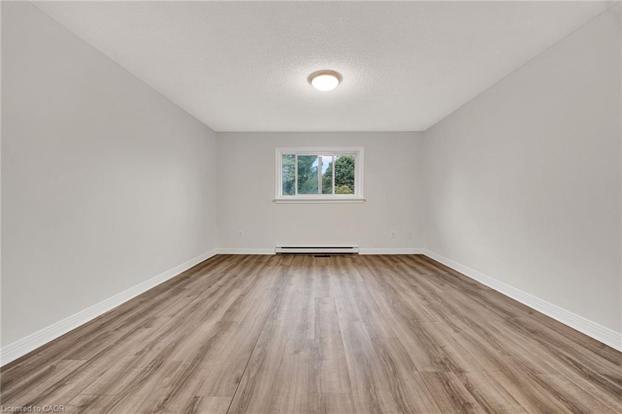
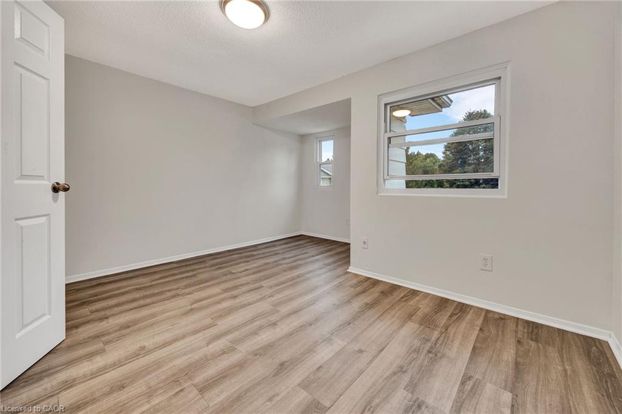
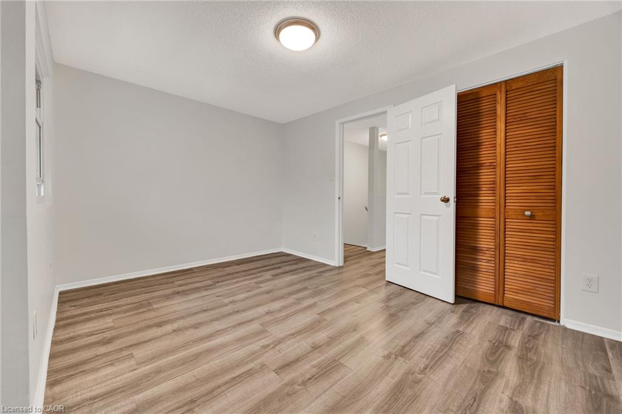
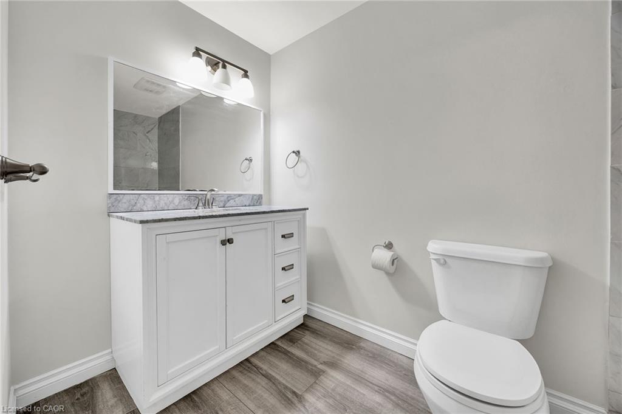
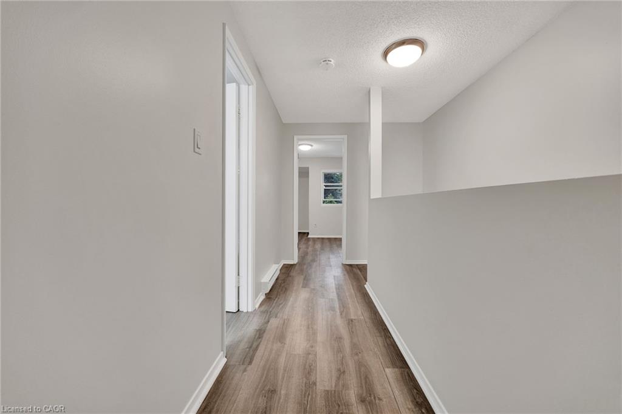
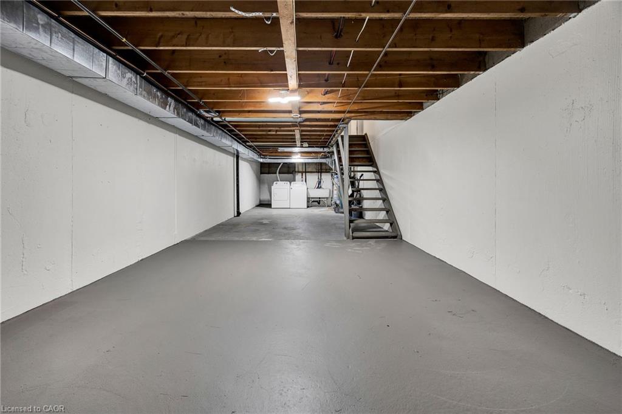
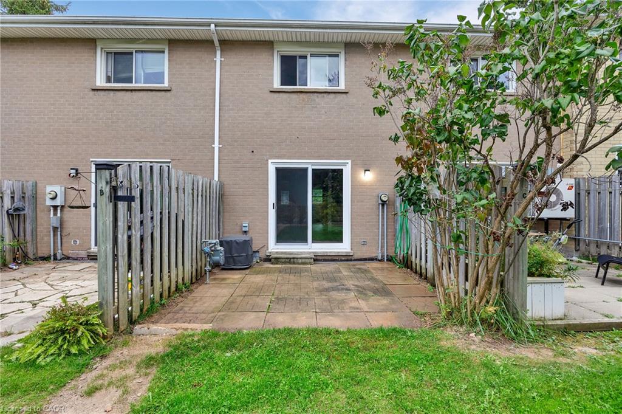
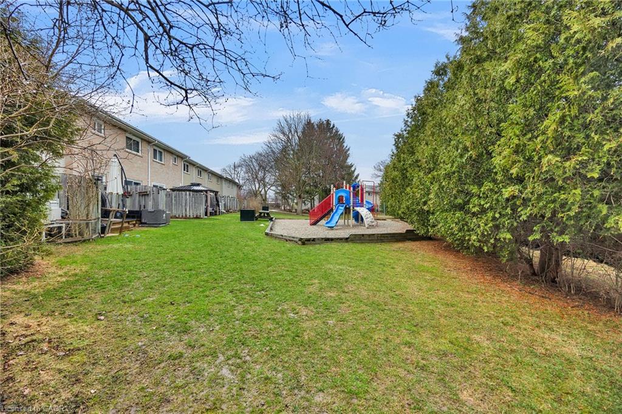
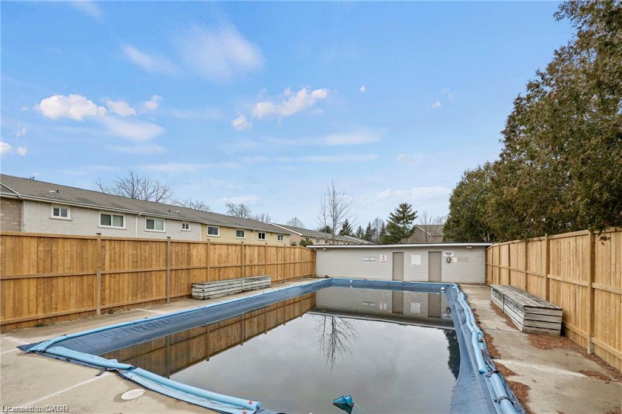
Welcome to this beautifully upgraded 2-bedroom condo townhouse located at 655 Albert Street in Waterloo. Offering approximately 1,100 sq ft of well-designed living space, this home is perfect for first-time buyers, investors, or those looking to downsize without compromising on comfort. Enjoy the added benefit of low property taxes and low condo fees, with water included, helping to keep monthly carrying costs affordable. The main floor features an upgraded kitchen with modern finishes, seamlessly flowing into a bright and functional living and dining area. Sliding doors lead to your private outdoor patio, backing onto a serene creek an ideal setting for relaxing or entertaining. Upstairs, you'll find two spacious bedrooms along with a renovated full bathroom, providing both style and functionality. The unfinished basement offers excellent potential, complete with laundry and ample space for storage, a home gym, or a future recreation room. This unit includes two parking spots and access to plenty of visitor parking. The well-maintained complex also features great amenities, including an outdoor pool and playground. Conveniently located close to public transit, scenic trails, universities, and all major amenities, this is a fantastic opportunity to own in a convenient Waterloo location.
Details
| MLS # | 40867373 |
|---|---|
| Listing Type | For Sale |
| Style | Town House |
| HOA Dues | $406 |
| Sub-Type | Resale |
| Status | Active |
| Year | 1991 |
| Days On Site | 2 |
| Listing Provided By | RE/MAX TWIN CITY REALTY INC. | Jakub Jelen |
Features
| Bed(s) | 2 |
|---|---|
| Bath(s) | 1 Total |
| SQ Feet | 1,098 |
| Basement | Y |
| Story(s) | 2 |
| Zoning | RMU40 |
Interior
| Appliances | Water Softener, Dishwasher, Dryer, Refrigerator, Stove, Washer |
|---|---|
| Rooms Total | 6 |
| Cooling | None |
| Cooling Yes / No | No |
| Heating | Forced Air, Natural Gas, Radiant |
| Heating Yes / No | Yes |
| Laundry Features | In-Suite |
Exterior
| Lot Features | Urban, Library, Major Highway, Park, Place of Worship, Public Transit, Schools |
|---|---|
| Construction Materials | Aluminum Siding, Brick |
| Roof | Asphalt Shing |
| Foundation Details | Poured Concrete |
| Patio And Porch Features | Terrace |
Parking
| Garage Spaces | 0 |
|---|---|
| Parking Features | Asphalt, Exclusive, Other |
| Open Parking Yes / No | Yes |
| Attached Garage Yes / No | No |
Utilities
| Sewer | Sewer (Municipal) |
|---|
Taxes
| Tax Annual Amount | 2430.64 |
|---|
Area Information
| Province | ON |
|---|---|
| County | Waterloo |
| City | Waterloo |
| Postal Code | N2L 3V5 |
| Area | 4 Waterloo West |
| Subarea | 421 Lakeshore | Parkdale |
| Community Name | 421 Lakeshore/Parkdale |
| School District | Waterloo C.I. 9-12, St. David Ca |
| Elementary School | Winston Churchill Jk-06, Macgreg |
| High School | Waterloo C.I. 9-12, St. David Ca |
| Listing VS Median (in 421 Lakeshore/Parkdale) | |
Price: $399,000 low | high Med: $321,950 sqft: 1,098 low | high Med: 1,124 $ / sqft: $363 low | high Med: $287 On site: 2 low | high Med: 42.5 | |
Request a showing
Request a showing
Contact
Learn More About This Property

| Open House |
|---|
| In-Person 10/03 2:00 PM - 4:00 PM |
| Province | ON |
|---|---|
| County | Waterloo |
| City | Waterloo |
| Postal Code | N2L 3V5 |
| Area | 4 Waterloo West |
| Subarea | 421 Lakeshore | Parkdale |
| Community Name | 421 Lakeshore/Parkdale |
| School District | Waterloo C.I. 9-12, St. David Ca |
| Elementary School | Winston Churchill Jk-06, Macgreg |
| High School | Waterloo C.I. 9-12, St. David Ca |
| Listing VS Median (in 421 Lakeshore/Parkdale) | |
Price: $399,000 low | high Med: $321,950 sqft: 1,098 low | high Med: 1,124 $ / sqft: $363 low | high Med: $287 On site: 2 low | high Med: 42.5 | |