New Listing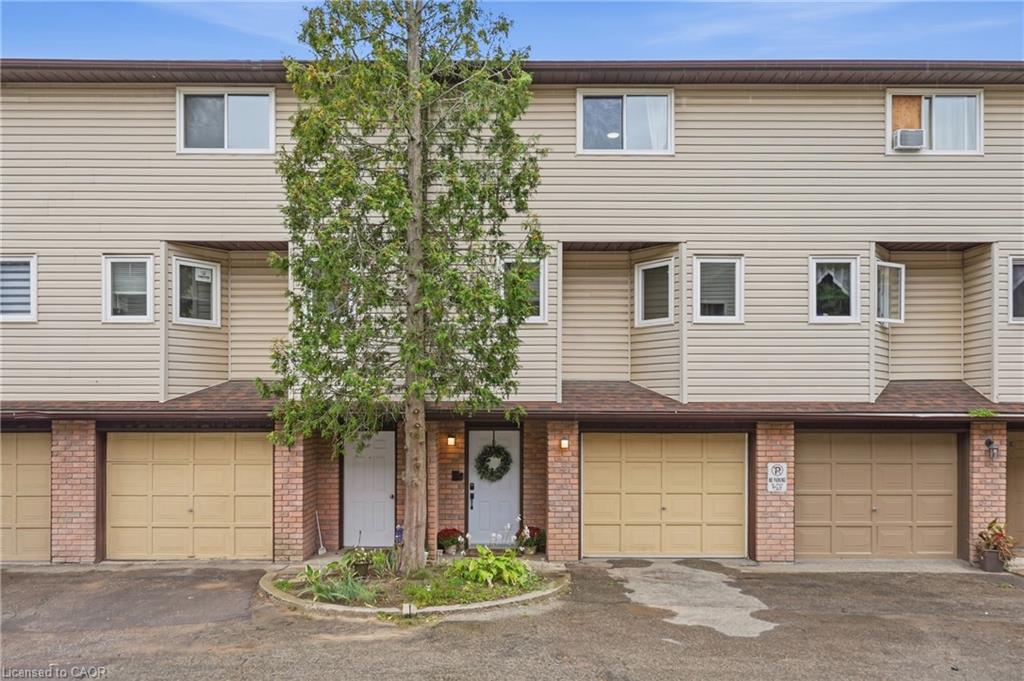
D-22 Bond Street,Brantford, ON N3R 4G5
Brantford, ON N3R 4G5

Description
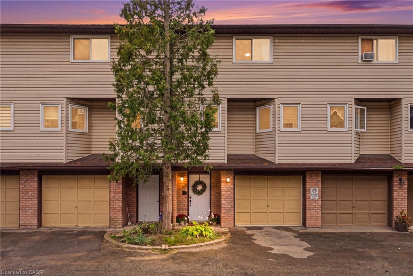
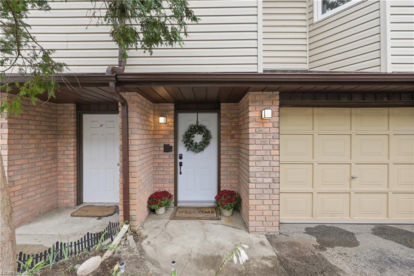
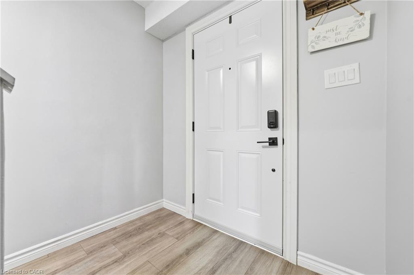
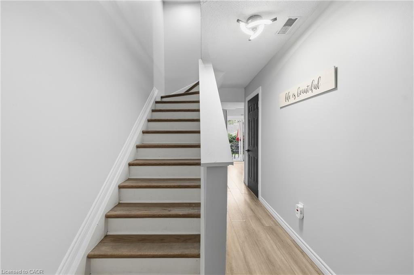
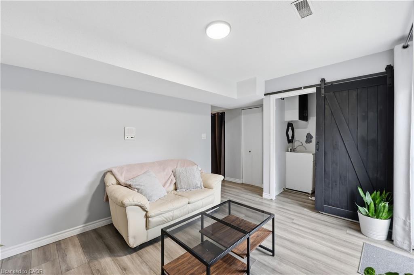
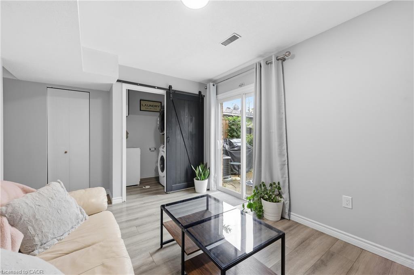
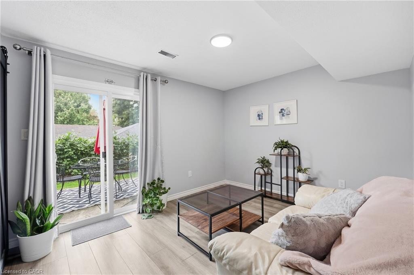
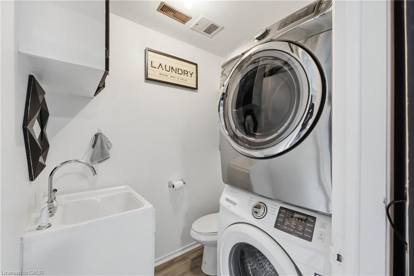
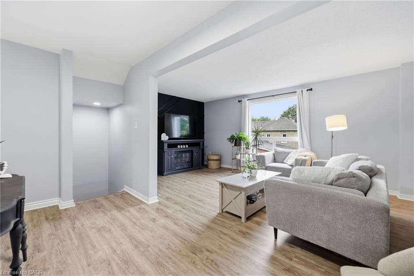
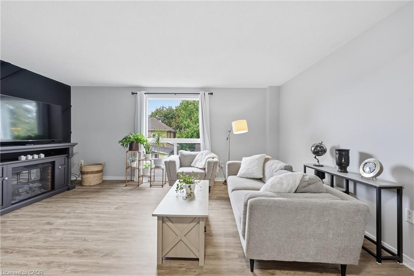
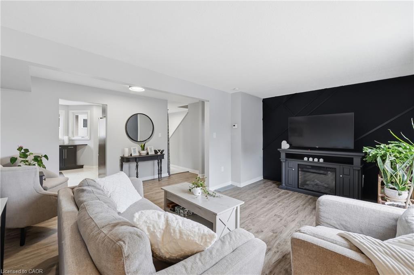
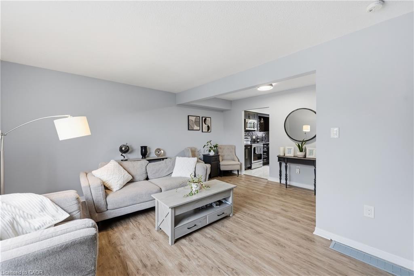
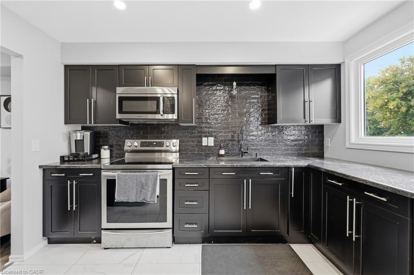
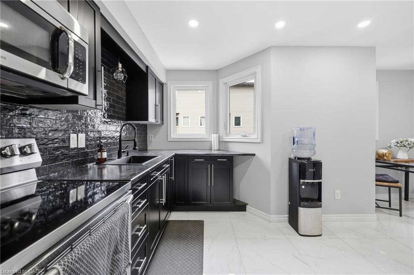
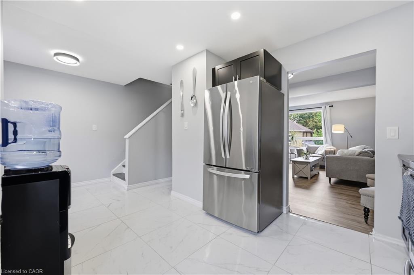
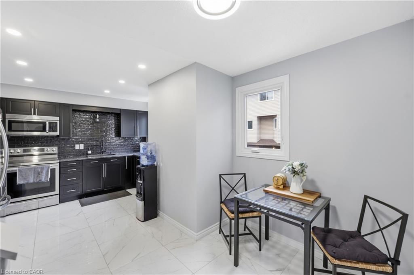
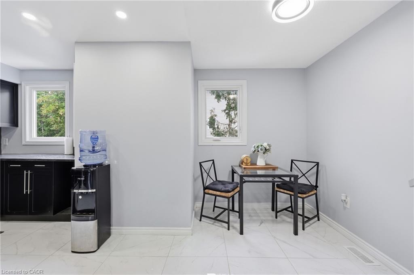
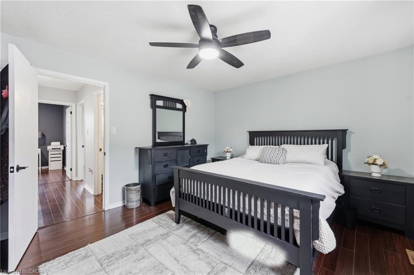
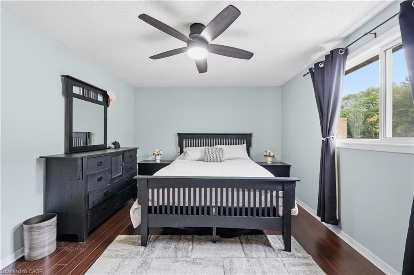
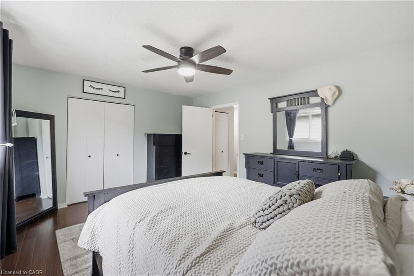
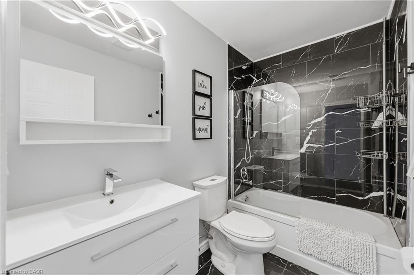
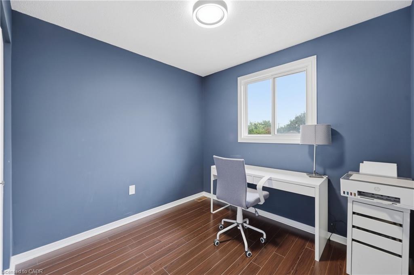
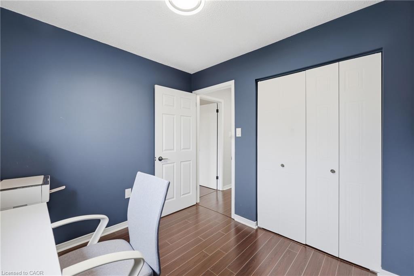
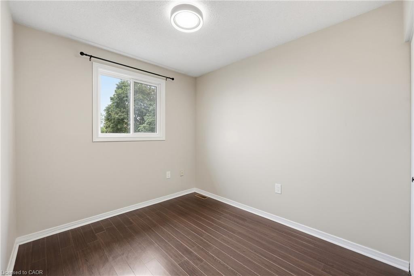
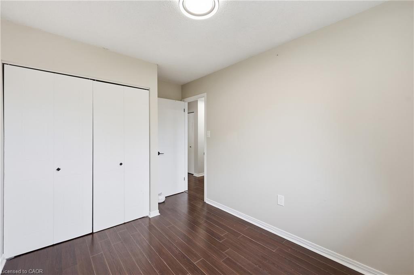
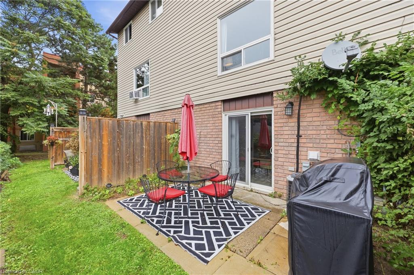
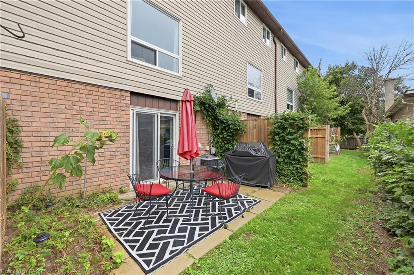
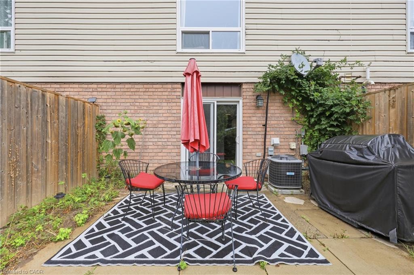
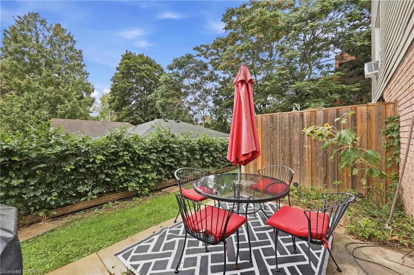
A beautiful 3-bedroom, 1.5-bathroom condo townhouse offering approximately 1,450sq. ft. of living space. Freshly painted with updated flooring, this home combinescomfort, functionality and convenience, complete with a full garage and backyardwalk-out. The foyer opens to a spacious living room with a walk-out to the backyardand a quiet patio area, perfect for enjoying your morning coffee. A powder room,in-suite laundry and direct garage access complete this level. The bright andspacious second level features an inviting family room and dining area, creating awarm and comfortable space for everyday living and entertaining. The eat-in kitchenoffers ample cabinetry, stainless steel appliances and a welcoming breakfast nook,perfect for casual family meals. The upper level offers a generously sized primarybedroom, two additional well-appointed bedrooms and a 4-piece bathroom, providingcomfort for the entire family. Ideally located near parks, Brantford GeneralHospital, schools, shopping, public transit and major highways. An excellentopportunity for first-time buyers, down-sizers and investors. Book your showing today!
Details
| MLS # | 40865912 |
|---|---|
| Listing Type | For Sale |
| Style | Town House |
| HOA Dues | $456 |
| Sub-Type | Resale |
| Status | Active |
| Days On Site | 6 |
| Listing Provided By | Royal LePage Burloak Real Estate Services | Brooke Hicks |
Features
| Bed(s) | 3 |
|---|---|
| Bath(s) | 2 Total |
| SQ Feet | 1,450 |
| Garage | 1 |
| Basement | Y |
| Story(s) | 3 |
| Zoning | R4A, R4B , (74U), RC |
| Acreage | 0.48 |
Interior
| Appliances | Water Heater, Built-in Microwave, Dryer, Refrigerator, Stove, Washer |
|---|---|
| Rooms Total | 9 |
| Cooling | Central Air |
| Cooling Yes / No | No |
| Heating | Forced Air, Natural Gas |
| Heating Yes / No | Yes |
| Window Features | Window Coverings |
| Laundry Features | In-Suite, Lower Level |
Exterior
| Lot Features | Urban, Rectangular, Highway Access, Hospital, Schools |
|---|---|
| Construction Materials | Brick Veneer, Vinyl Siding |
| Roof | Shingle |
| Foundation Details | Concrete Perimeter |
| Patio And Porch Features | Terrace |
| Security Features | Smoke Detector(s) |
Parking
| Garage Spaces | 1 |
|---|---|
| Parking Features | Attached Garage |
| Open Parking Yes / No | Yes |
| Attached Garage Yes / No | Yes |
Utilities
| Sewer | Sewer (Municipal) |
|---|
Taxes
| Tax Annual Amount | 2073.94 |
|---|
Area Information
| Province | ON |
|---|---|
| County | Brantford |
| City | Brantford |
| Postal Code | N3R 4G5 |
| Area | 2040 Terrace Hill | E & N Wards |
| Subarea | 2041 Terrace Hill |
| Community Name | 2041 Terrace Hill |
| Listing VS Median (in 2041 Terrace Hill) | |
Price: $439,000 low | high Med: $364,450 sqft: 1,450 low | high Med: 997 $ / sqft: $303 low | high Med: $385 On site: 6 low | high Med: 33.5 | |
Request a showing
Request a showing
Contact
Learn More About This Property

| Province | ON |
|---|---|
| County | Brantford |
| City | Brantford |
| Postal Code | N3R 4G5 |
| Area | 2040 Terrace Hill | E & N Wards |
| Subarea | 2041 Terrace Hill |
| Community Name | 2041 Terrace Hill |
| Listing VS Median (in 2041 Terrace Hill) | |
Price: $439,000 low | high Med: $364,450 sqft: 1,450 low | high Med: 997 $ / sqft: $303 low | high Med: $385 On site: 6 low | high Med: 33.5 | |