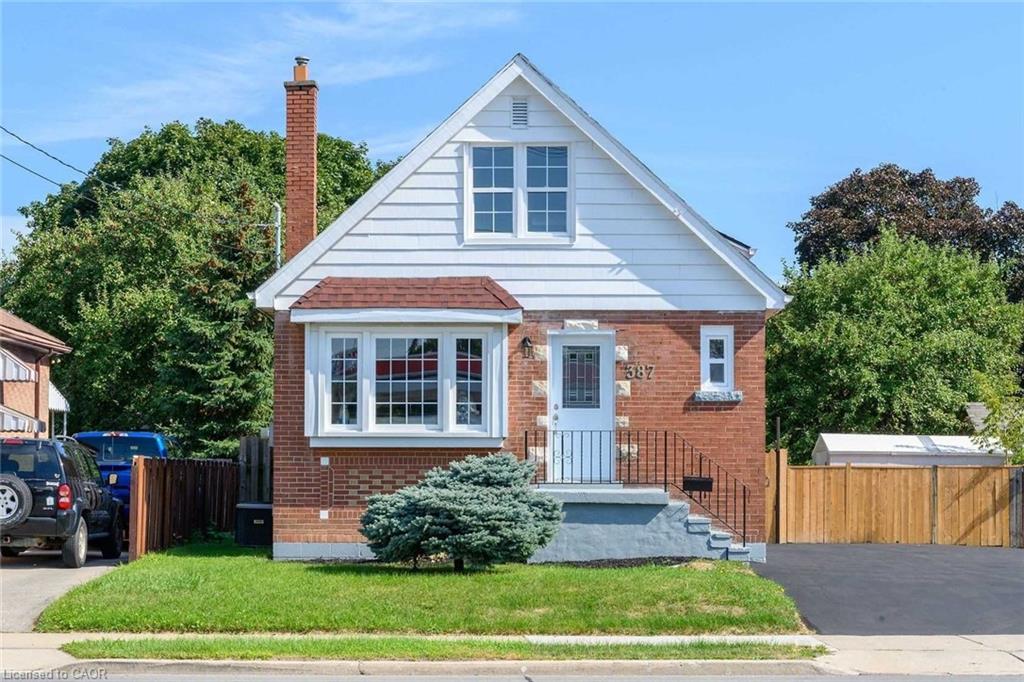
387 Upper Gage Avenue,Hamilton, ON L8V 4H8
Hamilton, ON L8V 4H8

Description
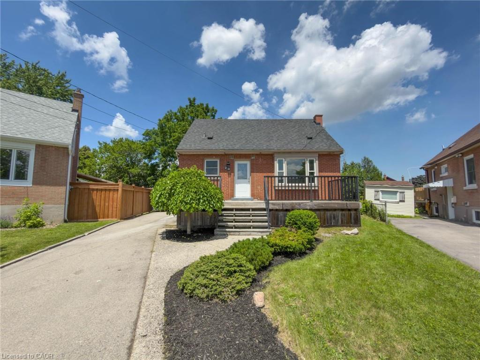
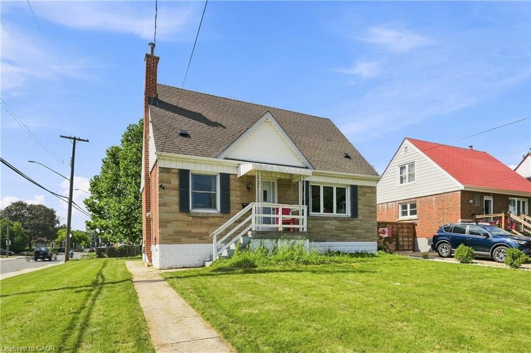
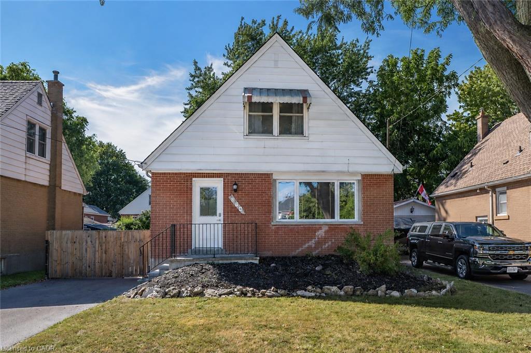
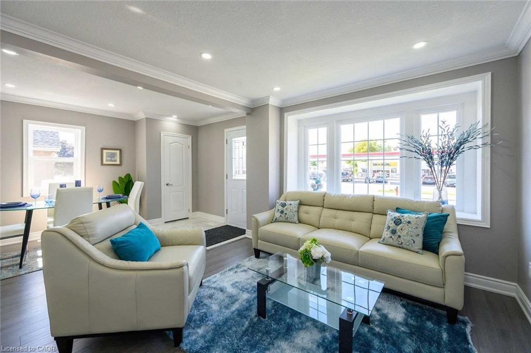
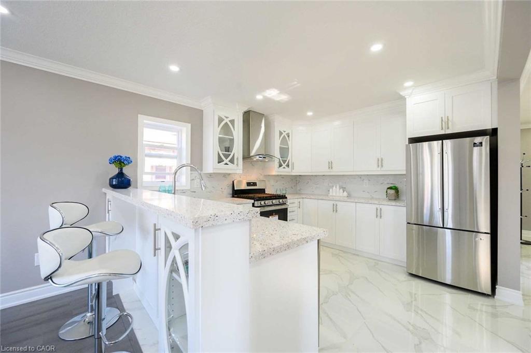
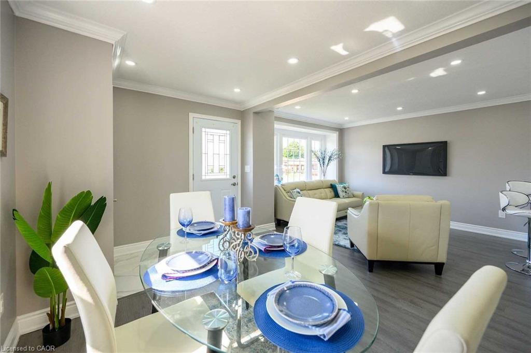
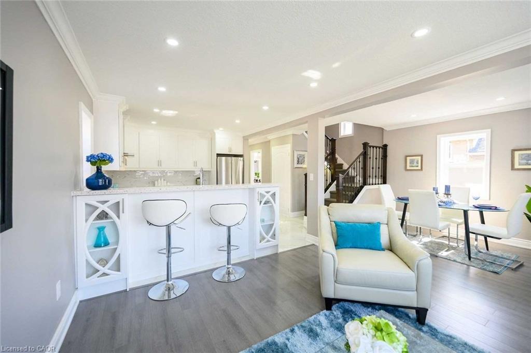
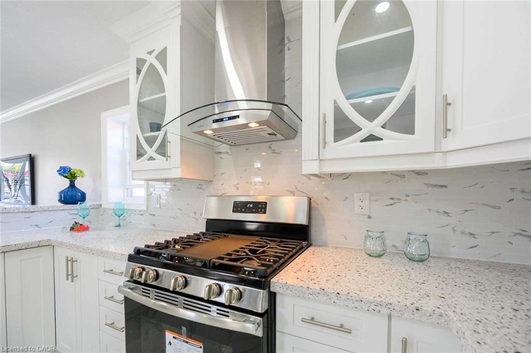
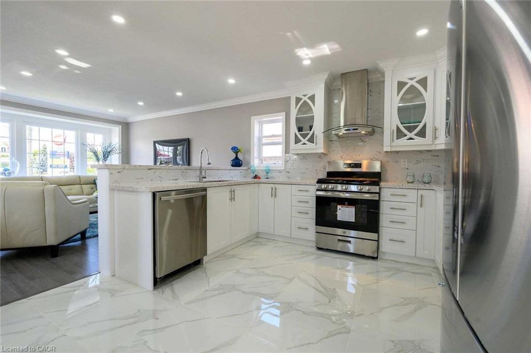
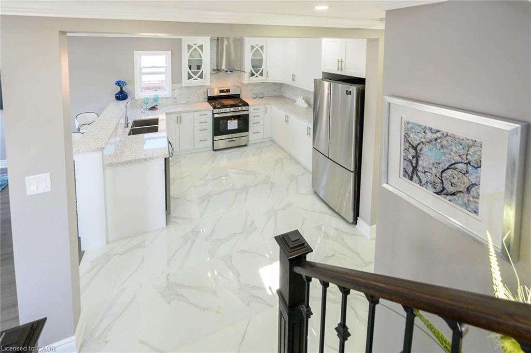
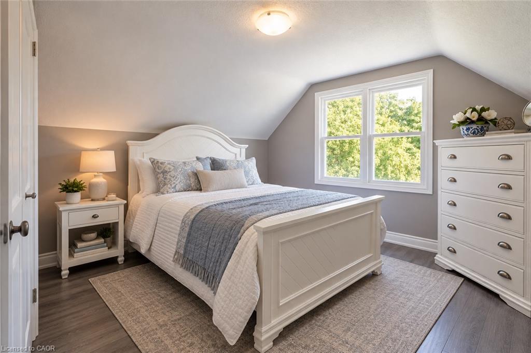
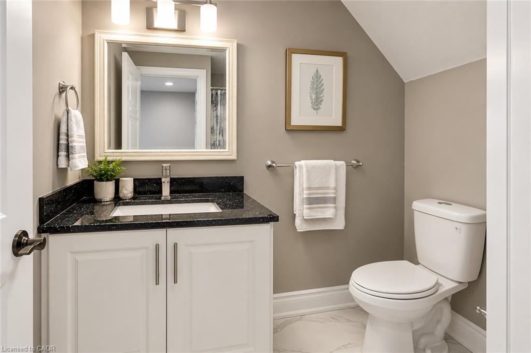
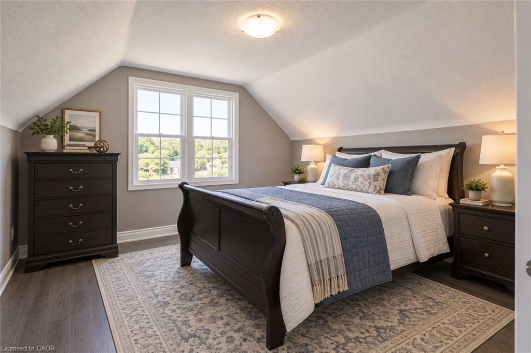
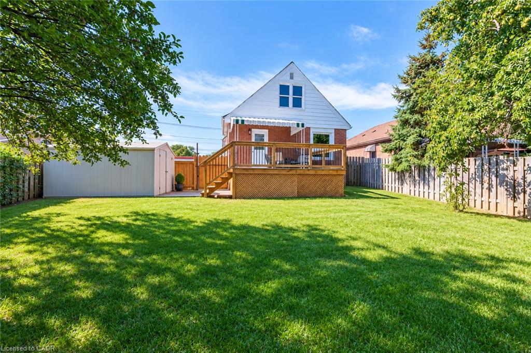
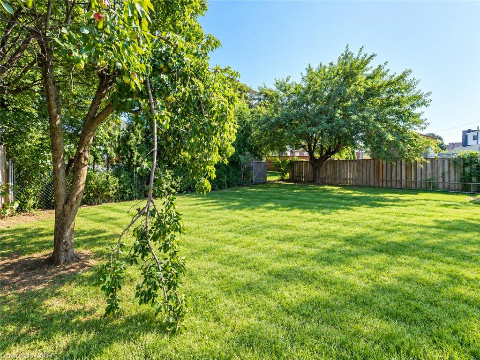
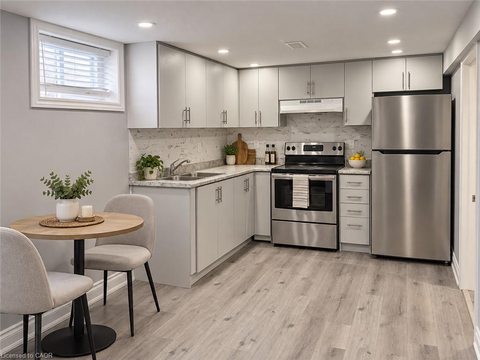
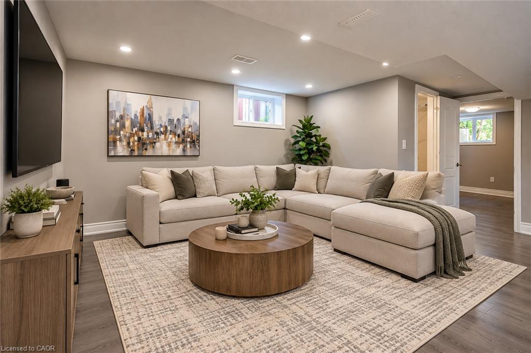
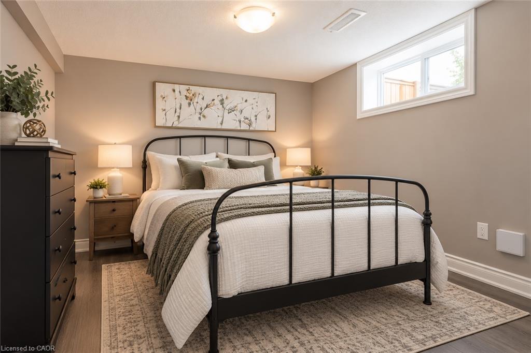
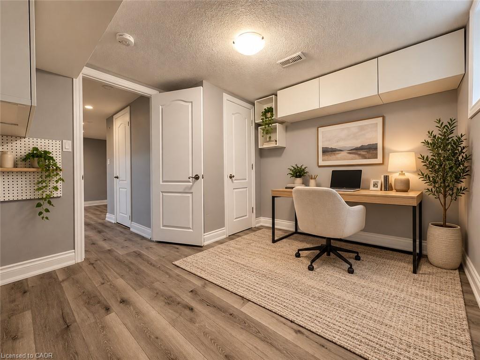
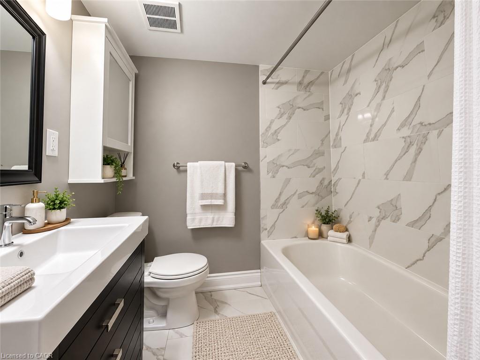
Three full bathrooms, two full kitchens, and a legal separate entrance, this fully renovated East Mountain duplex at 387 Upper Gage Avenue offers exceptional value at $719,000. Sitting on a 50 x 100 ft lot with 4 driveway parking spaces, this like-new home is finished top to bottom with new doors and windows, pot lights throughout, and new appliances including fridge, stove, and dishwasher. The main floor offers a bright one bedroom layout with a fully custom kitchen finished in quartz countertops and matching backsplash. Upstairs, two additional bedrooms complete the level with direct backyard access, giving the upper unit its own private outdoor connection. The fully self-contained basement apartment operates entirely independently, with its own separate entrance, two full bedrooms, a second custom kitchen with matching quartz finishes, a full bathroom, and its own dedicated laundry. Approximately 1,980 sq ft of total living space is thoughtfully split between the two units, ideal for an in-law suite, rental income, or extended family living. Minutes to shopping, the hospital, highway access, and schools, 387 Upper Gage is a legal duplex built for flexibility, income potential, and everyday value.
Details
| MLS # | 40866282 |
|---|---|
| Listing Type | For Sale |
| Style | House |
| Sub-Type | Resale |
| Status | Active |
| Days On Site | 9 |
| Listing Provided By | Corcoran Horizon Realty | Ruben Furtado |
Features
| Bed(s) | 5 |
|---|---|
| Bath(s) | 3 Total |
| SQ Feet | 1,313 |
| Basement | Y |
| Story(s) | 2 |
| Zoning | C |
| Acreage | 0.11 |
Interior
| Appliances | Dryer, Refrigerator, Stove, Washer |
|---|---|
| Rooms Total | 14 |
| Interior Features | In-Law Floorplan |
| Cooling | Central Air |
| Cooling Yes / No | No |
| Heating | Forced Air, Natural Gas |
| Heating Yes / No | Yes |
| Laundry Features | In-Suite |
Exterior
| Lot Features | Urban, Irregular Lot, Hospital, Library, Park, Schools |
|---|---|
| Construction Materials | Brick, Vinyl Siding |
| Roof | Asphalt |
| Foundation Details | Concrete Block |
Parking
| Garage Spaces | 0 |
|---|---|
| Parking Features | Asphalt |
| Open Parking Yes / No | Yes |
| Attached Garage Yes / No | No |
Utilities
| Sewer | Sewer (Municipal) |
|---|
Taxes
| Tax Annual Amount | 4967.57 |
|---|
Area Information
| Province | ON |
|---|---|
| County | Hamilton |
| City | Hamilton |
| Postal Code | L8V 4H8 |
| Area | 17 Hamilton Mountain |
| Subarea | 174 Raleigh |
| Community Name | 174 Raleigh |
| Listing VS Median (in 174 Raleigh) | |
Price: $719,000 low | high Med: $499,900 sqft: 1,313 low | high Med: 1,366 $ / sqft: $548 low | high Med: $366 On site: 9 low | high Med: 61 | |
Request a showing
Request a showing
Contact
Learn More About This Property

| Province | ON |
|---|---|
| County | Hamilton |
| City | Hamilton |
| Postal Code | L8V 4H8 |
| Area | 17 Hamilton Mountain |
| Subarea | 174 Raleigh |
| Community Name | 174 Raleigh |
| Listing VS Median (in 174 Raleigh) | |
Price: $719,000 low | high Med: $499,900 sqft: 1,313 low | high Med: 1,366 $ / sqft: $548 low | high Med: $366 On site: 9 low | high Med: 61 | |