In-Person: 10/03 11:00 AM - 1:00 PM
In-Person: 10/04 2:00 PM - 4:00 PM
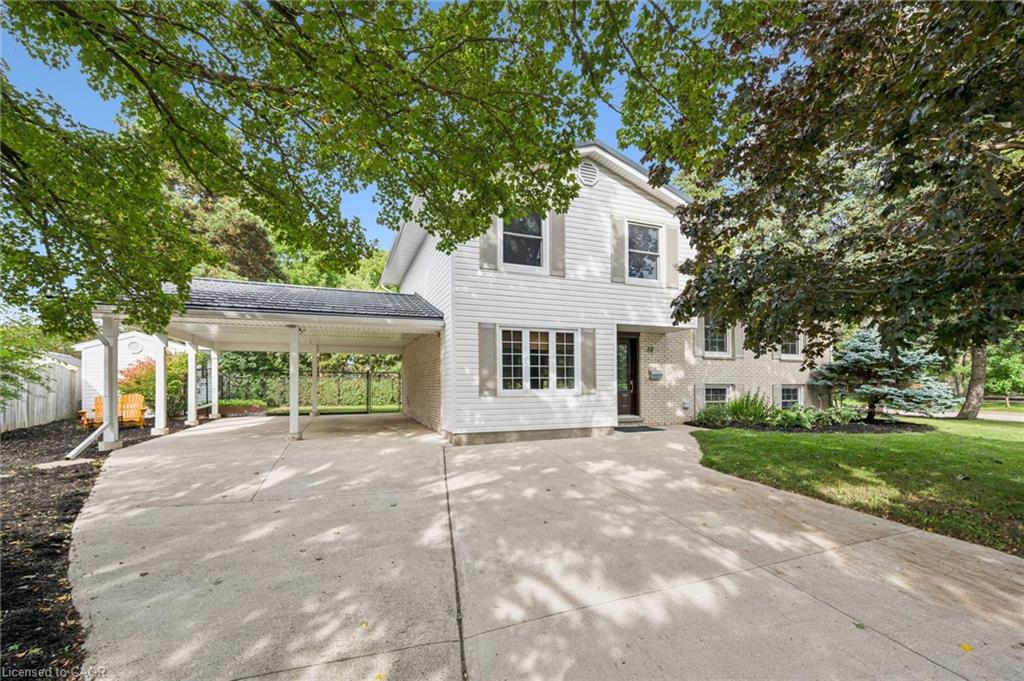
58 Bradley Drive,Kitchener, ON N2A 1K5
Kitchener, ON N2A 1K5

Description
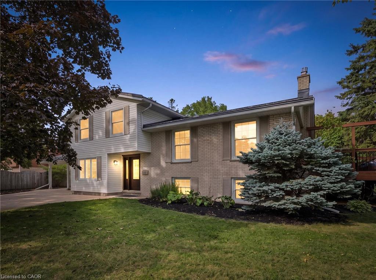
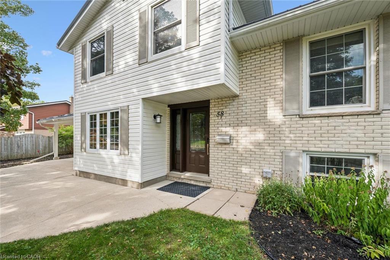
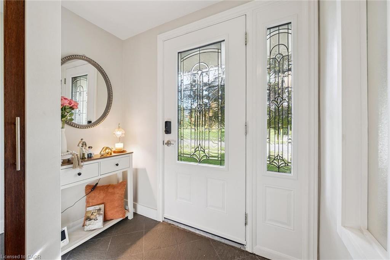
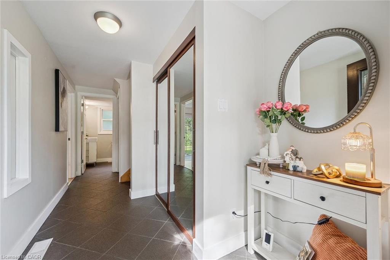
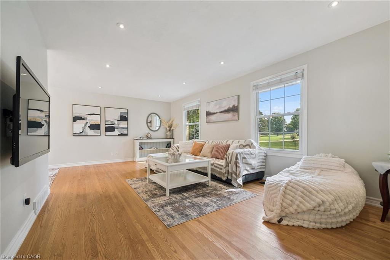
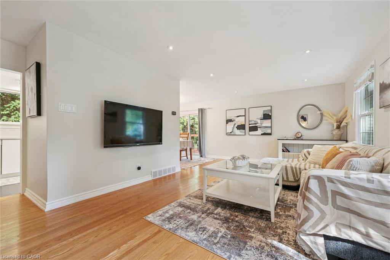
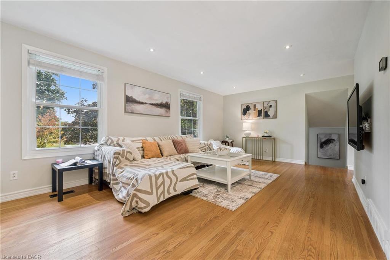
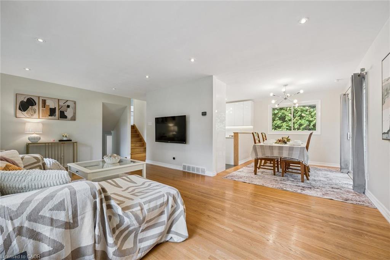
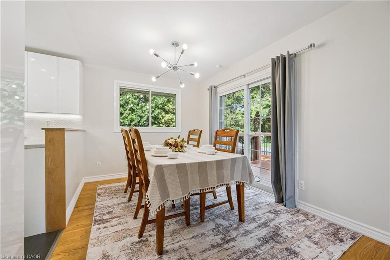
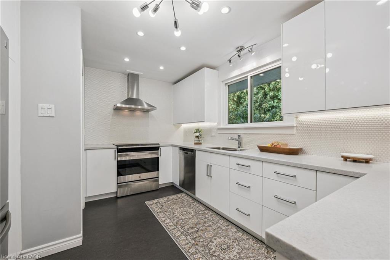
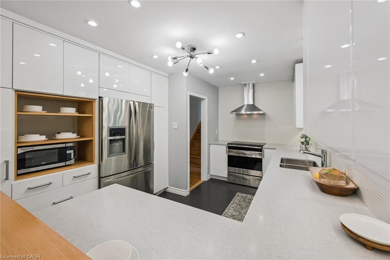
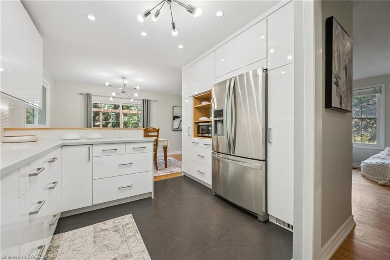
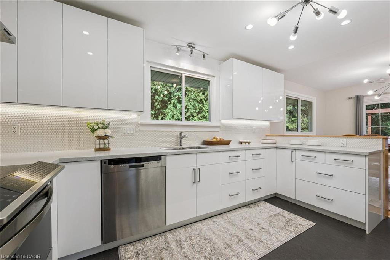
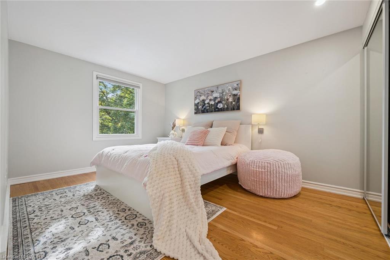
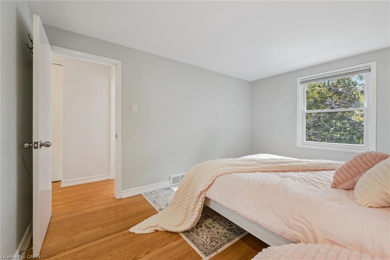
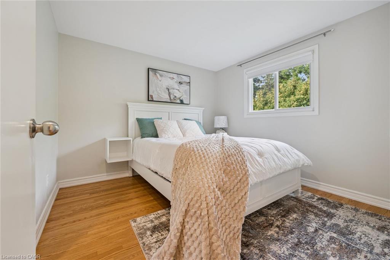
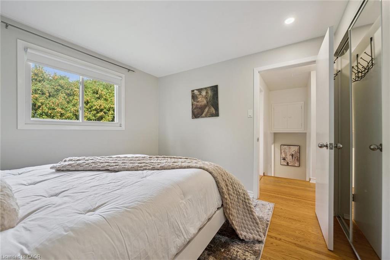
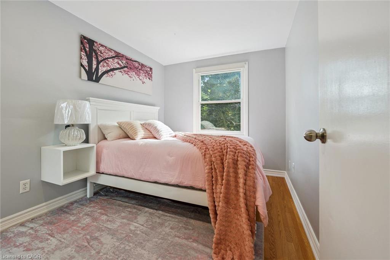
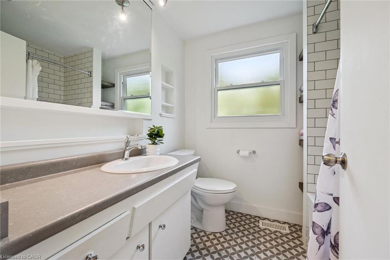
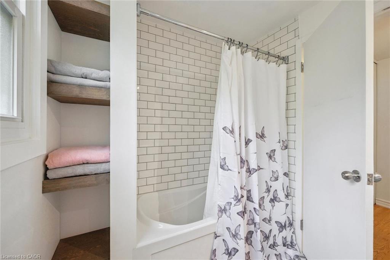
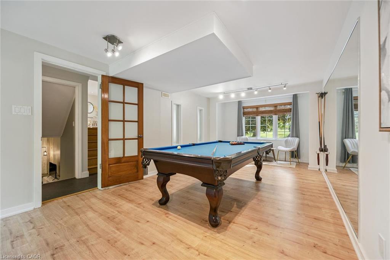
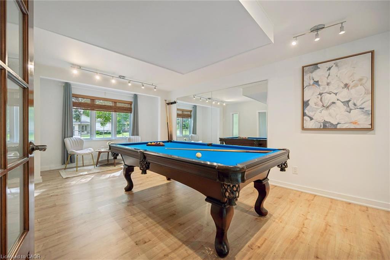
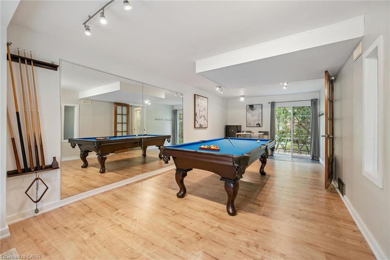
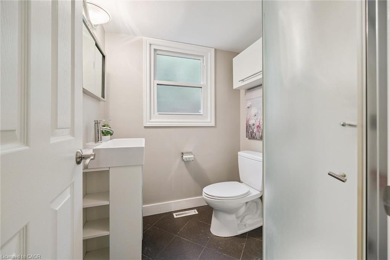
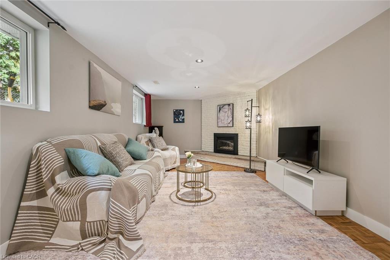
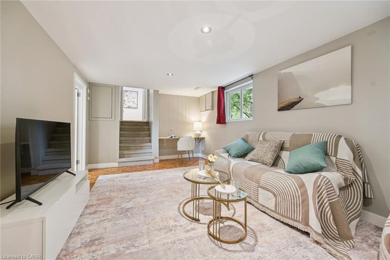
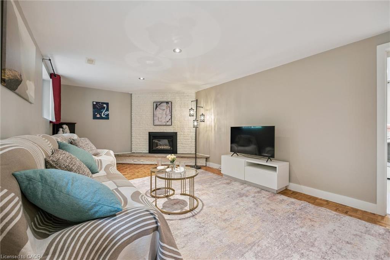
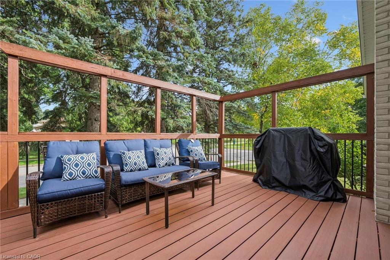
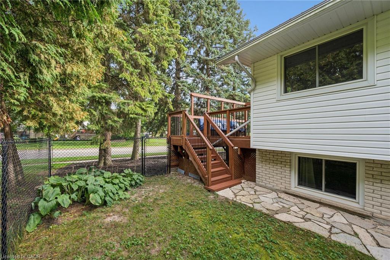
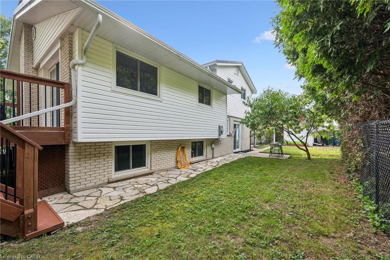
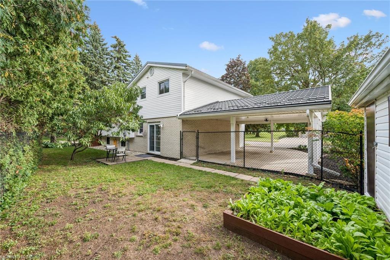
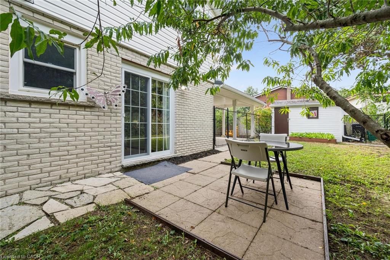
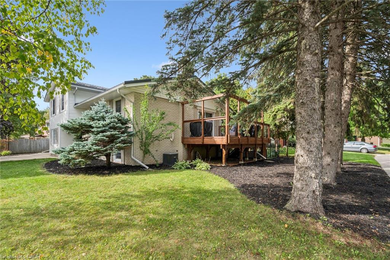
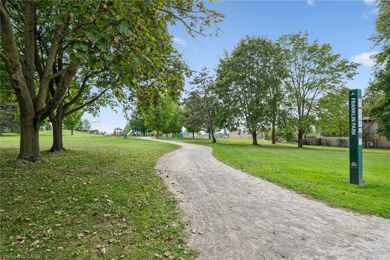
Beautiful on Bradley-and anything but ordinary! Welcome to this updated 3-bedroom, 2-bathroom home in desirable Stanley Park, offering an exciting combination of family living, work-from-home possibilities and investment potential. Imagine eliminating the commute-and the cost of renting workspace! The impressive main-level studio features a large wall mirror and full bathroom creating incredible potential uses for a hairstylist, personal trainer, dance or yoga instructor, massage therapist, home daycare or other home-based professional. Live upstairs and build your business downstairs! Investors, take notice too-the separate entrances and yard areas offer excellent potential for conversion to upper and lower living spaces. Inside, enjoy a bright renovated kitchen and dining areas, and large picture windows with views of the park across the street. Outside, there's a metal roof, parking for up to 5 vehicles and a double carport with garage conversion potential. Walk to schools, parks, trails, Stanley Park Community Centre and shopping, with quick access to Hwy 7/8 and the 401. One home. So many possibilities!
Details
| MLS # | 40865395 |
|---|---|
| Listing Type | For Sale |
| Style | House |
| Sub-Type | Resale |
| Status | Active |
| Year | 1967 |
| Days On Site | 8 |
| Listing Provided By | RE/MAX Twin City Realty Inc. | Laurie Keyes |
Features
| Bed(s) | 3 |
|---|---|
| Bath(s) | 2 Total |
| SQ Feet | 1,603 |
| Basement | Y |
| Story(s) | 3 |
| Zoning | R2A |
| Acreage | 0.17 |
Interior
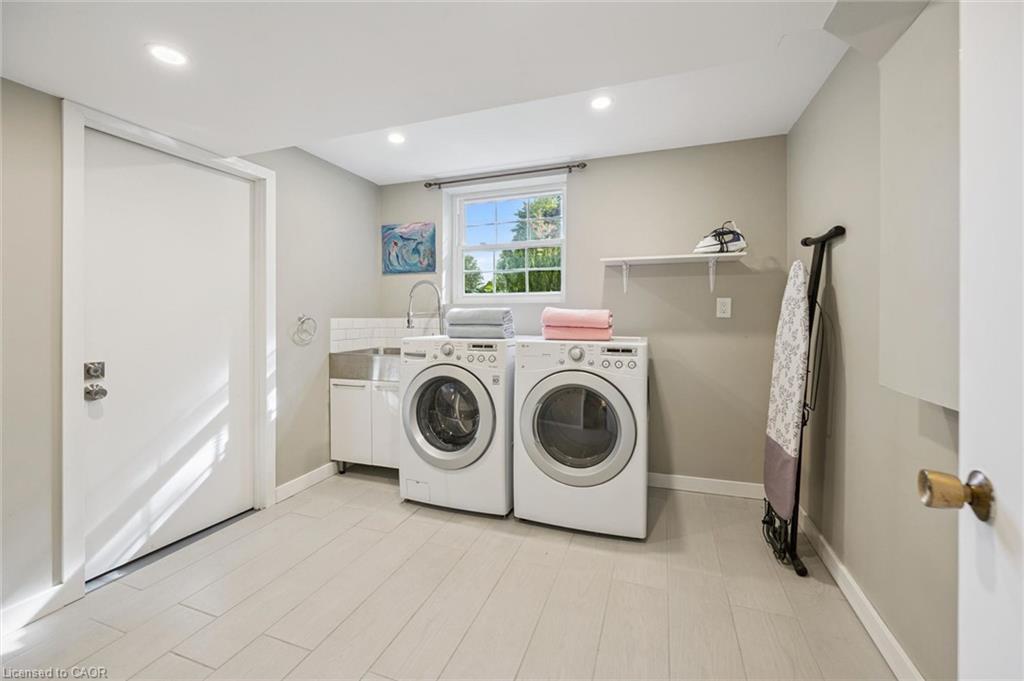
| Appliances | Water Softener, Dishwasher, Dryer, Range Hood, Refrigerator, Stove, Washer |
|---|---|
| Rooms Total | 12 |
| Interior Features | Floor Drains |
| Cooling | Central Air |
| Cooling Yes / No | No |
| Heating | Forced Air, Natural Gas |
| Heating Yes / No | Yes |
| Fireplaces Total | 1 |
| Fireplace Features | Gas |
| Window Features | Window Coverings |
| Laundry Features | In Basement |
Exterior
| Lot Features | Urban, Highway Access, Library, Park, Place of Worship, Playground Nearby, Public Transit, Rec./Community Centre, Schools, Shopping Nearby, Skiing, Trails |
|---|---|
| Construction Materials | Brick, Vinyl Siding |
| Roof | Metal |
| Fencing | Full |
| Foundation Details | Concrete Perimeter |
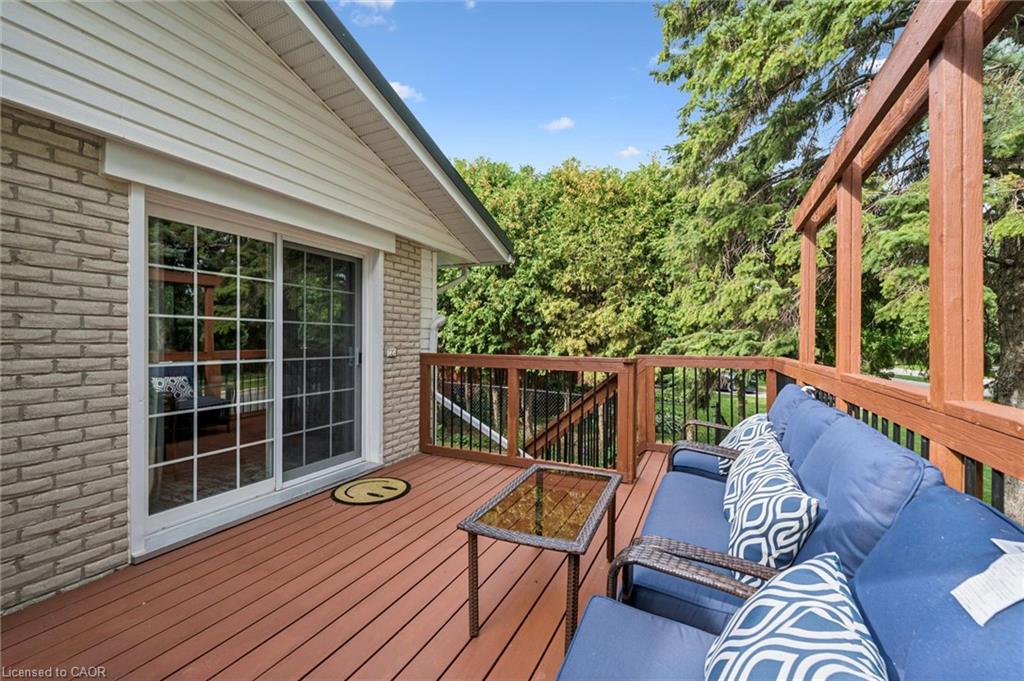
| Patio And Porch Features | Deck |
Parking
| Open Parking Yes / No | Yes |
|---|
Utilities
| Sewer | Sewer (Municipal) |
|---|
Taxes
| Tax Annual Amount | 4626 |
|---|
Area Information
| Province | ON |
|---|---|
| County | Waterloo |
| City | Kitchener |
| Postal Code | N2A 1K5 |
| Area | 2 Kitchener East |
| Subarea | 226 Stanley Park | Centreville |
| Community Name | 226 Stanley Park/Centreville |
| Listing VS Median (in 226 Stanley Park/Centreville) | |
Price: $899,900 low | high Med: $329,900 sqft: 1,603 low | high Med: 1,032 $ / sqft: $561 low | high Med: $320 On site: 8 low | high Med: 28 | |
Request a showing
Request a showing
Contact
Learn More About This Property

| Open House |
|---|
| In-Person 10/03 11:00 AM - 1:00 PM |
| In-Person 10/04 2:00 PM - 4:00 PM |
| Province | ON |
|---|---|
| County | Waterloo |
| City | Kitchener |
| Postal Code | N2A 1K5 |
| Area | 2 Kitchener East |
| Subarea | 226 Stanley Park | Centreville |
| Community Name | 226 Stanley Park/Centreville |
| Listing VS Median (in 226 Stanley Park/Centreville) | |
Price: $899,900 low | high Med: $329,900 sqft: 1,603 low | high Med: 1,032 $ / sqft: $561 low | high Med: $320 On site: 8 low | high Med: 28 | |